Ready to Make Your Move?
Text or Call David and Tom
720-408-7409


Save
Ask
Tour
Hide
Share
$634,998
151 Days On Site

274 N 45th Avenue
Brighton, CO 80601

For Sale|Single Family Residence|Active
5
Beds
4
Total Baths
1
Full Bath
3
Partial Baths
3,116
SqFt
$204
/SqFt
2022
Built
Subdivision:
Brighton Crossing
County:
Adams
Call Now: 720.408.7409
Is this the listing for you? We can help make it yours.
720.408.7409
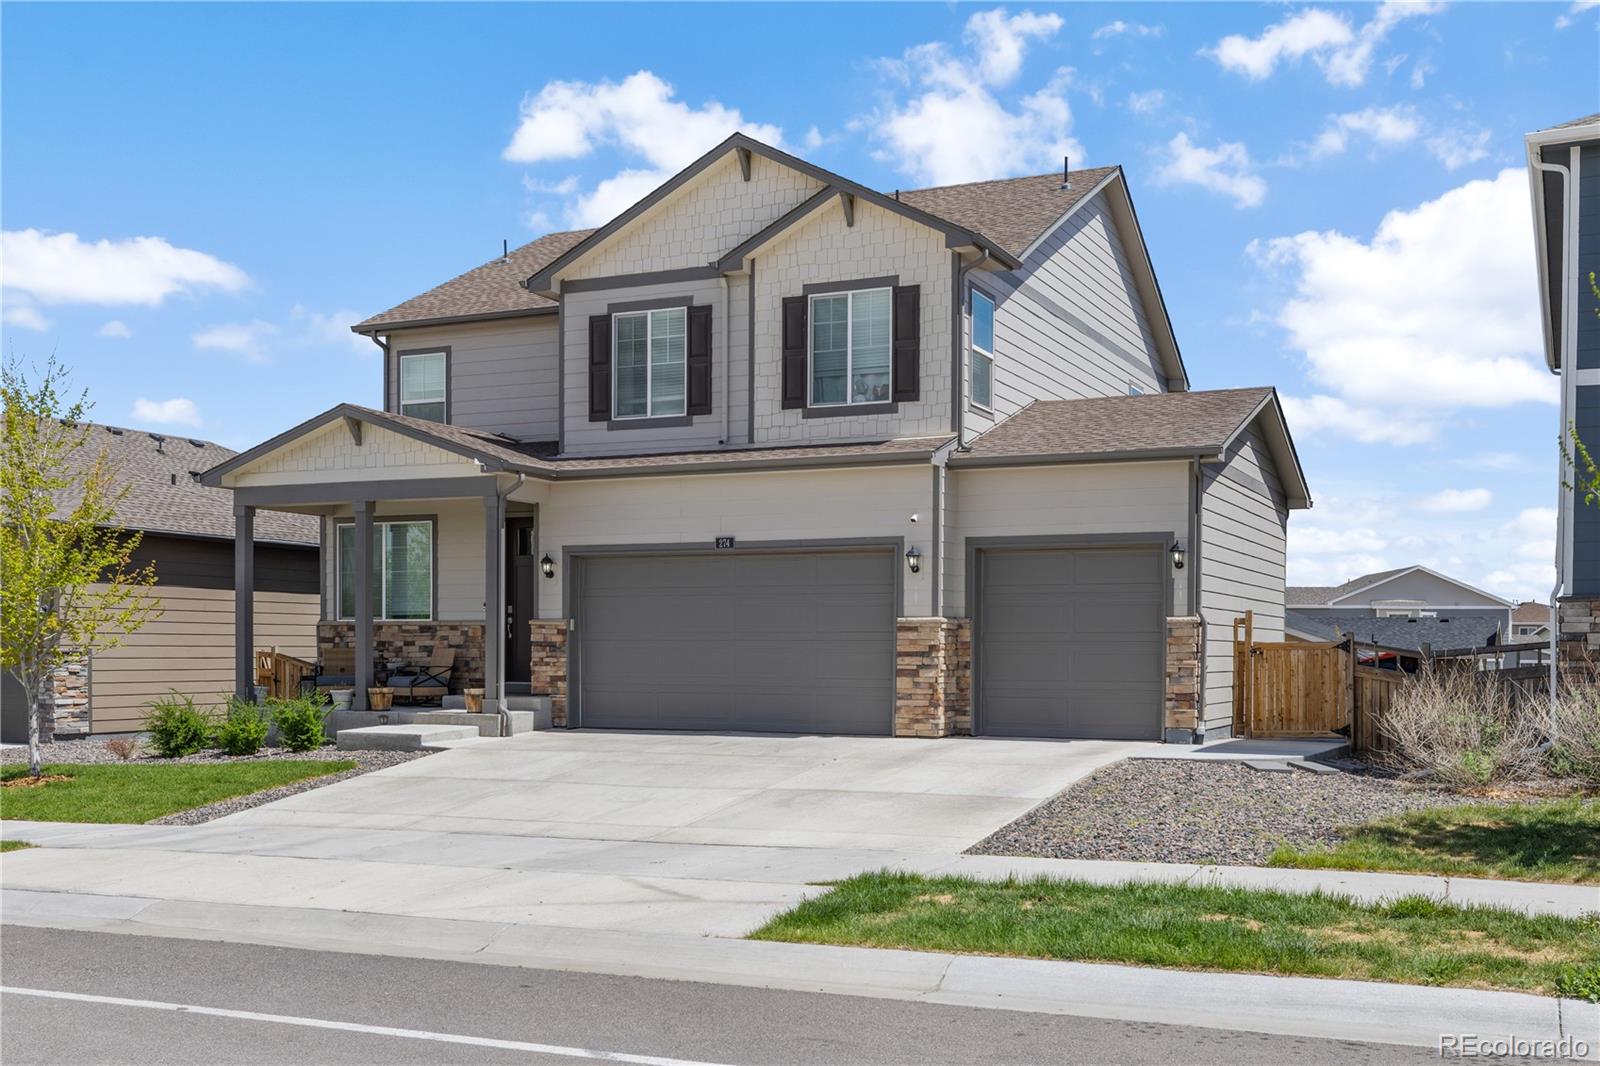
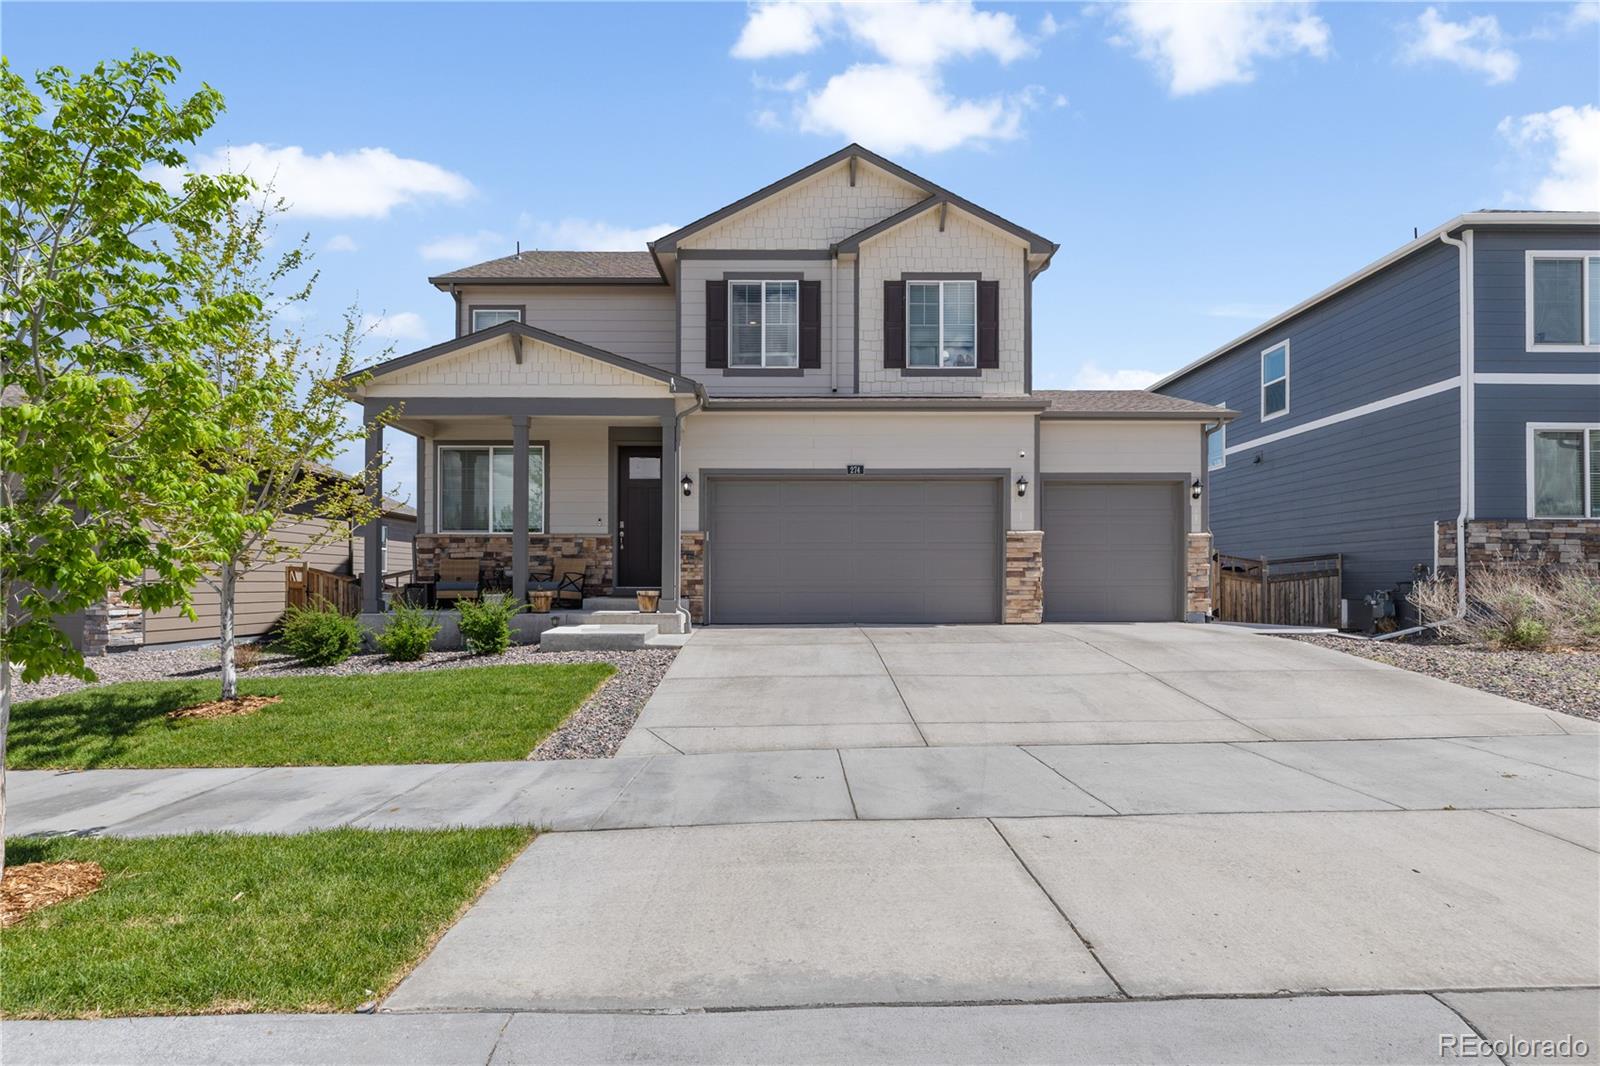
274 N 45th Avenue274 N 45th Avenue274 N 45th Avenue274 N 45th Avenue
Save
Ask
Tour
Hide
Share

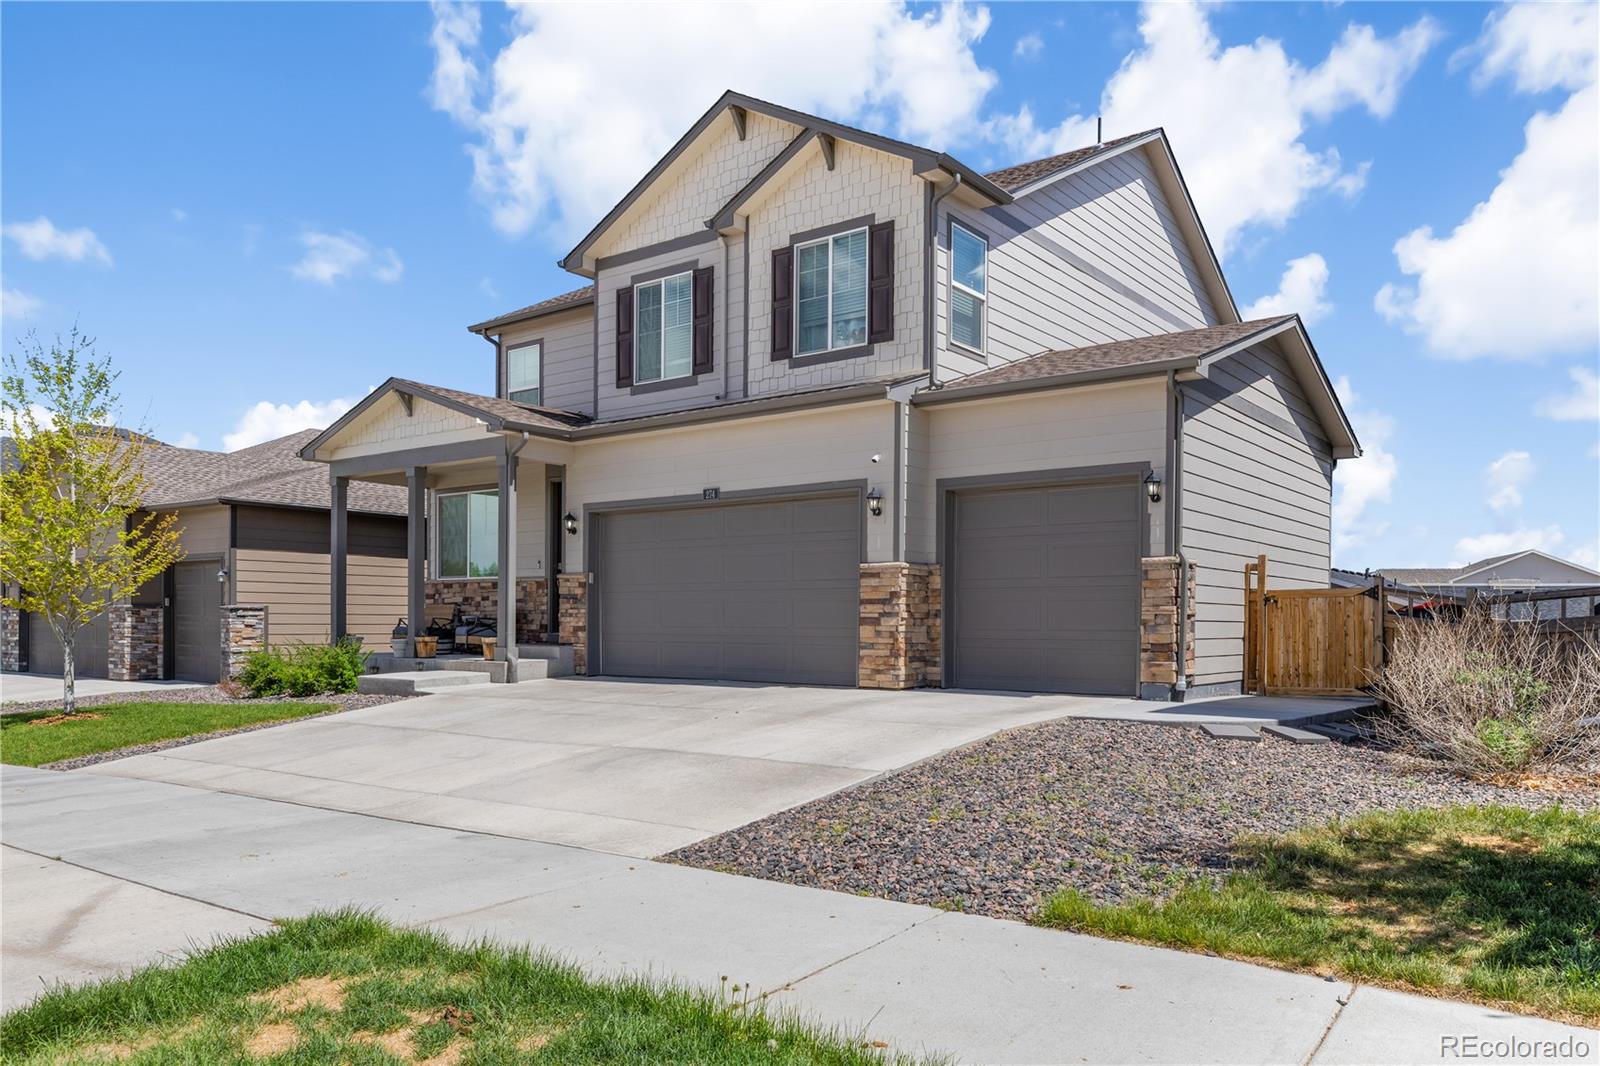
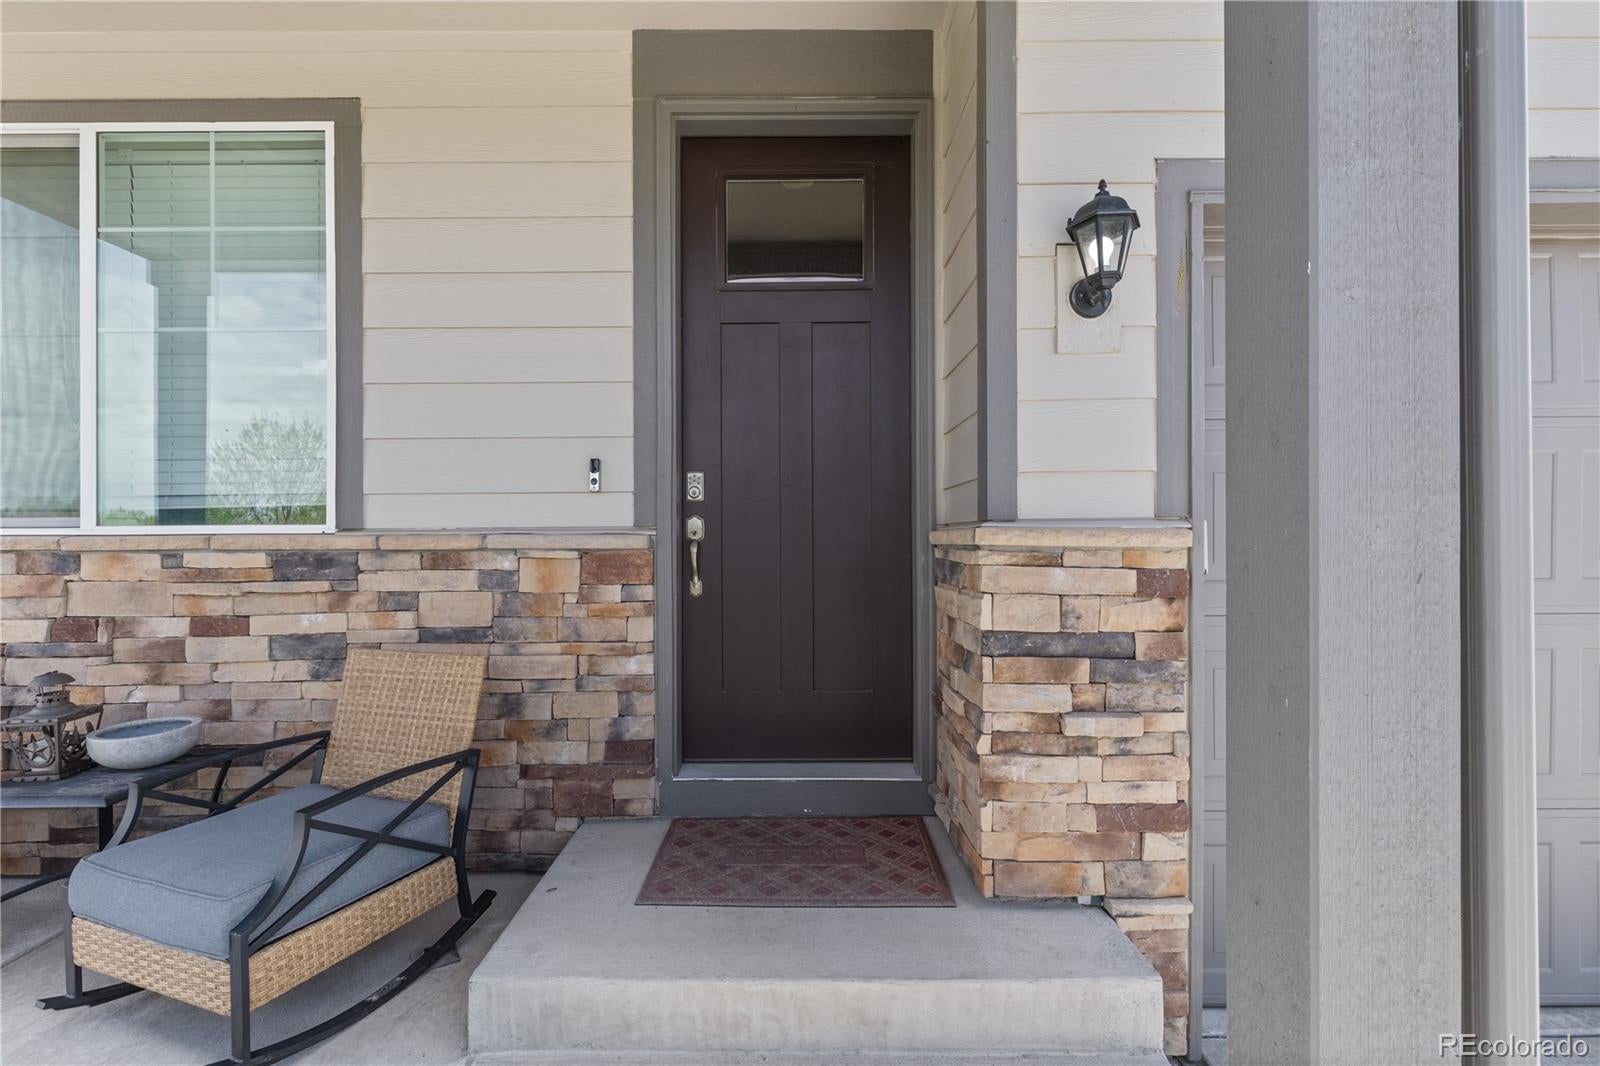
SELLER PAID MORTGAGE BUYDOWN - inquire for details - Welcome to your next home, 274 N. 45th Ave., located in the lovely Brighton Crossing Subdivision! Built in 2022, this home still feels and smells new. It offers 5 bedrooms and 4 bathrooms, plus a 3-car garage. The basement has been tastefully finished as well - all your friends and family will want to come over! The main floor has a den ideal for an office or library right when you enter. The open floor plan is perfect for all types of entertaining. Did you notice the luxury vinyl floors on the main floor? Upstairs, there are 4 bedrooms, including the primary bedroom and, more importantly, the laundry room, so you do not have to haul it up and down the stairs. The primary bedroom has an attached primary bathroom with dual sinks and a nice-sized walk-in closet. The basement was recently finished and features a nice wet bar with a fridge - just look! The backyard has been professionally finished with a lovely stamped concrete patio and is great for a morning cup of coffee while you watch the sunrise. There is also a great BBQ area that everyone will love, and the 10x10 covered structure is included! Considering you are in the Brighton Crossing HOA, you have access to the pool and fitness center, along with the miles and miles of trails. You are conveniently located near grocery stores, restaurants, and shopping, with Prairie Center just minutes away. What else could you want? Come by the home before it is too late!

Save
Ask
Tour
Hide
Share
Listing Snapshot
Price 
$634,998
Days On Site 
151 Days
Bedrooms 
5
Inside Area (SqFt) 
3,116 sqft
Total Baths 
4
Full Baths 
1
Partial Baths 
3
Lot Size 
0.17 Acres
Year Built 
2022
MLS® Number 
9861283
Status 
Active
Property Tax 
$6,410
HOA/Condo/Coop Fees 
$56.67 monthly
Sq Ft Source 
Public Records
Friends & Family
Recent Activity
3 weeks agoListing updated with changes from the MLS®
4 weeks agoStatus changed to Active
a month agoPrice changed to $634,998
5 months agoListing first seen on site
General Features
Acres 
0.17
Attached Garage 
Yes
Direction Faces 
West
Foundation 
Slab
Garage 
Yes
Garage Spaces 
3
Levels 
Two
Parking 
ConcreteAttached
Parking Spaces 
3
Property Condition 
Updated/Remodeled
Property Sub Type 
Single Family Residence
Security 
Carbon Monoxide Detector(s)Smoke Detector(s)
Sewer 
Public Sewer
SqFt Above 
2185
SqFt Below 
931
SqFt Total 
3116
Style 
Traditional
Utilities 
Natural Gas AvailableCable AvailableElectricity ConnectedNatural Gas Connected
Water Source 
Public
Zoning 
SFR
Interior Features
Appliances 
Convection OvenDishwasherDisposalMicrowaveOvenRangeRefrigerator
Basement 
FinishedFull
Cooling 
Central Air
Electric 
220 Volts
Fireplace 
Yes
Fireplace Features 
ElectricOther
Fireplaces 
1
Flooring 
CarpetTileVinyl
Furnished 
Unfurnished
Heating 
Forced Air
Interior 
Granite CountersHigh Speed InternetKitchen IslandOpen FloorplanPantrySmart ThermostatWalk-In Closet(s)Wired for Data
Window Features 
Double Pane Windows
Bathroom Full 
Level - Upper
Bathroom Half 
Level - Main
Bathroom Three Quarter 
Level - Upper
Bedroom 
Dimensions - 11 x 11Level - Upper
Den 
Dimensions - 9 x 10Level - Main
Kitchen 
Dimensions - 9 x 13Level - Main
Laundry 
Level - Upper
Living Room 
Dimensions - 15 x 13Level - Main
Media Room 
Level - Basement
Save
Ask
Tour
Hide
Share
Exterior Features
Construction Details 
FrameStoneWood Siding
Exterior 
LightingPrivate YardRain Gutters
Fencing 
Partial
Lot Features 
LandscapedSprinklers In FrontSprinklers In Rear
Patio And Porch 
Front PorchPatio
Roof 
Composition
View 
Mountain(s)
Waterview 
Mountain(s)
Windows/Doors 
Double Pane Windows
Community Features
Association Amenities 
ClubhouseFitness CenterParkPlaygroundPoolTrail(s)
Association Fee 
$170.0
Association Fee Frequency 
Quarterly
Additional Association Fee 
$61.0
School District 
School District 27-J
Financing Terms Available 
CashConventionalFHAVA Loan
Roads 
Paved
Schools
School District
School District 27-J
Elementary School
Northeast
Middle School
Overland Trail
High School
Brighton
Listing courtesy of Compass - Denver Andrew@AreHP.com


The content relating to real estate for sale in this Web site comes in part from the Internet Data eXchange ("IDX") program of METROLIST, INC., DBA RECOLORADO real estate listings held by brokers other than Compass - Denver are marked with the IDX Logo. This information is being provided for the consumers' personal, non-commercial use and may not be used for any other purpose. All information subject to change and should be independently verified.

Neighborhood & Commute
Source: Walkscore
Disclosure: Community information and market data powered by Constellation Data Labs. Information is deemed reliable but not guaranteed.
Save
Ask
Tour
Hide
Share