
 Ready to Make Your Move?
3241 Billings StreetAurora, CO 80011
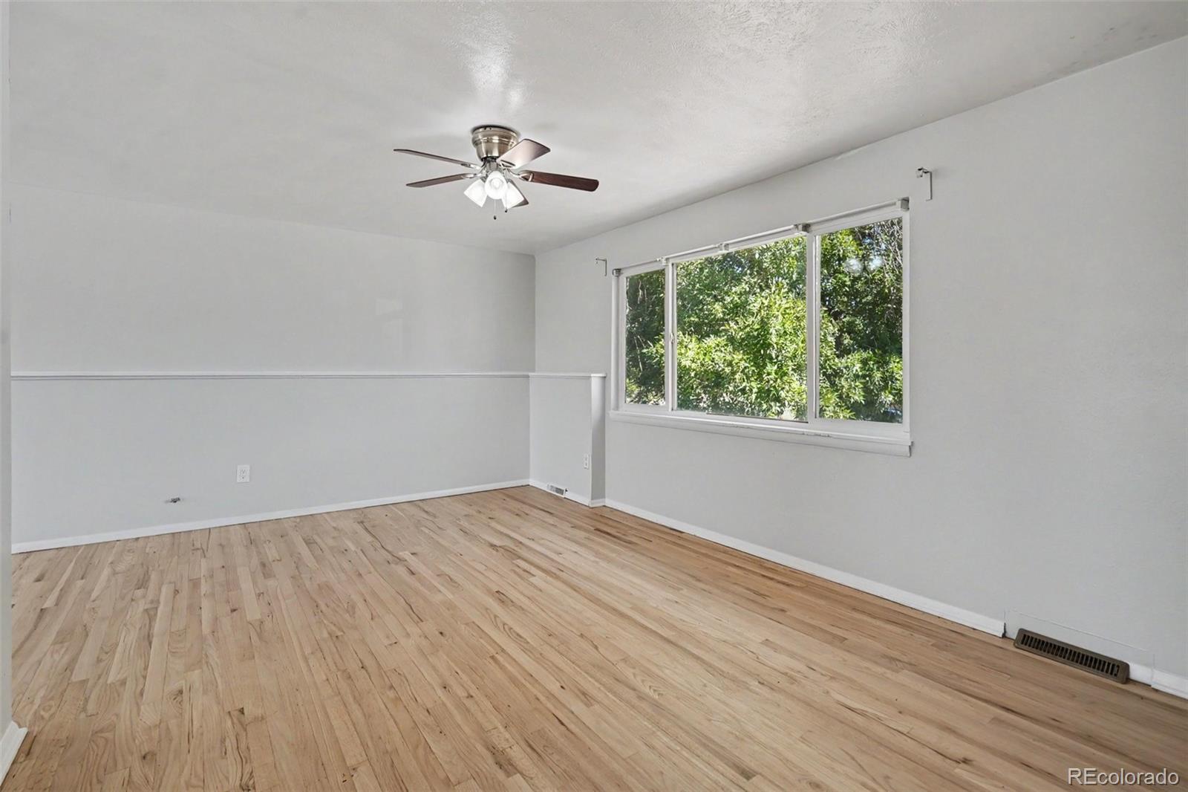
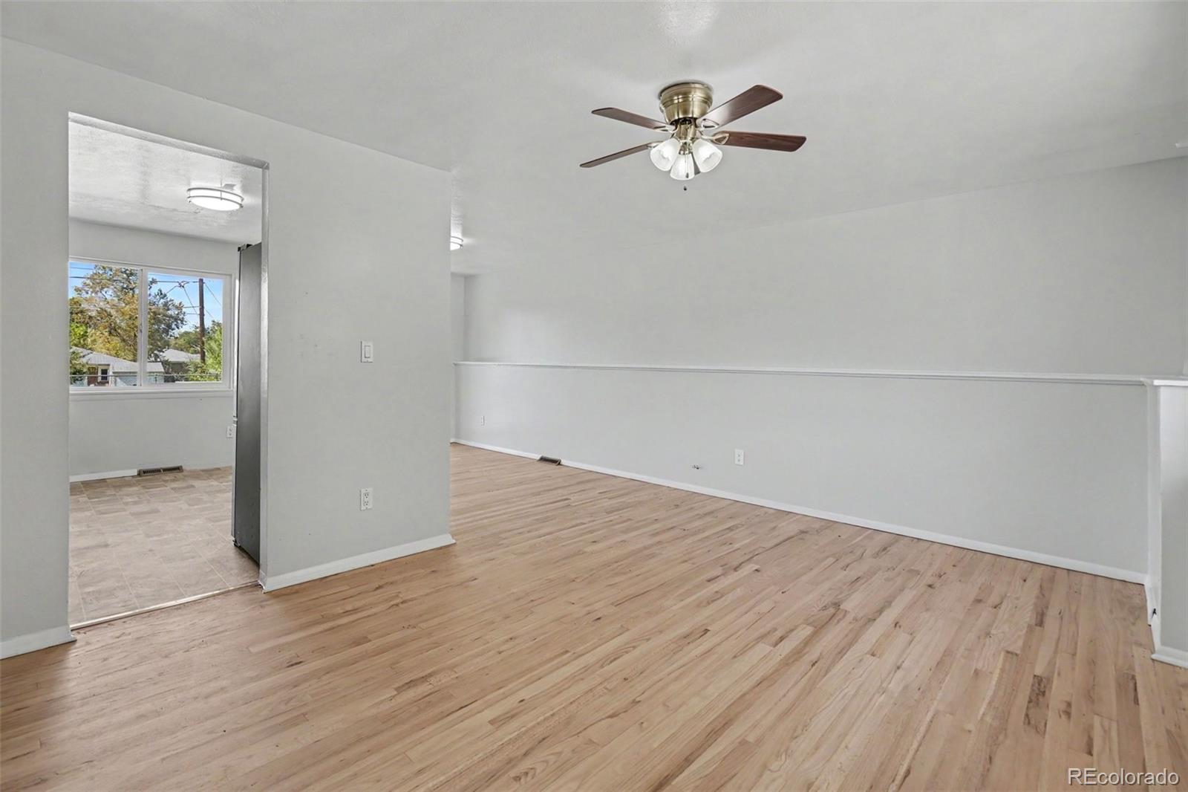
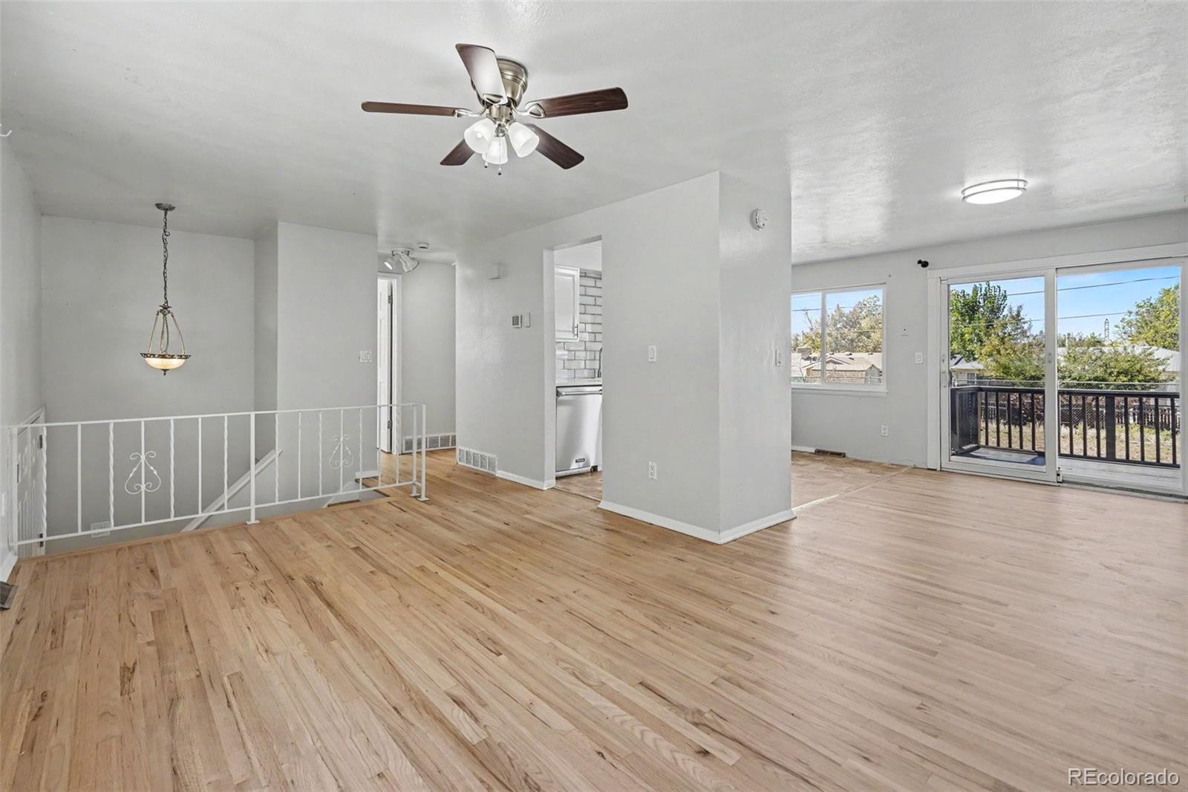
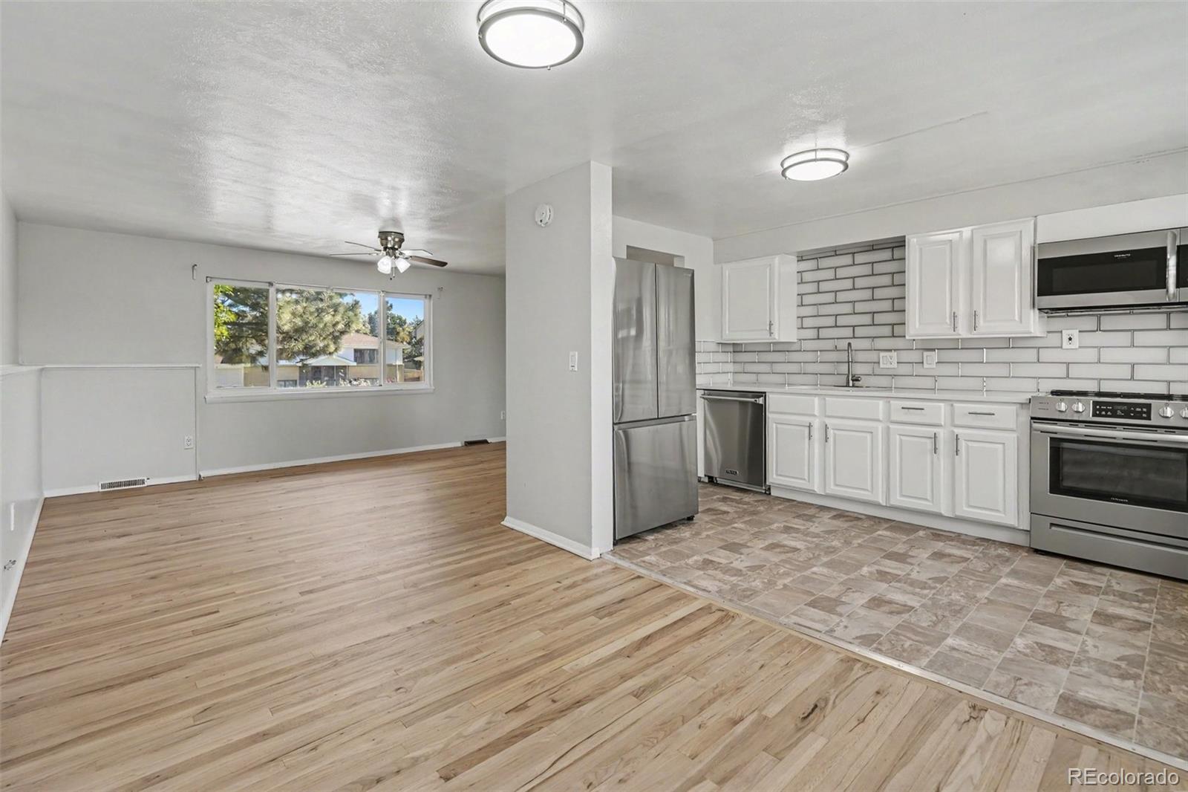
5 BEDROOMS • 2 BATHS • REMODELED KITCHEN • REFINISHED HARDWOOD FLOORS • FINISHED BASEMENT • LARGE YARD • ATTACHED GARAGE • CENTRAL A/C Updated Aurora home with 5 bedrooms, 2 bathrooms, a remodeled kitchen, refinished hardwood floors, finished basement, attached garage, central air conditioning, and a large yard. The remodeled kitchen provides an updated centerpiece for the home, while refinished hardwood flooring adds a clean, refreshed finish to the main living areas. The flexible 5-bedroom layout offers options for bedrooms, home office, guest space, hobbies, or additional living areas. A finished basement expands the usable interior space, and the property also includes a fireplace. Outside, the approximately 7,400-square-foot lot provides substantial yard space for outdoor living, gardening, recreation, or future personalization. Additional features include an attached garage, forced-air heat, and central A/C. Located in Aurora's Sable Altura Chambers area with access to E Colfax Ave, I-225, shopping, parks, transit, and the Anschutz Medical Campus area. A strong combination of bedroom count, updated kitchen, hardwood floors, finished space, garage parking, air conditioning, and outdoor space. Nearby amenities: Cottonwood Park — nearby neighborhood park at 14000 E 26th Ave • King Soopers — 15109 E Colfax Ave • Mi Pueblo Market — 15355 E Colfax Ave • Queen City Collective Coffee — 1380 N Uvalda St • E Colfax Ave retail and services • I-225 access • Anschutz Medical Campus area.
| 2 hours ago | Listing updated with changes from the MLS® | |
| 3 hours ago | Listing first seen on site |

The content relating to real estate for sale in this Web site comes in part from the Internet Data eXchange ("IDX") program of METROLIST, INC., DBA RECOLORADO real estate listings held by brokers other than Atlas Real Estate Group are marked with the IDX Logo. This information is being provided for the consumers' personal, non-commercial use and may not be used for any other purpose. All information subject to change and should be independently verified.
Did you know? You can invite friends and family to your search. They can join your search, rate and discuss listings with you.