Ready to Make Your Move?
Text or Call David and Tom
720-408-7409


Save
Ask
Tour
Hide
Share
$325,000
1 Day On Site

246 S Irving Street
Denver, CO 80219

For Sale|Single Family Residence|Active
3
Beds
2
Total Baths
2
Full Baths
1,046
SqFt
$311
/SqFt
2000
Built
Subdivision:
Barnum
County:
Denver
Call Now: 720.408.7409
Is this the listing for you? We can help make it yours.
720.408.7409
246 S Irving Street246 S Irving Street246 S Irving Street246 S Irving Street
Save
Ask
Tour
Hide
Share

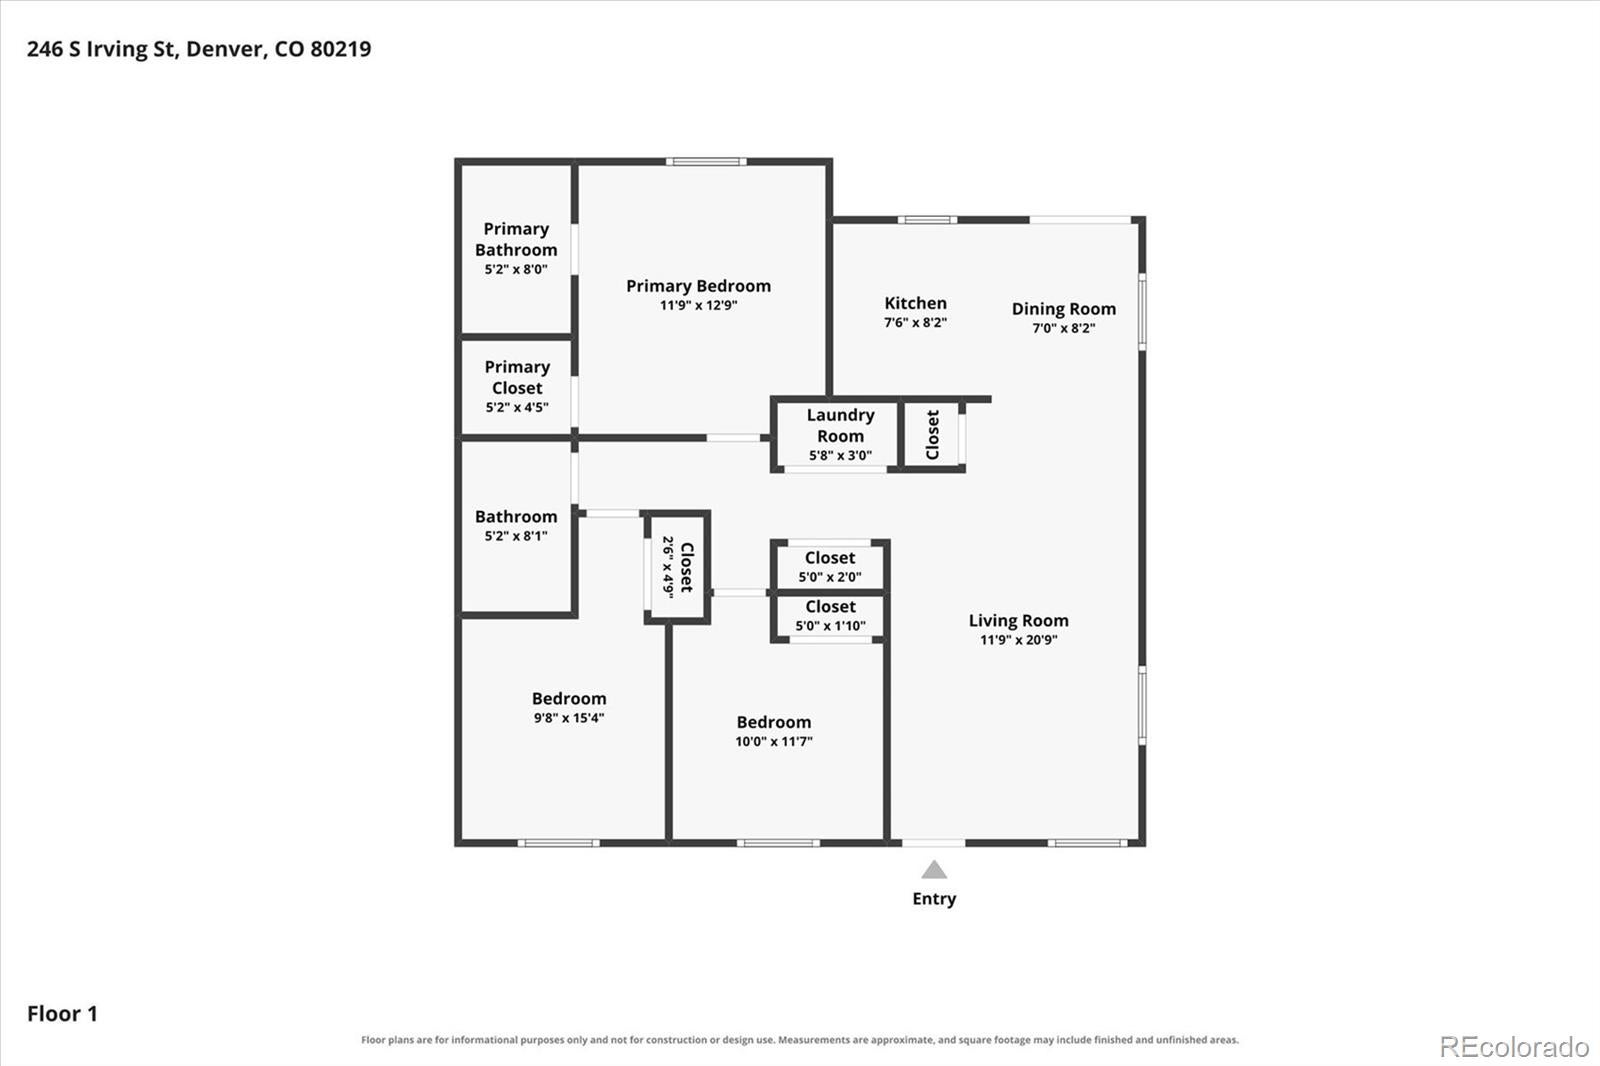
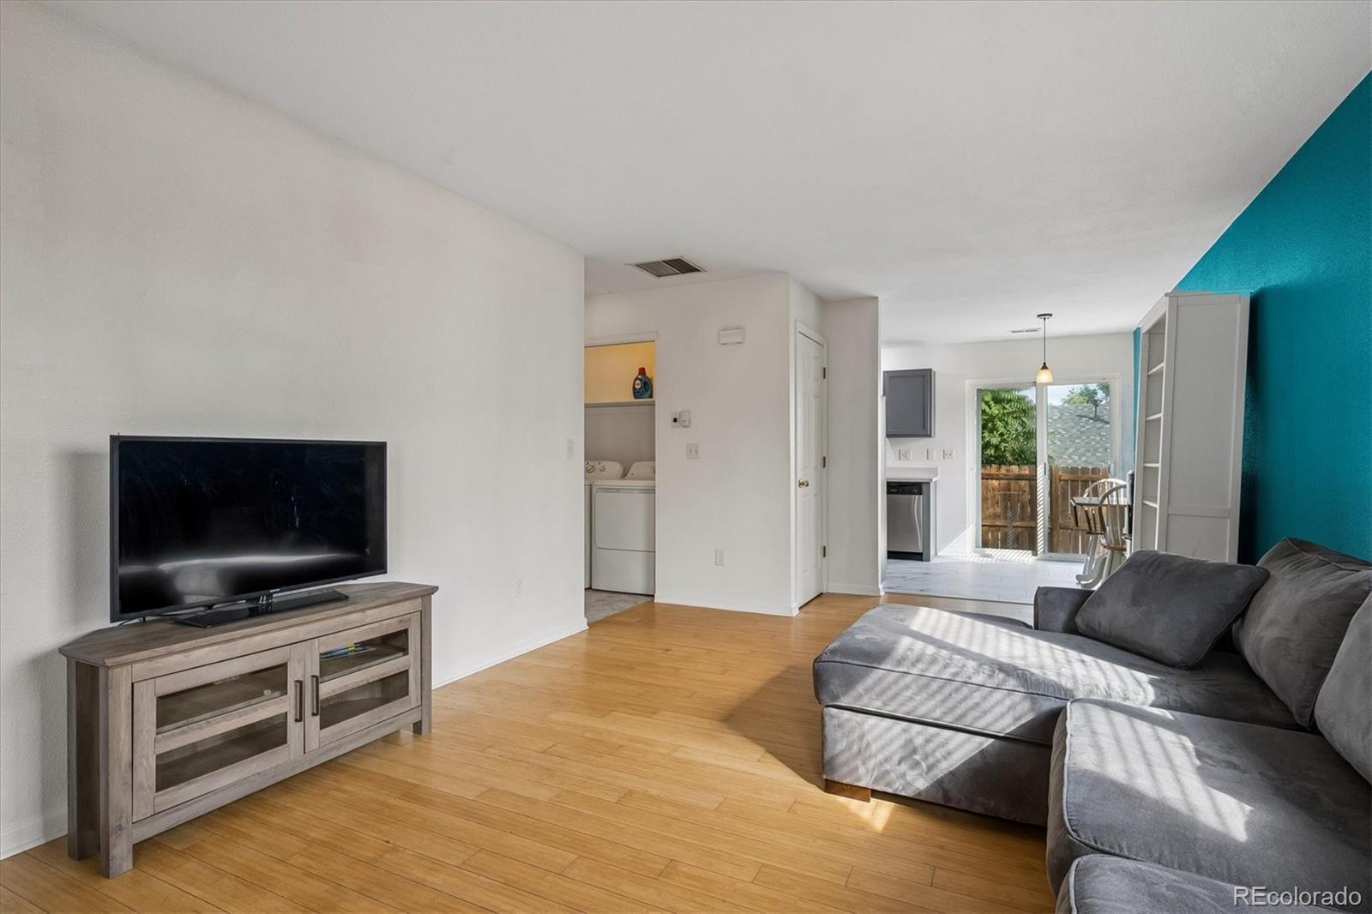
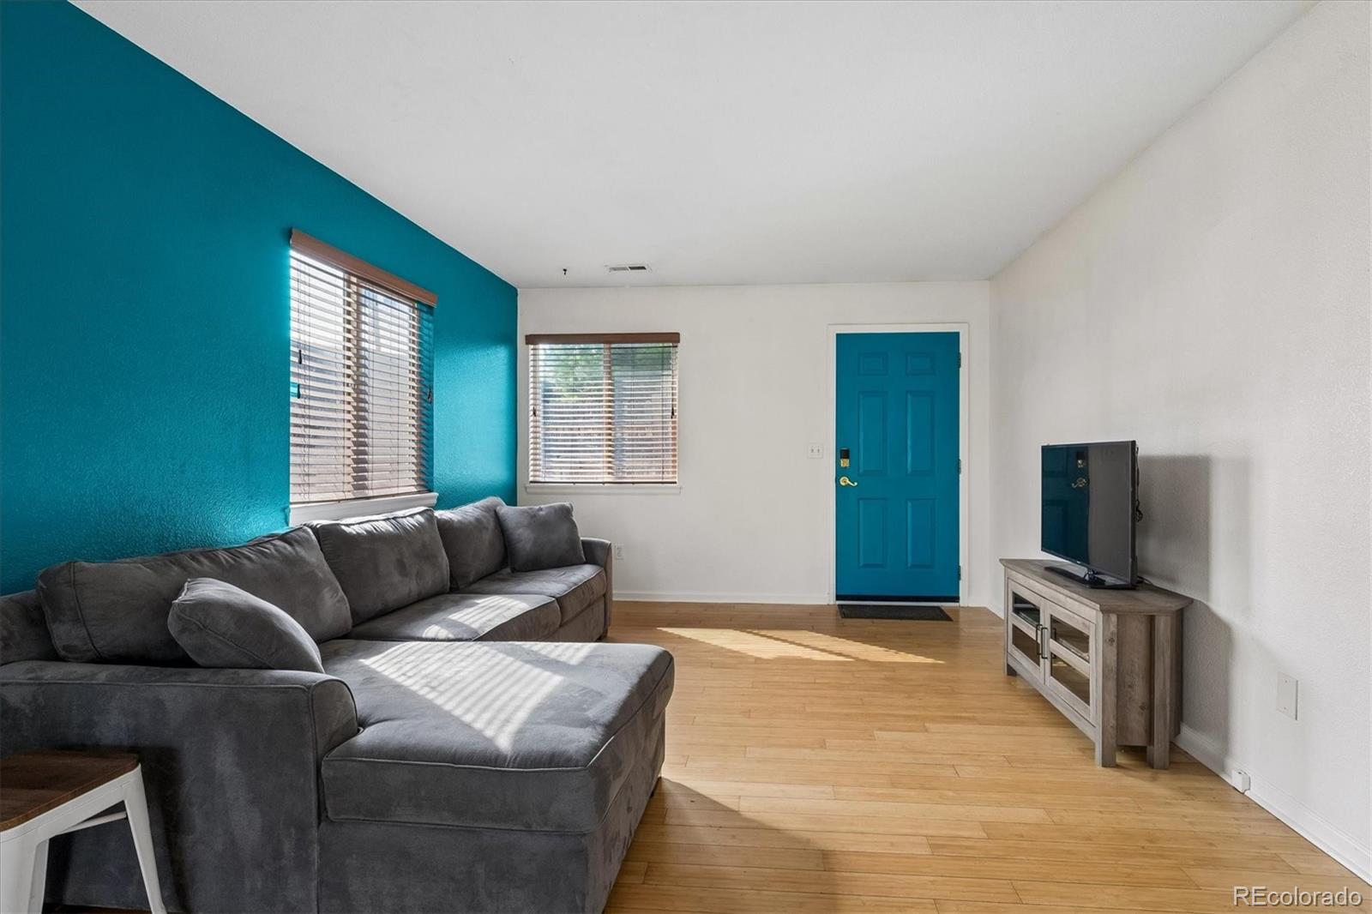
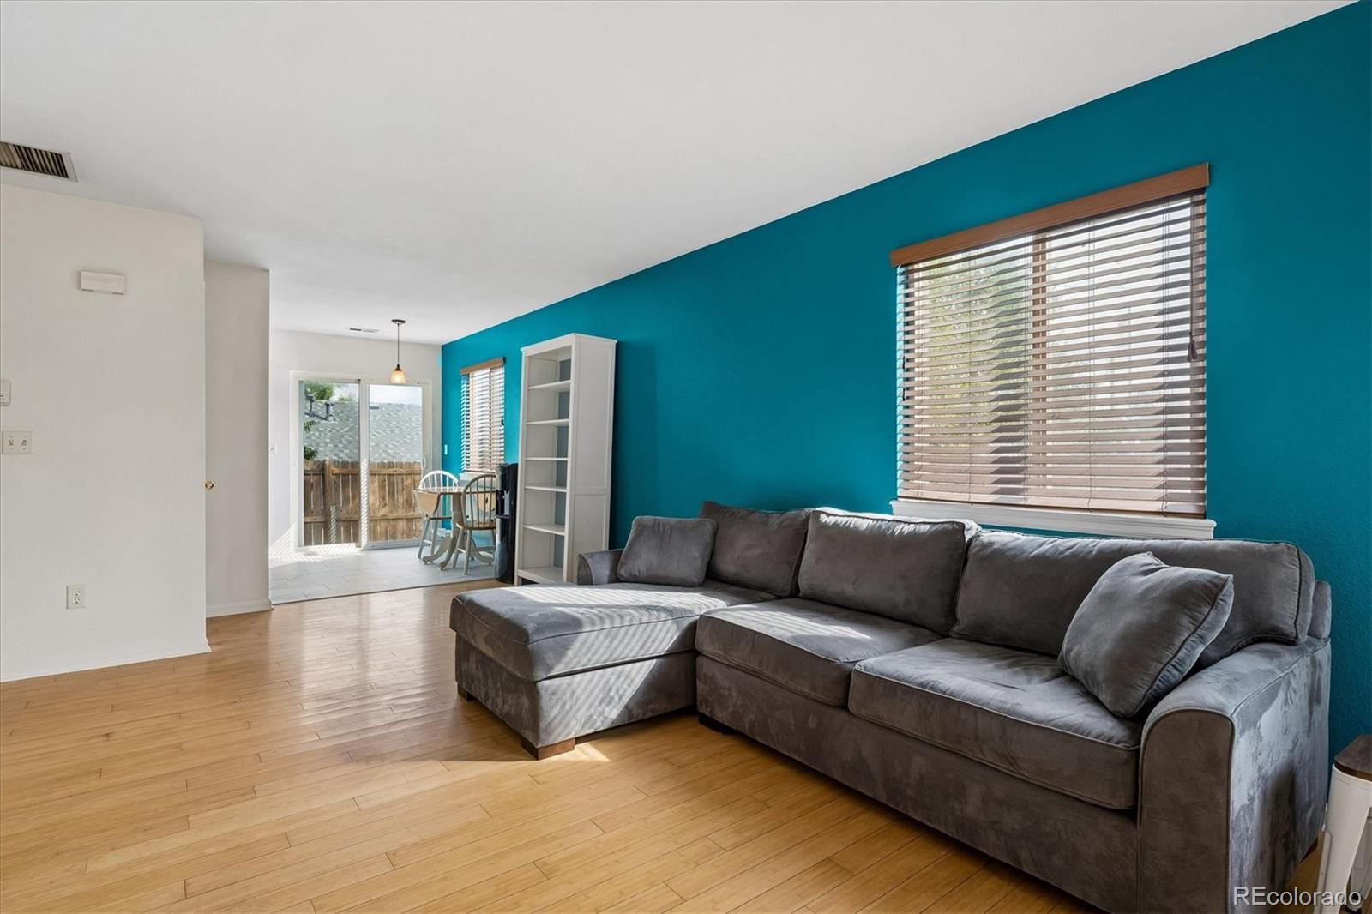
Unlock an incredible opportunity to own a TRUE 3-BEDROOM, 2-FULL BATHROOM HOME IN BARNUM -- a neighborhood celebrated for its central location, vibrant energy, and access to some of Denver’s best local food. This sun filled home offers city and mountain views, fresh updates throughout, and no HOA, giving you flexibility, value, and freedom. *** Step inside to fresh paint, brand new carpet, new stainless steel kitchen appliances, and bright living spaces highlighted by bamboo wood floors. The rare floorplan features three full bedrooms, including a spacious primary suite with an oversized bedroom that easily fits a king bed, a walk in closet, and a private full bathroom. *** Enjoy a private, fully fenced yard and patio, perfect for pets, play, or entertaining. Parking is effortless with three off street spaces plus room to add a fourth, build a garage or carport, & still room for a shed. The back yard space is so versatile that you can configure it for more or less parking and more or less yard! There are so many possibilities in how the exterior spaces can work just for you! A full size washer and dryer are included for move in convenience. *** Whether you’re looking for an affordable home to occupy or a strong rental opportunity, this Barnum gem checks every box—no HOA fees, rare 3 beds/2 baths, fresh updates, city & mountain views, and a location surrounded by Denver’s best eats.

Save
Ask
Tour
Hide
Share
Listing Snapshot
Price 
$325,000
Days On Site 
1 Day
Bedrooms 
3
Inside Area (SqFt) 
1,046 sqft
Total Baths 
2
Full Baths 
2
Partial Baths 
N/A
Lot Size 
0.08 Acres
Year Built 
2000
MLS® Number 
9847317
Status 
Active
Property Tax 
$1,806
HOA/Condo/Coop Fees 
N/A
Sq Ft Source 
Public Records
Friends & Family
Recent Activity
15 hours agoListing updated with changes from the MLS®
yesterdayStatus changed to Active
yesterdayListing first seen on site
General Features
Acres 
0.08
Direction Faces 
Southeast
Levels 
One
Parking Spaces 
3
Property Condition 
Updated/Remodeled
Property Sub Type 
Single Family Residence
Sewer 
Public Sewer
SqFt Above 
1046
SqFt Total 
1046
Zoning 
E-TU-C
Interior Features
Appliances 
DishwasherDryerGas Water HeaterRangeRange HoodRefrigeratorWasher
Basement 
Crawl Space
Cooling 
Ceiling Fan(s)Evaporative Cooling
Flooring 
BambooCarpetLaminate
Heating 
Forced Air
Interior 
Ceiling Fan(s)Open FloorplanWalk-In Closet(s)
Laundry Features 
In Unit
Main Level Bedrooms 
3
Window Features 
Window Coverings
Bathroom Full 
Level - Main
Bedroom 
Level - Main
Dining Room 
Level - Main
Kitchen 
Level - Main
Laundry 
Level - Main
Living Room 
Level - Main
Save
Ask
Tour
Hide
Share
Exterior Features
Construction Details 
FrameWood Siding
Exterior 
GardenPrivate Yard
Fencing 
FencedFull
Lot Features 
LevelNear Public Transit
Patio And Porch 
Front PorchPatio
Roof 
Composition
View 
CityMountain(s)
Waterview 
CityMountain(s)
Windows/Doors 
Window Coverings
Community Features
School District 
Denver 1
Financing Terms Available 
CashConventionalFHAVA Loan
Roads 
Paved
Schools
School District
Denver 1
Elementary School
Barnum
Middle School
Kepner
High School
West
Listing courtesy of Gather Realty teamhollis@GatherRealty.com


The content relating to real estate for sale in this Web site comes in part from the Internet Data eXchange ("IDX") program of METROLIST, INC., DBA RECOLORADO real estate listings held by brokers other than Gather Realty are marked with the IDX Logo. This information is being provided for the consumers' personal, non-commercial use and may not be used for any other purpose. All information subject to change and should be independently verified.

Neighborhood & Commute
Source: Walkscore
Disclosure: Community information and market data powered by Constellation Data Labs. Information is deemed reliable but not guaranteed.
Save
Ask
Tour
Hide
Share