Ready to Make Your Move?
Text or Call David and Tom
720-408-7409


Save
Ask
Tour
Hide
Share
$450,000
4 Days On Site

The Greens at Buffalo Run
15501 E 112th Avenue 34C
Commerce City, CO 80022

For Sale|Condominium|Active
3
Beds
4
Total Baths
1
Full Bath
3
Partial Baths
2,500
SqFt
$180
/SqFt
2004
Built
Subdivision:
Buffalo Run
County:
Adams
Call Now: 720.408.7409
Is this the listing for you? We can help make it yours.
720.408.7409
Upcoming Open Houses
Sat, Sep 26, 1:00 PM - 3:00 PM
15501 E 112th Avenue 34C15501 E 112th Avenue 34C15501 E 112th Avenue 34C15501 E 112th Avenue 34C
Save
Ask
Tour
Hide
Share

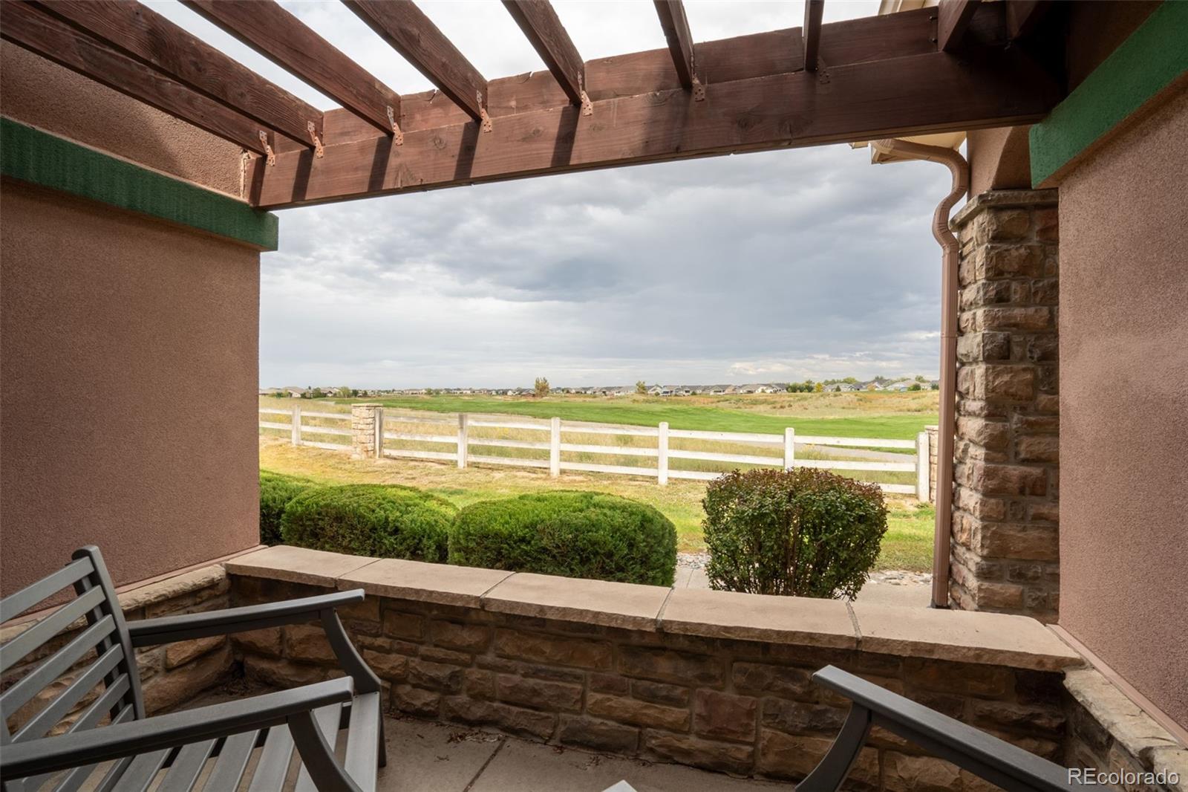
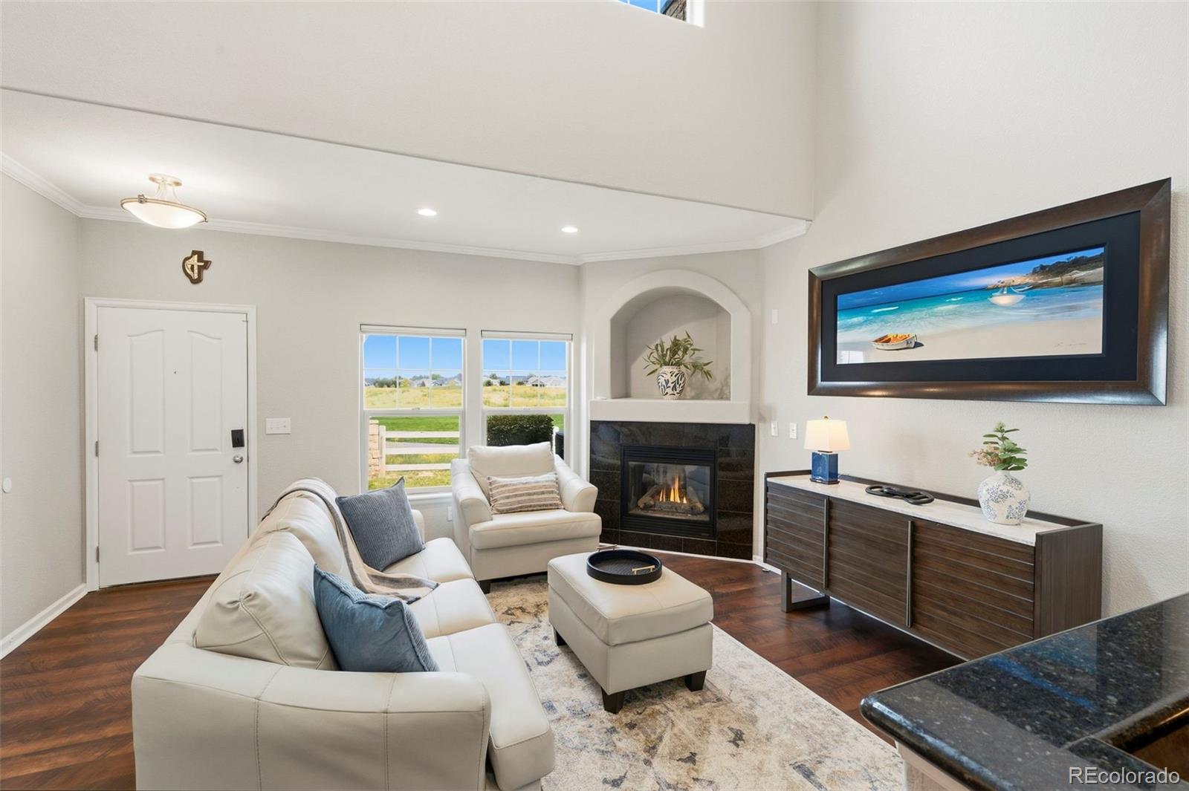
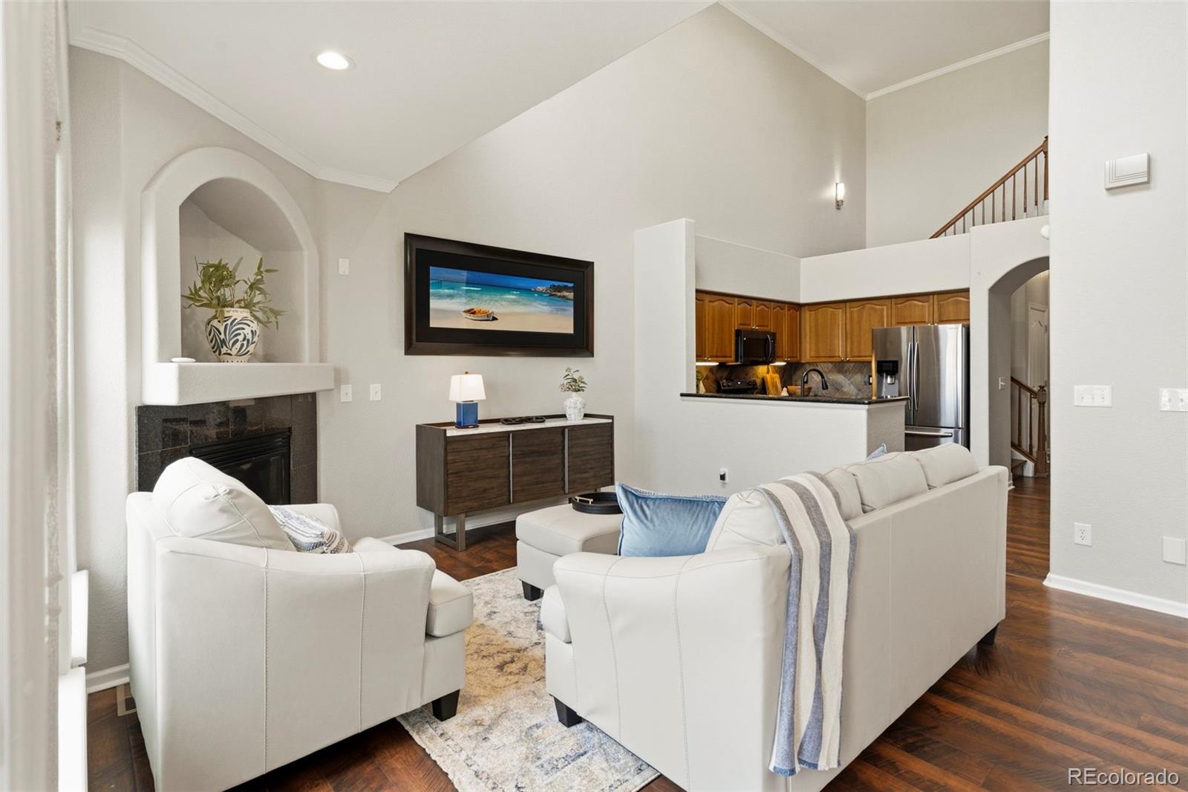
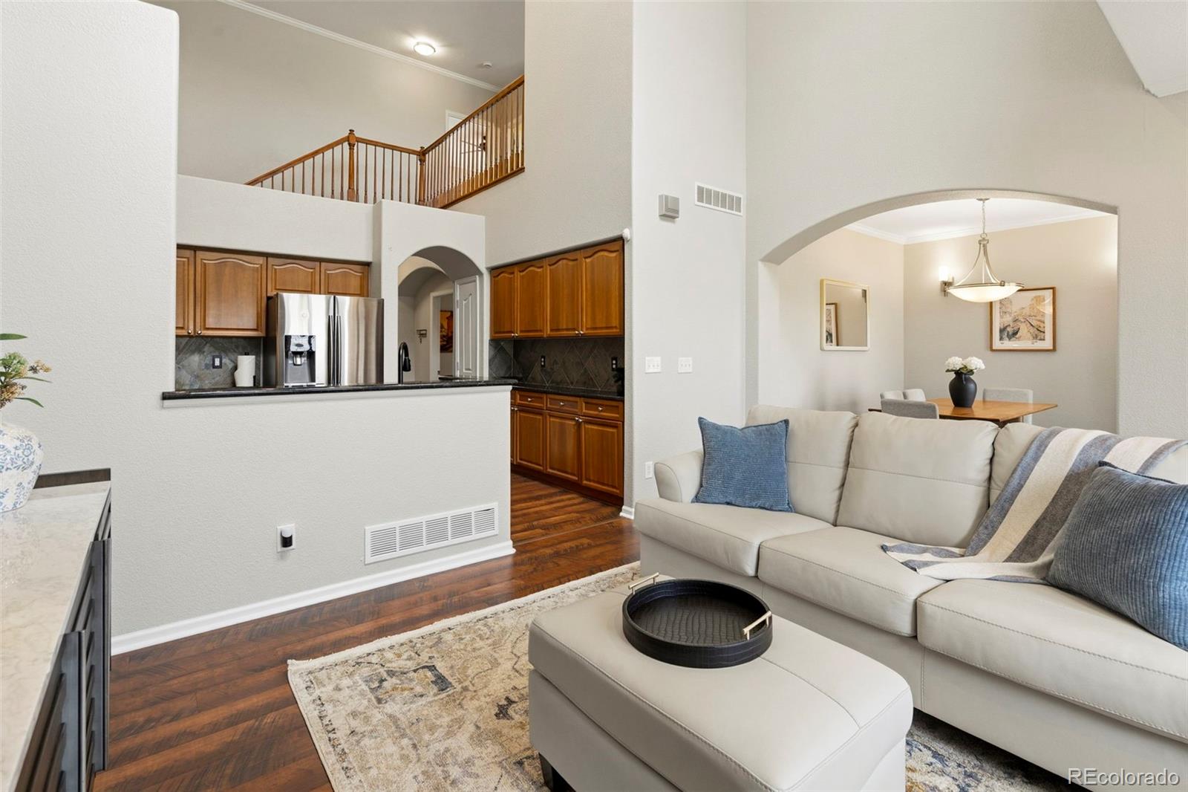
Enjoy golf course living in this beautiful townhome overlooking Buffalo Run Golf Course! The main floor welcomes you with soaring living room ceilings, a cozy gas fireplace, and a dining area with updated lighting and views of the patio and golf course. The open kitchen features granite countertops, ample cabinetry, a built-in wall unit, and newer appliances. The main-floor primary suite with ceiling fan offers a spacious walk-in closet, a bathroom with a walk-in shower and dual vanity, and access to a private patio with a sitting area and hot tub. Main-floor laundry adds everyday convenience. Upstairs, a spacious loft overlooks the kitchen and living room while showcasing beautiful golf course views. A full bathroom sits between the loft and an oversized second bedroom with ceiling fan and recessed lighting. The expansive finished basement provides plenty of room for entertaining and movie nights, along with a third bedroom and a bathroom featuring a walk-in steam shower. The easily accessible utility room offers additional storage space. Laminate flooring throughout, including the stairs, makes maintenance a breeze. With golf course views, inviting outdoor spaces, a hot tub, and a steam shower, this move-in-ready townhome has so much to offer. Schedule your showing today!

Save
Ask
Tour
Hide
Share
Listing Snapshot
Price 
$450,000
Days On Site 
4 Days
Bedrooms 
3
Inside Area (SqFt) 
2,500 sqft
Total Baths 
4
Full Baths 
1
Partial Baths 
3
Lot Size 
0.1 Acres
Year Built 
2004
MLS® Number 
9843220
Status 
Active
Property Tax 
$5,179
HOA/Condo/Coop Fees 
$527 monthly
Sq Ft Source 
Public Records
Friends & Family
Recent Activity
8 hours agoListing updated with changes from the MLS®
4 days agoListing first seen on site
General Features
Acres 
0.1
Attached Garage 
Yes
Direction Faces 
East
Foundation 
Slab
Garage 
Yes
Garage Spaces 
2
Levels 
Two
Parking 
ConcreteAttached
Parking Spaces 
2
Pets 
Cats OKDogs OK
Property Sub Type 
Condominium
Security 
Carbon Monoxide Detector(s)Smoke Detector(s)
Sewer 
Public Sewer
SqFt Above 
1571
SqFt Below 
929
SqFt Total 
2581
Utilities 
Natural Gas AvailableCable AvailableElectricity ConnectedNatural Gas ConnectedPhone Available
Water Source 
Public
Interior Features
Appliances 
DishwasherDisposalDryerGas Water HeaterMicrowaveOvenRangeRefrigeratorWasherWater Softener
Basement 
Finished
Cooling 
Ceiling Fan(s)Central Air
Fireplace 
Yes
Fireplace Features 
Living Room
Fireplaces 
1
Flooring 
LaminateTile
Heating 
Forced AirNatural Gas
Interior 
Ceiling Fan(s)Granite CountersHigh CeilingsOpen FloorplanPantryTile CountersWalk-In Closet(s)
Laundry Features 
In Unit
Main Level Bedrooms 
1
Spa 
Yes
Window Features 
Double Pane WindowsWindow Coverings
Bathroom Full 
Level - UpperDescription - Travertine Tiled Full Bathroom
Bathroom Half 
Level - MainDescription - 1/2 Bathroom
Bathroom Three Quarter 
Level - MainDescription - Primary bathroom with dual vanity, walk-in shower and washer dryer
Bedroom 
Level - UpperDescription - Oversized 2nd Bedroom next to Full Bathroom
Dining Room 
Level - MainDescription - Nicely Located with Views of the Patio & Golf Course
Family Room 
Level - BasementDescription - Oversized Family / Entertainment Room
Kitchen 
Level - MainDescription - Open Concept Kitchen with Granite countertops and plenty of cabinets
Living Room 
Level - MainDescription - Living with Soaring Ceiling and Gas Fireplace
Loft 
Level - UpperDescription - Light and Bright Loft with Views of Golf Course
Utility Room 
Level - BasementDescription - Walk-in Utility Room
Save
Ask
Tour
Hide
Share
Exterior Features
Construction Details 
FrameStoneStucco
Lot Features 
GreenbeltOn Golf Course
Patio And Porch 
Patio
Roof 
Composition
Spa 
Yes
View 
Golf Course
Waterview 
Golf Course
Windows/Doors 
Double Pane WindowsWindow Coverings
Community Features
Association Fee 
$497.0
Association Fee Frequency 
Monthly
Additional Association Fee 
$90.0
Additional Association Fee Frequency 
Quarterly
School District 
School District 27-J
Financing Terms Available 
CashConventionalFHAVA Loan
Building Access 
Ground
Schools
School District
School District 27-J
Elementary School
Turnberry
Middle School
Prairie View
High School
Prairie View
Listing courtesy of iGo Realty arlene@igorealty.com


The content relating to real estate for sale in this Web site comes in part from the Internet Data eXchange ("IDX") program of METROLIST, INC., DBA RECOLORADO real estate listings held by brokers other than iGo Realty are marked with the IDX Logo. This information is being provided for the consumers' personal, non-commercial use and may not be used for any other purpose. All information subject to change and should be independently verified.

Neighborhood & Commute
Source: Walkscore
Disclosure: Community information and market data powered by Constellation Data Labs. Information is deemed reliable but not guaranteed.
Save
Ask
Tour
Hide
Share