Ready to Make Your Move?
Text or Call David and Tom
720-408-7409


Save
Ask
Tour
Hide
Share
$675,000
405 Days On Site

18984 E Oak Creek Way
Parker, CO 80134

For Sale|Single Family Residence|Active
4
Beds
3
Total Baths
1
Full Bath
2
Partial Baths
1,974
SqFt
$342
/SqFt
1996
Built
Subdivision:
Stroh Ranch
County:
Douglas
Call Now: 720.408.7409
Is this the listing for you? We can help make it yours.
720.408.7409
18984 E Oak Creek Way18984 E Oak Creek Way18984 E Oak Creek Way18984 E Oak Creek Way
Save
Ask
Tour
Hide
Share

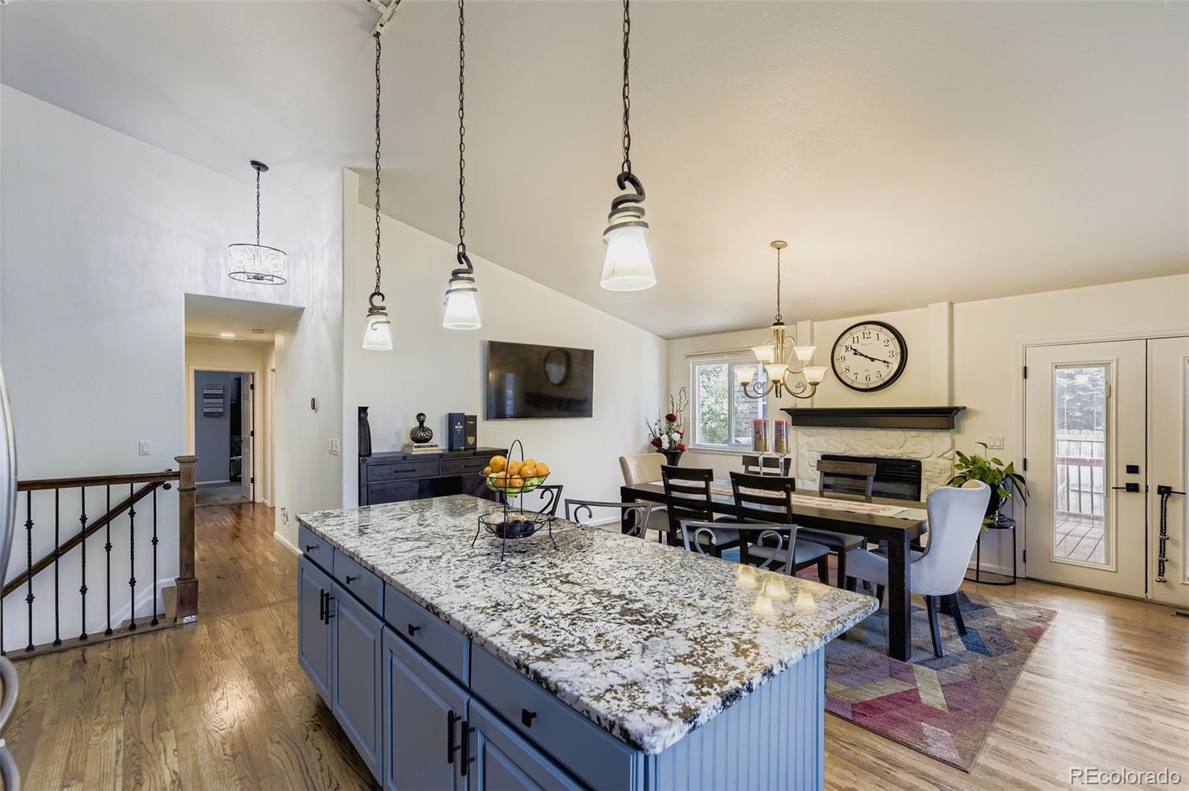
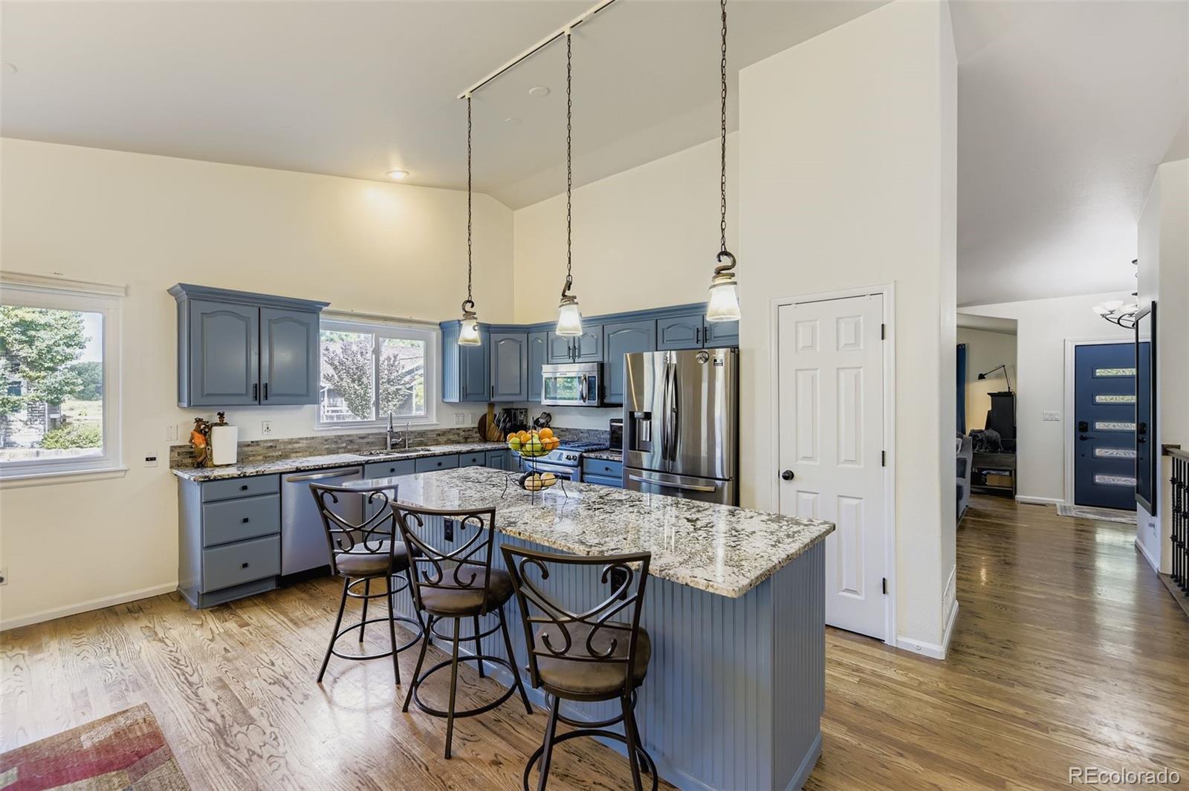
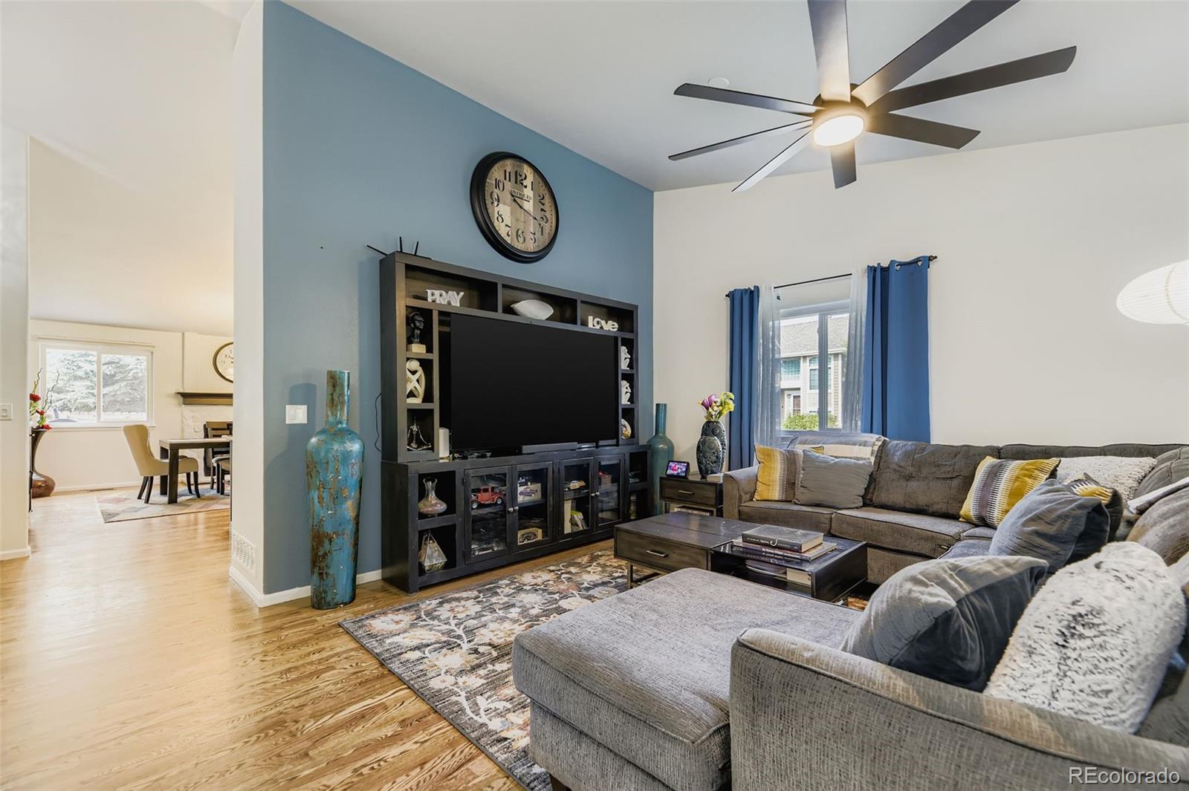
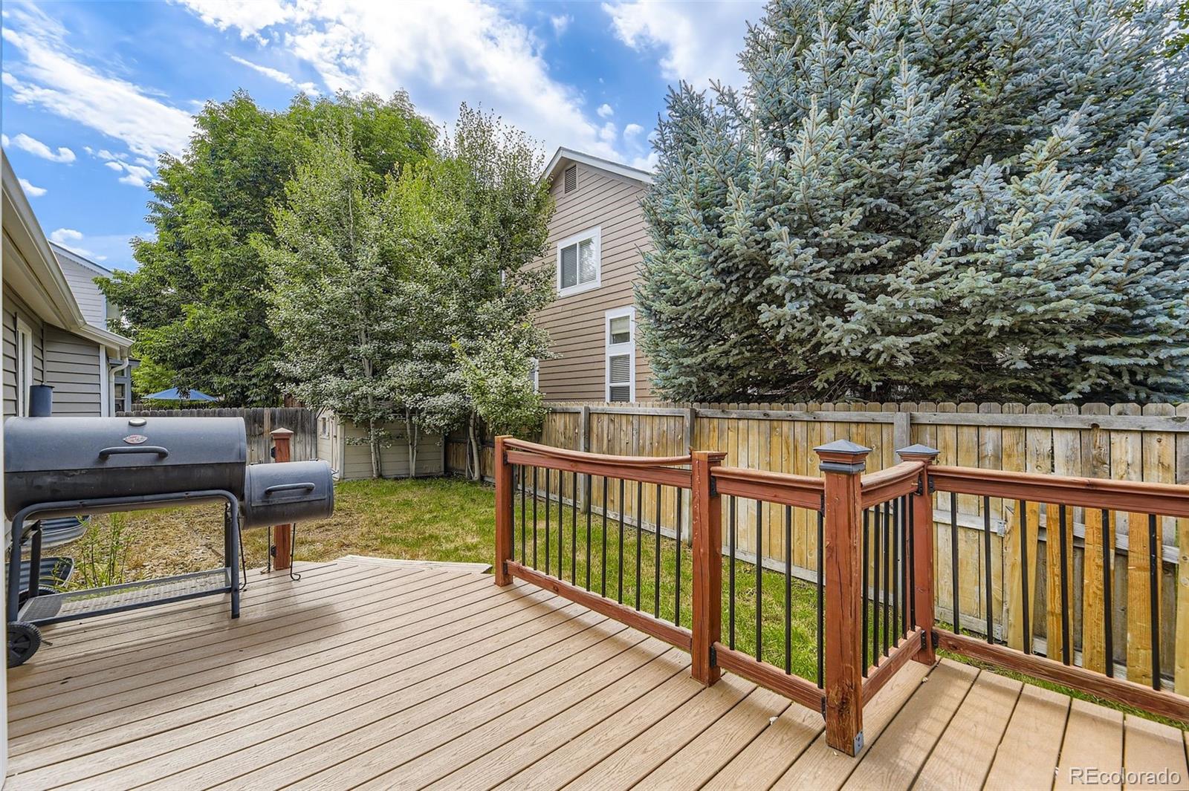
Opportunities like this don't come along often. If you've been waiting for a beautifully updated ranch home in a prime location, this is the one you need to see before it's gone. Featuring fresh interior paint, newer exterior siding and windows, and beautiful hardwood floors throughout the main level, this home delivers the updates buyers want without the hassle or expense. Soaring vaulted ceilings, a spacious dining area, and an inviting great room with a cozy gas fireplace create the perfect setting for everyday living and entertaining. The chef-inspired kitchen is the heart of the home, showcasing granite slab countertops, a massive center island, pantry, and high-end stainless-steel appliances. The spacious primary suite offers a custom spa-style bathroom and large walk-in closet, creating a private retreat you'll love coming home to. Need more space? The huge unfinished basement offers endless possibilities for future expansion, whether you're dreaming of a media room, home gym, additional bedrooms, or a recreation area. Step outside to a private backyard featuring a deck designed for summer BBQs and gatherings, plus a storage shed for added convenience. Located just minutes from parks, greenbelts, C-470, I-25, DTC, and DIA, this home combines comfort, convenience, and value in one incredible package. Homes offering this combination of updates, location, and price point are attracting strong buyer interest. Schedule your private showing today and see why this ranch home stands out from the competition. (((Call today to schedule your private showing))).

Save
Ask
Tour
Hide
Share
Listing Snapshot
Price 
$675,000
Days On Site 
405 Days
Bedrooms 
4
Inside Area (SqFt) 
1,974 sqft
Total Baths 
3
Full Baths 
1
Partial Baths 
2
Lot Size 
0.14 Acres
Year Built 
1996
MLS® Number 
9841507
Status 
Active
Property Tax 
$3,483
HOA/Condo/Coop Fees 
$48 monthly
Sq Ft Source 
Public Records
Friends & Family
Recent Activity
3 weeks agoListing updated with changes from the MLS®
4 months agoPrice changed to $675,000
a year agoListing first seen on site
General Features
Acres 
0.14
Attached Garage 
Yes
Garage 
Yes
Garage Spaces 
2
Levels 
One
Parking 
Attached
Parking Spaces 
2
Pets 
Cats OKDogs OK
Property Condition 
Updated/Remodeled
Property Sub Type 
Single Family Residence
Sewer 
Public Sewer
SqFt Above 
1974
SqFt Total 
3882
Style 
Traditional
Utilities 
Natural Gas AvailableCable AvailableElectricity AvailableElectricity ConnectedNatural Gas Connected
Water Source 
Public
Interior Features
Appliances 
DishwasherDisposalDryerMicrowaveRangeRefrigeratorWasherWater PurifierWater Softener
Basement 
Sump PumpBath/StubbedFullUnfinished
Cooling 
Ceiling Fan(s)Central Air
Fireplace 
Yes
Fireplace Features 
Family Room
Fireplaces 
1
Flooring 
CarpetTileWood
Heating 
Forced Air
Interior 
Ceiling Fan(s)Eat-in KitchenGranite CountersHigh CeilingsKitchen IslandOpen FloorplanPantryVaulted Ceiling(s)Walk-In Closet(s)
Main Level Bedrooms 
4
Window Features 
Window Coverings
Bathroom Full 
Level - Main
Bathroom Half 
Level - Basement
Bedroom 
Level - Main
Dining Room 
Level - Main
Kitchen 
Level - Main
Laundry 
Level - Main
Living Room 
Level - Main
Save
Ask
Tour
Hide
Share
Exterior Features
Construction Details 
FrameVinyl Siding
Exterior 
Private YardRain Gutters
Fencing 
FencedFull
Lot Features 
Corner LotLandscapedLevelMany TreesNear Public TransitSprinklers In FrontSprinklers In Rear
Patio And Porch 
Deck
Roof 
Composition
Windows/Doors 
Window Coverings
Community Features
Association Fee 
$48.0
Association Fee Frequency 
Monthly
Additional Association Fee 
$120.0
Additional Association Fee Frequency 
Semi-Annually
School District 
Douglas RE-1
Financing Terms Available 
CashConventionalFHAVA Loan
Building Access 
Ground
Roads 
Paved
Schools
School District
Douglas RE-1
Elementary School
Legacy Point
Middle School
Sagewood
High School
Ponderosa
Listing courtesy of RE/MAX Alliance MIKE@THEOBERTEAM.COM


The content relating to real estate for sale in this Web site comes in part from the Internet Data eXchange ("IDX") program of METROLIST, INC., DBA RECOLORADO real estate listings held by brokers other than RE/MAX Alliance are marked with the IDX Logo. This information is being provided for the consumers' personal, non-commercial use and may not be used for any other purpose. All information subject to change and should be independently verified.

Neighborhood & Commute
Source: Walkscore
Disclosure: Community information and market data powered by Constellation Data Labs. Information is deemed reliable but not guaranteed.
Save
Ask
Tour
Hide
Share