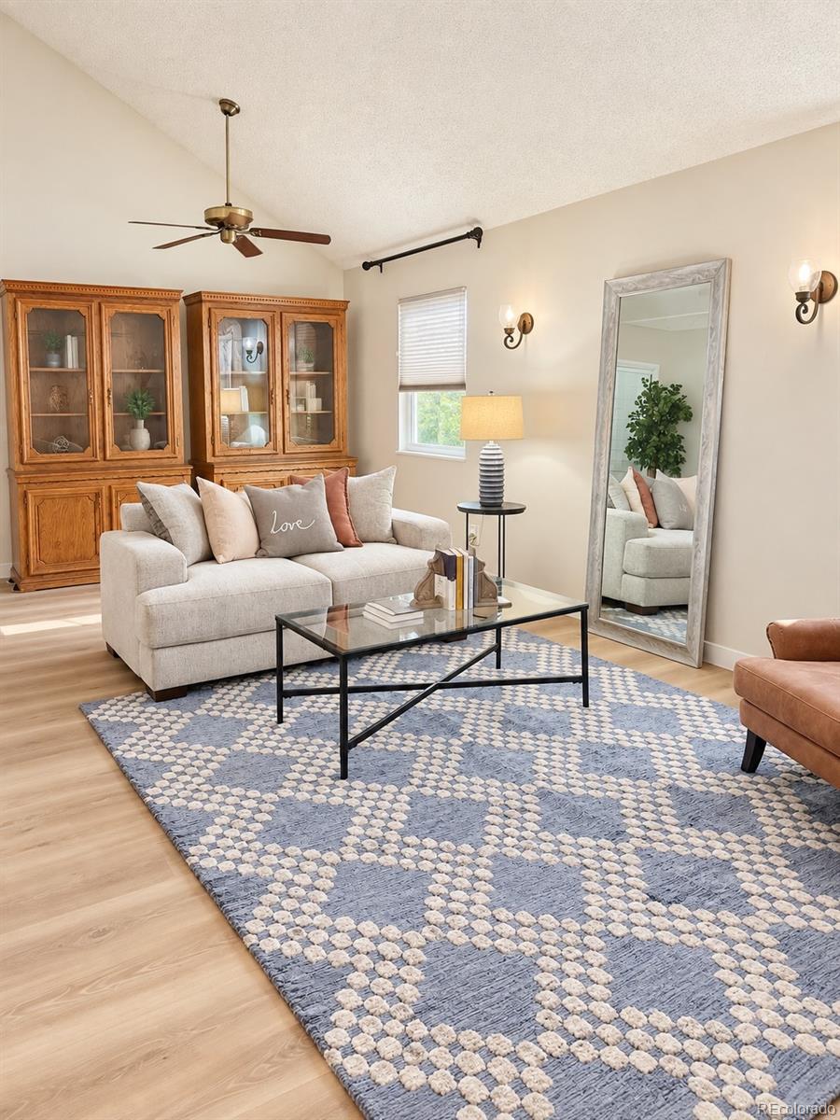
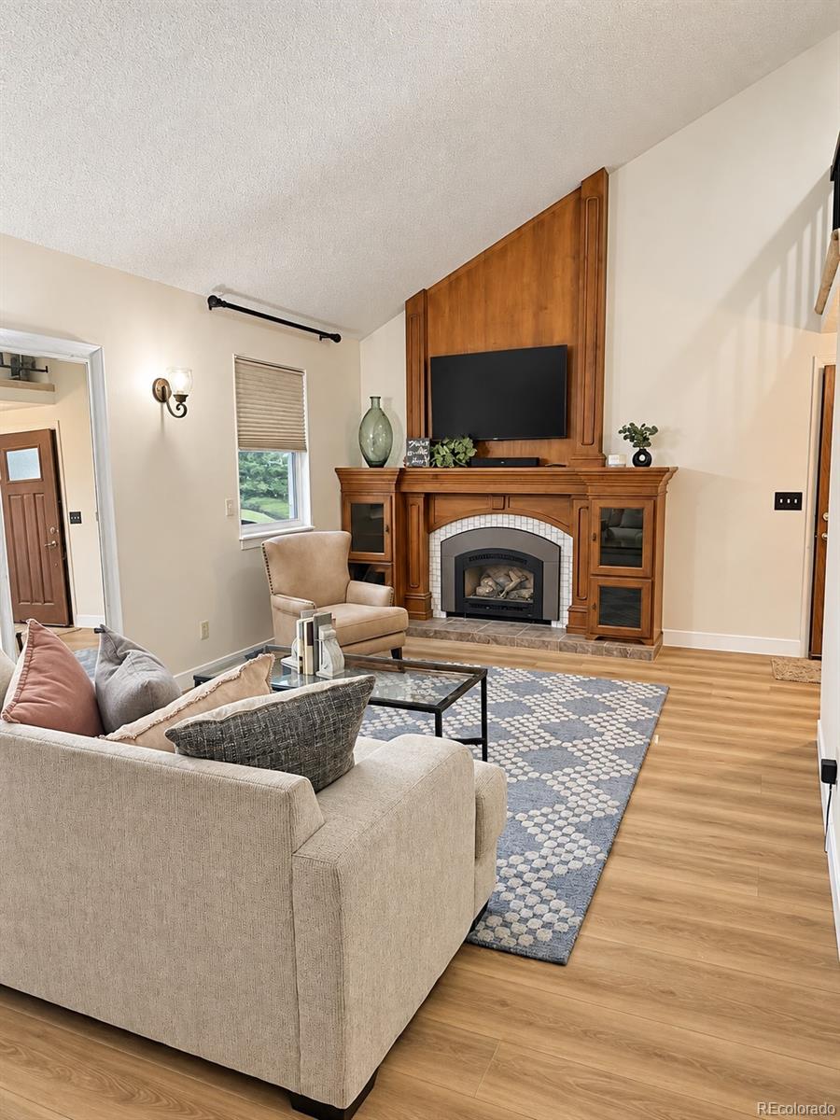
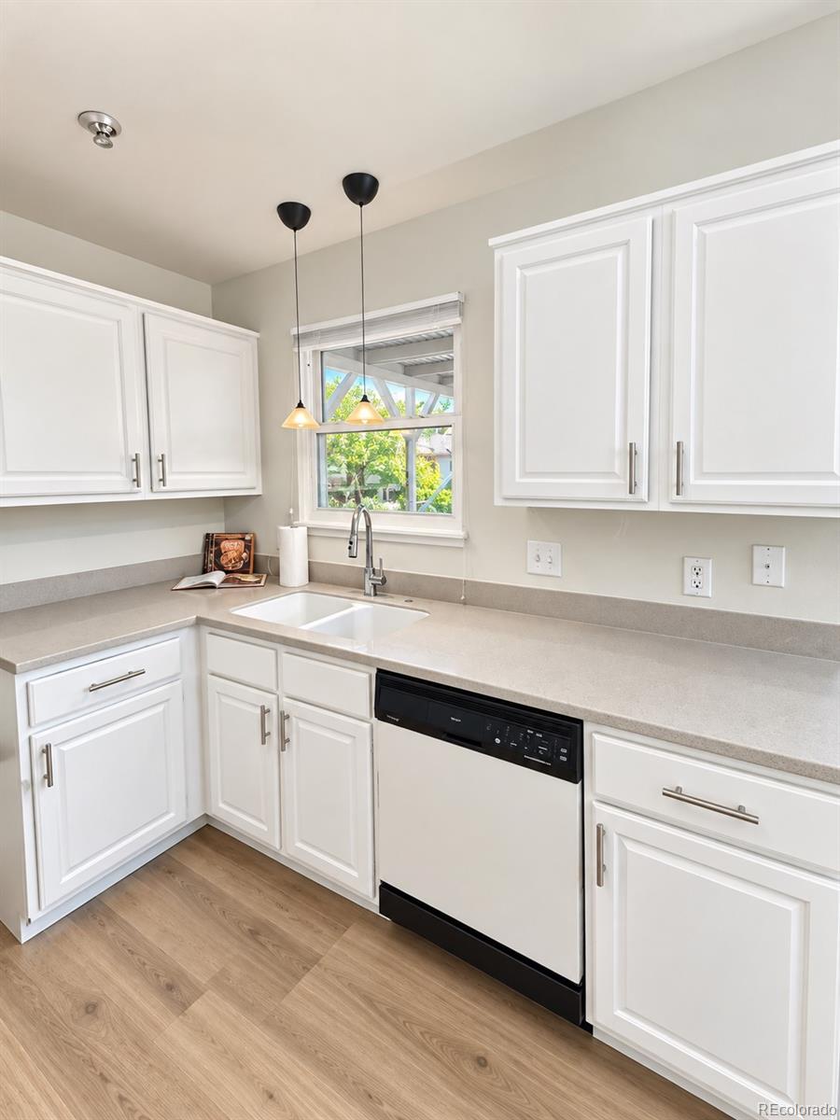
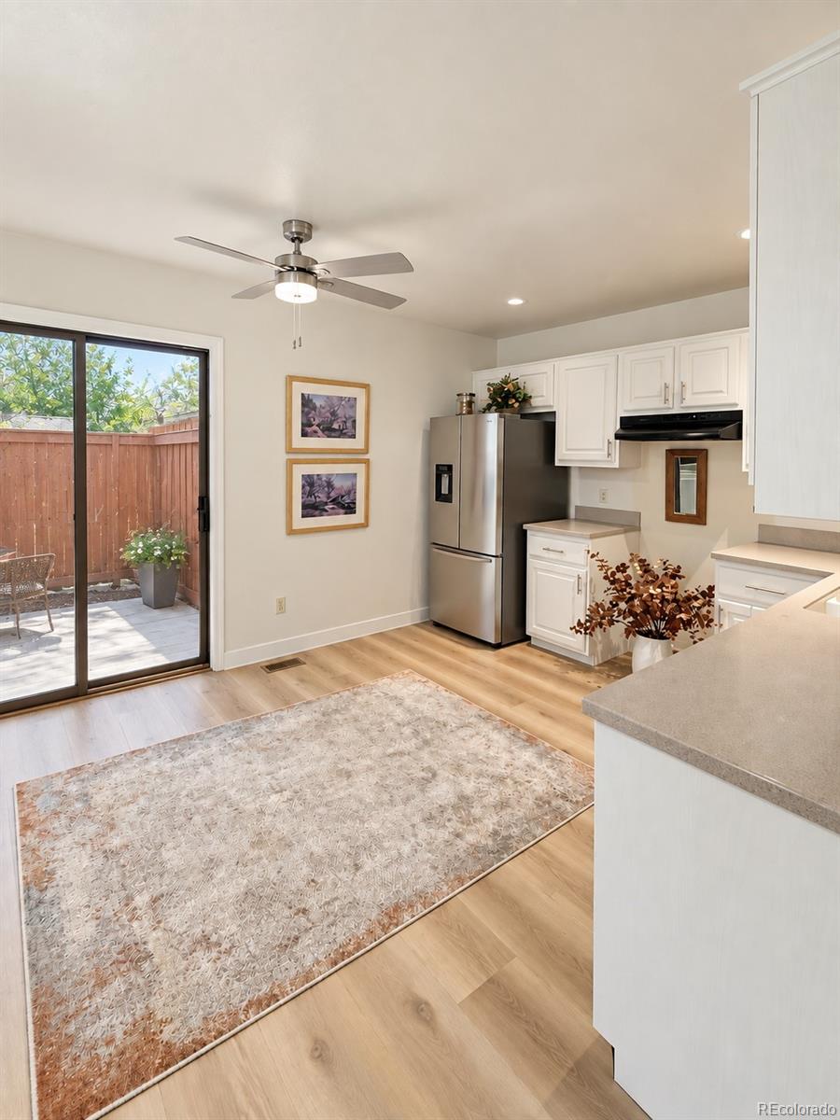
Move-in ready and beautifully updated! This spacious townhome features fresh interior and exterior paint, new main-level flooring, in an updated main-floor bath, and newer washer and dryer. The bright living and dining areas showcase vaulted ceilings, while the updated kitchen offers white cabinetry and stainless steel appliances.
Enjoy two covered patios, including one overlooking the greenbelt and open space, plus a fenced patio area, attached one-car garage, and newly resurfaced double-wide driveway. Tucked away on the quiet east side of the community, the home offers added privacy and minimal through traffic.
The flexible main-floor bedroom is ideal for guests or a home office. Upstairs features a spacious bedroom, updated full bath, and generous primary suite with mirrored closet doors and private three-quarter bath. Ceiling fans throughout add comfort.
Conveniently located near parks, Cherry Creek Schools, Mainstreet shopping, dining, and everyday amenities. A rare opportunity under $400,000 with reasonable HOA dues—don’t miss it!
Save
Ask
Tour
Hide
Share
Listing Snapshot
Price
$350,000
Days On Site
23 Days
Bedrooms
3
Inside Area (SqFt)
1,344 sqft
Total Baths
3
Full Baths
1
Partial Baths
2
Lot Size
N/A
Year Built
1980
MLS® Number
9837025
Status
Active
Property Tax
$1,575
HOA/Condo/Coop Fees
$221 monthly
Sq Ft Source
Public Records
Friends & Family
React
Invite
Recent Activity
20 hours ago
Listing updated with changes from the MLS®
6 days ago
Price changed to $350,000
3 weeks ago
Listing first seen on site
General Features
Attached Garage
Yes
Direction Faces
West
Foundation
Slab
Garage
Yes
Garage Spaces
1
Levels
Two
Parking
Shared DrivewayConcreteAttached
Parking Spaces
1
Pets
Yes
Property Condition
Updated/Remodeled
Property Sub Type
Townhouse
Security
Carbon Monoxide Detector(s)Smoke Detector(s)
Sewer
Public Sewer
SqFt Above
1344
SqFt Total
1344
Style
Urban Contemporary
Utilities
Electricity Connected
Water Source
Public
Interior Features
Appliances
CooktopDishwasherDisposalDryerGas Water HeaterOvenRangeRange HoodRefrigeratorWasher
Listing courtesy of RE/MAX Professionals susanduncanhomes@comcast.net
The content relating to real estate for sale in this Web site comes in part from the Internet Data eXchange ("IDX") program of METROLIST, INC., DBA RECOLORADO real estate listings held by brokers other than RE/MAX Professionals are marked with the IDX Logo. This information is being provided for the consumers' personal, non-commercial use and may not be used for any other purpose. All information subject to change and should be independently verified.
Neighborhood & Commute
Source: Walkscore
Disclosure: Community information and market data powered by Constellation Data Labs. Information is deemed reliable but not guaranteed.

 Ready to Make Your Move?