Ready to Make Your Move?
Text or Call David and Tom
720-408-7409


Save
Ask
Tour
Hide
Share
$545,000
107 Days On Site

15757 E 107th Way
Commerce City, CO 80022

For Sale|Single Family Residence|Active
3
Beds
4
Total Baths
2
Full Baths
2
Partial Baths
2,887
SqFt
$189
/SqFt
2004
Built
Subdivision:
Buffalo Mesa
County:
Adams
Call Now: 720.408.7409
Is this the listing for you? We can help make it yours.
720.408.7409
15757 E 107th Way15757 E 107th Way15757 E 107th Way15757 E 107th Way
Save
Ask
Tour
Hide
Share

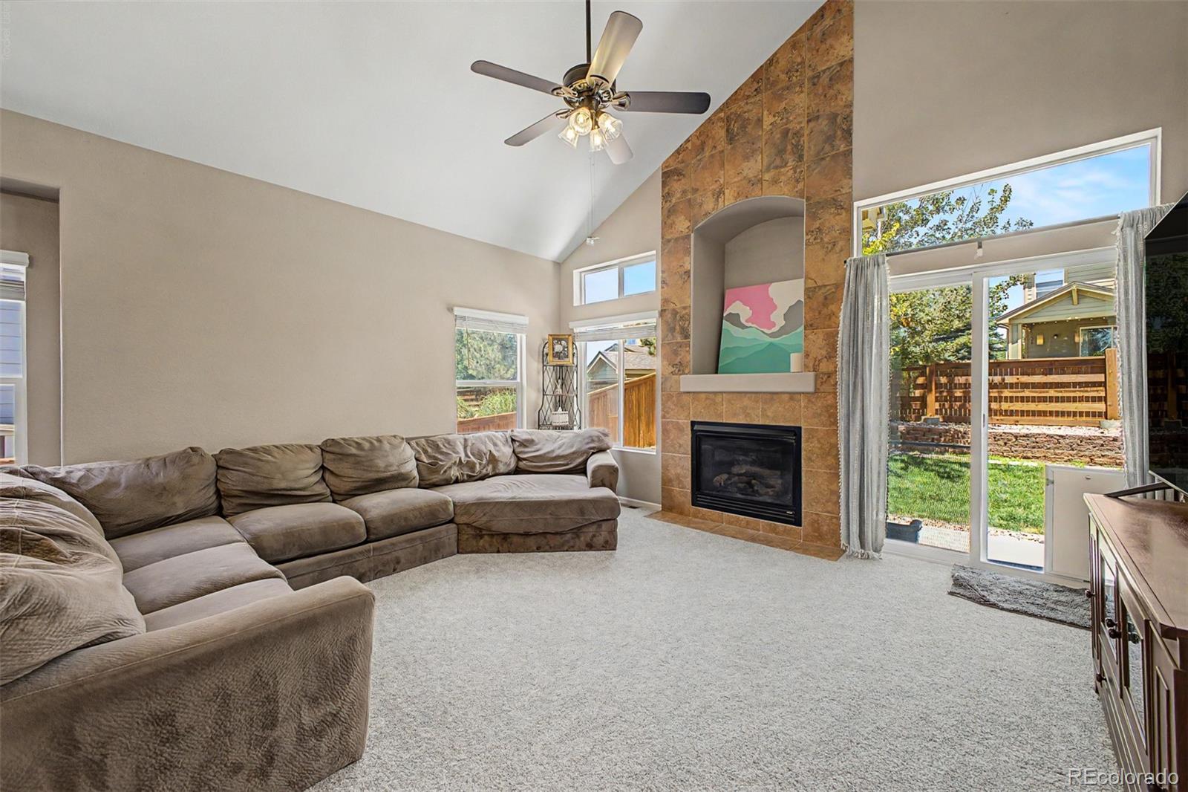
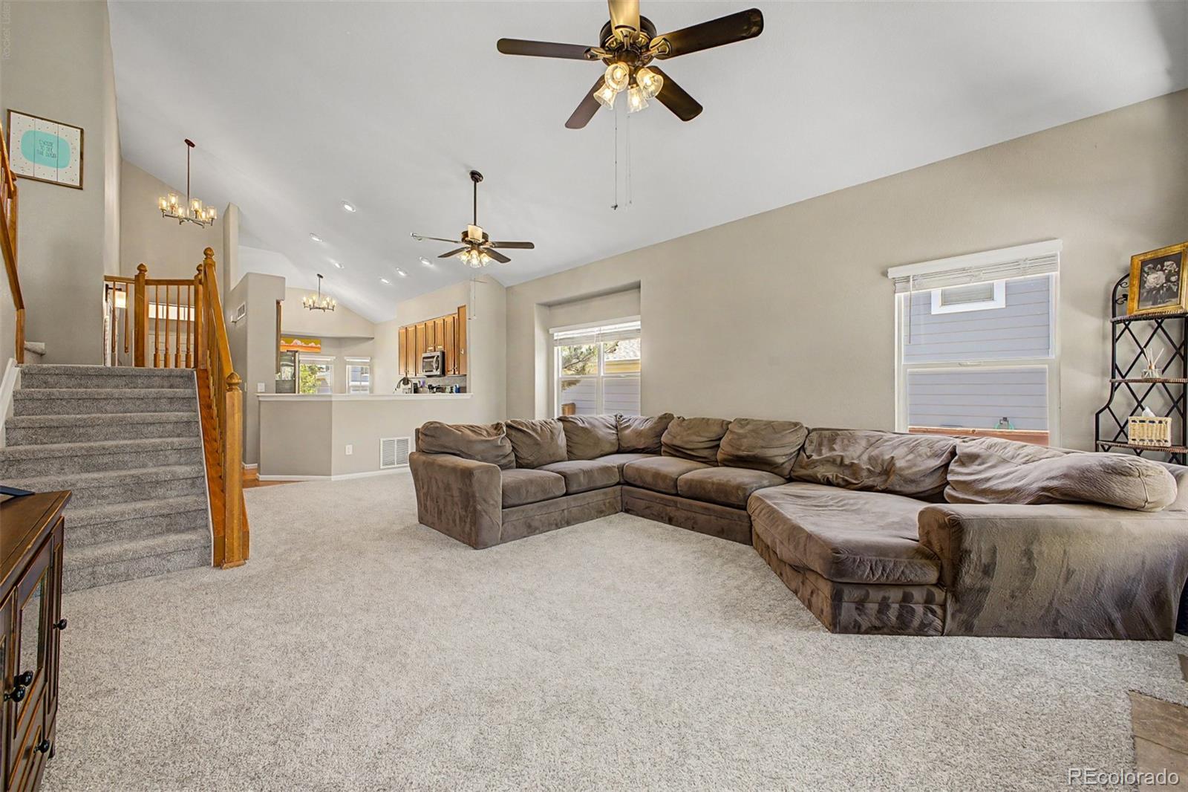
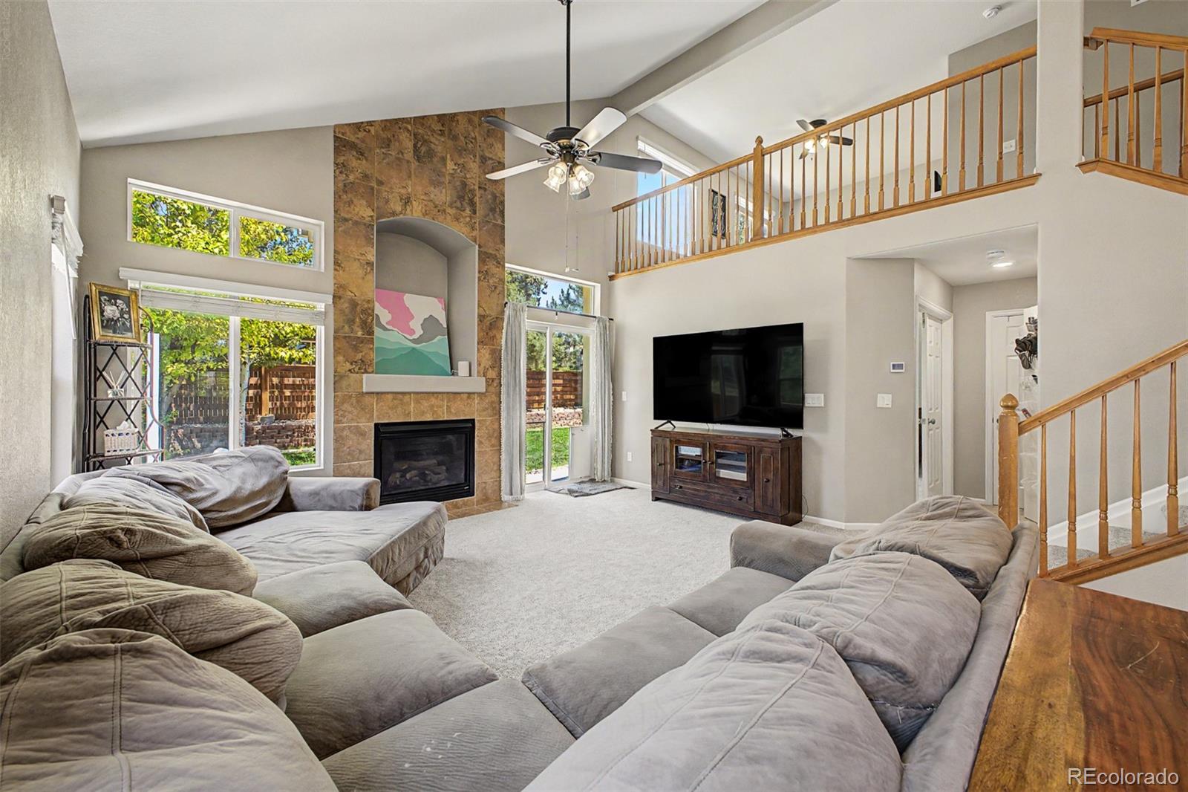
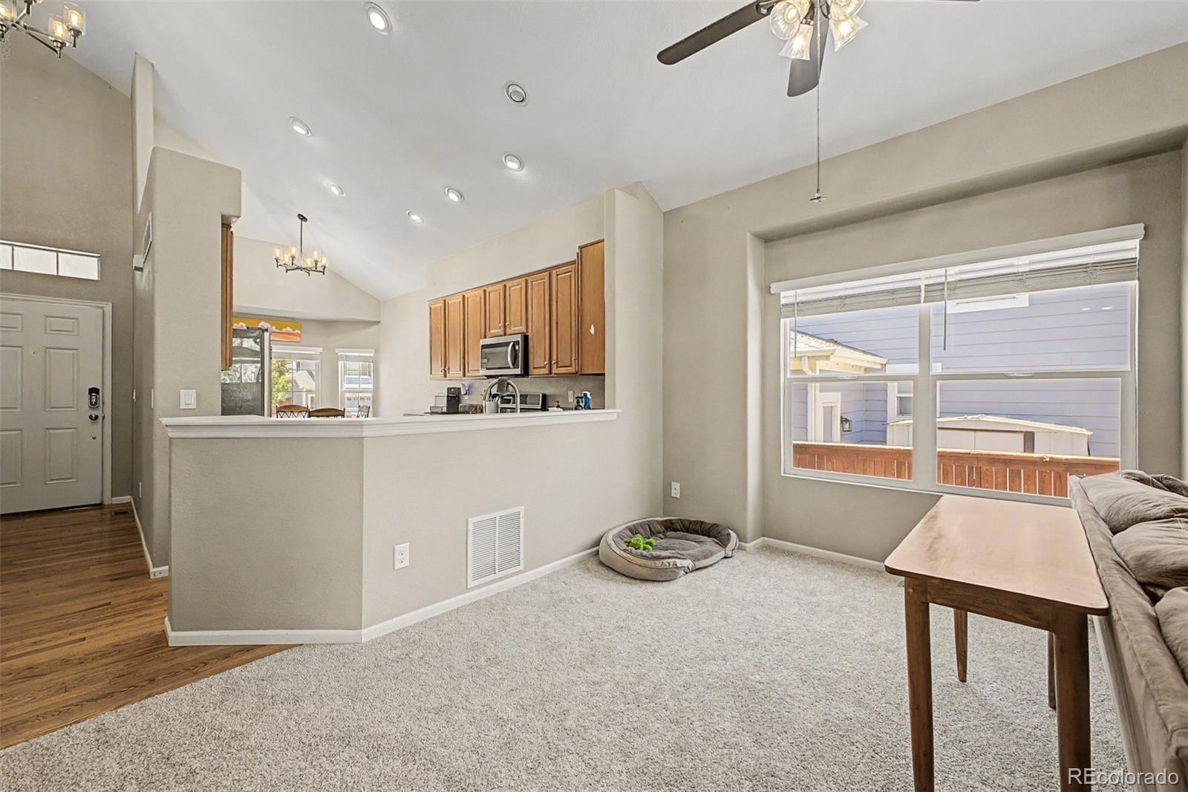
Welcome to this beautifully maintained home in the sought-after Buffalo Mesa community! Featuring 3 bedrooms, 4 bathrooms, and an oversized 3-car garage, this home offers a thoughtful floor plan, spacious living areas, and exceptional functionality. This home is equipped with a water filtration and water softner, newer tier IV roof and new HVAC system. Step inside to soaring ceilings, abundant natural light, and an inviting open-concept design. The spacious living room is anchored by a cozy fireplace, creating the perfect space to relax or entertain. Brand-new carpet installed in June 2026 adds a fresh, move-in-ready feel throughout the home. The well-appointed kitchen features granite countertops, stainless steel appliances, ample cabinetry, and a charming breakfast nook highlighted by a bay window overlooking the front yard. The highly desirable main-floor primary suite provides a private retreat complete with a spacious walk-in closet and a luxurious 5-piece bath featuring dual vanities, a soaking tub, and a separate shower. Upstairs, you'll find a versatile loft that is perfect for a home office, reading nook, play area, or additional living space, along with two secondary bedrooms and a full bathroom. The finished basement expands the home's living space with a large family room, offering endless possibilities for a media room, game room, home gym, or entertaining area. An additional bathroom in the basement adds convenience for guests. Step outside to the private backyard, an ideal setting for relaxing, gardening, or summer gatherings. Conveniently located near parks, schools, shopping, dining, and major commuter routes, this Buffalo Mesa home offers the perfect blend of comfort, space, and location. Don't miss the opportunity to make this exceptional home your own!

Save
Ask
Tour
Hide
Share
Listing Snapshot
Price 
$545,000
Days On Site 
107 Days
Bedrooms 
3
Inside Area (SqFt) 
2,887 sqft
Total Baths 
4
Full Baths 
2
Partial Baths 
2
Lot Size 
0.15 Acres
Year Built 
2004
MLS® Number 
9828184
Status 
Active
Property Tax 
$6,166
HOA/Condo/Coop Fees 
N/A
Sq Ft Source 
Public Records
Friends & Family
Recent Activity
a month agoListing updated with changes from the MLS®
a month agoPrice changed to $545,000
4 months agoListing first seen on site
General Features
Acres 
0.15
Attached Garage 
Yes
Direction Faces 
South
Garage 
Yes
Garage Spaces 
3
Levels 
Two
Parking 
ConcreteLightedStorageAttached
Parking Spaces 
3
Property Sub Type 
Single Family Residence
Security 
Carbon Monoxide Detector(s)Smoke Detector(s)
Sewer 
Public Sewer
SqFt Above 
1987
SqFt Below 
900
SqFt Total 
3186
Style 
Traditional
Utilities 
Cable AvailableElectricity AvailableNatural Gas AvailablePhone Available
Water Source 
Public
Interior Features
Appliances 
DishwasherDisposalDryerMicrowaveRangeRefrigeratorWasher
Basement 
FinishedFullInterior EntrySump Pump
Cooling 
Ceiling Fan(s)Central Air
Fireplace 
Yes
Fireplace Features 
Gas LogLiving Room
Fireplaces 
1
Flooring 
CarpetTileWood
Heating 
Forced AirNatural Gas
Interior 
Breakfast BarBuilt-in FeaturesCeiling Fan(s)Eat-in KitchenGranite CountersHigh Speed InternetPantryVaulted Ceiling(s)Walk-In Closet(s)
Main Level Bedrooms 
1
Window Features 
Bay Window(s)Double Pane Windows
Bathroom Full 
Level - MainDescription - Dual Sinks
Bathroom Half 
Level - MainDescription - Powder Room
Bathroom Three Quarter 
Level - BasementDescription - Step-in Shower
Bedroom 
Level - UpperDescription - Carpeted
Dining Room 
Level - MainDescription - Dining in LR
Family Room 
Level - BasementDescription - Neutral Palette
Kitchen 
Dimensions - 18 x 12Level - MainDescription - Granite Counters
Laundry 
Dimensions - 7 x 6Level - MainDescription - Laundry Room
Living Room 
Level - MainDescription - Fireplace
Loft 
Level - UpperDescription - Carpeted
Save
Ask
Tour
Hide
Share
Exterior Features
Construction Details 
BrickFrameWood Siding
Exterior 
LightingPrivate YardRain Gutters
Fencing 
FencedFull
Lot Features 
LandscapedLevel
Patio And Porch 
Front PorchPatio
Roof 
Composition
View 
Mountain(s)
Waterview 
Mountain(s)
Windows/Doors 
Bay Window(s)Double Pane Windows
Community Features
Association Amenities 
ParkPlaygroundPoolTrail(s)
Association Fee Frequency 
Monthly
School District 
School District 27-J
Financing Terms Available 
CashConventionalFHAVA Loan
Roads 
Paved
Schools
School District
School District 27-J
Elementary School
Turnberry
Middle School
Otho Stuart
High School
Prairie View
Listing courtesy of Serhant Colorado LLC LRose@valorsells.com


The content relating to real estate for sale in this Web site comes in part from the Internet Data eXchange ("IDX") program of METROLIST, INC., DBA RECOLORADO real estate listings held by brokers other than Serhant Colorado LLC are marked with the IDX Logo. This information is being provided for the consumers' personal, non-commercial use and may not be used for any other purpose. All information subject to change and should be independently verified.

Neighborhood & Commute
Source: Walkscore
Disclosure: Community information and market data powered by Constellation Data Labs. Information is deemed reliable but not guaranteed.
Save
Ask
Tour
Hide
Share