Ready to Make Your Move?
Text or Call David and Tom
720-408-7409


Save
Ask
Tour
Hide
Share
$595,000
219 Days On Site

253 Beldock Court
Brighton, CO 80601

For Sale|Single Family Residence|Active Under Contract
4
Beds
3
Total Baths
2
Full Baths
1
Partial Bath
2,660
SqFt
$224
/SqFt
2004
Built
Subdivision:
The Preserve
County:
Adams
Call Now: 720.408.7409
Is this the listing for you? We can help make it yours.
720.408.7409
253 Beldock Court253 Beldock Court253 Beldock Court253 Beldock Court
Save
Ask
Tour
Hide
Share

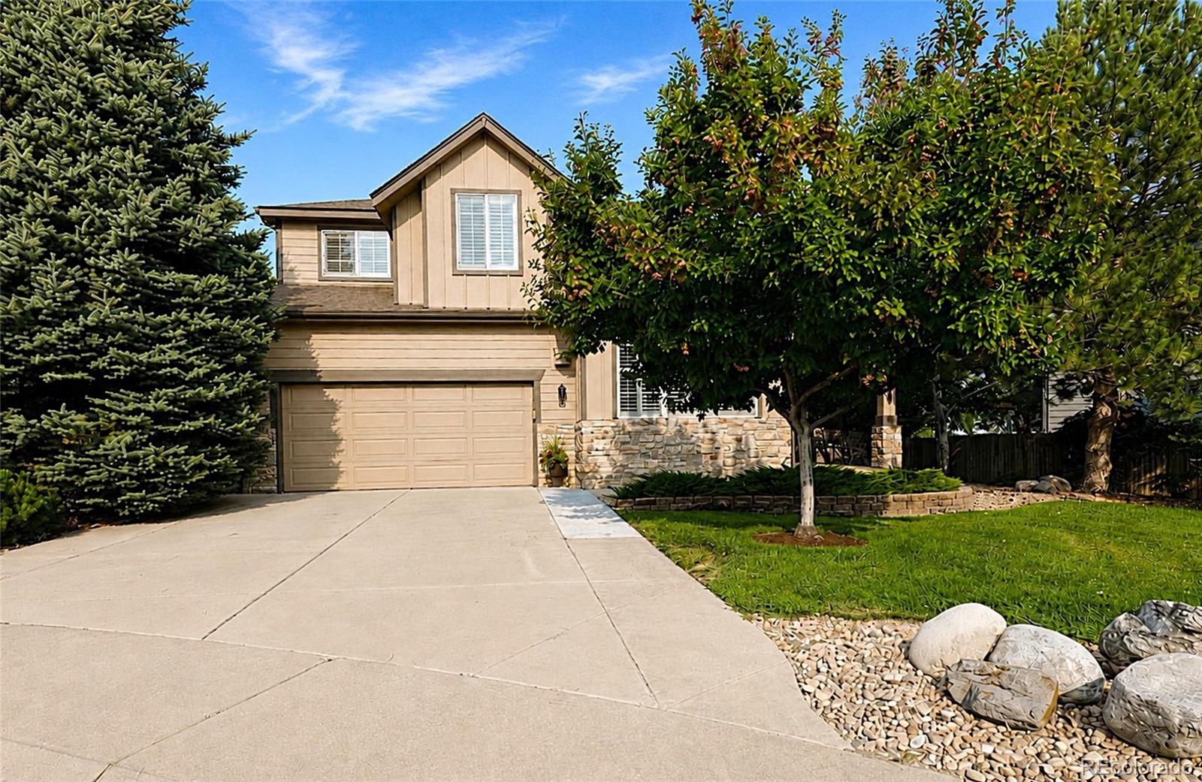
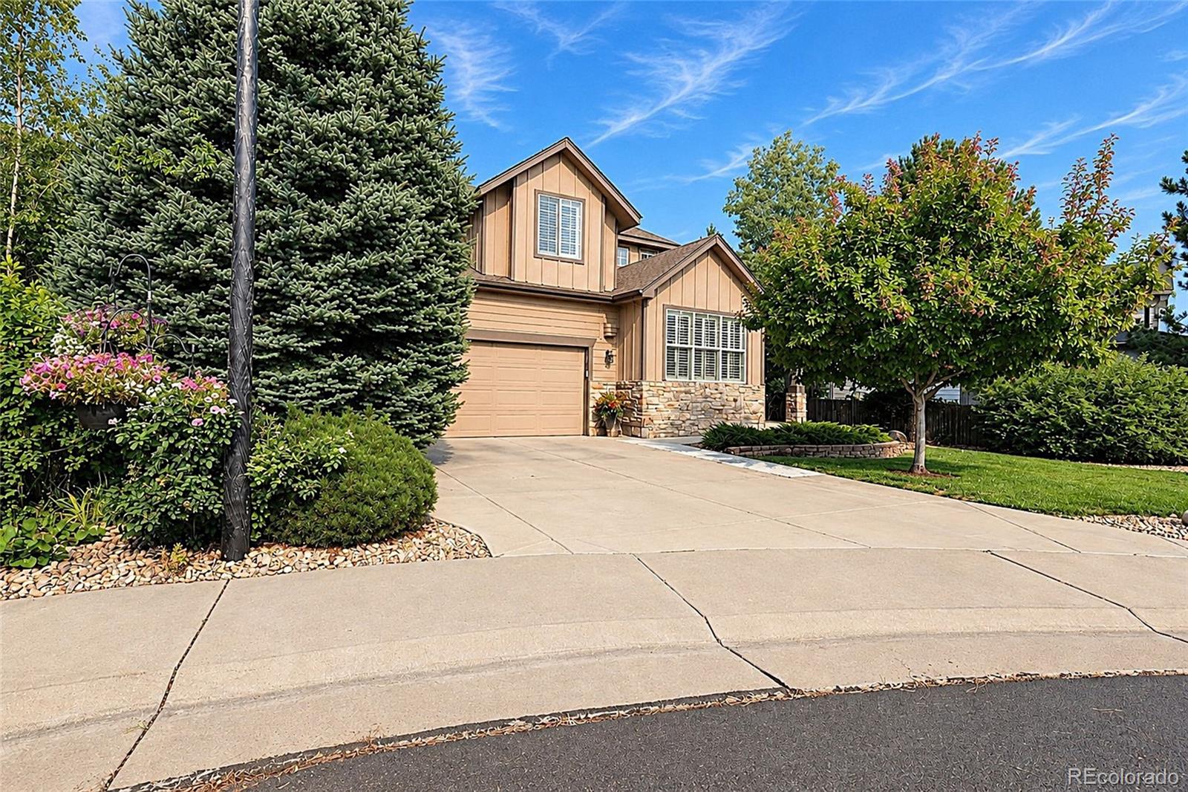
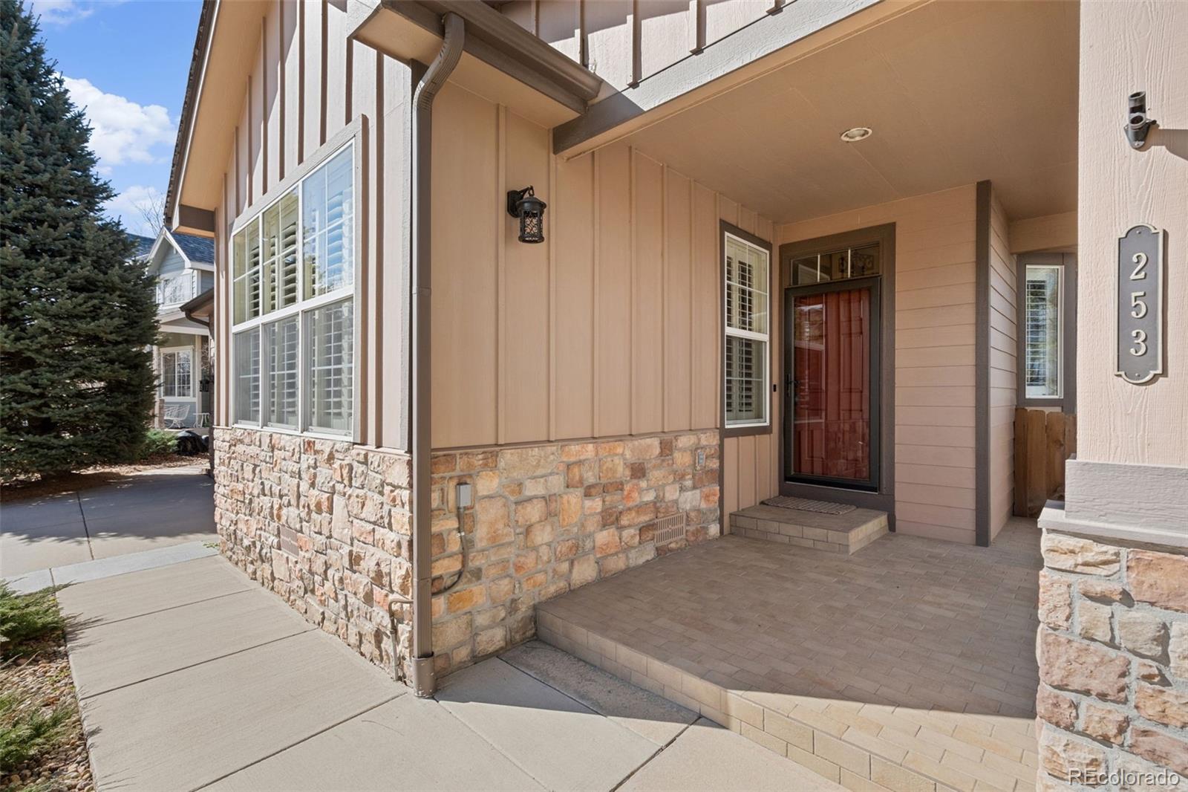
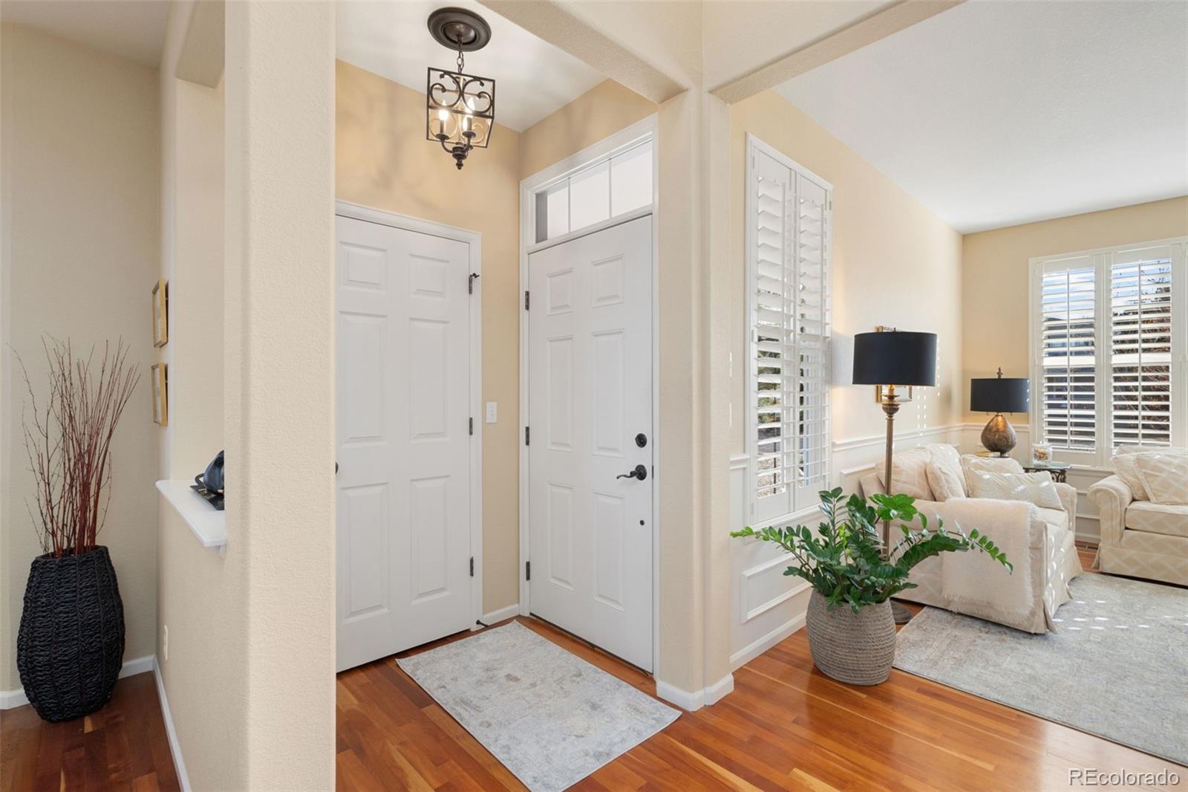
Perfectly positioned near the end of a quiet cul-de-sac in The Preserve, this exceptional 4-bedroom, 3-bath home sits on one of the community's most desirable lots. Backing to open space with no rear neighbors, the beautifully landscaped 8,440 sq ft lot offers lush mature landscaping, incredible privacy, and breathtaking Rocky Mountain views that create a truly unforgettable setting. Whether you're enjoying your morning coffee or entertaining friends, the expansive deck with built-in seating and a planter box provides the perfect place to soak in spectacular sunsets and Colorado's year-round beauty. This backyard is your private retreat. Inside, you'll find 2,660 finished sq ft designed for both everyday living and entertaining, plus an additional 1,119-square-foot unfinished basement that's already framed, providing an outstanding opportunity to create even more living space. The thoughtfully designed floor plan includes four bedrooms, three bathrooms, a versatile loft, and a dedicated office with custom built-in shelving. Quality finishes throughout include plantation shutters, rich wood flooring, travertine tile, tray ceilings, upgraded lighting, and ceiling fans. The spacious kitchen features abundant cabinetry and countertop space, stainless steel appliances, a gas range, and opens seamlessly to the main living areas. The laundry room offers additional storage along with a convenient utility sink. The spacious primary suite is a relaxing retreat featuring a luxurious five-piece bath with an oversized jetted tub. Recent updates provide added peace of mind, including a newer furnace and air conditioner (within the past year), water heater (within the past two years), and water softener (approximately three years old). Complete with a two-car attached garage and an unbeatable combination of privacy, mature landscaping, mountain views, and a premier cul-de-sac location, this home offers a rare opportunity to own one of The Preserve's most desirable properties.

Save
Ask
Tour
Hide
Share
Listing Snapshot
Price 
$595,000
Days On Site 
219 Days
Bedrooms 
4
Inside Area (SqFt) 
2,660 sqft
Total Baths 
3
Full Baths 
2
Partial Baths 
1
Lot Size 
0.19 Acres
Year Built 
2004
MLS® Number 
9819891
Status 
Active Under Contract
Property Tax 
$3,579
HOA/Condo/Coop Fees 
$69 monthly
Sq Ft Source 
Public Records
Friends & Family
Recent Activity
3 days agoListing updated with changes from the MLS®
3 days agoStatus changed to Active Under Contract
2 months agoPrice changed to $595,000
7 months agoListing first seen on site
General Features
Acres 
0.19
Attached Garage 
Yes
Direction Faces 
East
Garage 
Yes
Garage Spaces 
2
Levels 
Two
Parking 
ConcreteLightedStorageAttached
Parking Spaces 
2
Property Condition 
Updated/Remodeled
Property Sub Type 
Single Family Residence
Security 
Carbon Monoxide Detector(s)Security SystemSmoke Detector(s)
Sewer 
Public Sewer
SqFt Above 
2660
SqFt Total 
3779
Utilities 
Natural Gas AvailableCable AvailableElectricity ConnectedNatural Gas ConnectedPhone Connected
Water Source 
Public
Interior Features
Appliances 
OvenDishwasherDisposalDryerGas Water HeaterMicrowaveRangeRefrigeratorSelf Cleaning OvenWasherWater Softener
Basement 
Bath/StubbedFullUnfinished
Cooling 
Ceiling Fan(s)Central Air
Electric 
220 Volts
Fireplace 
Yes
Fireplace Features 
Family RoomLiving Room
Fireplaces 
2
Flooring 
CarpetTileWood
Heating 
Forced Air
Interior 
Built-in FeaturesCeiling Fan(s)Central VacuumEat-in KitchenEntrance FoyerGranite CountersHigh CeilingsHigh Speed InternetKitchen IslandPantry
Window Features 
Bay Window(s)Double Pane WindowsWindow Coverings
Bathroom Full 
Level - Upper
Bathroom Three Quarter 
Level - Main
Bedroom 
Level - Upper
Dining Room 
Level - Main
Family Room 
Level - Main
Kitchen 
Level - Main
Laundry 
Level - Upper
Living Room 
Level - Main
Loft 
Level - Upper
Office 
Level - Main
Save
Ask
Tour
Hide
Share
Exterior Features
Construction Details 
FrameStoneWood Siding
Exterior 
LightingPrivate Yard
Fencing 
FencedFull
Lot Features 
Cul-De-SacGreenbeltLandscapedLevelMany TreesSprinklers In FrontSprinklers In Rear
Patio And Porch 
CoveredDeckFront Porch
Roof 
Composition
View 
Mountain(s)Water
Waterfront Features 
Pond
Waterview 
Mountain(s)Water
Windows/Doors 
Bay Window(s)Double Pane WindowsWindow Coverings
Community Features
Association Amenities 
ParkPlaygroundPond Seasonal
Association Fee 
$69.0
Association Fee Frequency 
Monthly
School District 
School District 27-J
Financing Terms Available 
1031 ExchangeCashConventionalFHAVA Loan
Roads 
Paved
Schools
School District
School District 27-J
Elementary School
Padilla
Middle School
Overland Trail
High School
Brighton
Listing courtesy of RE/MAX Momentum TaylorMadeRealEstate@hotmail.com


The content relating to real estate for sale in this Web site comes in part from the Internet Data eXchange ("IDX") program of METROLIST, INC., DBA RECOLORADO real estate listings held by brokers other than RE/MAX Momentum are marked with the IDX Logo. This information is being provided for the consumers' personal, non-commercial use and may not be used for any other purpose. All information subject to change and should be independently verified.

Neighborhood & Commute
Source: Walkscore
Disclosure: Community information and market data powered by Constellation Data Labs. Information is deemed reliable but not guaranteed.
Save
Ask
Tour
Hide
Share