Ready to Make Your Move?
Text or Call David and Tom
720-408-7409


Save
Ask
Tour
Hide
Share
$695,000
137 Days On Site

20162 E 53rd Place
Denver, CO 80249

For Sale|Single Family Residence|Active
3
Beds
3
Total Baths
1
Full Bath
2
Partial Baths
2,139
SqFt
$325
/SqFt
2017
Built
Subdivision:
Green Valley Ranch
County:
Denver
Call Now: 720.408.7409
Is this the listing for you? We can help make it yours.
720.408.7409
20162 E 53rd Place20162 E 53rd Place20162 E 53rd Place20162 E 53rd Place
Save
Ask
Tour
Hide
Share

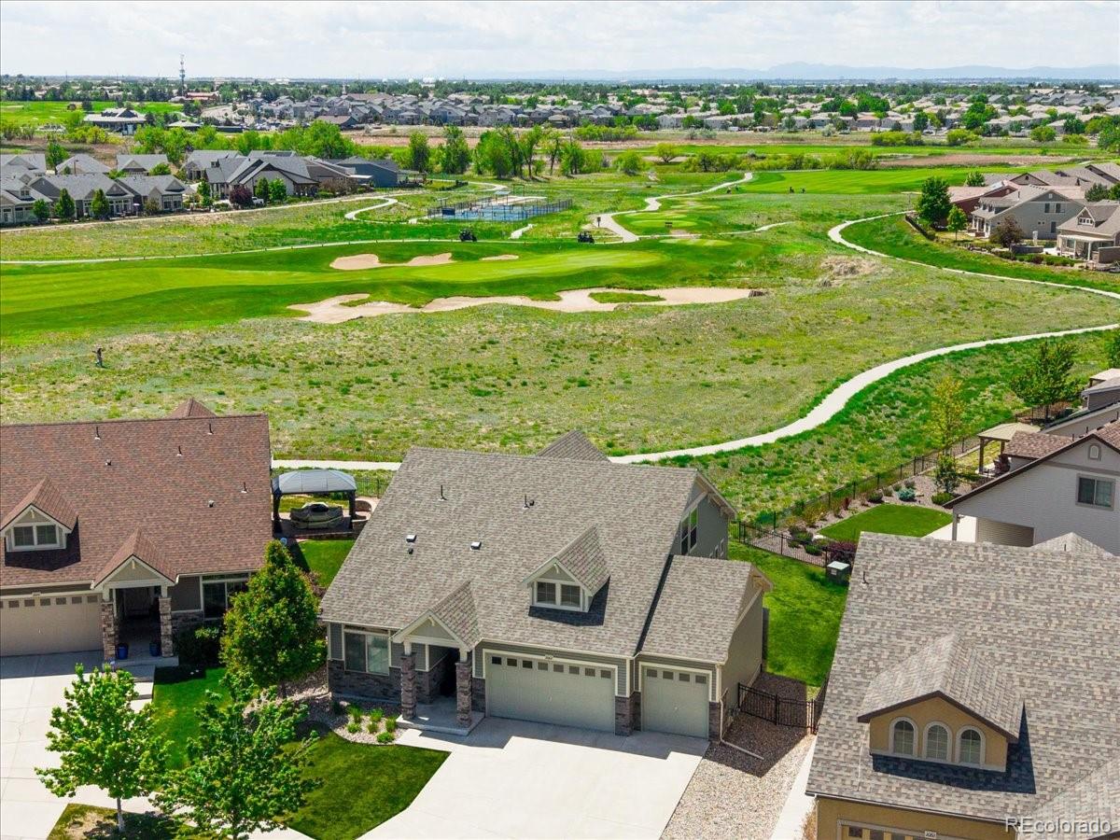
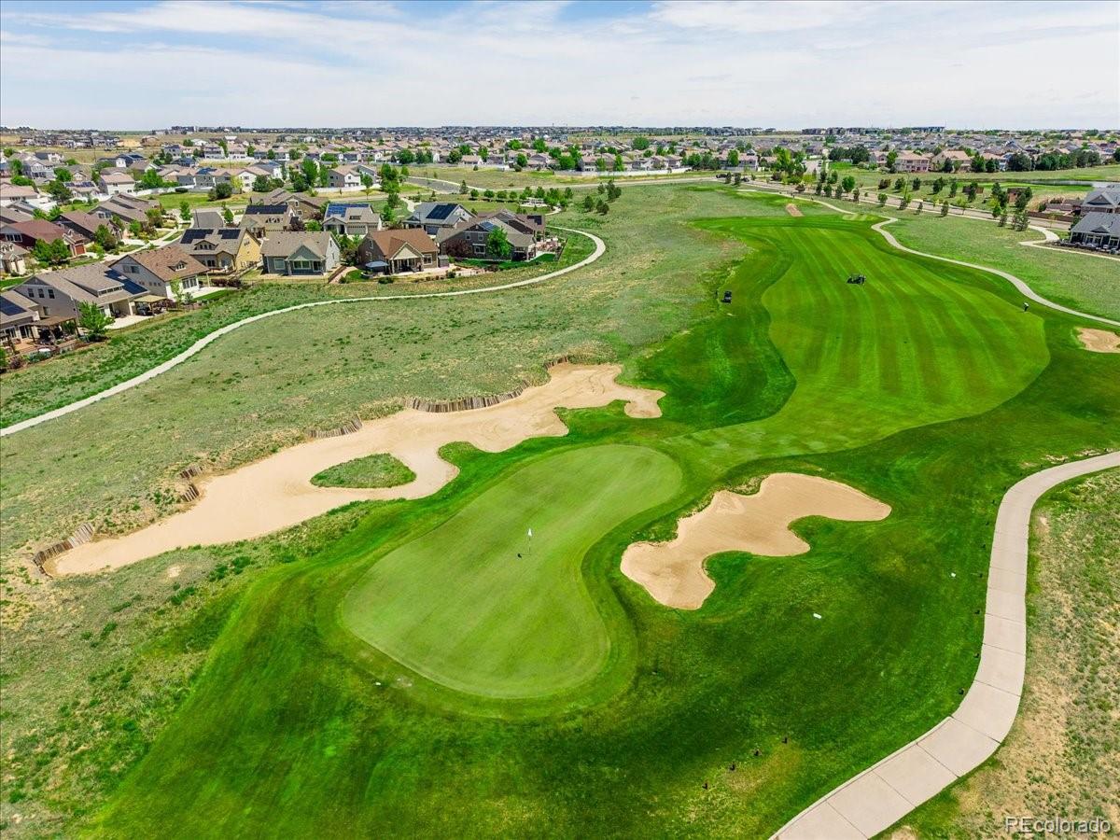
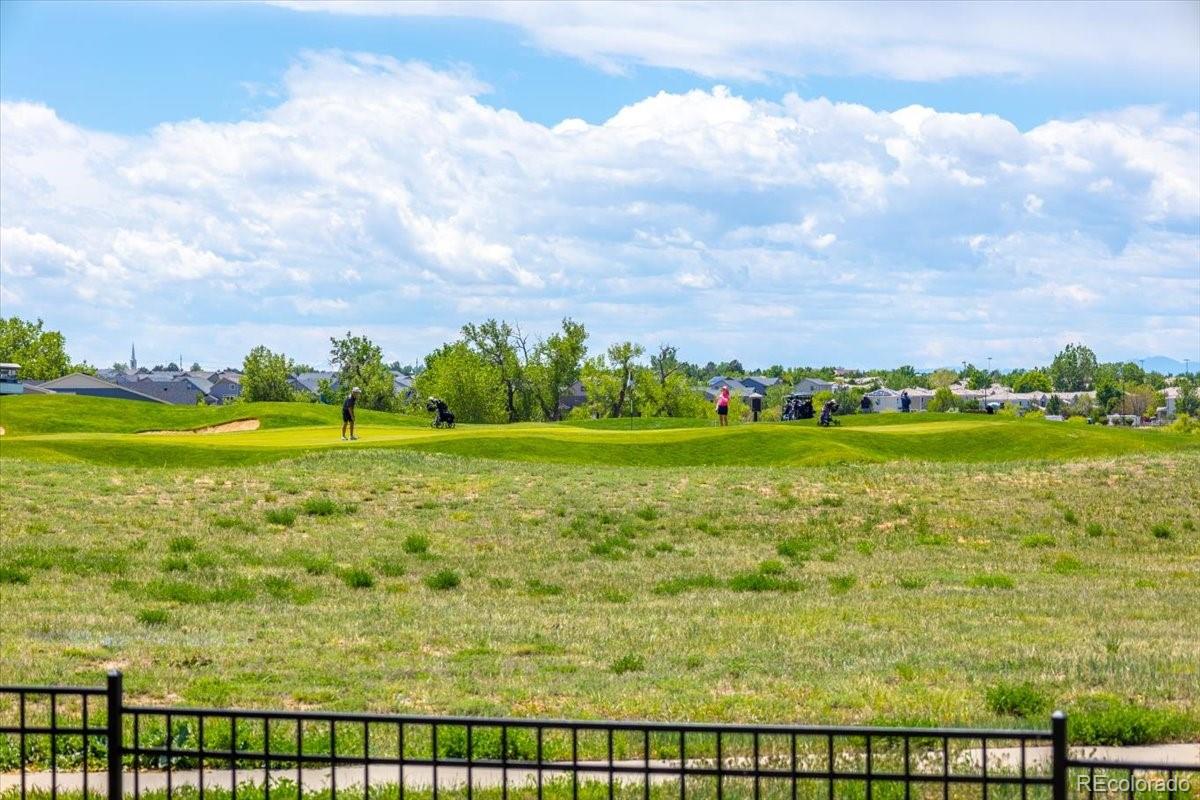
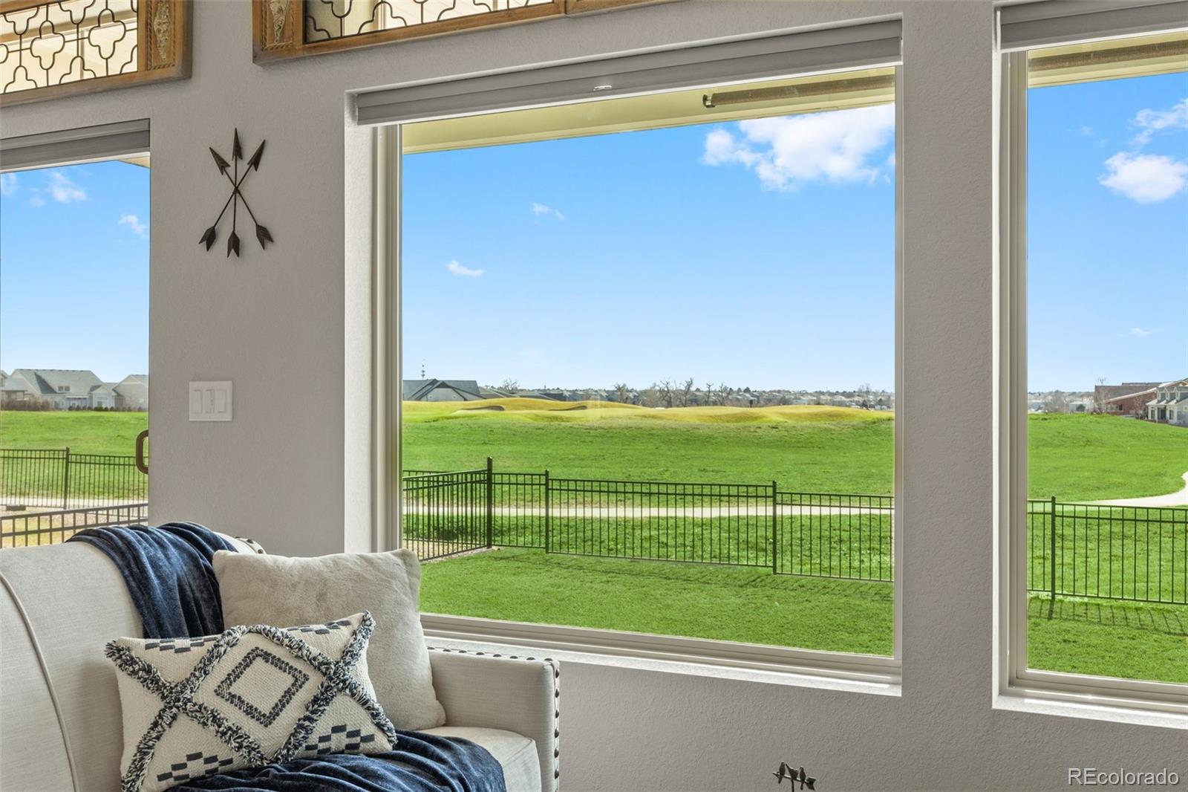
Impeccably maintained cul-de-sac home with a fenced backyard opening to protected open-space views and a golf-course backdrop. Enjoy privacy, a defined outdoor living area, and a low-traffic location within an established 55+ community. Light-filled living spaces, move-in-ready condition, many furnishings included, and a setting rarely available within the neighborhood. With direct views of Green Valley Ranch Golf Club’s 14th green, this home’s setting is one of its most defining features. Residents enjoy exclusive access to two clubhouses. The Community Lodge features social spaces, an exercise facility, and pickleball courts, while the Community Clubhouse offers additional fitness facilities plus indoor and outdoor pools, all included with ownership. Thoughtfully cared for by its original owners, this Green-Certified home was built in 2017 with energy efficiency in mind and features a brand-new roof with Owens Corning Class 4 impact-resistant shingles. Set on a quiet cul-de-sac with no through traffic, the home offers a 1st floor Master Suite and Front Range views from both levels. Inside, high ceilings and oversized Colorado-manufactured picture windows fill the home with natural light. The flexible floor plan includes three large bedrooms, a spacious loft, and a beautifully remodeled master ensuite with quartz countertops, soft-close drawers, an updated vanity, and fresh high-density carpet. The upgraded kitchen flows into the main living areas, while the 1,000+ sq. ft. unfinished basement offers incredible potential with high ceilings, four large window wells, and a bathroom rough-in. Out back, a covered 200+ sq. ft. patio overlooks the golf course with roll-down sunscreens and an overhead ceiling fan for year-round enjoyment. Additional highlights include a built-in radon mitigation system and a 3-car high-clearance garage with an extra-deep bay. Located just 8 miles from Central Park with convenient access to E-470, shopping, and dining.

Save
Ask
Tour
Hide
Share
Listing Snapshot
Price 
$695,000
Days On Site 
137 Days
Bedrooms 
3
Inside Area (SqFt) 
2,139 sqft
Total Baths 
3
Full Baths 
1
Partial Baths 
2
Lot Size 
0.17 Acres
Year Built 
2017
MLS® Number 
9819100
Status 
Active
Property Tax 
$7,113
HOA/Condo/Coop Fees 
N/A
Sq Ft Source 
Public Records
Friends & Family
Recent Activity
4 weeks agoListing updated with changes from the MLS®
4 weeks agoPrice changed to $695,000
5 months agoListing first seen on site
General Features
Acres 
0.17
Attached Garage 
Yes
Direction Faces 
Northeast
Foundation 
Concrete Perimeter
Garage 
Yes
Garage Spaces 
3
Green Energy Efficient 
AppliancesConstructionDoorsHVACInsulationLightingThermostatWater HeaterWindows
Levels 
Two
Parking 
LightedOversizedAttached
Parking Spaces 
3
Pets 
Cats OKDogs OKNumber LimitSize Limit
Property Sub Type 
Single Family Residence
Security 
Carbon Monoxide Detector(s)Smoke Detector(s)
Sewer 
Public Sewer
SqFt Above 
2139
SqFt Total 
3260
Style 
Traditional
Water Source 
Public
Zoning 
R-MU-20
Interior Features
Appliances 
Convection OvenDishwasherDisposalDryerGas Water HeaterHumidifierMicrowaveRangeRange HoodRefrigeratorWasherWater Softener
Basement 
Sump PumpFullUnfinished
Cooling 
Ceiling Fan(s)Central Air
Flooring 
CarpetTileVinylWood
Furnished 
Negotiable
Heating 
Forced Air
Interior 
Ceiling Fan(s)Granite CountersKitchen Island
Main Level Bedrooms 
2
Window Features 
Double Pane WindowsWindow Treatments
Bathroom Full 
Dimensions - 8 x 7.11Level - MainDescription - Large full bathroom, granite countertops soaking tub
Bathroom Three Quarter 
Dimensions - 15.8 x 5Level - UpperDescription - Large 3/4 bathroom, granite countertops
Bedroom 
Dimensions - 14.1 x 13.3Level - MainDescription - Upgraded plush carpeting, west facing, new windows, large walk-in closet
Dining Room 
Dimensions - 9.11 x 13.3Level - MainDescription - High ceilings, great views, opens to kitchen
Kitchen 
Dimensions - 14.7 x 15.2Level - MainDescription - Open concept, stainless appliances, gas range/oven, microwave, granite countertops
Laundry 
Dimensions - 6 x 7.4Level - MainDescription - Large laundry room, built in cabinetry, counter top with utility sink & hand sprayer
Living Room 
Dimensions - 12.7 x 13.3Level - MainDescription - High ceilings, great views, functional
Loft 
Dimensions - 20.1 x 17.5Level - MainDescription - Wide open bonus space - great for home office, home gym, pool table
Save
Ask
Tour
Hide
Share
Exterior Features
Construction Details 
ConcreteFrameVinyl Siding
Exterior 
GardenPrivate YardRain Gutters
Fencing 
FencedFull
Lot Features 
Cul-De-SacLandscapedLevelOn Golf Course
Patio And Porch 
CoveredPatio
Roof 
Composition
View 
Golf CourseMountain(s)
Waterview 
Golf CourseMountain(s)
Windows/Doors 
Double Pane WindowsWindow Treatments
Community Features
School District 
Denver 1
Senior Community 
Yes
Financing Terms Available 
CashConventionalFHAVA Loan
Schools
School District
Denver 1
Elementary School
Waller
Middle School
DSST: Green Valley Ranch
High School
DSST: Green Valley Ranch
Listing courtesy of Kentwood Real Estate City Properties jeffv@kentwood.com


The content relating to real estate for sale in this Web site comes in part from the Internet Data eXchange ("IDX") program of METROLIST, INC., DBA RECOLORADO real estate listings held by brokers other than Kentwood Real Estate City Properties are marked with the IDX Logo. This information is being provided for the consumers' personal, non-commercial use and may not be used for any other purpose. All information subject to change and should be independently verified.

Neighborhood & Commute
Source: Walkscore
Disclosure: Community information and market data powered by Constellation Data Labs. Information is deemed reliable but not guaranteed.
Save
Ask
Tour
Hide
Share