Ready to Make Your Move?
Text or Call David and Tom
720-408-7409


Save
Ask
Tour
Hide
Share
$374,900
1 Day On Site

600 Osceola Street
Denver, CO 80204

For Sale|Single Family Residence|Active
2
Beds
1
Total Bath
1
Full Bath
720
SqFt
$521
/SqFt
1952
Built
Subdivision:
Villa Park
County:
Denver
Call Now: 720.408.7409
Is this the listing for you? We can help make it yours.
720.408.7409
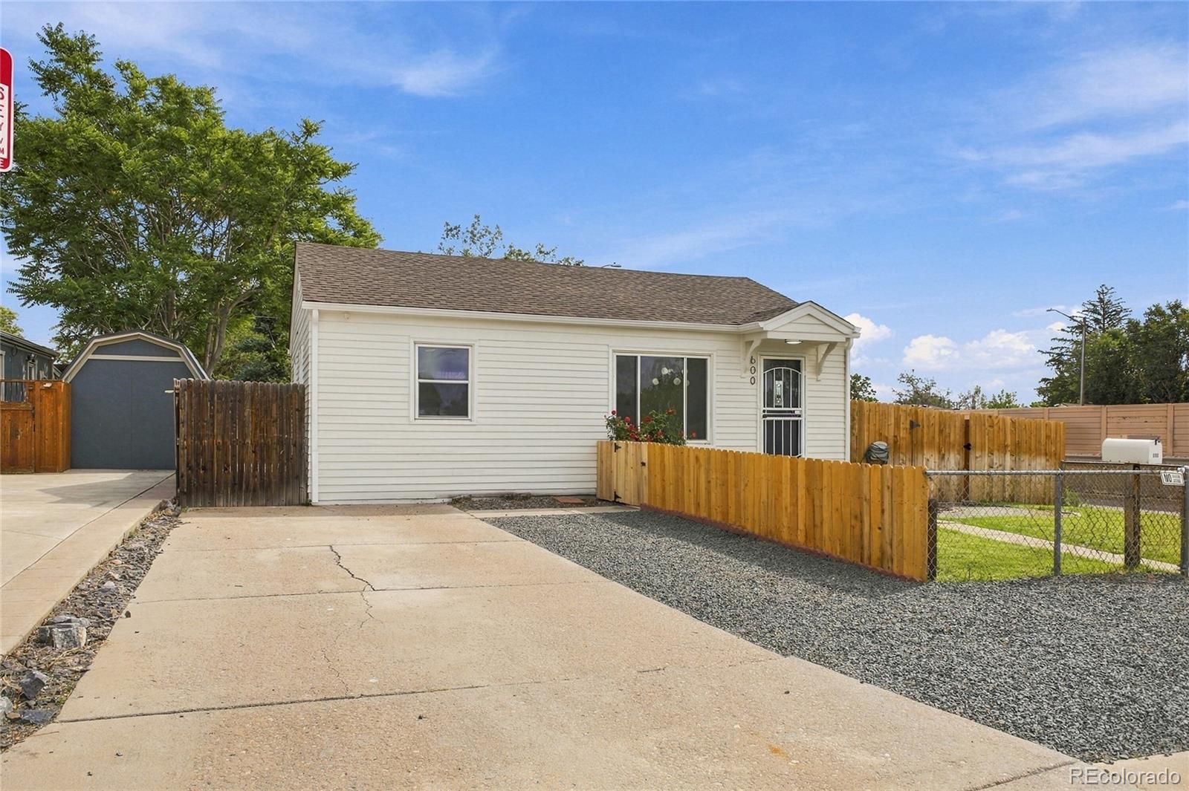
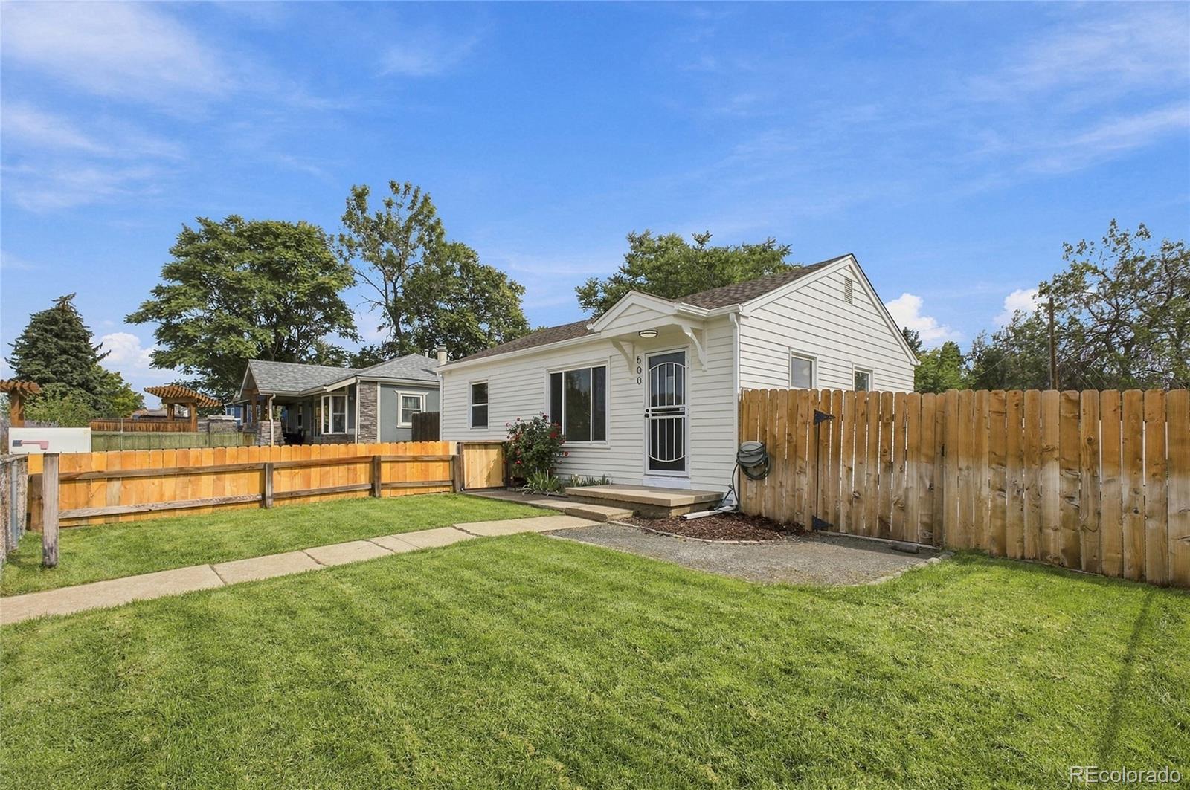
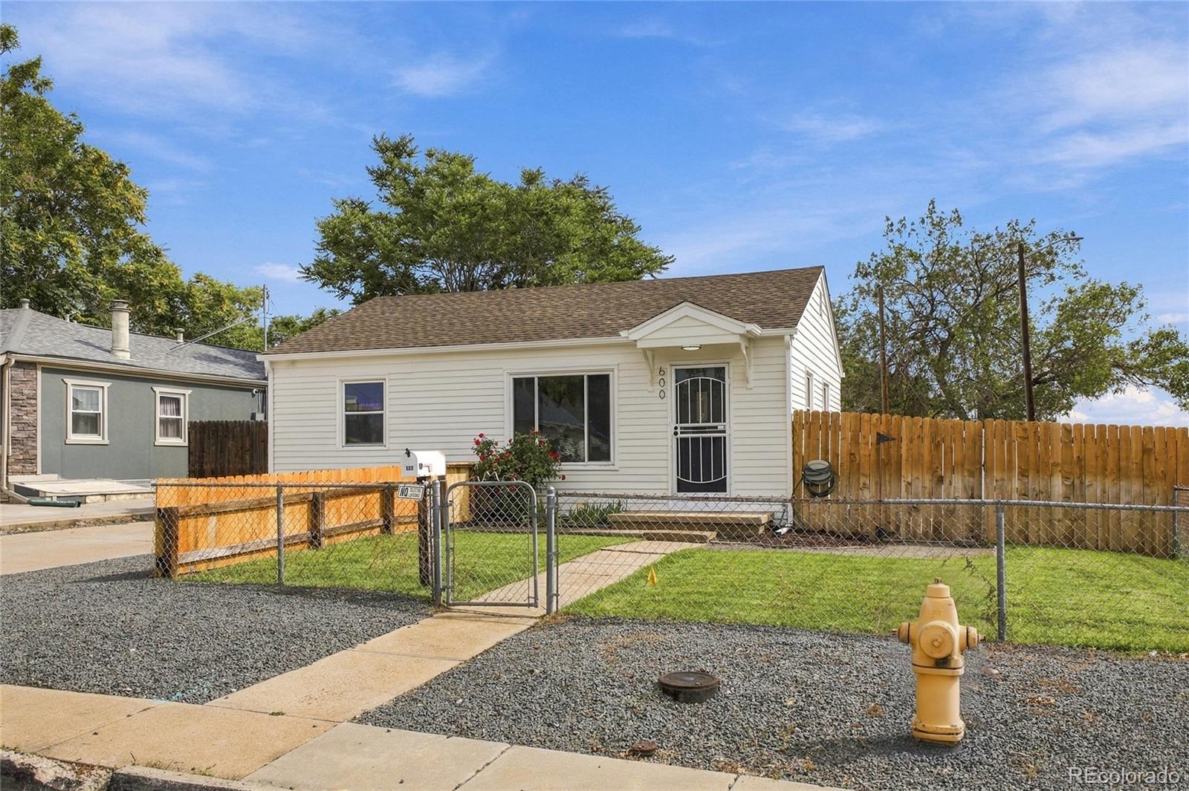
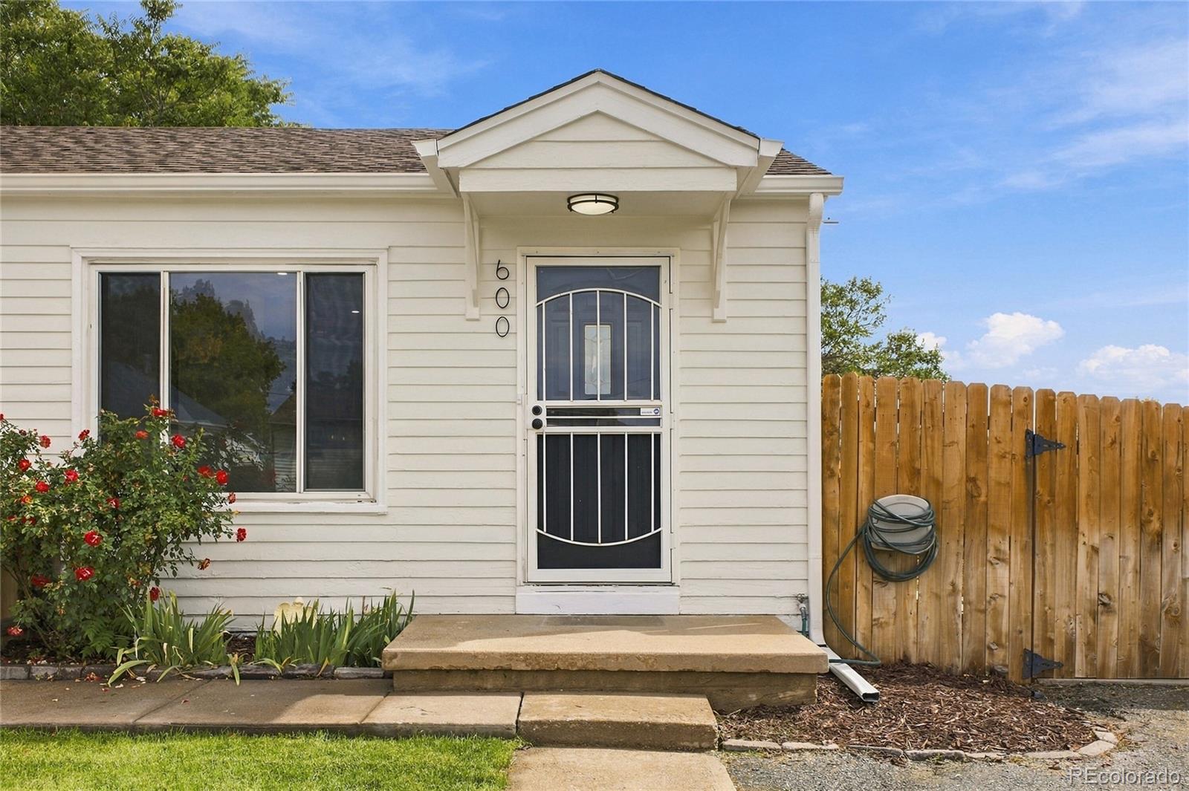
600 Osceola Street600 Osceola Street600 Osceola Street600 Osceola Street
Save
Ask
Tour
Hide
Share

Welcome to this beautifully remodeled ranch-style home in Denver’s Villa Park neighborhood! This move-in-ready home offers 2 bedrooms, 1 bathroom, a bright open layout, and an abundance of natural light throughout. The updated kitchen is the heart of the home, featuring a new breakfast bar, new cabinetry, beautiful quartz countertops, and stainless steel appliances—creating the perfect space for cooking, entertaining, and gathering with friends and family. Need extra space? The versatile bonus room offers endless possibilities! Use it as a potential 3rd bedroom with a walk-in closet, private home office, workout room, guest space, or additional living area. Step outside to enjoy fresh landscaping and sprinkler systems in both the front and backyard. The gated backyard offers convenient alley access and additional space for vehicles, trailers, an RV, or small equipment—a fantastic feature that’s hard to find! Updated, functional, and ready for its next owner, this Villa Park home offers flexible living space inside and out. Conveniently located with easy access to Downtown Denver and surrounding amenities. Don’t miss your opportunity to make 600 Osceola St your new home—schedule your showing today!

Save
Ask
Tour
Hide
Share
Listing Snapshot
Price 
$374,900
Days On Site 
1 Day
Bedrooms 
2
Inside Area (SqFt) 
720 sqft
Total Baths 
1
Full Baths 
1
Partial Baths 
N/A
Lot Size 
0.13 Acres
Year Built 
1952
MLS® Number 
9813323
Status 
Active
Property Tax 
$2,088
HOA/Condo/Coop Fees 
N/A
Sq Ft Source 
Public Records
Friends & Family
Recent Activity
yesterdayListing updated with changes from the MLS®
yesterdayListing first seen on site
General Features
Acres 
0.13
Direction Faces 
West
Levels 
One
Parking 
ConcreteGravel
Parking Spaces 
12
Property Condition 
Updated/Remodeled
Property Sub Type 
Single Family Residence
Sewer 
Public Sewer
SqFt Above 
720
SqFt Total 
720
Style 
A-Frame
Water Source 
Public
Zoning 
E-SU-DX
Interior Features
Appliances 
DishwasherMicrowaveOvenRangeRefrigerator
Cooling 
Ceiling Fan(s)None
Flooring 
CarpetLaminateTile
Heating 
Forced Air
Interior 
Ceiling Fan(s)Eat-in KitchenOpen Floorplan
Main Level Bedrooms 
2
Window Features 
Double Pane Windows
Bathroom Full 
Level - Main
Bedroom 
Level - Main
Bonus Room 
Level - MainDescription - can be converted to an additional bedroom or Office
Save
Ask
Tour
Hide
Share
Exterior Features
Construction Details 
FrameWood Siding
Exterior 
Private Yard
Fencing 
FencedFull
Lot Features 
Corner LotLandscapedLevelNear Public TransitSprinklers In FrontSprinklers In Rear
Roof 
Composition
Windows/Doors 
Double Pane Windows
Community Features
School District 
Denver 1
Financing Terms Available 
CashConventionalFHAVA Loan
Schools
School District
Denver 1
Elementary School
Eagleton
Middle School
Strive Lake
High School
North
Listing courtesy of HomeSmart JLagunaRealEstate@yahoo.com


The content relating to real estate for sale in this Web site comes in part from the Internet Data eXchange ("IDX") program of METROLIST, INC., DBA RECOLORADO real estate listings held by brokers other than HomeSmart are marked with the IDX Logo. This information is being provided for the consumers' personal, non-commercial use and may not be used for any other purpose. All information subject to change and should be independently verified.

Neighborhood & Commute
Source: Walkscore
Disclosure: Community information and market data powered by Constellation Data Labs. Information is deemed reliable but not guaranteed.
Save
Ask
Tour
Hide
Share