Ready to Make Your Move?
Text or Call David and Tom
720-408-7409


Save
Ask
Tour
Hide
Share
$799,900
110 Days On Site

24021 E Royal Meadows Avenue
Parker, CO 80138

For Sale|Single Family Residence|Active Under Contract
5
Beds
4
Total Baths
2
Full Baths
2
Partial Baths
3,379
SqFt
$237
/SqFt
2002
Built
Subdivision:
Villages of Parker
County:
Douglas
Call Now: 720.408.7409
Is this the listing for you? We can help make it yours.
720.408.7409
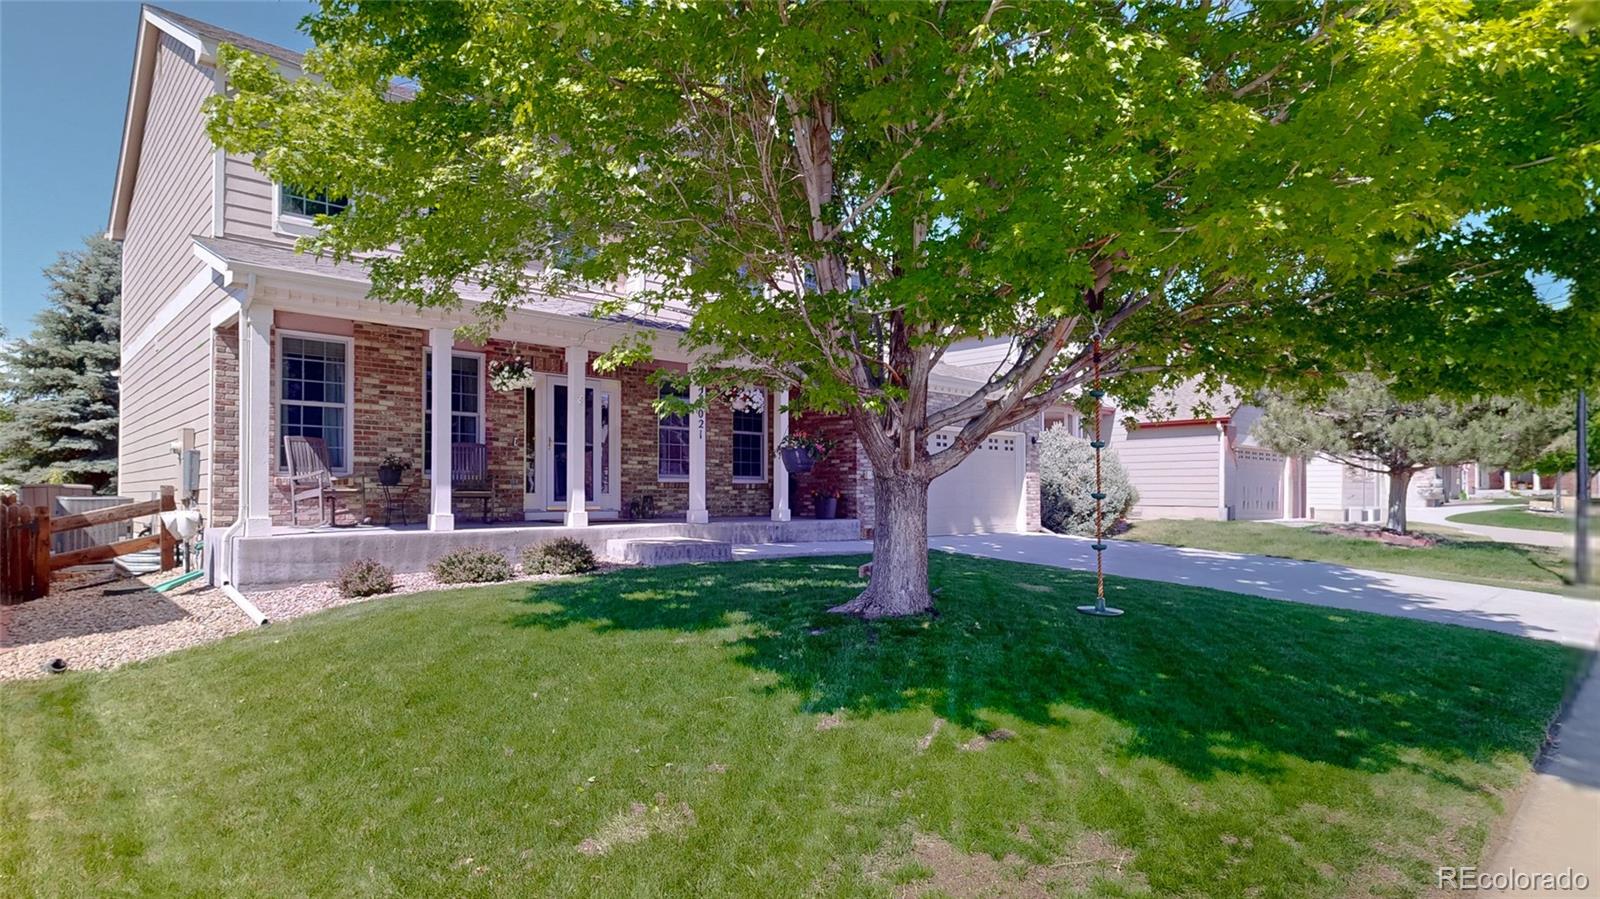
24021 E Royal Meadows Avenue24021 E Royal Meadows Avenue24021 E Royal Meadows Avenue24021 E Royal Meadows Avenue
Save
Ask
Tour
Hide
Share

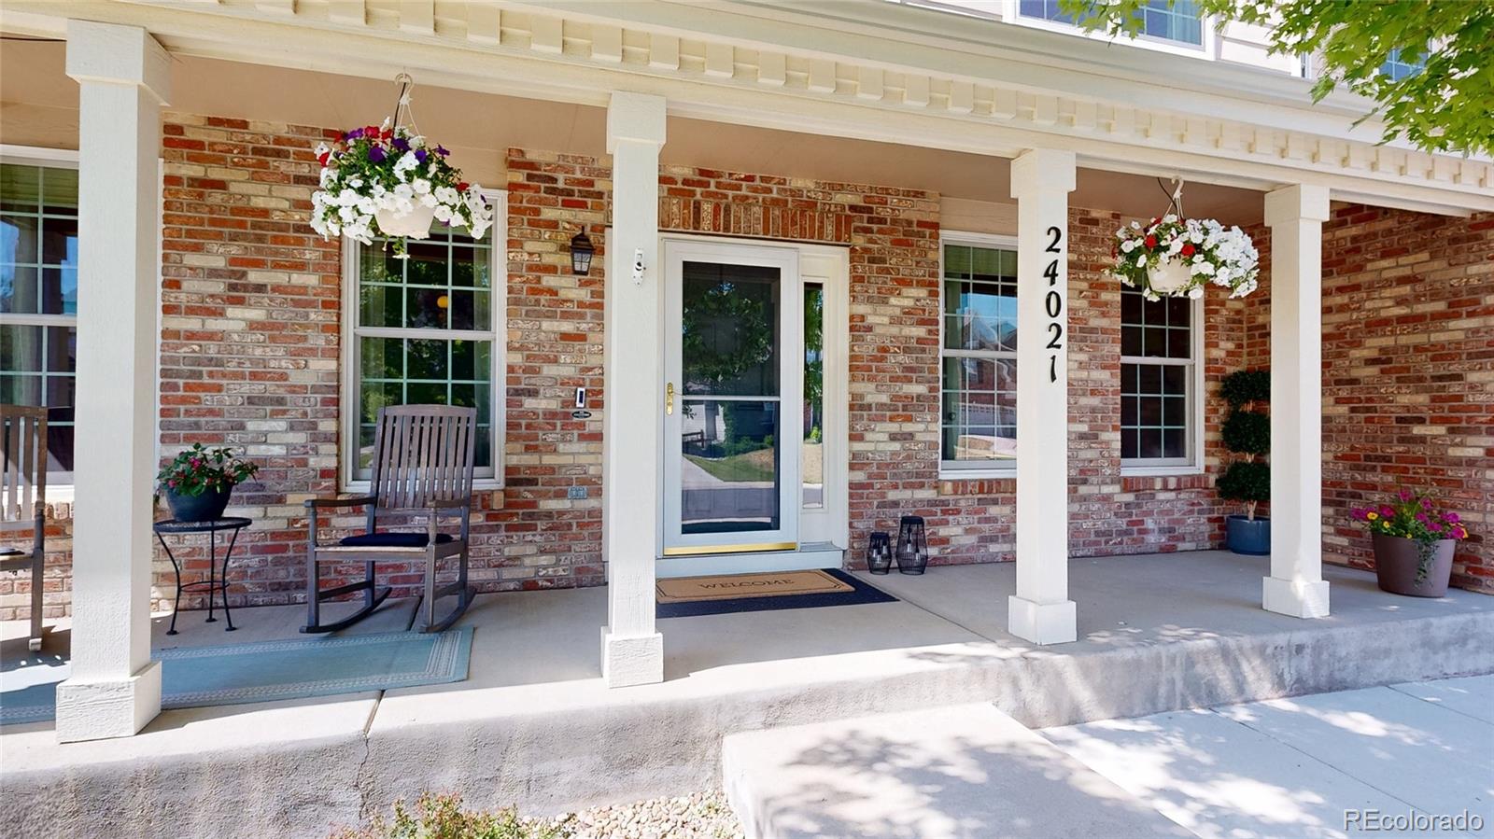
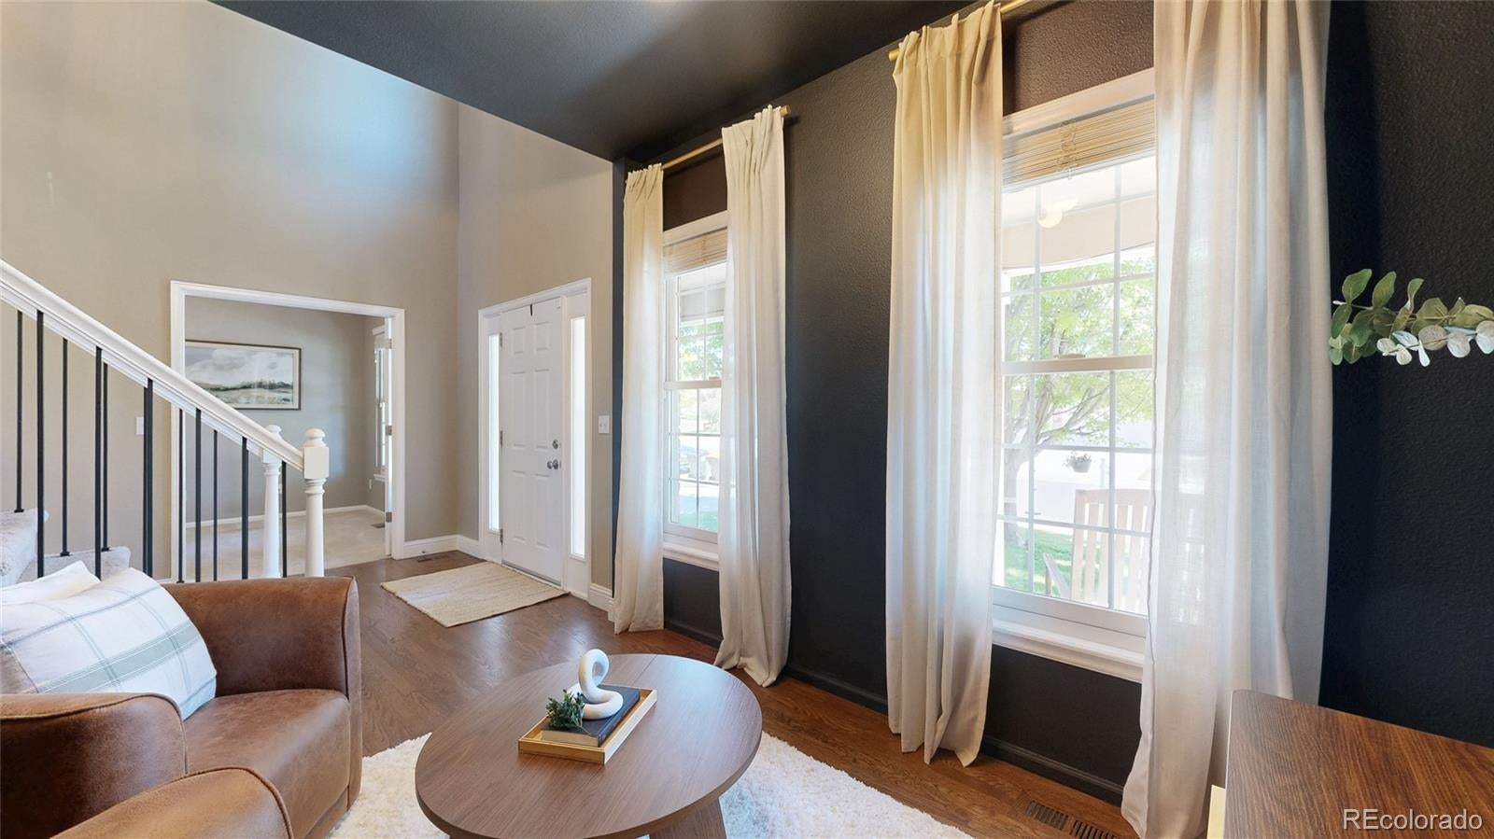
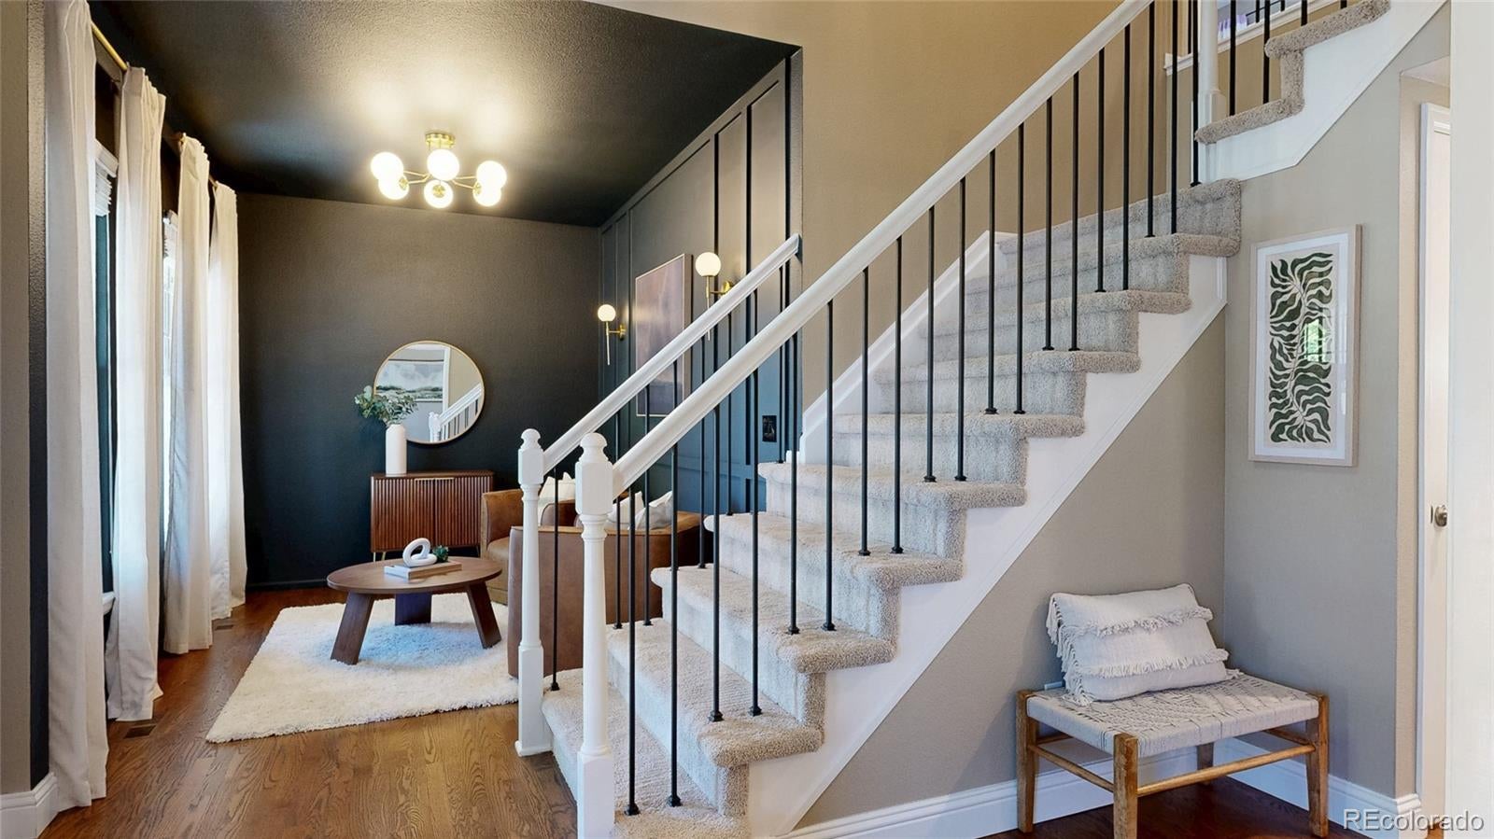
Welcome to this beautifully updated 5 bedroom home featuring one of the most sought-after floorplans in Parker! There are 4 bedrooms on the upper level, multiple work-from-home spaces, a fully customized 2025 kitchen renovation, and finished basement. Designed for both everyday living and entertaining, the stunning custom kitchen features extensive cabinetry, premium quartz countertops, an oversized island w/ seating for 8, and a beautifully appointed Butler’s Pantry complete w/ a coffee station, filtered water, and pot filler. The innovative InvisaCook system integrates induction cooking beneath the countertop, creating a sleek, uninterrupted workspace unlike anything else currently available in the area. The main level offers a private office and additional flex room. Upstairs you’ll find 4 bedrooms, including an oversized primary suite w/ a large walk-in closet and updated bath, plus convenient upstairs laundry and ceiling fans in every bedroom. The finished basement adds exceptional flexibility w/ a large conforming bedroom, full bathroom, recreation area, built-in storage cabinetry, under-stair play nook, unfinished storage space, and an encapsulated crawl space. Outdoor living is equally impressive w/ a Pergolux Sundream pergola featuring motorized louvers and integrated LED lighting, a tranquil koi pond, mature landscaping, and beautiful views backing to Sulphur Gulch Open Space. Located within the highly regarded Douglas County School District, serving Frontier Valley Elementary, Cimarron MS, and Legend HS, this meticulously maintained home also features a 2024 impact-resistant roof, professionally sanded and stained hardwood floors (2025), fresh interior paint (2025), Renewal by Andersen windows, new A/C, driveway and patio improvements, and numerous additional upgrades throughout. Homes offering this combination of a rare 4-bedroom-upstairs floorplan, extensive custom upgrades, exceptional storage, and open-space views rarely become available.

Save
Ask
Tour
Hide
Share
Listing Snapshot
Price 
$799,900
Days On Site 
110 Days
Bedrooms 
5
Inside Area (SqFt) 
3,379 sqft
Total Baths 
4
Full Baths 
2
Partial Baths 
2
Lot Size 
0.15 Acres
Year Built 
2002
MLS® Number 
9797541
Status 
Active Under Contract
Property Tax 
$4,720
HOA/Condo/Coop Fees 
$104.17 monthly
Sq Ft Source 
Public Records
Friends & Family
Recent Activity
10 hours agoListing updated with changes from the MLS®
10 hours agoStatus changed to Active Under Contract
2 months agoPrice changed to $799,900
4 months agoListing first seen on site
General Features
Acres 
0.15
Attached Garage 
Yes
Direction Faces 
South
Foundation 
Slab
Garage 
Yes
Garage Spaces 
2
Levels 
Two
Parking 
ConcreteAttached
Parking Spaces 
2
Pets 
Cats OKDogs OK
Property Condition 
Updated/Remodeled
Property Sub Type 
Single Family Residence
Security 
Carbon Monoxide Detector(s)Smoke Detector(s)
Sewer 
Public Sewer
SqFt Above 
2699
SqFt Below 
680
SqFt Total 
3614
Style 
Traditional
Utilities 
Natural Gas AvailableCable AvailableElectricity ConnectedNatural Gas ConnectedPhone Available
Water Source 
Public
Zoning 
PD
Interior Features
Appliances 
CooktopDishwasherDisposalDouble OvenDryerMicrowaveRefrigeratorWasher
Basement 
FinishedPartial
Cooling 
Ceiling Fan(s)Central AirOther
Electric 
220 Volts
Fireplace 
Yes
Fireplace Features 
Family Room
Fireplaces 
1
Flooring 
CarpetVinylWood
Furnished 
Unfurnished
Heating 
Forced AirNatural Gas
Interior 
Breakfast BarBuilt-in FeaturesCeiling Fan(s)Eat-in KitchenHigh CeilingsHigh Speed InternetKitchen IslandOpen FloorplanPantryWalk-In Closet(s)
Window Features 
Bay Window(s)Double Pane WindowsWindow Treatments
Bathroom Full 
Dimensions - 9 x 5Level - Upper
Bathroom Half 
Dimensions - 4 x 5Level - Main
Bathroom Three Quarter 
Dimensions - 7 x 6Level - Basement
Bedroom 
Dimensions - 11 x 11Level - Upper
Family Room 
Dimensions - 17 x 17Level - MainDescription - Ceiling fan, gas fireplace and custom mantle
Great Room 
Dimensions - 28 x 12Level - Basement
Kitchen 
Level - MainDescription - Custom updated kitchen with quartz counters and butler pantry
Laundry 
Dimensions - 8 x 7Level - Upper
Living Room 
Dimensions - 15 x 10Level - Main
Office 
Dimensions - 10 x 10Level - MainDescription - Private den with French doors
Utility Room 
Dimensions - 13 x 7Level - Basement
Save
Ask
Tour
Hide
Share
Exterior Features
Construction Details 
BrickConcreteFrameWood Siding
Exterior 
Fire PitPrivate YardRain Gutters
Fencing 
FencedFull
Lot Features 
GreenbeltLandscapedLevelSprinklers In FrontSprinklers In Rear
Patio And Porch 
CoveredFront PorchPatio
Roof 
Composition
Windows/Doors 
Bay Window(s)Double Pane WindowsWindow Treatments
Community Features
Association Amenities 
ClubhousePlaygroundPoolSpa/Hot TubTennis Court(s)Trail(s)
Association Fee 
$255.0
Association Fee Frequency 
Quarterly
Additional Association Fee 
$230.0
Additional Association Fee Frequency 
Annually
School District 
Douglas RE-1
Financing Terms Available 
CashConventional
Roads 
Paved
Schools
School District
Douglas RE-1
Elementary School
Frontier Valley
Middle School
Cimarron
High School
Legend
Listing courtesy of MK Real Estate mkeach@sellingdenver.net


The content relating to real estate for sale in this Web site comes in part from the Internet Data eXchange ("IDX") program of METROLIST, INC., DBA RECOLORADO real estate listings held by brokers other than MK Real Estate are marked with the IDX Logo. This information is being provided for the consumers' personal, non-commercial use and may not be used for any other purpose. All information subject to change and should be independently verified.

Neighborhood & Commute
Source: Walkscore
Disclosure: Community information and market data powered by Constellation Data Labs. Information is deemed reliable but not guaranteed.
Save
Ask
Tour
Hide
Share