Ready to Make Your Move?
Text or Call David and Tom
720-408-7409


Save
Ask
Tour
Hide
Share
$449,900
1 Day On Site

1132 101st Avenue Court
Greeley, CO 80634

For Sale|Single Family Residence|Active
3
Beds
3
Total Baths
2
Full Baths
1
Partial Bath
1,514
SqFt
$297
/SqFt
2002
Built
Subdivision:
Promontory
County:
Weld
Call Now: 720.408.7409
Is this the listing for you? We can help make it yours.
720.408.7409
1132 101st Avenue Court1132 101st Avenue Court1132 101st Avenue Court1132 101st Avenue Court
Save
Ask
Tour
Hide
Share

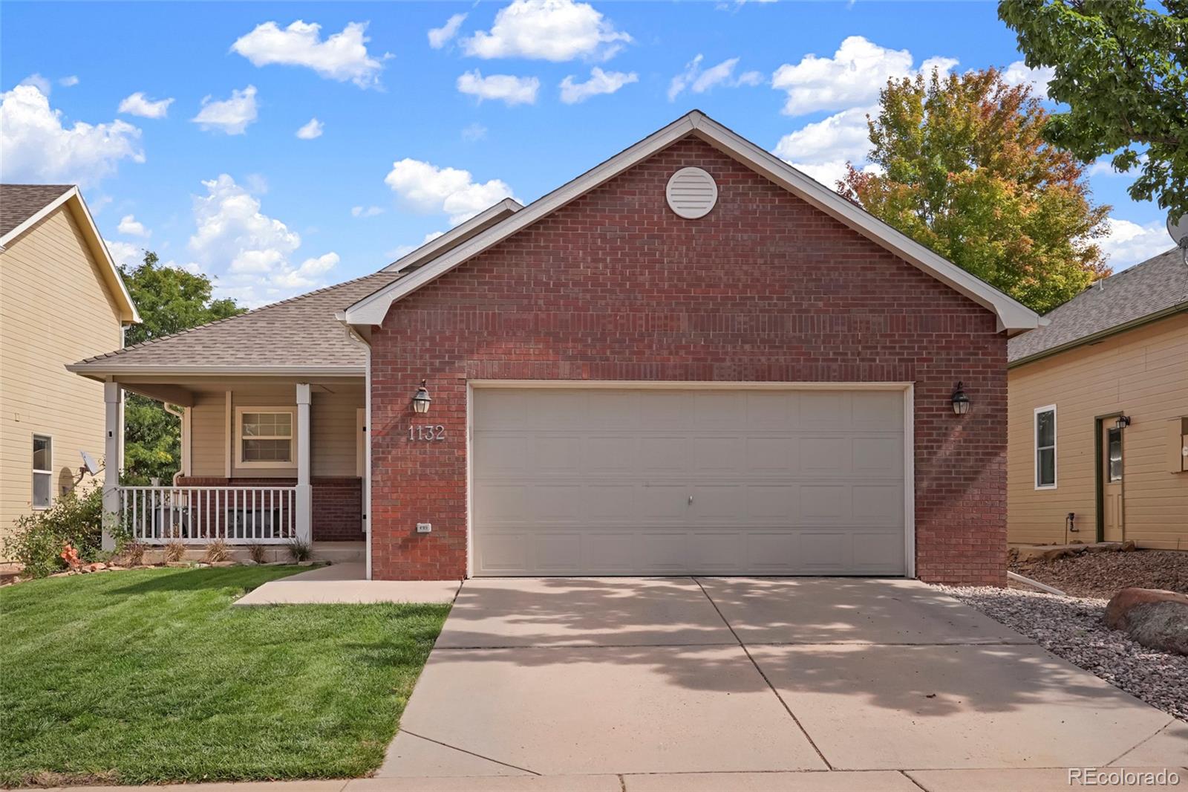
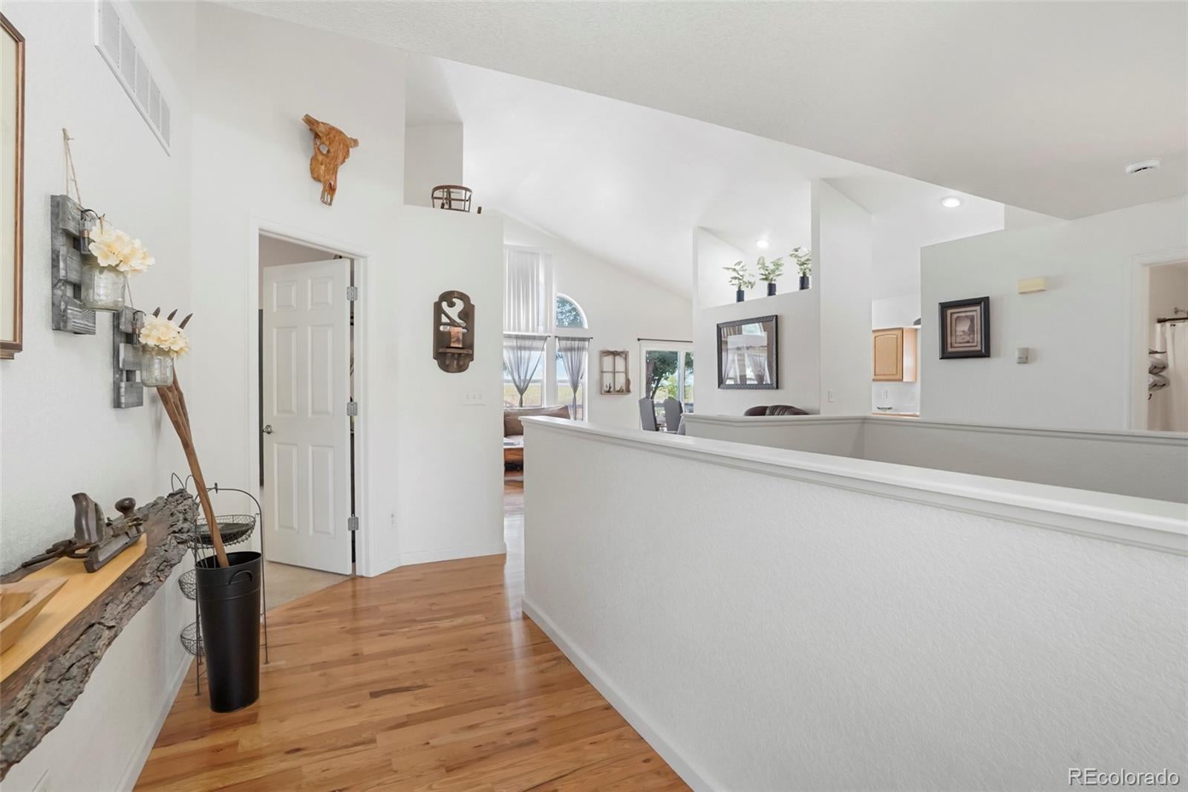
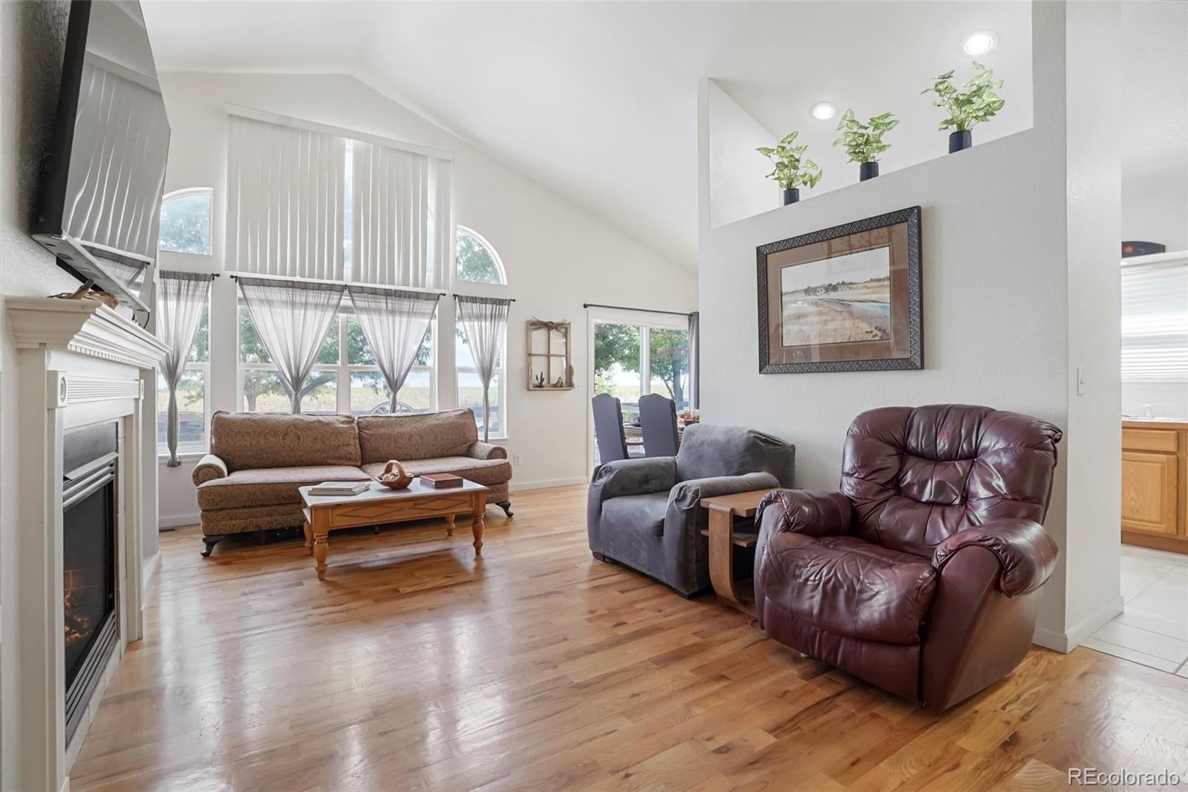
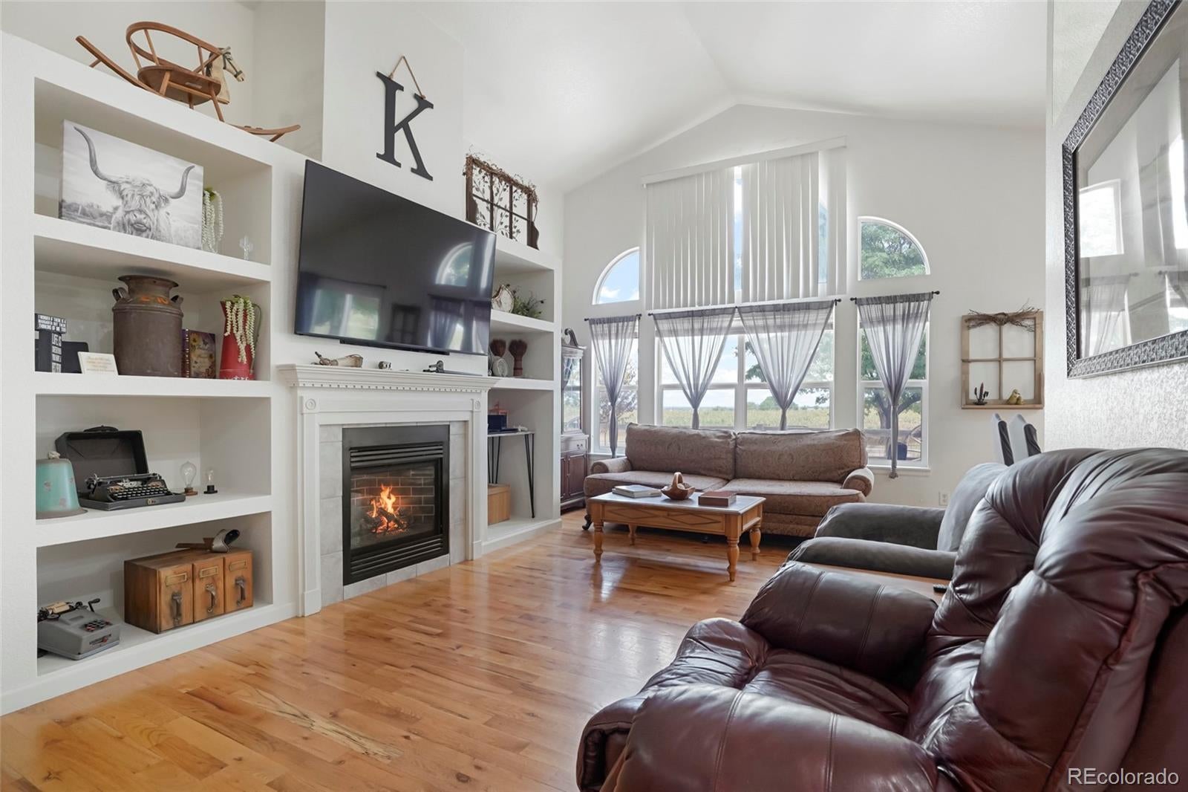
Welcome to this charming ranch-style home in the desirable Promontory neighborhood, featuring beautiful front-yard landscaping and excellent curb appeal. With 3 bedrooms and 3 bathrooms, this home offers a comfortable and functional floor plan with plenty of living space. The main level features tall ceilings, built-ins, decorative niches, and a combination of wood flooring and carpet. The spacious and open Primary Suite offers tall ceilings and a private 5-piece ensuite bath. Two additional bedrooms are located on the main level and share a full bathroom with a tub/shower combination. The inviting Great Room features tall built-ins, a gas fireplace, and an abundance of windows that bring in wonderful natural light. The functional kitchen offers plenty of cabinetry, white appliances, and laminate countertops. The partially finished basement provides additional living space with a bonus/family room, half bath featuring a decorative barrel-style sink, and a large conforming bedroom. Carpets have been recently cleaned. Outside, enjoy the private backyard with a concrete patio—perfect for relaxing or entertaining. Clean, organized, and well cared for, this home shows beautifully and is ready for its next owner!

Save
Ask
Tour
Hide
Share
Listing Snapshot
Price 
$449,900
Days On Site 
1 Day
Bedrooms 
3
Inside Area (SqFt) 
1,514 sqft
Total Baths 
3
Full Baths 
2
Partial Baths 
1
Lot Size 
0.11 Acres
Year Built 
2002
MLS® Number 
9755319
Status 
Active
Property Tax 
$3,945
HOA/Condo/Coop Fees 
$35 monthly
Sq Ft Source 
Public Records
Friends & Family
Recent Activity
yesterdayListing updated with changes from the MLS®
yesterdayListing first seen on site
General Features
Acres 
0.11
Attached Garage 
Yes
Garage 
Yes
Garage Spaces 
2
Levels 
One
Parking 
ConcreteLightedAttached
Parking Spaces 
2
Pets 
Cats OKDogs OK
Property Sub Type 
Single Family Residence
Security 
Carbon Monoxide Detector(s)Smoke Detector(s)
Sewer 
Public Sewer
SqFt Above 
1314
SqFt Below 
200
SqFt Total 
2628
Style 
Contemporary
Utilities 
Natural Gas AvailableCable AvailableElectricity AvailableElectricity ConnectedNatural Gas ConnectedPhone Available
Water Source 
Public
Zoning 
SFR
Interior Features
Appliances 
DishwasherMicrowaveOvenRangeRefrigerator
Basement 
Bath/StubbedFullInterior EntryPartial
Cooling 
Central Air
Fireplace 
Yes
Fireplace Features 
GasGas LogGreat Room
Fireplaces 
1
Flooring 
CarpetVinylWood
Heating 
Forced AirNatural Gas
Interior 
Breakfast BarBuilt-in FeaturesHigh CeilingsHigh Speed InternetLaminate CountersOpen FloorplanVaulted Ceiling(s)
Main Level Bedrooms 
2
Window Features 
Window Coverings
Bathroom Full 
Level - MainDescription - Tub/Shower
Bathroom Half 
Level - BasementDescription - Barrel style sink, Guest Bath
Bedroom 
Level - BasementDescription - Conforming Bedroom, Carpet
Bonus Room 
Level - BasementDescription - Partially Finished, Bonus Space, Second Family Room
Dining Room 
Level - MainDescription - Wood Floors, Off Kitchen Area, Access to Backyard
Great Room 
Level - MainDescription - Built-ins, Fireplace, Tall Windows and Ceilings
Kitchen 
Level - MainDescription - White Appliances Included, Tall Ceilings, Laminate Counters, Spacious
Laundry 
Level - MainDescription - Washer and Dryer Excluded, Shelving
Save
Ask
Tour
Hide
Share
Exterior Features
Construction Details 
Frame
Exterior 
Private Yard
Lot Features 
LandscapedLevelSprinklers In Front
Patio And Porch 
CoveredFront PorchPatio
Roof 
Composition
Windows/Doors 
Window Coverings
Community Features
Association Amenities 
Park
Association Fee 
$35.0
Association Fee Frequency 
Monthly
School District 
Weld RE-4
Financing Terms Available 
CashConventionalFHAVA Loan
Roads 
Paved
Schools
School District
Weld RE-4
Elementary School
Grand View
Middle School
Severance
High School
Windsor
Listing courtesy of Colorado Flat Fee Realty Inc corrine@coloradoflatfeerealty.com


The content relating to real estate for sale in this Web site comes in part from the Internet Data eXchange ("IDX") program of METROLIST, INC., DBA RECOLORADO real estate listings held by brokers other than Colorado Flat Fee Realty Inc are marked with the IDX Logo. This information is being provided for the consumers' personal, non-commercial use and may not be used for any other purpose. All information subject to change and should be independently verified.

Neighborhood & Commute
Source: Walkscore
Disclosure: Community information and market data powered by Constellation Data Labs. Information is deemed reliable but not guaranteed.
Save
Ask
Tour
Hide
Share