Ready to Make Your Move?
Text or Call David and Tom
720-408-7409


Save
Ask
Tour
Hide
Share
$995,000
23 Days On Site

2527 Tremont Place
Denver, CO 80205

For Sale|Townhouse|Active
3
Beds
4
Total Baths
3
Full Baths
1
Partial Bath
3,000
SqFt
$332
/SqFt
2006
Built
Subdivision:
Stiles Add
County:
Denver
Call Now: 720.408.7409
Is this the listing for you? We can help make it yours.
720.408.7409
2527 Tremont Place2527 Tremont Place2527 Tremont Place2527 Tremont Place
Save
Ask
Tour
Hide
Share

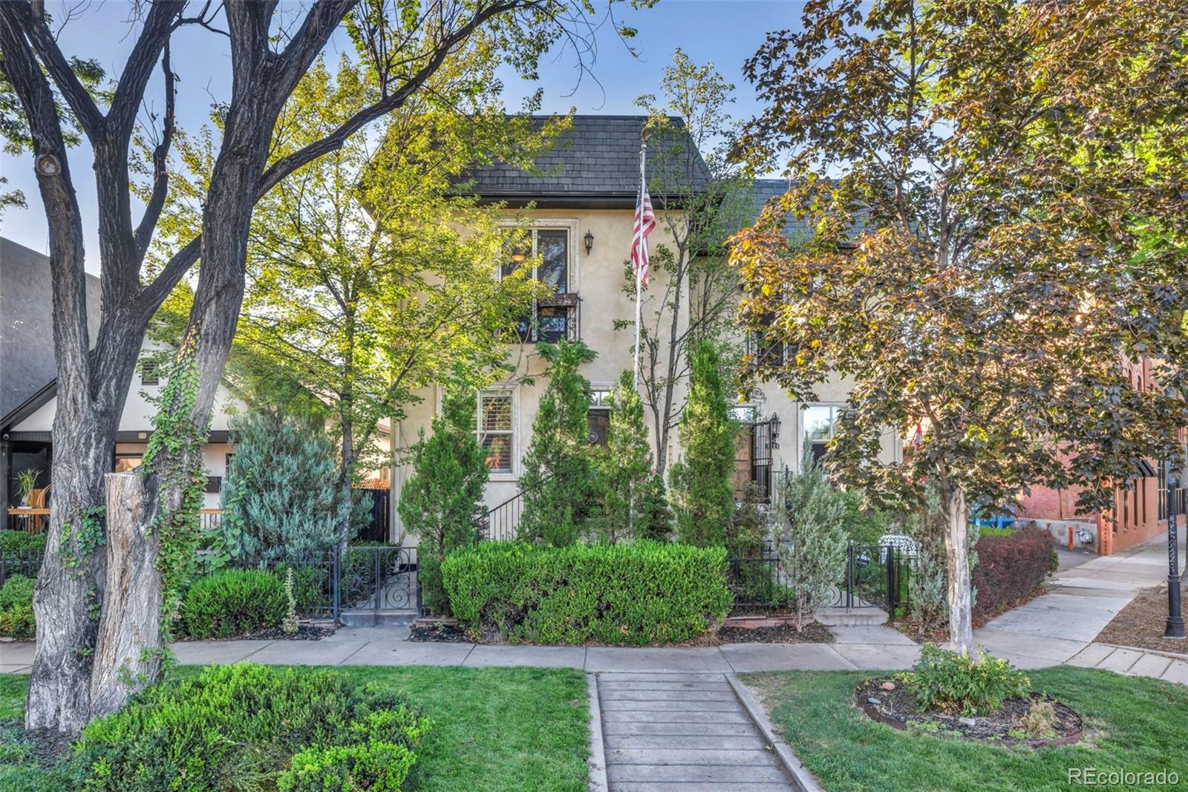
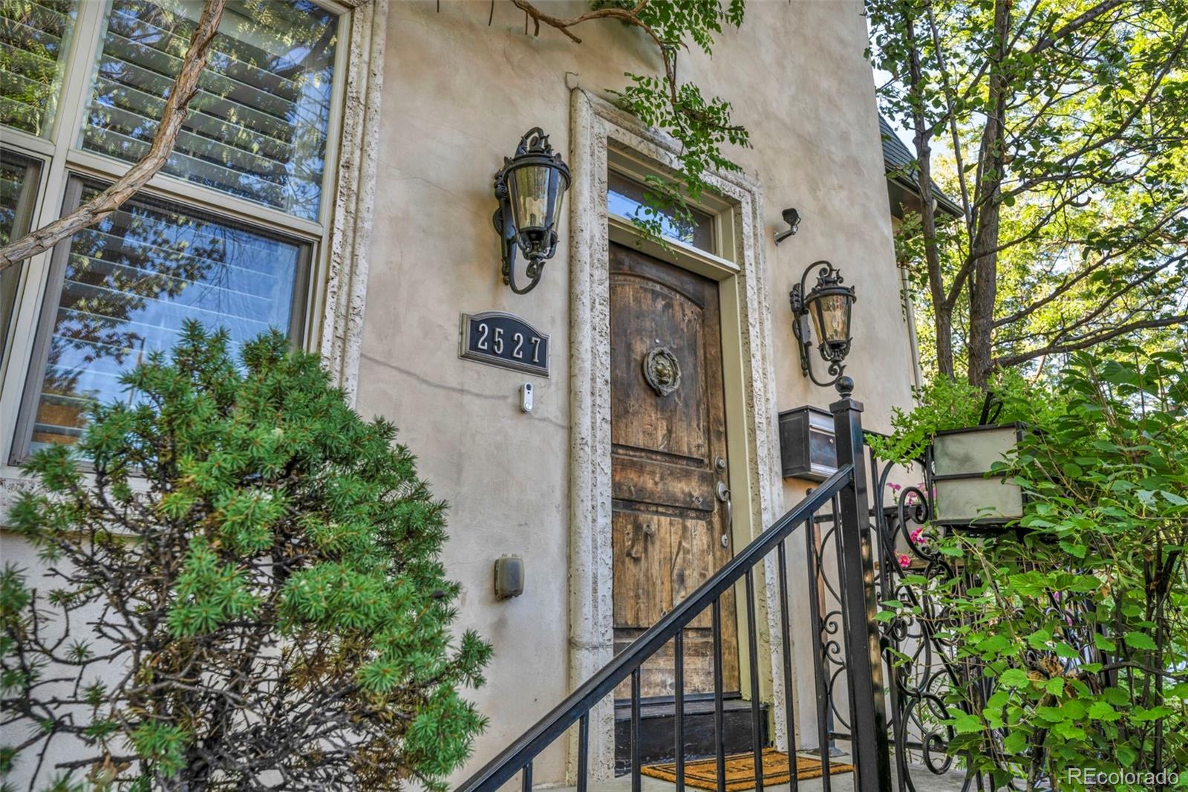
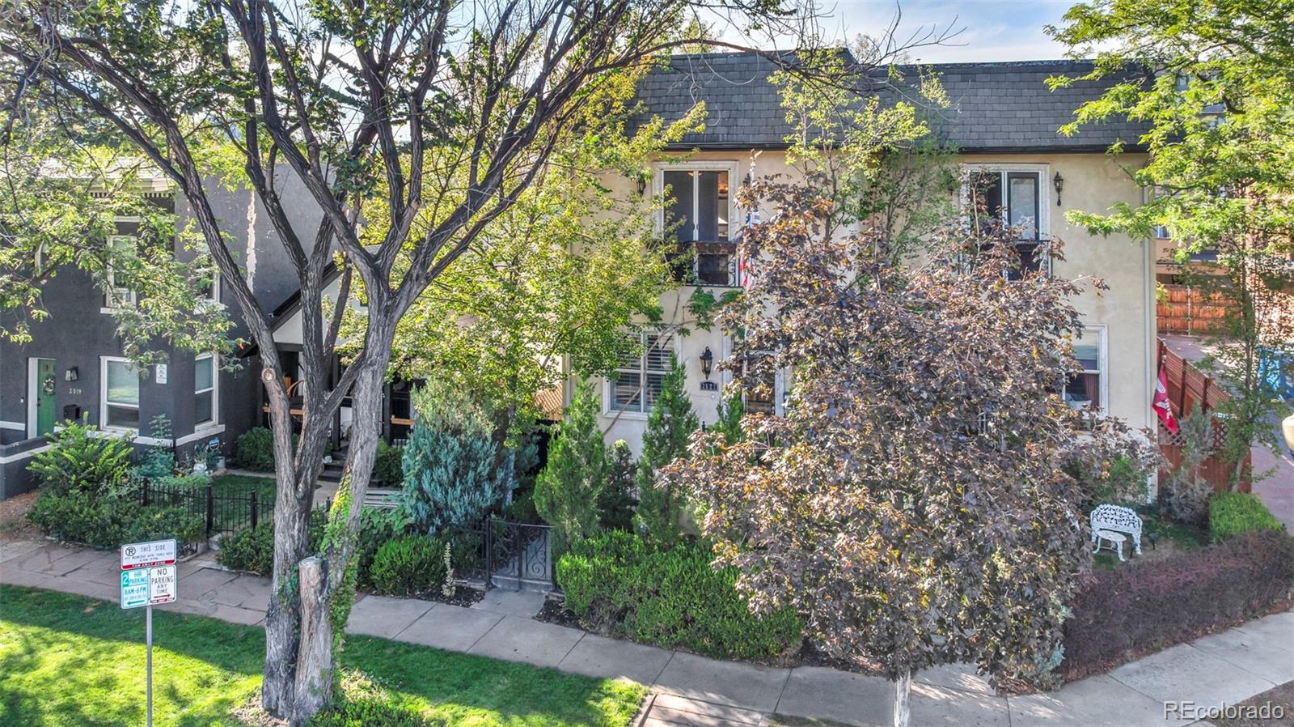
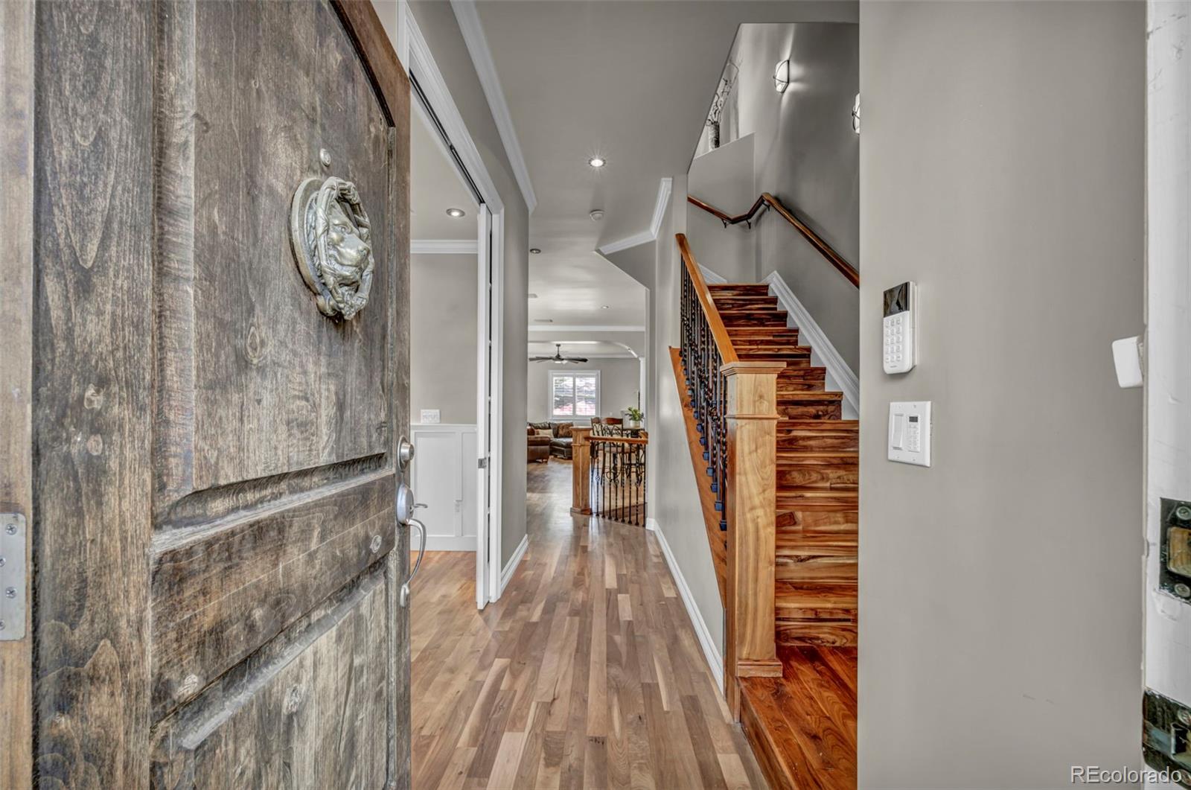
Welcome to 2527 Tremont Place, a distinctive Tuscan-inspired townhouse offering approximately 3,000 square feet of finished living space in Denver’s historic Five Points neighborhood. Featuring 3 bedrooms, 4 bathrooms and a detached 2-car garage, this home pairs generous living space and architectural character with a prime central Denver location. Inside, arched openings, warm finishes, hardwood floors, high ceilings and detailed millwork create a unique Old-World-inspired design. The main level features spacious living and dining areas and a well-appointed kitchen with granite countertops, abundant cabinetry and premium appliances. A flexible bonus room offers space for an office, sitting room or other uses. Upstairs, the primary suite features an en-suite bath, while Juliet balconies add European-inspired character. An additional bedroom and upper-level laundry complete the floor. The finished lower level features a dedicated movie room, wet bar, wine cellar, additional bedroom and full bathroom—providing plenty of space for entertaining and everyday living. Outside, enjoy a private patio with mature landscaping and a hot tub. A spiral staircase leads to the rooftop, offering impressive views of Downtown Denver and the city skyline. A detached 2-car garage provides additional parking and storage. Enjoy convenient access to Five Points, RiNo and Downtown Denver, with acclaimed dining and cocktail destinations nearby, including Uchi Denver, Michelin-starred Beckon, Rougarou and Death & Co. Coors Field, coffee shops, breweries, music and entertainment venues are also nearby. 2527 Tremont Place combines distinctive architecture, generous living spaces, outdoor entertaining and convenient access to the energy of central Denver.

Save
Ask
Tour
Hide
Share
Listing Snapshot
Price 
$995,000
Days On Site 
23 Days
Bedrooms 
3
Inside Area (SqFt) 
3,000 sqft
Total Baths 
4
Full Baths 
3
Partial Baths 
1
Lot Size 
0.07 Acres
Year Built 
2006
MLS® Number 
9746220
Status 
Active
Property Tax 
$5,442
HOA/Condo/Coop Fees 
N/A
Sq Ft Source 
N/A
Friends & Family
Recent Activity
2 weeks agoListing updated with changes from the MLS®
3 weeks agoListing first seen on site
General Features
Acres 
0.07
Foundation 
Slab
Garage 
Yes
Garage Spaces 
2
Levels 
Three Or More
Parking 
Storage
Parking Spaces 
2
Pets 
Cats OKDogs OK
Property Condition 
Updated/Remodeled
Property Sub Type 
Townhouse
Security 
Carbon Monoxide Detector(s)
Sewer 
Public Sewer
SqFt Above 
2000
SqFt Below 
1000
SqFt Total 
3000
Style 
Contemporary
Utilities 
Natural Gas AvailableCable AvailableElectricity AvailableNatural Gas ConnectedPhone Available
Water Source 
Public
Interior Features
Appliances 
Bar FridgeCooktopDishwasherDisposalDryerGas Water HeaterMicrowaveOvenWasher
Basement 
Full
Cooling 
Ceiling Fan(s)Central Air
Fireplace 
Yes
Fireplace Features 
Gas
Fireplaces 
1
Flooring 
CarpetTileWood
Furnished 
Unfurnished
Heating 
Forced Air
Interior 
Ceiling Fan(s)Granite CountersHigh CeilingsHigh Speed InternetKitchen IslandOpen FloorplanPantryWalk-In Closet(s)Wet Bar
Spa 
Yes
Window Features 
Double Pane WindowsWindow Coverings
Bathroom Full 
Level - BasementDescription - Full bathroom conveniently located near the lower-level bedroom and entertaining space
Bathroom Half 
Level - MainDescription - Conveniently located powder room serving the main living area
Bedroom 
Level - UpperDescription - Spacious primary suiet with Juliet Balcony
Bonus Room 
Level - MainDescription - Flexible bonus room ideal for an office, sitting room, library or additional entertaining space
Dining Room 
Level - MainDescription - Formal dining
Kitchen 
Level - MainDescription - Granite countertops, premium appliances generous space
Laundry 
Level - UpperDescription - Convenient upper-level laundry located near both bedrooms
Living Room 
Level - MainDescription - Spacious open floor plan
Media Room 
Level - BasementDescription - Spacious lower-level famiy/media room
Wine Cellar 
Level - BasementDescription - Dedicated wine cellar just of the lower-level entertaining area
Save
Ask
Tour
Hide
Share
Exterior Features
Construction Details 
FrameStucco
Exterior 
GardenPrivate YardRain Gutters
Patio And Porch 
Patio
Roof 
Membrane
Spa 
Yes
Spa Features 
Bath
Windows/Doors 
Double Pane WindowsWindow Coverings
Community Features
School District 
Denver 1
Financing Terms Available 
1031 ExchangeCashConventionalFHA
Building Access 
Ground
Schools
School District
Denver 1
Elementary School
Whittier E-8
Middle School
Whittier E-8
High School
East
Listing courtesy of Keller Williams Realty Urban Elite stevevaldez55@gmail.com


The content relating to real estate for sale in this Web site comes in part from the Internet Data eXchange ("IDX") program of METROLIST, INC., DBA RECOLORADO real estate listings held by brokers other than Keller Williams Realty Urban Elite are marked with the IDX Logo. This information is being provided for the consumers' personal, non-commercial use and may not be used for any other purpose. All information subject to change and should be independently verified.

Neighborhood & Commute
Source: Walkscore
Disclosure: Community information and market data powered by Constellation Data Labs. Information is deemed reliable but not guaranteed.
Save
Ask
Tour
Hide
Share