Ready to Make Your Move?
Text or Call David and Tom
720-408-7409


Save
Ask
Tour
Hide
Share
$774,000
117 Days On Site

3064 Trailblazer Way
Castle Rock, CO 80109

For Sale|Single Family Residence|Active
6
Beds
5
Total Baths
4
Full Baths
1
Partial Bath
3,797
SqFt
$204
/SqFt
2011
Built
Subdivision:
The Meadows
County:
Douglas
Call Now: 720.408.7409
Is this the listing for you? We can help make it yours.
720.408.7409
3064 Trailblazer Way3064 Trailblazer Way3064 Trailblazer Way3064 Trailblazer Way
Save
Ask
Tour
Hide
Share

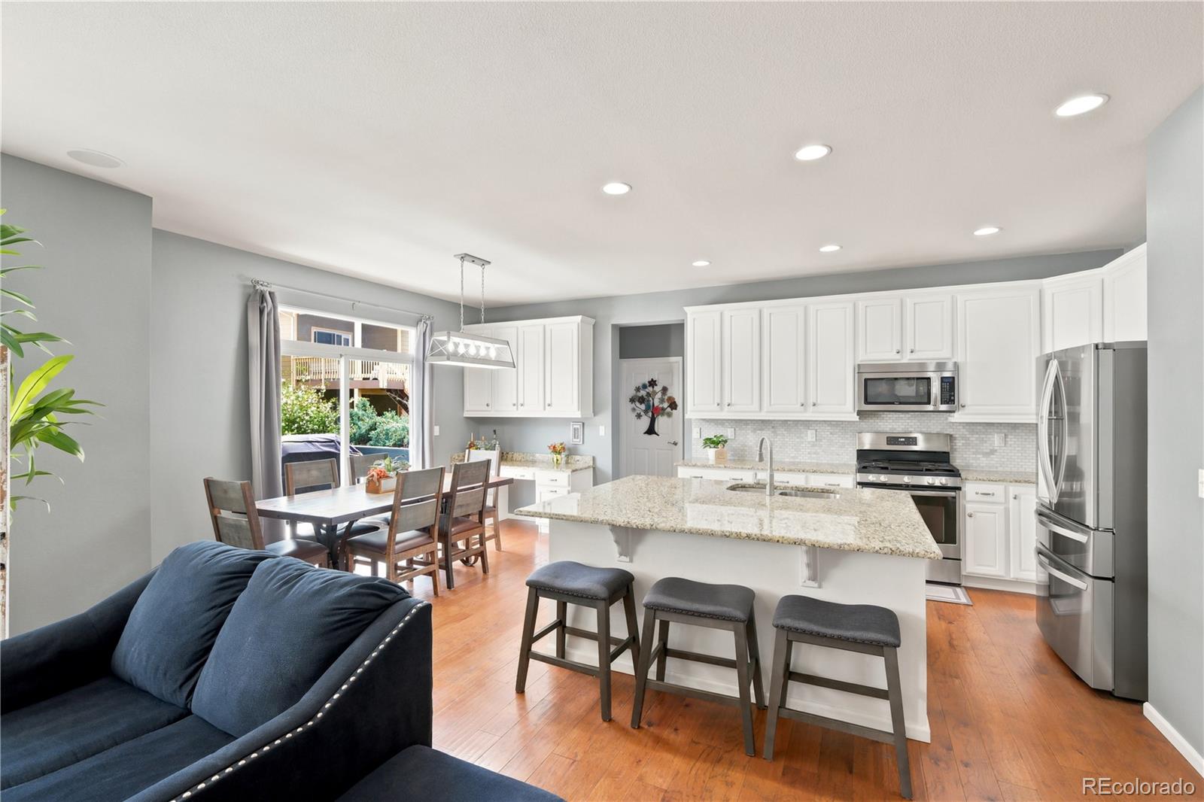
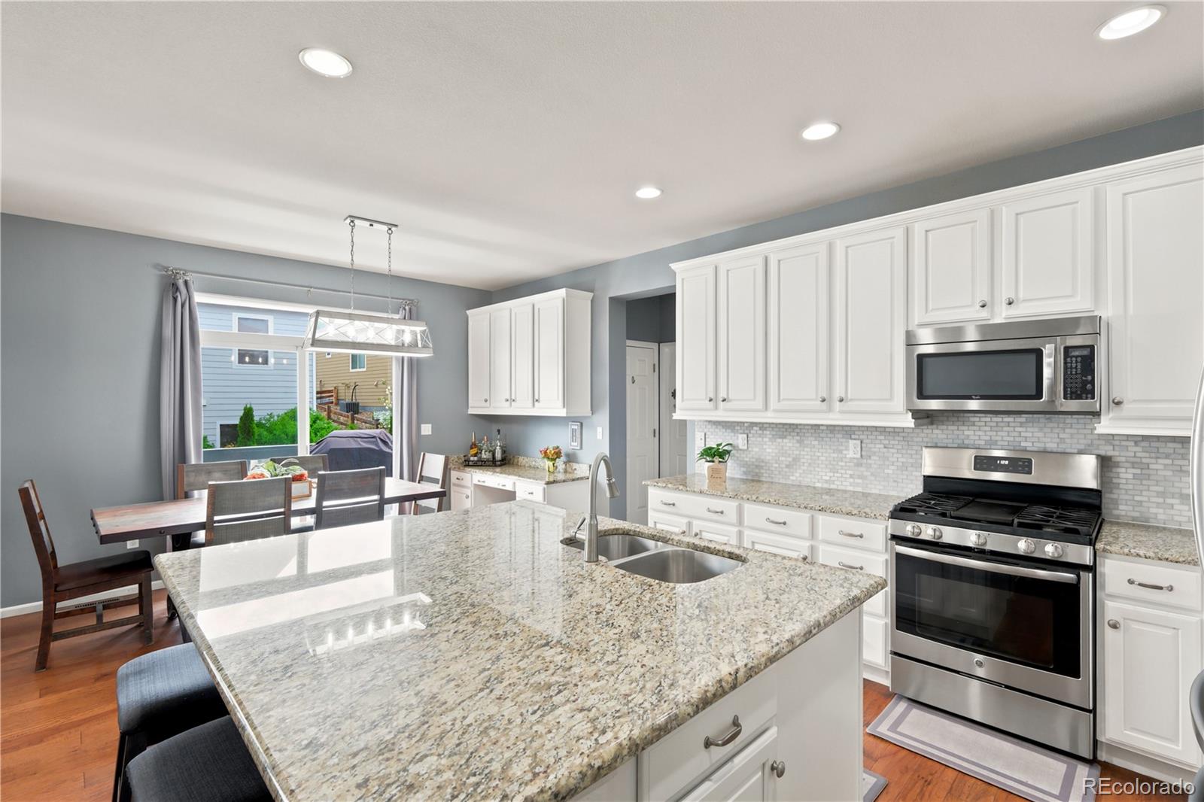
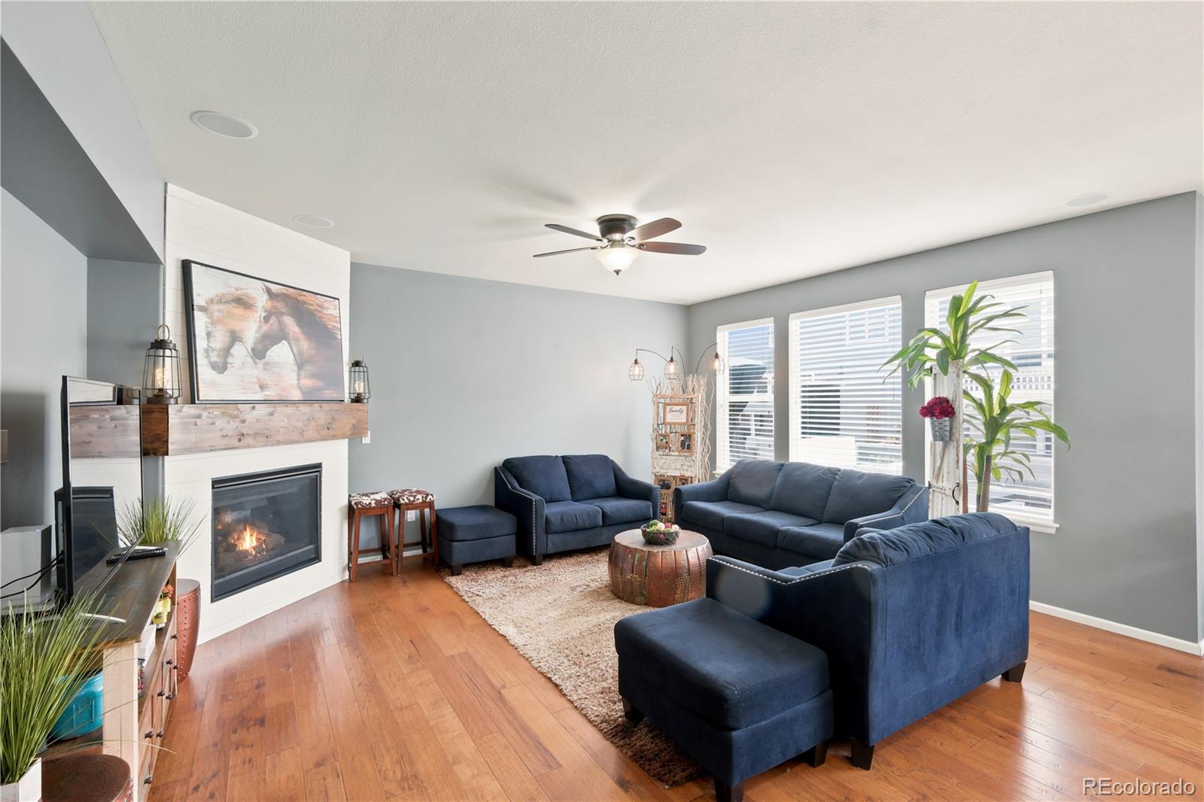
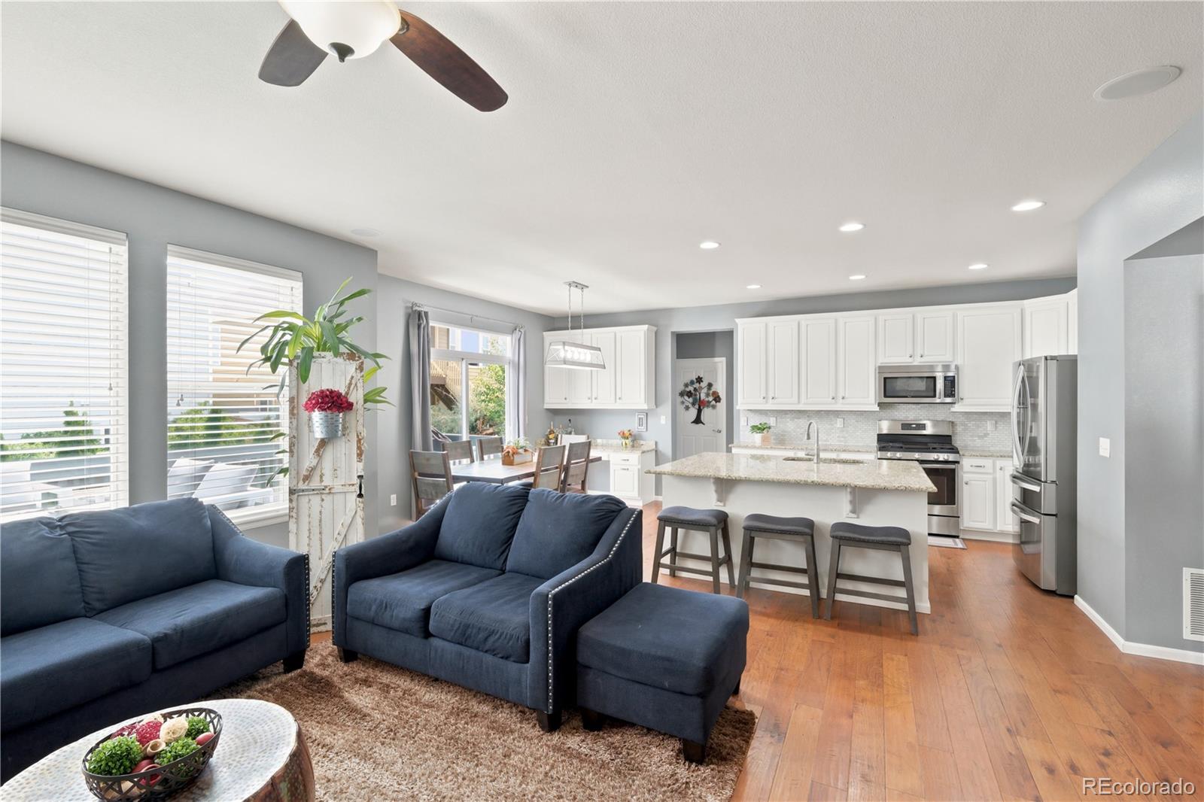
Welcome to this spacious and versatile 6-bedroom, 5-bathroom home ideally situated on a quiet cul-de-sac in the highly desirable Meadows community of Castle Rock. Designed with flexibility in mind, this home offers room to grow, gather, and adapt to a variety of living arrangements. The thoughtfully designed main level features a bright kitchen with white cabinetry, granite countertops, stainless steel appliances, and an oversized island that serves as the heart of the home. The kitchen flows seamlessly into the dining and living areas, creating an open and inviting space perfect for everyday living and entertaining. With multiple living spaces throughout and a finished basement complete with a kitchenette, the home offers endless possibilities for multigenerational living, extended guest stays, a private retreat, home office, or recreation space. Enjoy Colorado's outdoor lifestyle from the charming front porch or relax in the fully fenced backyard featuring a spacious deck and level lawn ideal for entertaining, pets, play, or simply unwinding. A 3-car tandem garage provides ample storage and convenience. Located just minutes from The Grange pool, Paintbrush Park, miles of neighborhood trails, shopping, dining, schools, and I-25, this home combines comfort, functionality, and an exceptional location in one of Castle Rock's most sought-after communities. Qualified buyers may also take advantage of a preferred lender credit that can be applied toward closing costs or an interest rate buy-down.

Save
Ask
Tour
Hide
Share
Listing Snapshot
Price 
$774,000
Days On Site 
117 Days
Bedrooms 
6
Inside Area (SqFt) 
3,797 sqft
Total Baths 
5
Full Baths 
4
Partial Baths 
1
Lot Size 
0.13 Acres
Year Built 
2011
MLS Number 
9739861
Status 
Active
Property Tax 
$5,090
HOA/Condo/Coop Fees 
$90.67 monthly
Sq Ft Source 
Public Records
Friends & Family
Recent Activity
7 days agoListing updated with changes from the MLS
3 weeks agoPrice changed to $774,000
4 months agoStatus changed to Active
4 months agoListing first seen on site
General Features
Acres 
0.13
Attached Garage 
Yes
Garage 
Yes
Garage Spaces 
3
Levels 
Two
Parking 
ConcreteTandemAttached
Parking Spaces 
3
Property Sub Type 
Single Family Residence
Security 
Carbon Monoxide Detector(s)Security SystemSmoke Detector(s)
Sewer 
Public Sewer
SqFt Above 
2947
SqFt Below 
850
SqFt Total 
3839
Utilities 
Natural Gas AvailableCable AvailableElectricity ConnectedNatural Gas Connected
Water Source 
Public
Interior Features
Appliances 
DishwasherDryerMicrowaveOvenRangeRefrigeratorWasher
Basement 
Crawl SpaceFinishedInterior EntryPartialUnfinished
Cooling 
Ceiling Fan(s)Central Air
Fireplace 
Yes
Fireplace Features 
Family RoomGasGas Log
Fireplaces 
1
Flooring 
CarpetLaminateTileWood
Furnished 
Unfurnished
Heating 
Forced Air
Interior 
Ceiling Fan(s)Granite CountersKitchen IslandLaminate CountersPantrySound SystemWalk-In Closet(s)
Laundry Features 
In UnitLaundry Closet
Main Level Bedrooms 
1
Window Features 
Window CoveringsWindow Treatments
Bathroom Full 
Level - Upper
Bathroom Three Quarter 
Level - Upper
Bedroom 
Level - Basement
Bonus Room 
Level - Upper
Den 
Level - Main
Family Room 
Level - Main
Kitchen 
Level - Main
Laundry 
Level - Main
Save
Ask
Tour
Hide
Share
Exterior Features
Construction Details 
Frame
Fencing 
Partial
Lot Features 
Cul-De-SacLandscapedLevelSprinklers In FrontSprinklers In Rear
Patio And Porch 
DeckFront Porch
Roof 
Shingle
Windows/Doors 
Window CoveringsWindow Treatments
Community Features
Association Amenities 
ClubhouseParkPlaygroundPoolTrail(s)
Association Fee 
$272.0
Association Fee Frequency 
Quarterly
School District 
Douglas RE-1
Financing Terms Available 
CashConventional
Roads 
Paved
Schools
School District
Douglas RE-1
Elementary School
Clear Sky
Middle School
Castle Rock
High School
Castle View
Listing courtesy of Christie's International Real Estate Colorado- Summit Colorado isabel@rawsonrealtor.com


The content relating to real estate for sale in this Web site comes in part from the Internet Data eXchange ("IDX") program of METROLIST, INC., DBA RECOLORADO real estate listings held by brokers other than Christie's International Real Estate Colorado- Summit Colorado are marked with the IDX Logo. This information is being provided for the consumers' personal, non-commercial use and may not be used for any other purpose. All information subject to change and should be independently verified.

Neighborhood & Commute
Source: Walkscore
Disclosure: Community information and market data powered by Constellation Data Labs. Information is deemed reliable but not guaranteed.
Save
Ask
Tour
Hide
Share