Ready to Make Your Move?
Text or Call David and Tom
720-408-7409


Save
Ask
Tour
Hide
Share
$650,000
New Listing

5171 Stuart Street
Denver, CO 80212

For Sale|Single Family Residence|Active
4
Beds
2
Total Baths
1
Full Bath
1
Partial Bath
1,326
SqFt
$490
/SqFt
1924
Built
Subdivision:
Berkeley
County:
Denver
Call Now: 720.408.7409
Is this the listing for you? We can help make it yours.
720.408.7409
5171 Stuart Street5171 Stuart Street5171 Stuart Street5171 Stuart Street
Save
Ask
Tour
Hide
Share

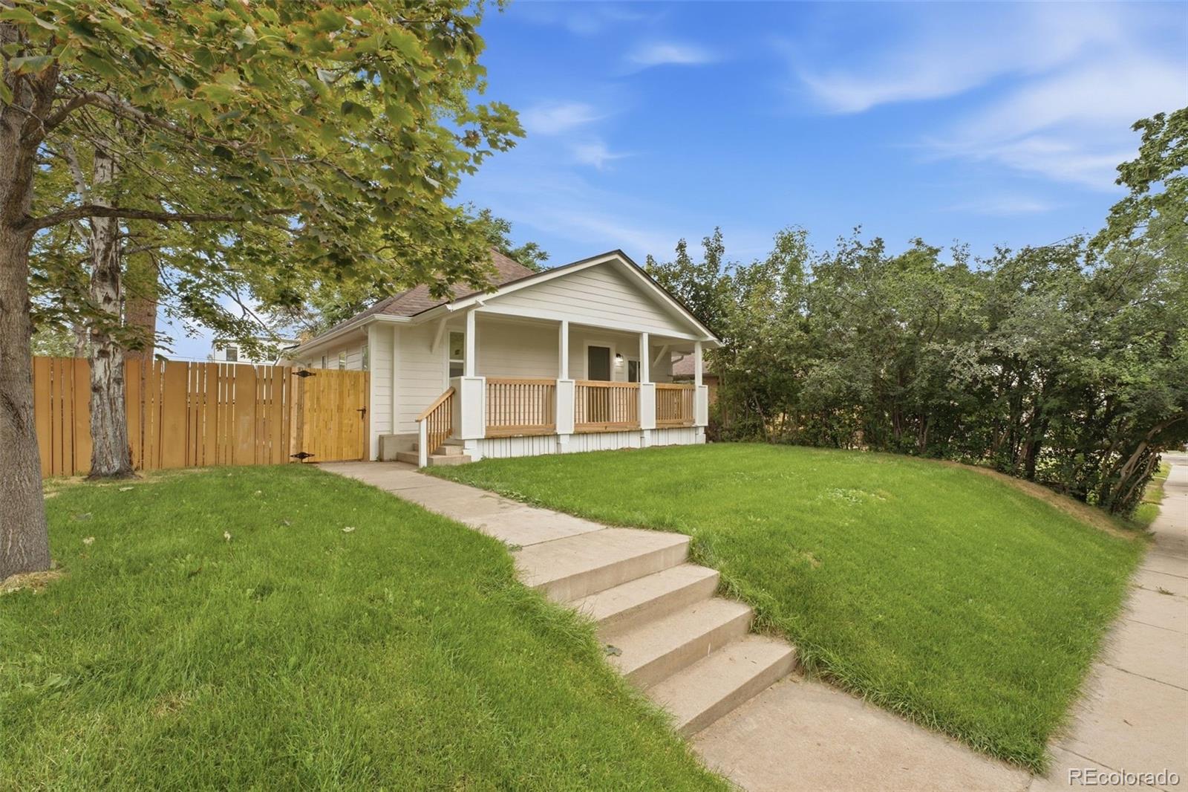
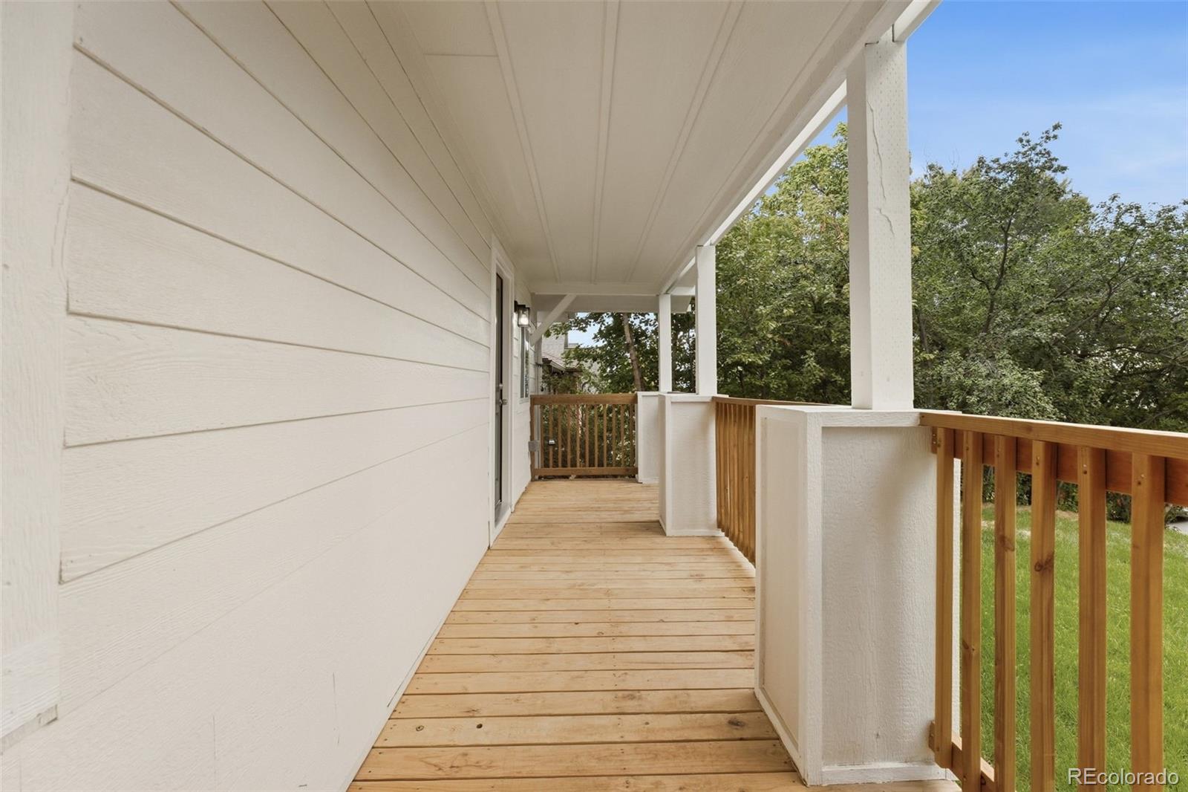
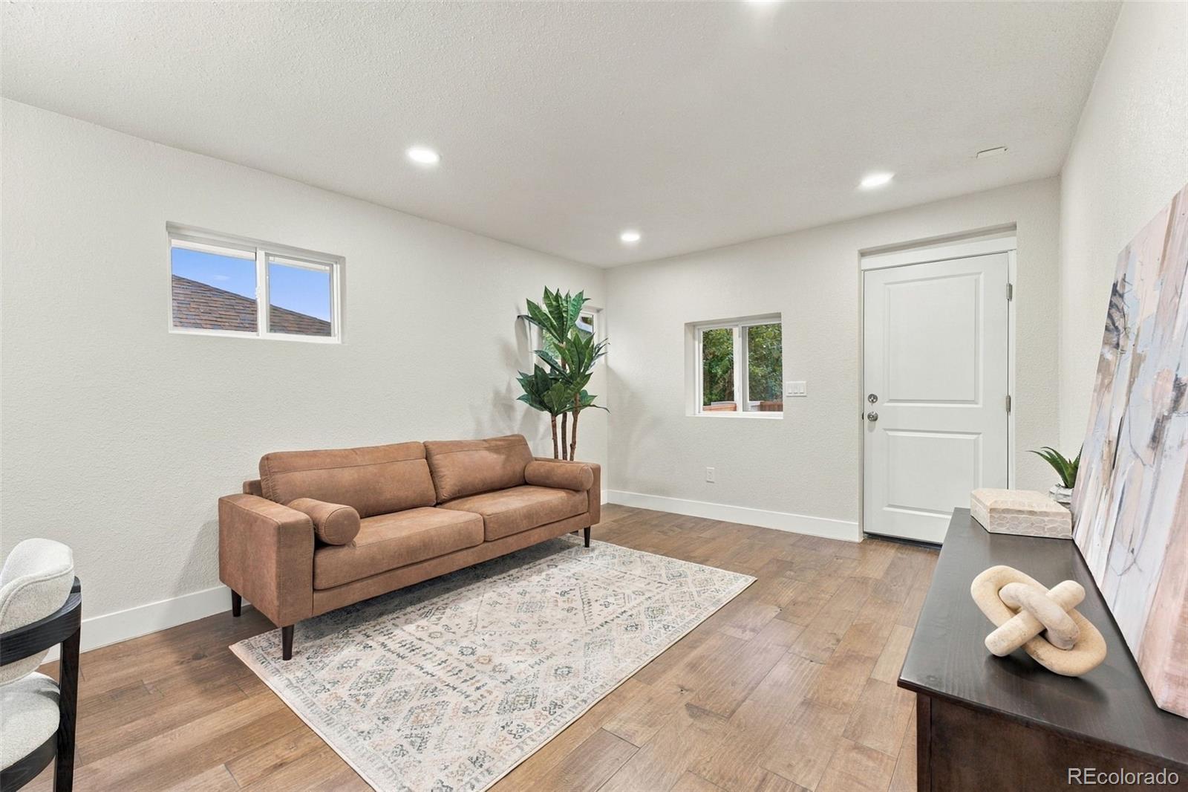
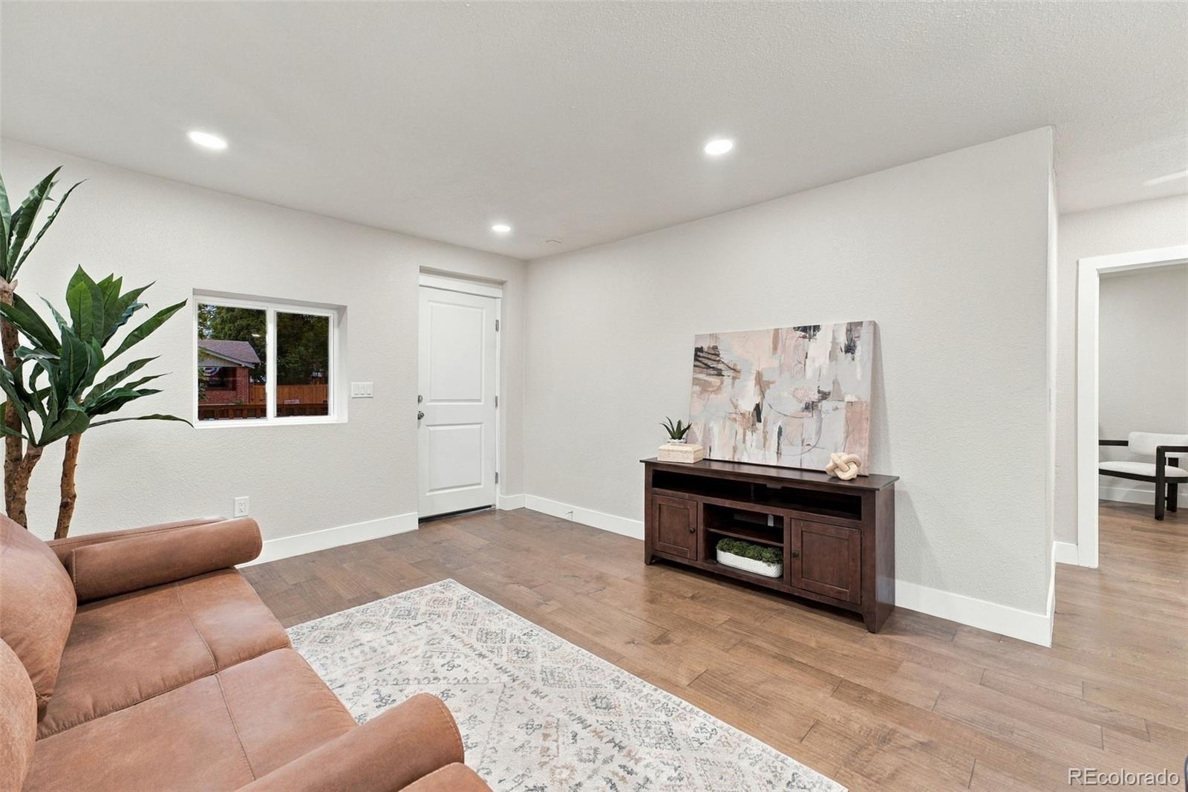
Charming and fully remodeled bungalow in the heart of Denver’s vibrant Regis neighborhood! This light-filled 4-bedroom, 2-bathroom home perfectly blends classic character with modern upgrades. Step inside to a brand-new kitchen equipped with sleek finishes, updated cabinetry, and stylish fixtures—ideal for home cooks and entertaining. Both bathrooms have been completely redesigned with sleek contemporary finishes. Enjoy an unbeatable location just minutes from the vibrant shops, craft breweries, and dining along Tennyson Street, as well as outdoor recreation at Berkeley Lake Park. With quick and easy access to Downtown Denver, this turnkey property offers the ultimate city lifestyle. Beautifully finished from top to bottom and completely move-in ready!

Save
Ask
Tour
Hide
Share
Listing Snapshot
Price 
$650,000
Days On Site 
0 Days
Bedrooms 
4
Inside Area (SqFt) 
1,326 sqft
Total Baths 
2
Full Baths 
1
Partial Baths 
1
Lot Size 
0.14 Acres
Year Built 
1924
MLS® Number 
9730820
Status 
Active
Property Tax 
$2,332
HOA/Condo/Coop Fees 
N/A
Sq Ft Source 
Public Records
Friends & Family
Recent Activity
9 hours agoListing updated with changes from the MLS®
13 hours agoListing first seen on site
General Features
Acres 
0.14
Garage 
Yes
Garage Spaces 
2
Levels 
One
Parking Spaces 
2
Property Sub Type 
Single Family Residence
Sewer 
Public Sewer
SqFt Above 
893
SqFt Below 
433
SqFt Total 
1470
Water Source 
Public
Zoning 
U-SU-C
Interior Features
Appliances 
DishwasherDisposalMicrowaveRangeRefrigerator
Basement 
Finished
Cooling 
Other
Flooring 
Laminate
Heating 
Natural Gas
Main Level Bedrooms 
3
Bathroom Full 
Level - Main
Bathroom Three Quarter 
Level - Main
Bedroom 
Level - Basement
Family Room 
Level - Basement
Kitchen 
Level - Main
Living Room 
Level - Main
Save
Ask
Tour
Hide
Share
Exterior Features
Construction Details 
Frame
Lot Features 
Level
Roof 
Composition
Community Features
School District 
Denver 1
Financing Terms Available 
CashConventionalFHAVA Loan
Schools
School District
Denver 1
Elementary School
Centennial
Middle School
Skinner
High School
North
Listing courtesy of Iron Spur Real Estate victoria@ironspurco.com


The content relating to real estate for sale in this Web site comes in part from the Internet Data eXchange ("IDX") program of METROLIST, INC., DBA RECOLORADO real estate listings held by brokers other than Iron Spur Real Estate are marked with the IDX Logo. This information is being provided for the consumers' personal, non-commercial use and may not be used for any other purpose. All information subject to change and should be independently verified.

Neighborhood & Commute
Source: Walkscore
Disclosure: Community information and market data powered by Constellation Data Labs. Information is deemed reliable but not guaranteed.
Save
Ask
Tour
Hide
Share