Ready to Make Your Move?
Text or Call David and Tom
720-408-7409


Save
Ask
Tour
Hide
Share
$450,000
23 Days On Site

9491 E 106th Avenue
Commerce City, CO 80640

For Sale|Single Family Residence|Active
3
Beds
2
Total Baths
2
Full Baths
1,464
SqFt
$307
/SqFt
2002
Built
Subdivision:
Belle Creek
County:
Adams
Call Now: 720.408.7409
Is this the listing for you? We can help make it yours.
720.408.7409
9491 E 106th Avenue9491 E 106th Avenue9491 E 106th Avenue9491 E 106th Avenue
Save
Ask
Tour
Hide
Share

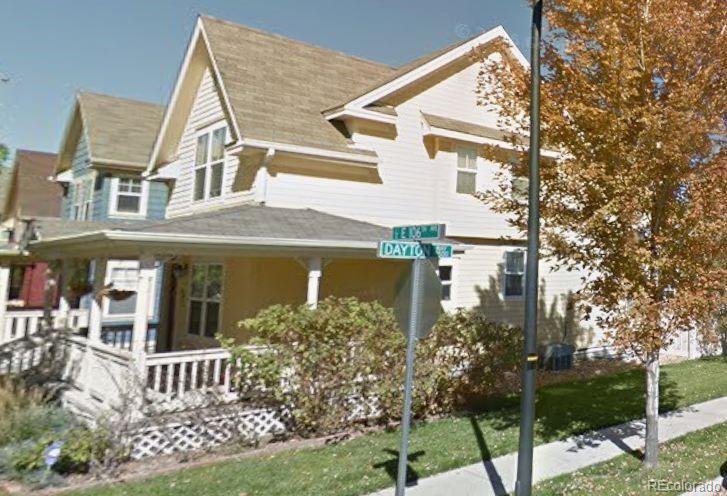
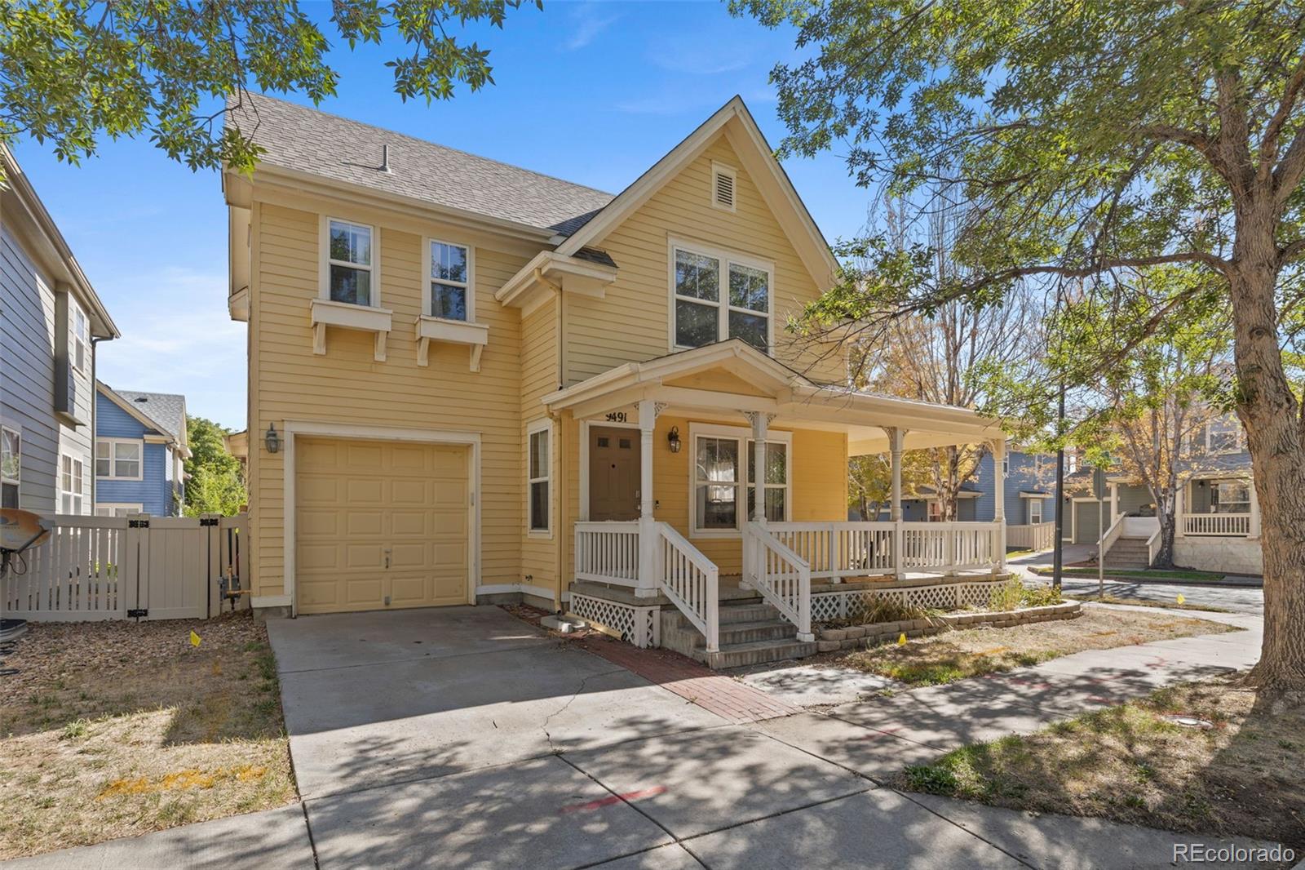
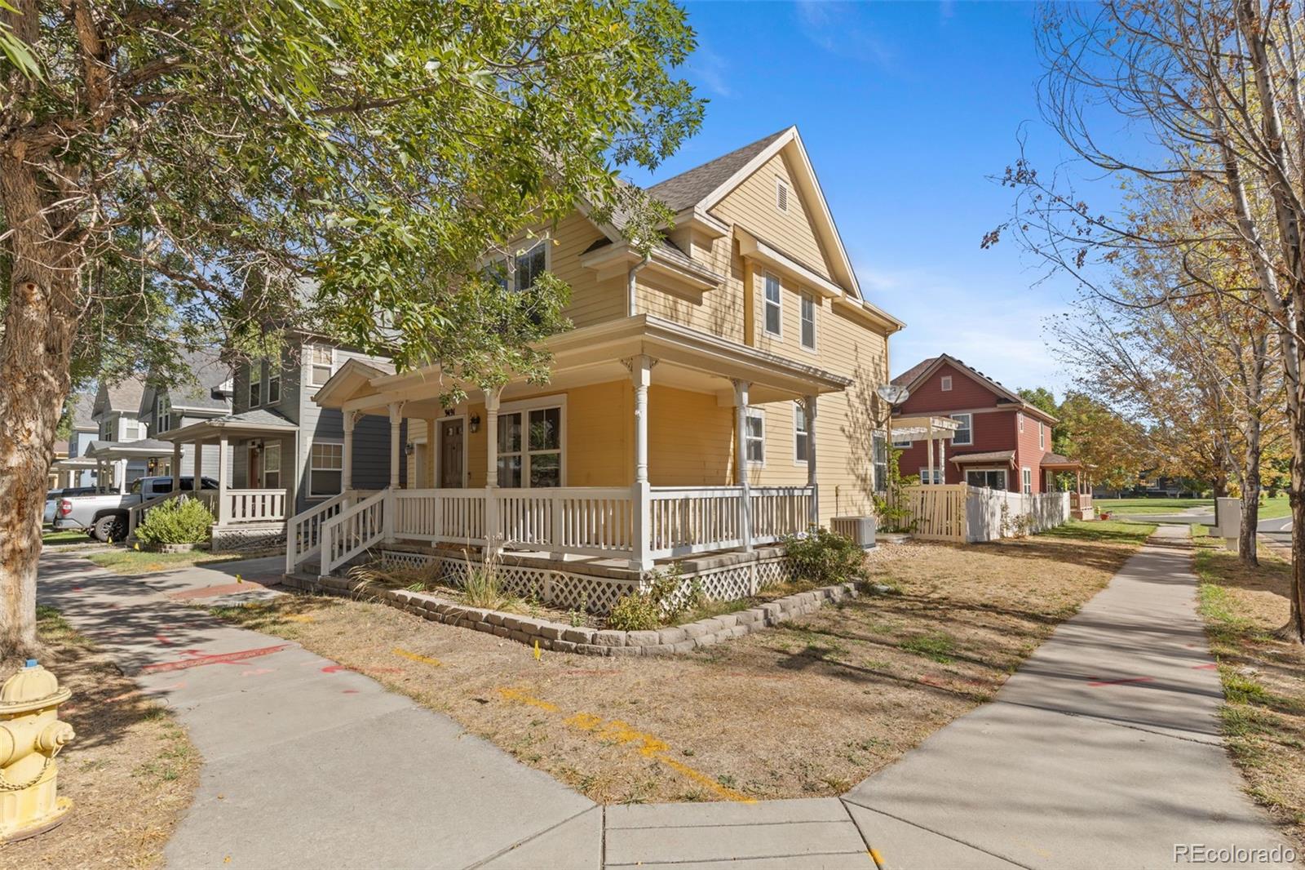
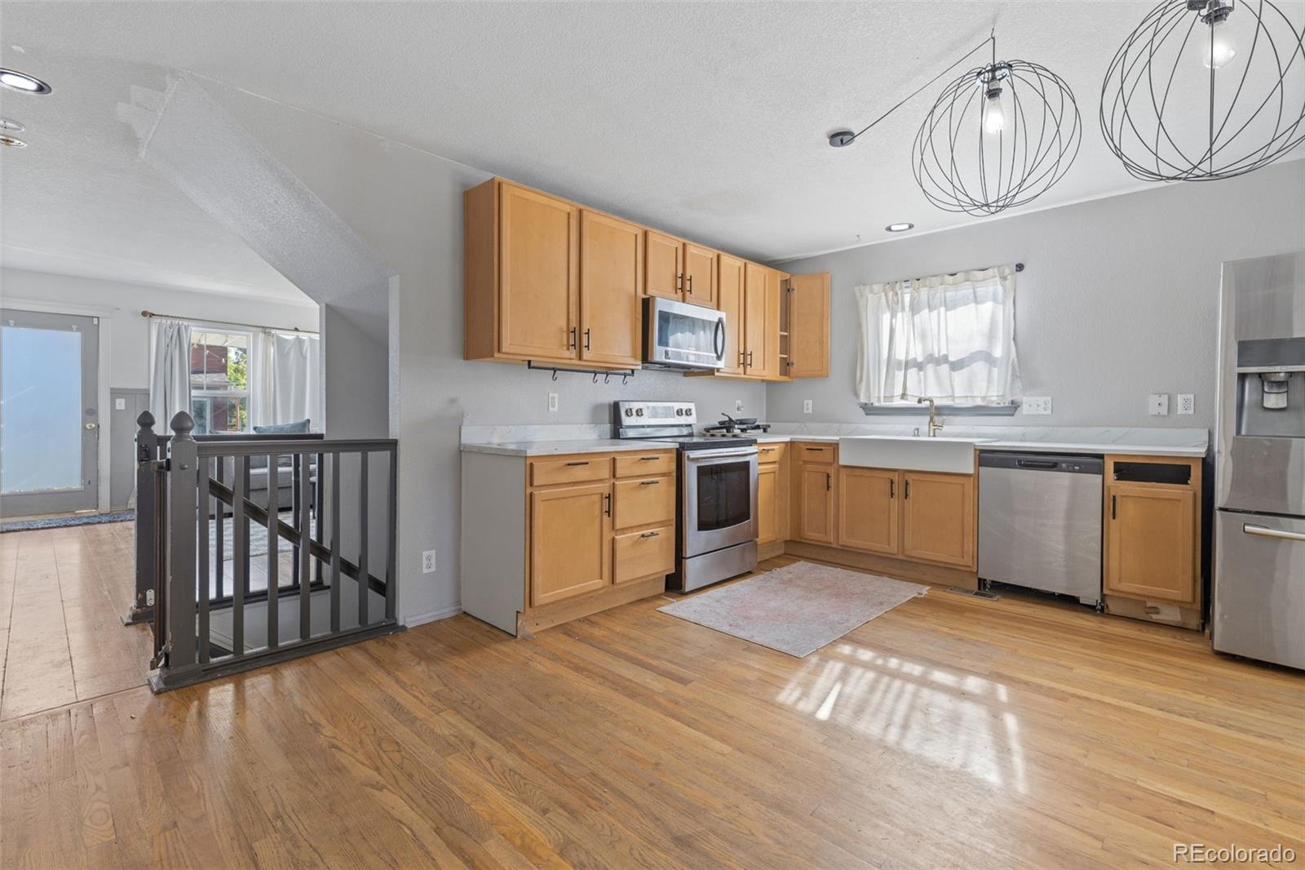
Welcome to Belle Creek living, where inviting indoor spaces, outdoor entertaining and neighborhood amenities come together in a convenient Commerce City location. A charming wraparound front porch creates standout curb appeal and leads into a bright, open interior with wood flooring, high ceilings and abundant natural light. The spacious kitchen offers warm wood cabinetry, stainless steel appliances, farmhouse-style sink, generous workspace and room for casual dining. The living area opens directly to the private, fully fenced backyard, where a patio and pergola provide an ideal setting for outdoor dining, entertaining or relaxing. Upstairs, the primary suite features a private bath and walk-in closet, while the basement adds valuable flexible space for a home office, recreation, media room, fitness area or storage. Belle Creek offers a connected Colorado lifestyle with parks, playgrounds, trails, community garden and the Belle Creek Family Center nearby for fitness, recreation and community activities. Everyday shopping, groceries, restaurants and services are convenient along the 104th Avenue corridor, including Reunion Marketplace and North Range Town Center. Nearby Bison Ridge Recreation Center expands the options for fitness and recreation, while Rocky Mountain Arsenal National Wildlife Refuge provides access to trails, wildlife viewing and open space. Convenient connections to Highway 85, I-76 and E-470 provide access to Denver, Denver International Airport and destinations throughout the metro area. A great opportunity for buyers seeking outdoor living, flexible space, neighborhood amenities and convenient Denver-metro access. ****This property is being sold as-is

Save
Ask
Tour
Hide
Share
Listing Snapshot
Price 
$450,000
Days On Site 
23 Days
Bedrooms 
3
Inside Area (SqFt) 
1,464 sqft
Total Baths 
2
Full Baths 
2
Partial Baths 
N/A
Lot Size 
0.09 Acres
Year Built 
2002
MLS® Number 
9721095
Status 
Active
Property Tax 
$4,992
HOA/Condo/Coop Fees 
$1,736
Sq Ft Source 
Public Records
Friends & Family
Recent Activity
a week agoListing updated with changes from the MLS®
2 weeks agoStatus changed to Active
3 weeks agoListing first seen on site
General Features
Acres 
0.09
Attached Garage 
Yes
Foundation 
Slab
Garage 
Yes
Garage Spaces 
1
Levels 
Two
Parking 
ConcreteAttached
Parking Spaces 
1
Property Condition 
Fixer
Property Sub Type 
Single Family Residence
Sewer 
Public Sewer
SqFt Above 
1464
SqFt Total 
2076
Style 
Cottage
Utilities 
Natural Gas AvailableElectricity ConnectedNatural Gas Connected
Water Source 
Public
Zoning 
RES
Interior Features
Basement 
FinishedUnfinished
Cooling 
Central Air
Flooring 
LaminateWood
Furnished 
Unfurnished
Heating 
Forced Air
Interior 
Built-in FeaturesEntrance FoyerHigh CeilingsLaminate CountersVaulted Ceiling(s)Walk-In Closet(s)
Window Features 
Double Pane Windows
Bathroom Full 
Dimensions - 6.2 x 8.11Level - Upper
Bedroom 
Dimensions - 10.11 x 10.7Level - Upper
Bonus Room 
Dimensions - 16.1 x 18.4Level - Basement
Kitchen 
Dimensions - 16.11 x 14.11Level - Main
Living Room 
Dimensions - 16.11 x 17.1Level - Main
Save
Ask
Tour
Hide
Share
Exterior Features
Construction Details 
FrameWood Siding
Exterior 
Garden
Fencing 
FencedFull
Lot Features 
Corner Lot
Patio And Porch 
CoveredFront PorchPatioWrap Around
Roof 
Composition
Windows/Doors 
Double Pane Windows
Community Features
Association Fee 
$1736.0
School District 
School District 27-J
Financing Terms Available 
1031 ExchangeCashConventionalFHA
Building Access 
Ground
Roads 
Paved
Schools
School District
School District 27-J
Elementary School
Thimmig
Middle School
Prairie View
High School
Riverdale Ridge
Listing courtesy of Keller Williams Integrity Real Estate LLC 5280realty@gmail.com


The content relating to real estate for sale in this Web site comes in part from the Internet Data eXchange ("IDX") program of METROLIST, INC., DBA RECOLORADO real estate listings held by brokers other than Keller Williams Integrity Real Estate LLC are marked with the IDX Logo. This information is being provided for the consumers' personal, non-commercial use and may not be used for any other purpose. All information subject to change and should be independently verified.

Neighborhood & Commute
Source: Walkscore
Disclosure: Community information and market data powered by Constellation Data Labs. Information is deemed reliable but not guaranteed.
Save
Ask
Tour
Hide
Share