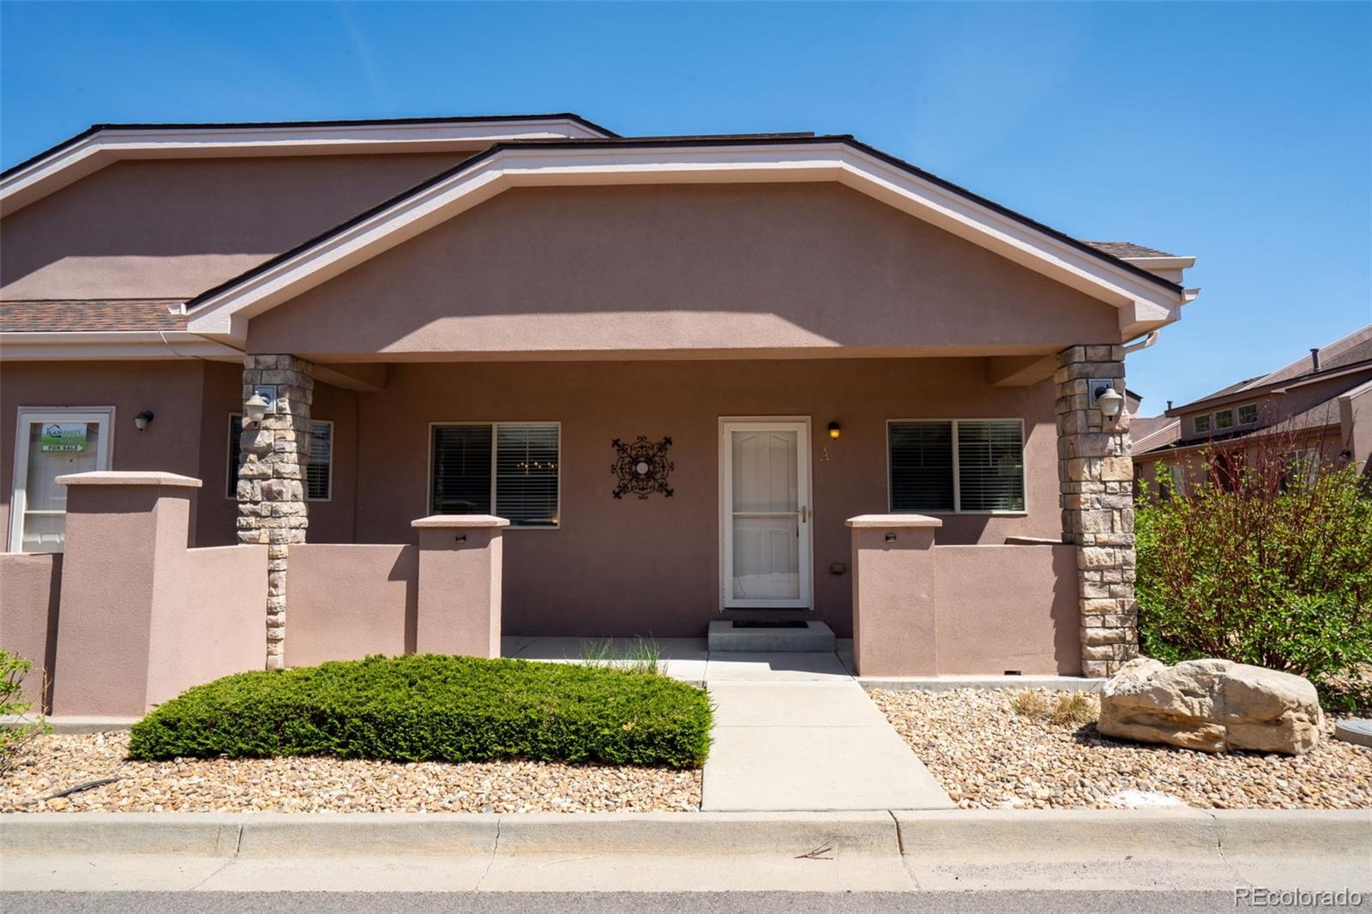
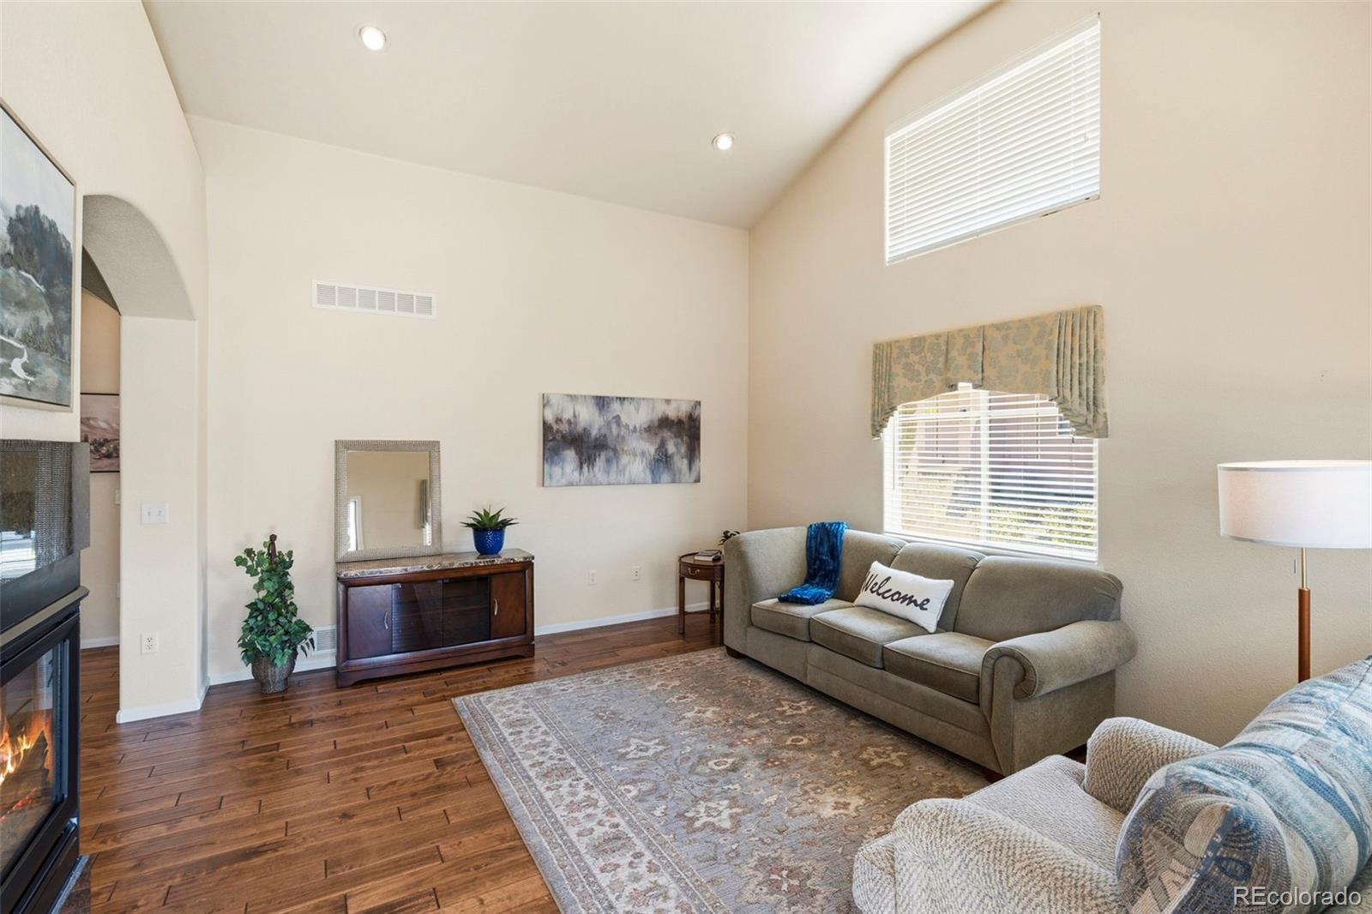
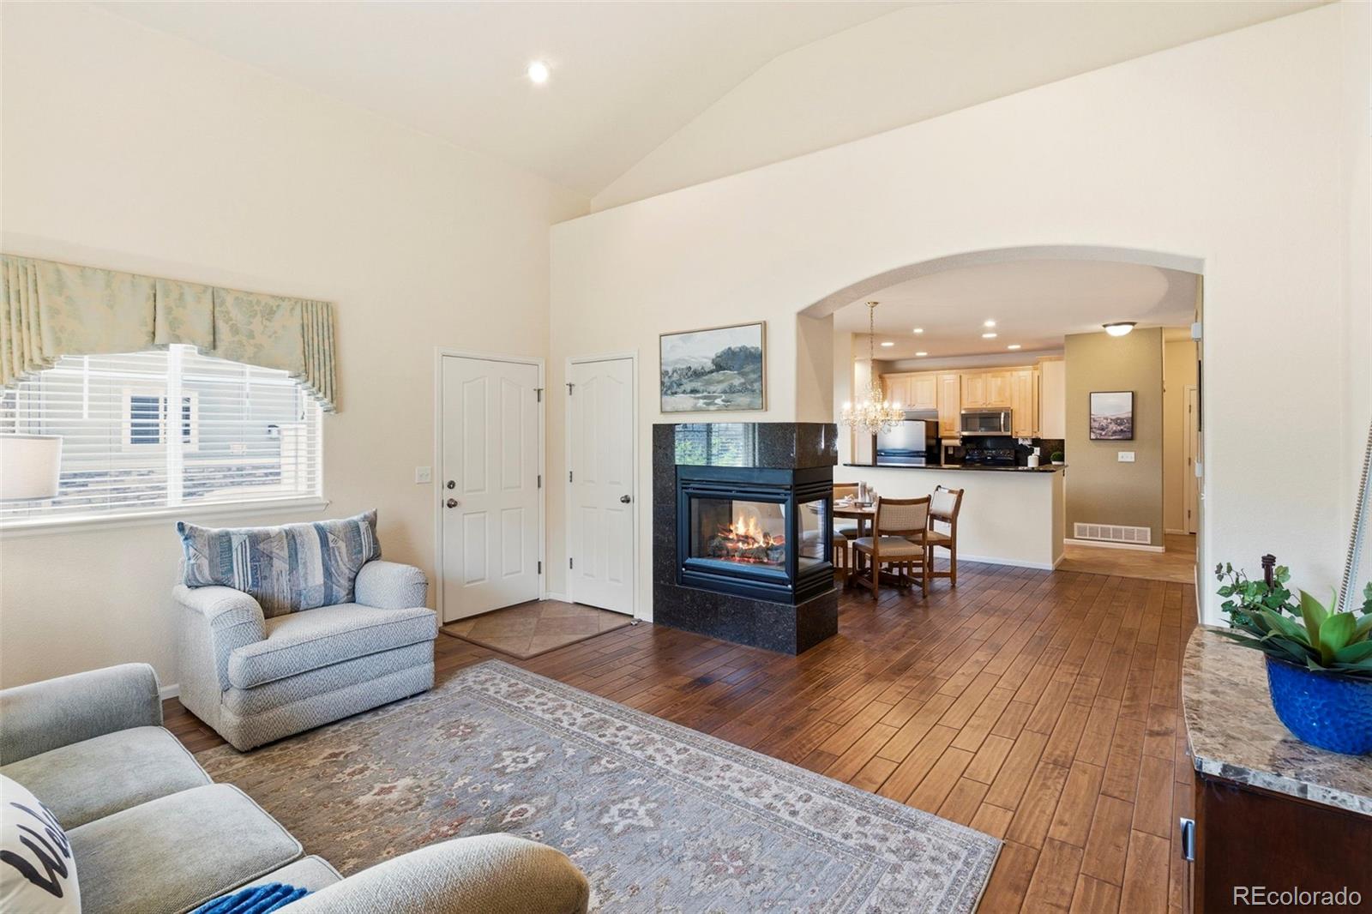
Luxury Ranch-Style Townhome near Buffalo Run Golf Course back on the market. This beautifully maintained home offers an open and inviting floor plan with rich hardwood flooring, vaulted ceiling in the living room and 9 foot ceilings throughout. The spacious living room features a stunning three-way fireplace that seamlessly connects to the dining area, creating the perfect space for entertaining. The open kitchen is well-appointed with granite countertops, a stylish backsplash, 36-inch maple cabinets, a large pantry, and oversized tile flooring, with easy access to the outdoor patio. The main level includes a generous primary suite with a walk-in closet and a luxurious five-piece bath, along with a second bedroom, a full bathroom, and convenient main-floor laundry. The finished basement expands your living space with a large family room complete with a wet bar, a third bedroom with a walk-in closet, and a second laundry room featuring a sink and built-in cabinetry. Offering exceptional value, this home combines comfort, functionality, and upscale finishes. Conveniently located with easy access to I-76, Denver International Airport (DIA), and E-470. Schedule your showing today!
Save
Ask
Tour
Hide
Share
Listing Snapshot
Price
$405,000
Days On Site
181 Days
Bedrooms
3
Inside Area (SqFt)
2,598 sqft
Total Baths
3
Full Baths
3
Partial Baths
N/A
Lot Size
0.05 Acres
Year Built
2007
MLS Number
9719993
Status
Active
Property Tax
$3,834
HOA/Condo/Coop Fees
$532 monthly
Sq Ft Source
Public Records
Friends & Family
React
Comment
Invite
No Comments Yet
Did you know? You can invite friends and family to your search. They can join your search, rate and discuss listings with you.
Recent Activity
5 days ago
Listing updated with changes from the MLS
4 weeks ago
Price changed to $405,000
6 months ago
Status changed to Active
6 months ago
Listing first seen on site
General Features
Acres
0.05
Attached Garage
Yes
Direction Faces
West
Foundation
Slab
Garage
Yes
Garage Spaces
2
Levels
One
Parking
ConcreteAttached
Parking Spaces
2
Pets
Cats OKDogs OKYes
Property Sub Type
Condominium
Security
Carbon Monoxide Detector(s)Smoke Detector(s)
Sewer
Public Sewer
SqFt Above
1454
SqFt Below
1144
SqFt Total
2718
Utilities
Natural Gas AvailableCable AvailableElectricity ConnectedNatural Gas ConnectedPhone Available
Listing courtesy of iGo Realty arlene@igorealty.com
The content relating to real estate for sale in this Web site comes in part from the Internet Data eXchange ("IDX") program of METROLIST, INC., DBA RECOLORADO real estate listings held by brokers other than iGo Realty are marked with the IDX Logo. This information is being provided for the consumers' personal, non-commercial use and may not be used for any other purpose. All information subject to change and should be independently verified.
Neighborhood & Commute
Source: Walkscore
Disclosure: Community information and market data powered by Constellation Data Labs. Information is deemed reliable but not guaranteed.

 Ready to Make Your Move?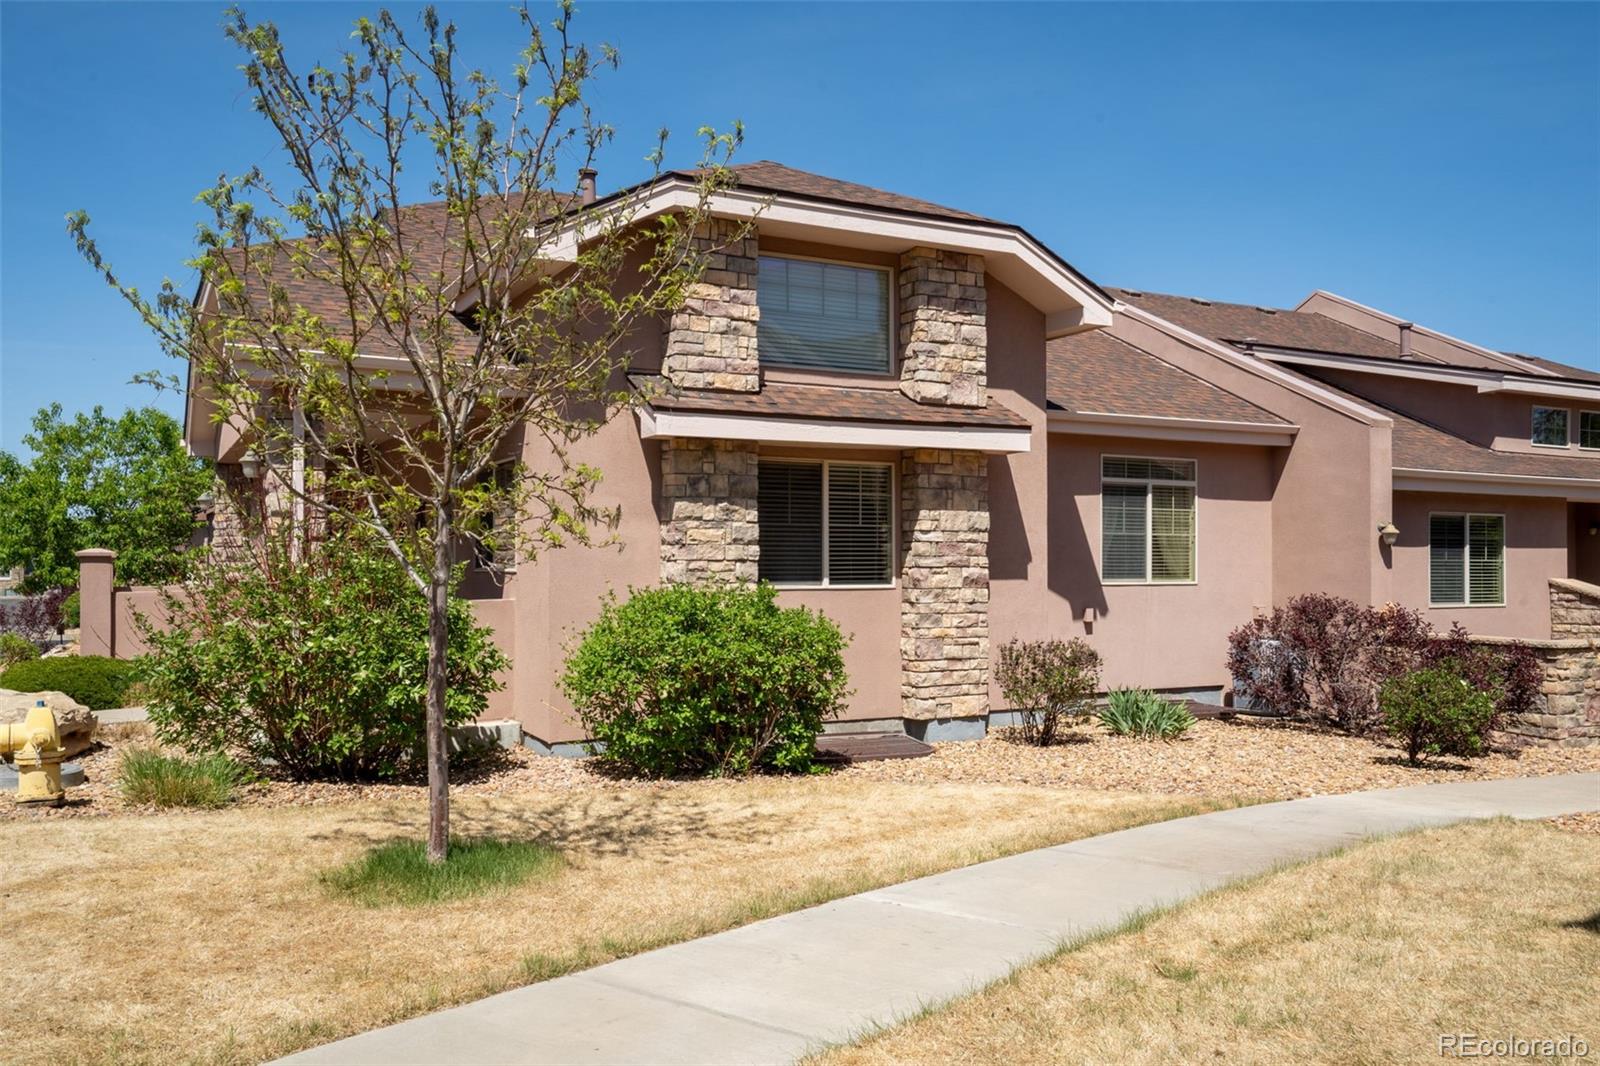

Did you know? You can invite friends and family to your search. They can join your search, rate and discuss listings with you.