Ready to Make Your Move?
Text or Call David and Tom
720-408-7409


Save
Ask
Tour
Hide
Share
$1,450,000
34 Days On Site

10086 E 31st Avenue
Denver, CO 80238

For Sale|Single Family Residence|Active
5
Beds
4
Total Baths
2
Full Baths
2
Partial Baths
4,043
SqFt
$359
/SqFt
2005
Built
Subdivision:
Central Park
County:
Denver
Call Now: 720.408.7409
Is this the listing for you? We can help make it yours.
720.408.7409
10086 E 31st Avenue10086 E 31st Avenue10086 E 31st Avenue10086 E 31st Avenue
Save
Ask
Tour
Hide
Share

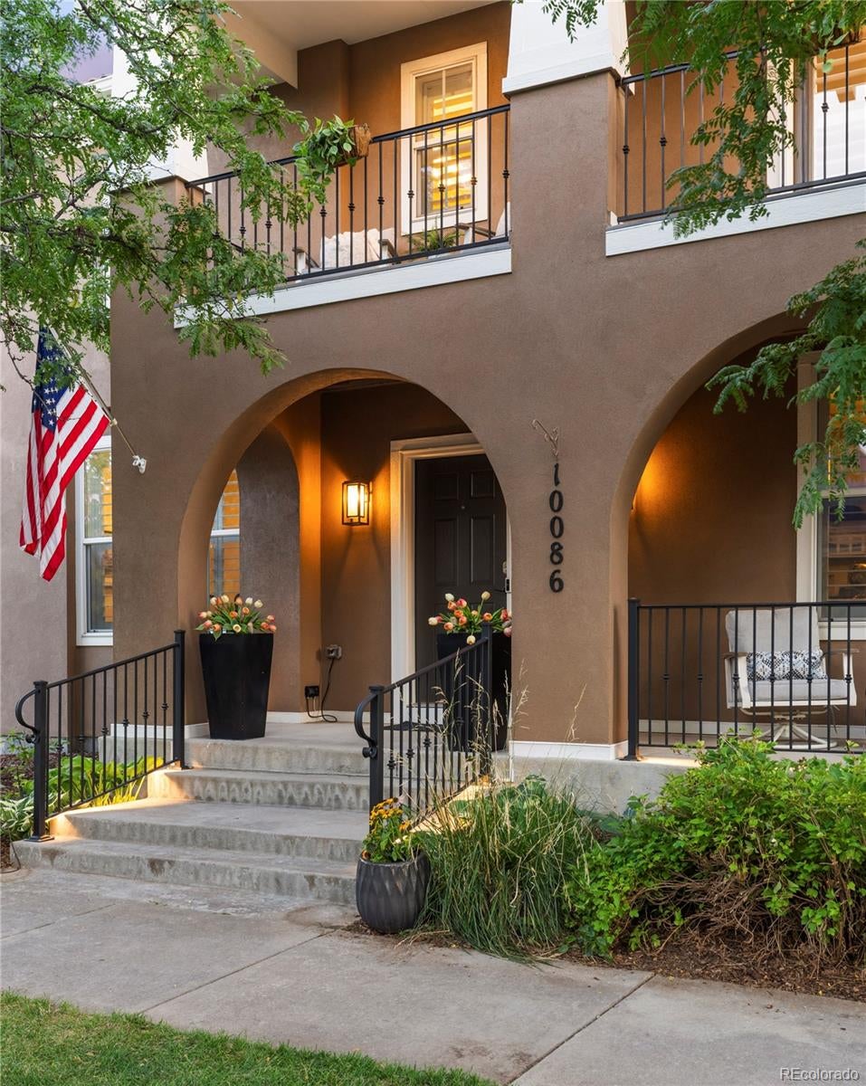
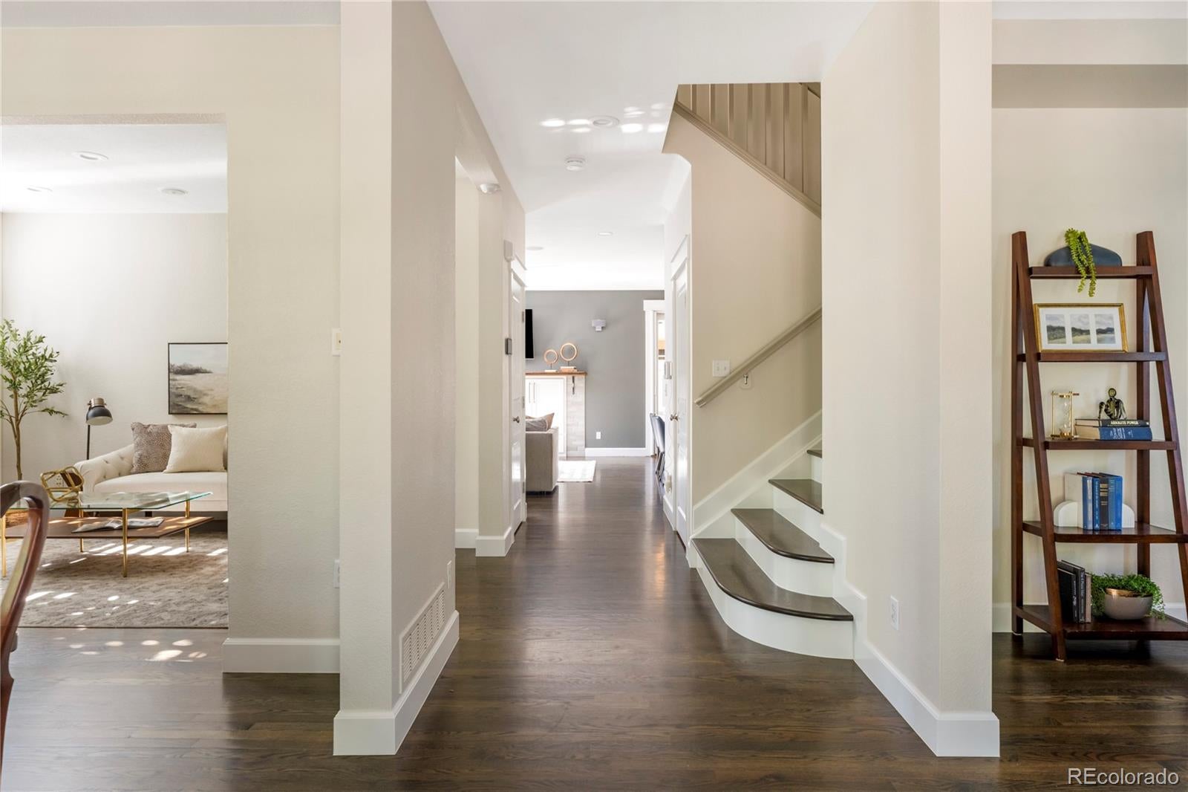
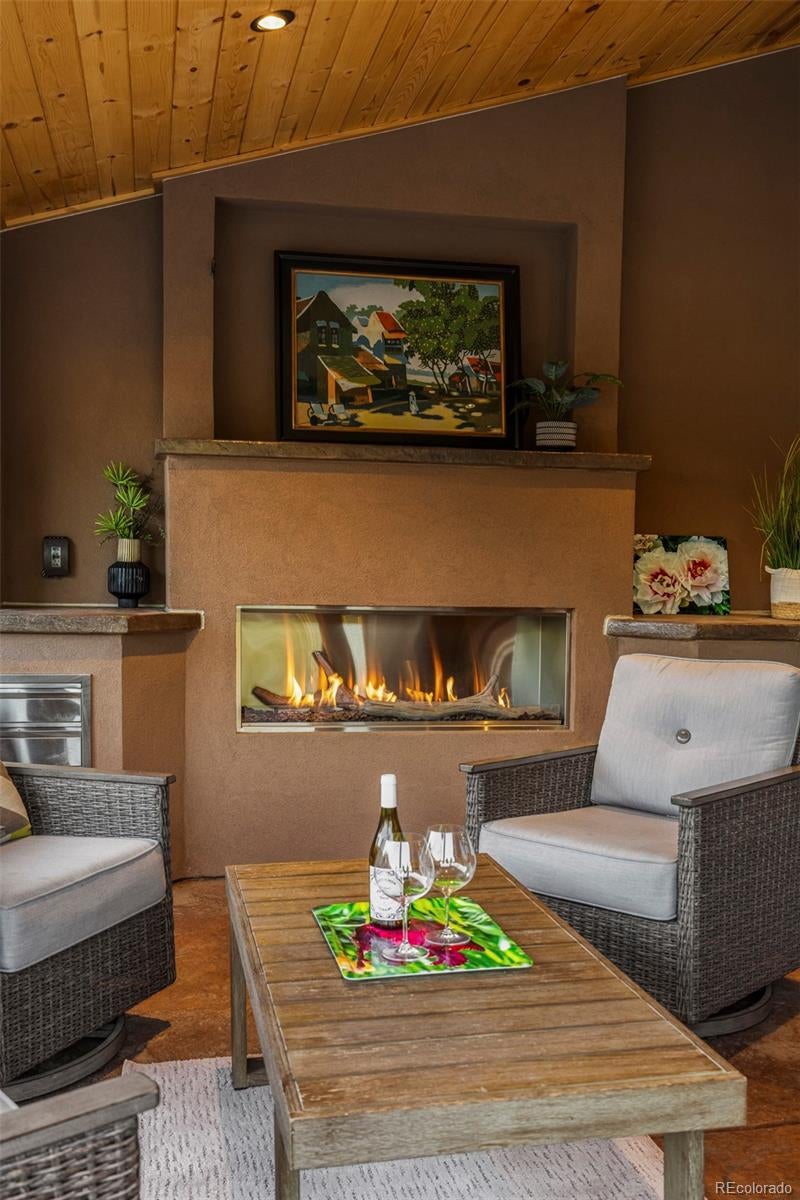
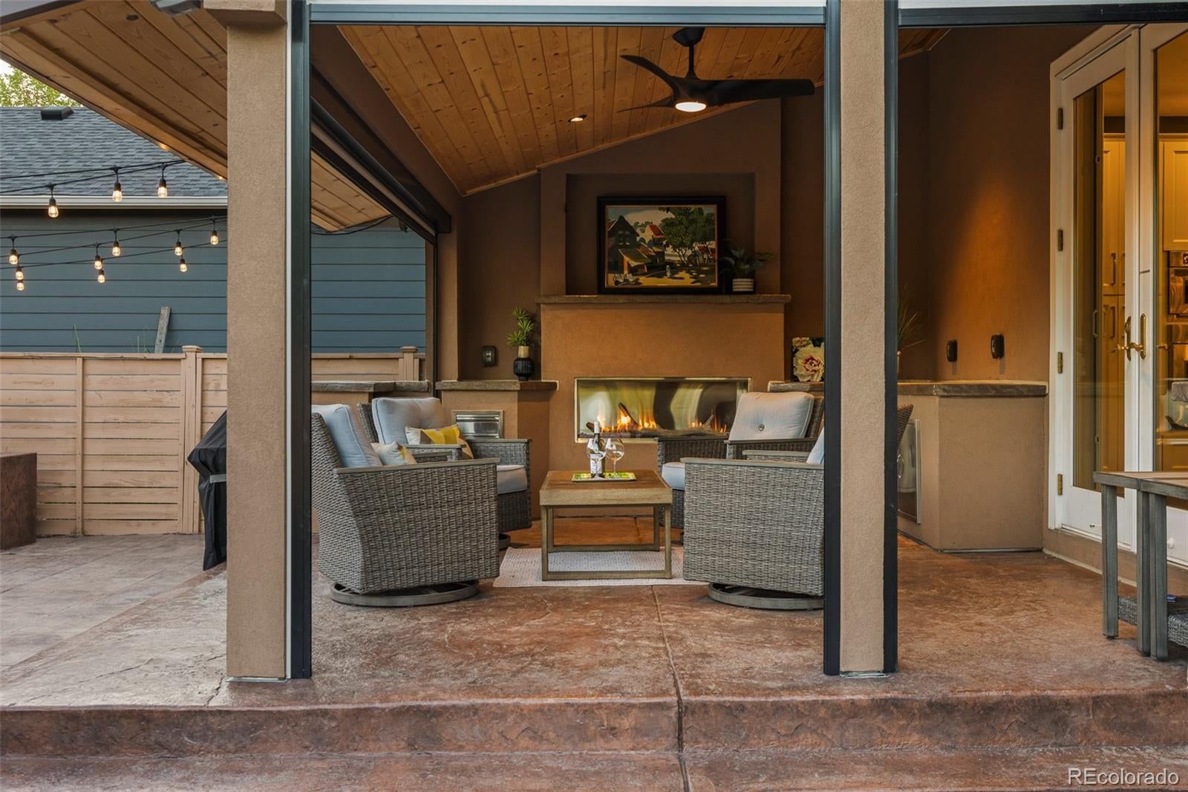
Beautifully updated + thoughtfully designed, this exceptional Central Park residence blends refined interiors with extraordinary indoor-outdoor living. A welcoming open floor plan is complemented by a dedicated main-floor office, gracious living + dining spaces and rich hardwood floors. At the heart of the home, the beautifully appointed kitchen features marble countertops, an expansive island, double ovens + a high-end split Monogram refrigerator/freezer. A generous butler’s pantry provides abundant cabinetry, built-in wine storage + an additional refrigerator. Updated lighting, fresh paint, new tile + carpet, new ceiling fans, a tankless water heater + whole-home humidifier enhance the home’s move-in-ready appeal. Upstairs, the spacious primary suite is joined by three additional bedrooms, including a fourth bedroom opening to a private porch. Convenient upper-level laundry is located near the primary suite. The finished basement offers exceptional flexibility with a bedroom, full bathroom, expansive recreation + gathering spaces, fireplace, wet bar, beverage refrigerator, workshop/bench, utility sink + second laundry area. With more than $130,000 invested in its complete transformation, the private backyard is a true showstopper—designed for exceptional entertaining + effortless everyday enjoyment. Multiple outdoor living areas include dedicated dining + lounge spaces, an expansive lawn and a covered patio with a tongue-and-groove ceiling, fireplace, TV, automated shade, lighting + a gas line stubbed for a future BBQ. Drip irrigation serves the flower beds + planters, while a backyard shed provides additional storage. Further improvements include new front porch railing + lighting, whole-home sound wiring, and an EV charger-ready garage with conduit installed from the home. Ideally located within walking distance of Stanley Marketplace, grocery stores, restaurants, neighborhood pools, parks + trails. 10 min from Anschutz Medical Center + Children's.

Save
Ask
Tour
Hide
Share
Listing Snapshot
Price 
$1,450,000
Days On Site 
34 Days
Bedrooms 
5
Inside Area (SqFt) 
4,043 sqft
Total Baths 
4
Full Baths 
2
Partial Baths 
2
Lot Size 
0.14 Acres
Year Built 
2005
MLS® Number 
9718189
Status 
Active
Property Tax 
$12,198
HOA/Condo/Coop Fees 
$58 monthly
Sq Ft Source 
Public Records
Friends & Family
Recent Activity
4 weeks agoListing updated with changes from the MLS®
a month agoListing first seen on site
General Features
Acres 
0.14
Direction Faces 
North
Foundation 
Slab
Garage 
Yes
Garage Spaces 
2
Levels 
Two
Parking 
Concrete
Parking Spaces 
2
Property Condition 
Updated/Remodeled
Property Sub Type 
Single Family Residence
Security 
Carbon Monoxide Detector(s)Security SystemSmoke Detector(s)
Sewer 
Public Sewer
SqFt Above 
2702
SqFt Below 
1341
SqFt Total 
4043
Style 
SpanishTraditional
Utilities 
Natural Gas AvailableCable AvailableElectricity ConnectedNatural Gas Connected
Water Source 
Public
Zoning 
R-MU-20
Interior Features
Appliances 
OvenBar FridgeConvection OvenCooktopDishwasherDisposalDouble OvenDryerFreezerGas Water HeaterHumidifierMicrowaveRangeRange HoodRefrigeratorSelf Cleaning OvenTankless Water HeaterTrash CompactorWasherWater Purifier
Basement 
Sump PumpDaylightFinishedFull
Cooling 
Ceiling Fan(s)Central Air
Electric 
220 Volts
Fireplace 
Yes
Fireplace Features 
BasementElectricFamily RoomGasGas LogLiving RoomOutside
Fireplaces 
3
Flooring 
CarpetLaminateTileVinylWood
Furnished 
Unfurnished
Heating 
Forced AirHot WaterNatural Gas
Interior 
Ceiling Fan(s)Eat-in KitchenEntrance FoyerGranite CountersHigh CeilingsIn-Law FloorplanKitchen IslandOpen FloorplanSmart ThermostatWalk-In Closet(s)Wet Bar
Laundry Features 
SinkIn UnitLaundry Closet
Window Features 
Double Pane WindowsWindow CoveringsWindow Treatments
Bathroom Full 
Level - Upper
Bathroom Half 
Level - Main
Bathroom Three Quarter 
Level - Basement
Bedroom 
Level - Upper
Dining Room 
Level - Main
Family Room 
Level - Main
Kitchen 
Level - Main
Laundry 
Level - Upper
Living Room 
Level - Main
Media Room 
Level - Basement
Office 
Level - Main
Save
Ask
Tour
Hide
Share
Exterior Features
Construction Details 
Stucco
Exterior 
BalconyLightingPrivate YardRain Gutters
Fencing 
FencedFull
Lot Features 
Corner LotLandscapedLevelMany TreesSprinklers In FrontSprinklers In Rear
Patio And Porch 
CoveredFront PorchPatio
Roof 
Shake
View 
Mountain(s)
Waterview 
Mountain(s)
Windows/Doors 
Double Pane WindowsWindow CoveringsWindow Treatments
Community Features
Association Amenities 
ParkPoolTrail(s)
Association Fee 
$58.0
Association Fee Frequency 
Monthly
School District 
Denver 1
Financing Terms Available 
CashConventionalFHAVA Loan
Building Access 
Stairs
Roads 
Paved
Schools
School District
Denver 1
Elementary School
Bill Roberts E-8
Middle School
Bill Roberts E-8
High School
Northfield
Listing courtesy of Compass - Denver marilyn.kalhagan@compass.com


The content relating to real estate for sale in this Web site comes in part from the Internet Data eXchange ("IDX") program of METROLIST, INC., DBA RECOLORADO real estate listings held by brokers other than Compass - Denver are marked with the IDX Logo. This information is being provided for the consumers' personal, non-commercial use and may not be used for any other purpose. All information subject to change and should be independently verified.

Neighborhood & Commute
Source: Walkscore
Disclosure: Community information and market data powered by Constellation Data Labs. Information is deemed reliable but not guaranteed.
Save
Ask
Tour
Hide
Share