
 Ready to Make Your Move?
550 S Raleigh StreetDenver, CO 80219
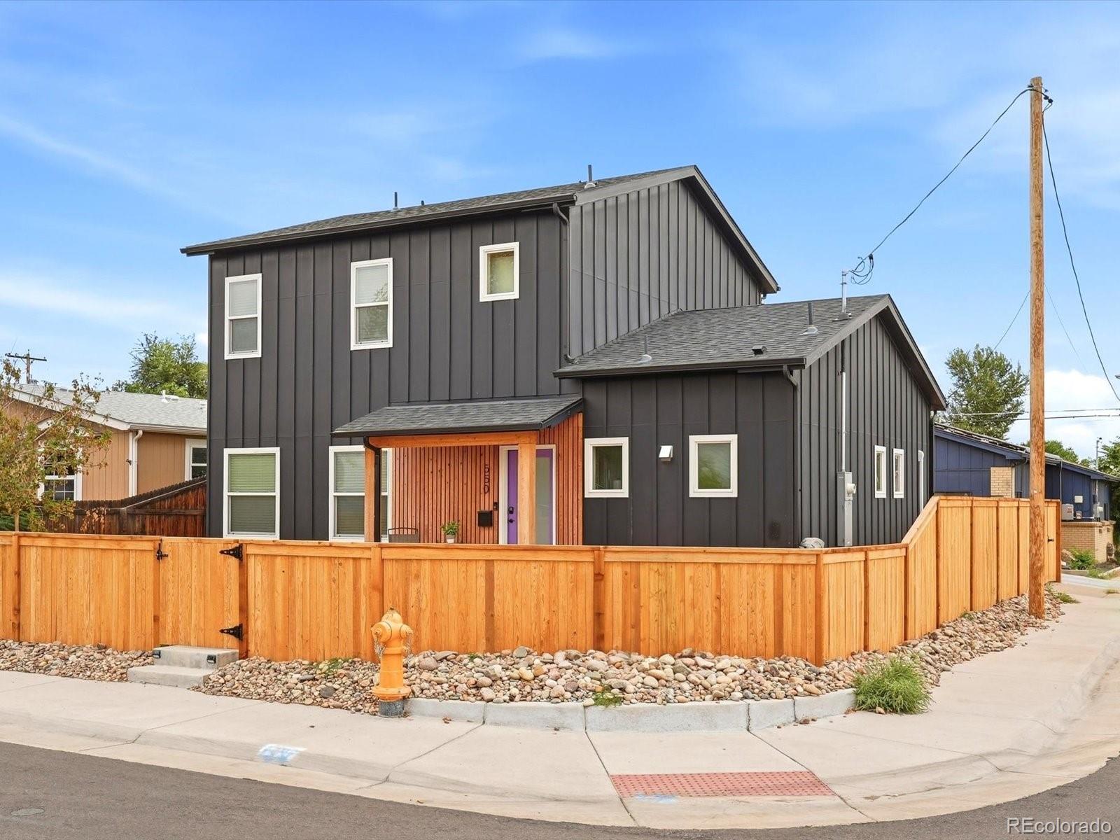
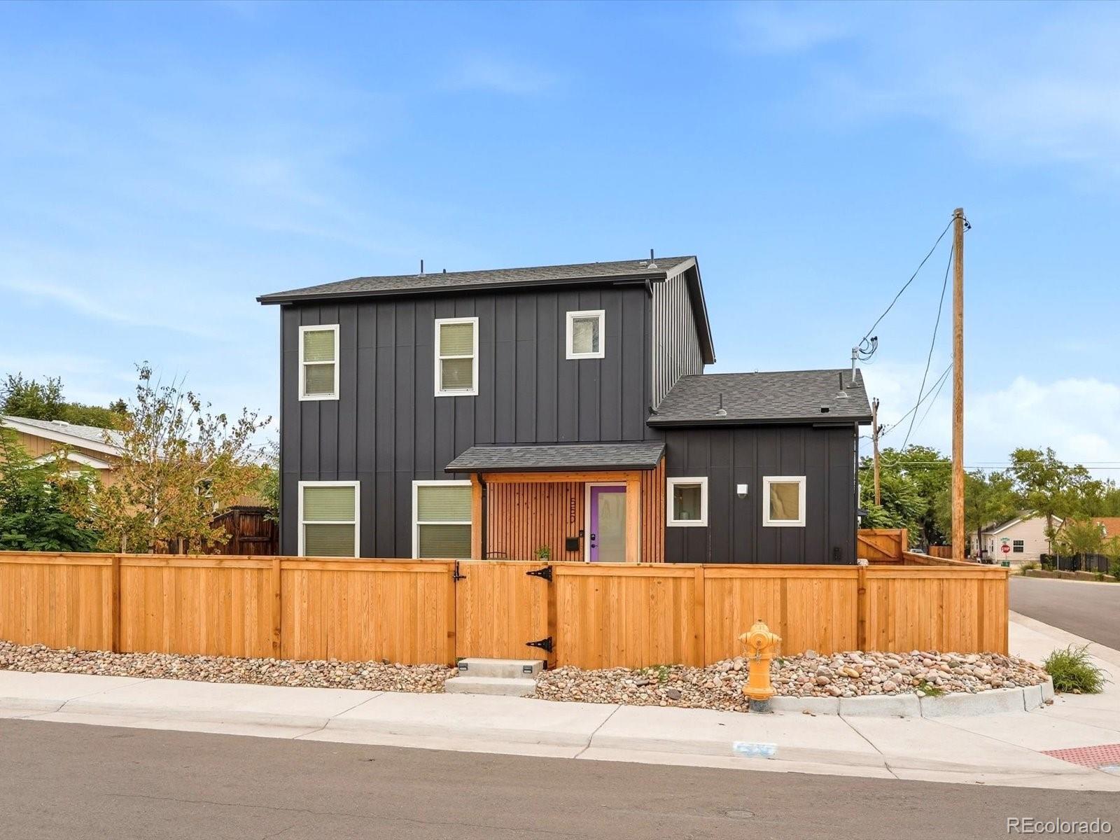
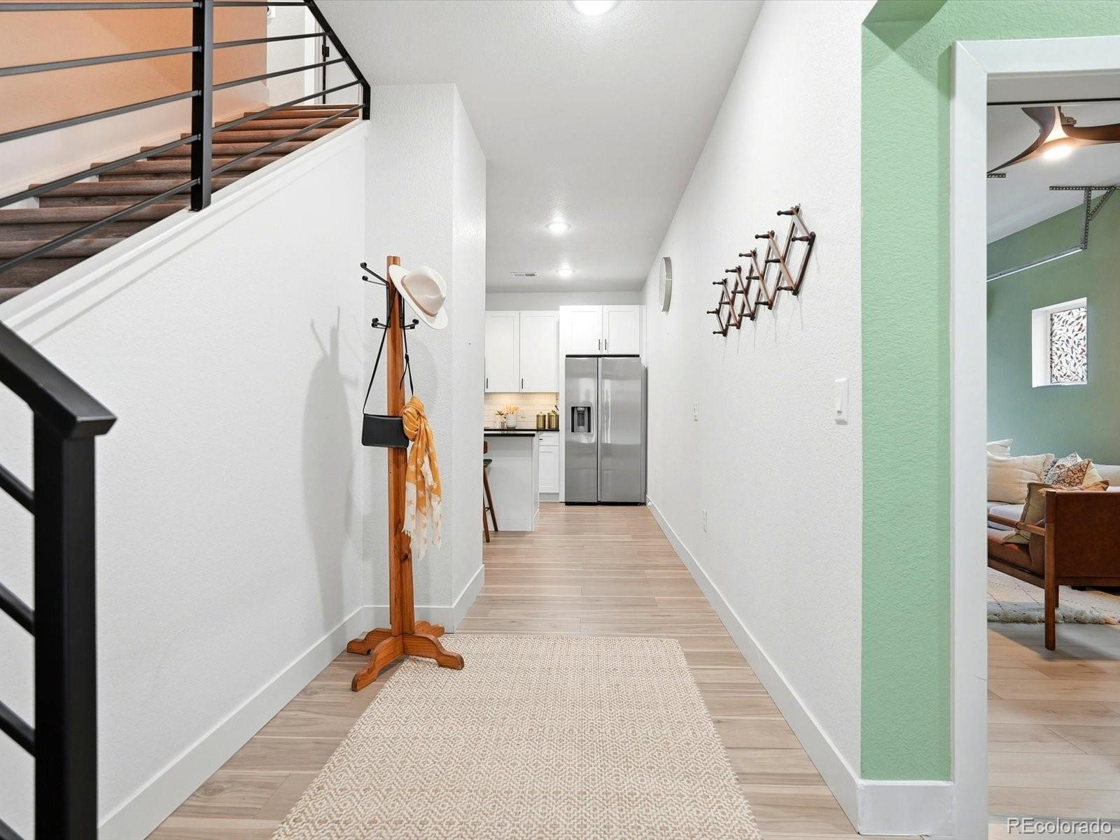
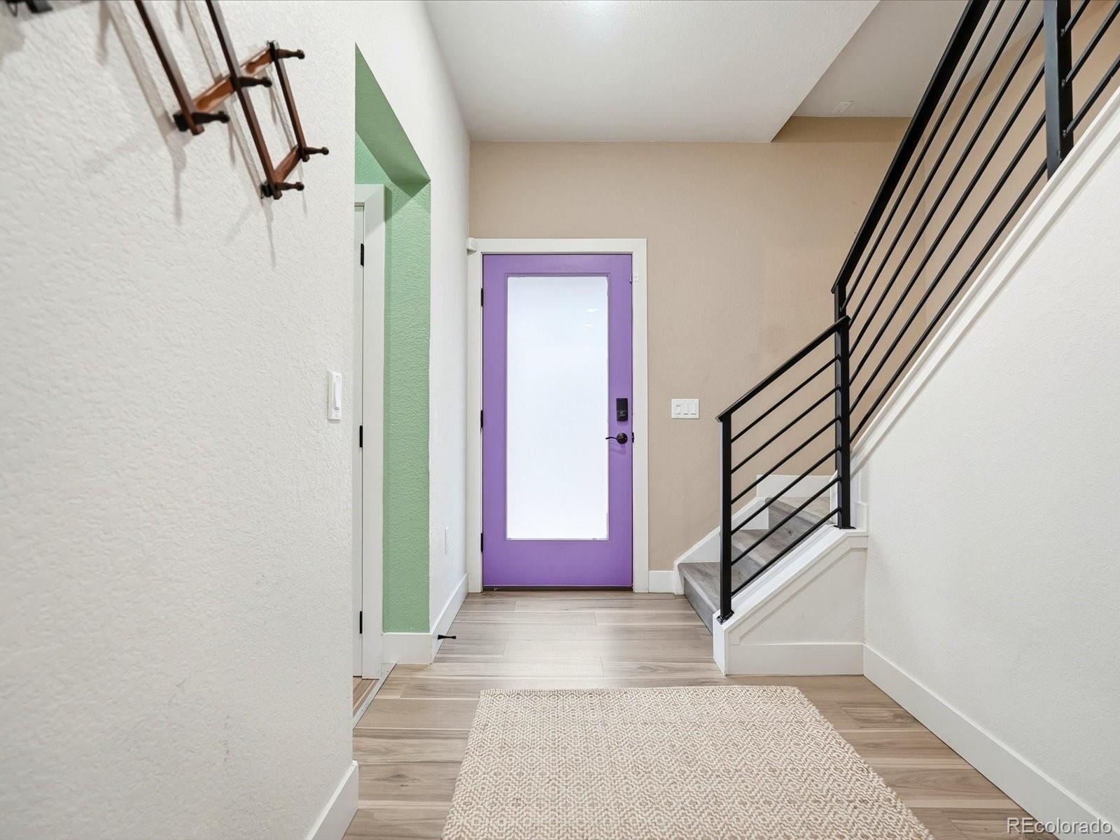
Built in 2022 and thoughtfully designed for modern living, this standout Belmont Park home offers a refreshing combination of style, functionality, and unique spaces you won’t find in every new build. Situated on a corner lot, the bright and open main level features abundant natural light, durable LVP flooring, and a beautifully finished kitchen with black quartz countertops, stainless steel appliances, subway tile backsplash, and a generous island perfect for gathering and entertaining. One of the home’s most distinctive features is the dedicated entertainment space with a retractable garage-style door that opens directly to the backyard, creating a seamless connection between indoor and outdoor living. Whether hosting friends, watching a game, or enjoying a Colorado evening, this flexible space is truly something special. Upstairs, you’ll find three bedrooms, including a spacious primary suite with a walk-in closet and private ensuite bath. Outside, enjoy a fully fenced yard, newer concrete patio, mountain views, and gated two-car parking for added privacy and convenience. Located just minutes from Belmar and downtown Denver, this home offers modern finishes, low-maintenance living, and a layout designed to be enjoyed. A home this unique is even better in person, come see what makes it stand out!
| 15 hours ago | Listing updated with changes from the MLS® | |
| yesterday | Listing first seen on site |

The content relating to real estate for sale in this Web site comes in part from the Internet Data eXchange ("IDX") program of METROLIST, INC., DBA RECOLORADO real estate listings held by brokers other than Compass - Denver are marked with the IDX Logo. This information is being provided for the consumers' personal, non-commercial use and may not be used for any other purpose. All information subject to change and should be independently verified.
Did you know? You can invite friends and family to your search. They can join your search, rate and discuss listings with you.