Ready to Make Your Move?
Text or Call David and Tom
720-408-7409


Save
Ask
Tour
Hide
Share
$595,000
27 Days On Site

9127 Ellis Way
Arvada, CO 80005

For Sale|Single Family Residence|Active
3
Beds
2
Total Baths
2
Full Baths
1,744
SqFt
$341
/SqFt
2012
Built
Subdivision:
Whisper Creek
County:
Jefferson
Call Now: 720.408.7409
Is this the listing for you? We can help make it yours.
720.408.7409
9127 Ellis Way9127 Ellis Way9127 Ellis Way9127 Ellis Way
Save
Ask
Tour
Hide
Share

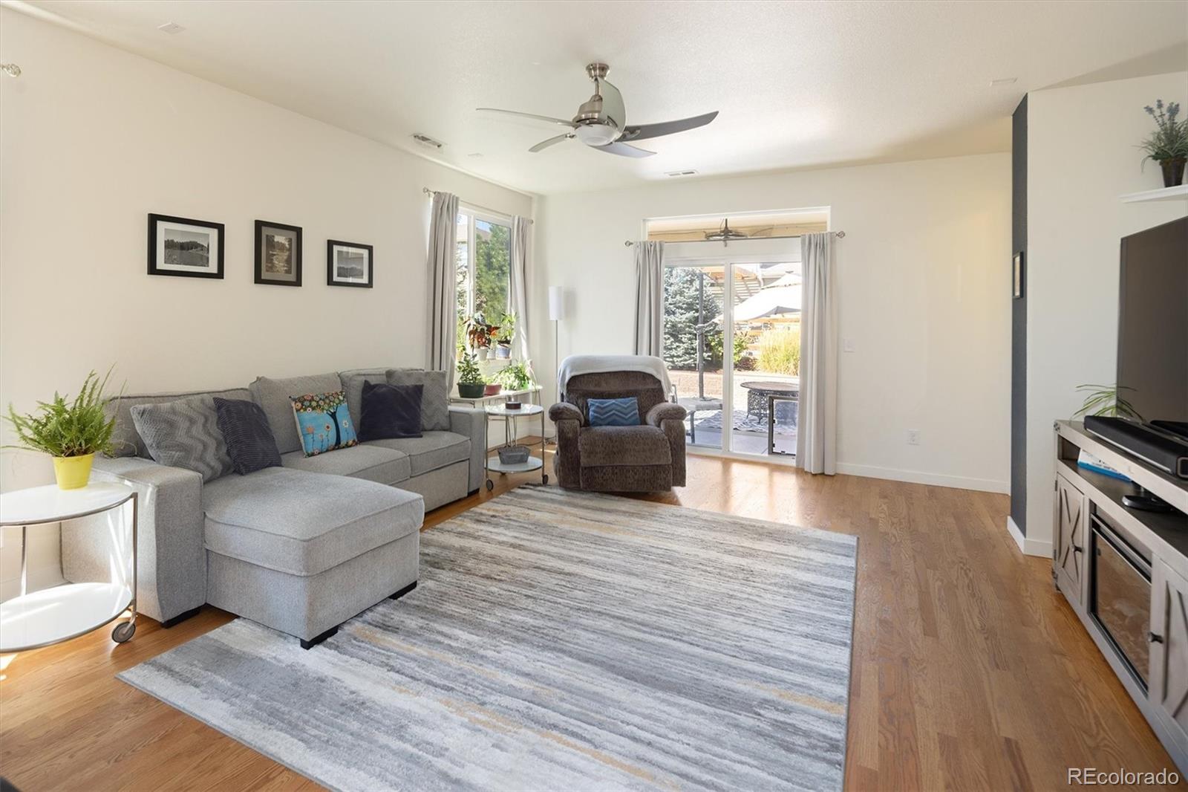
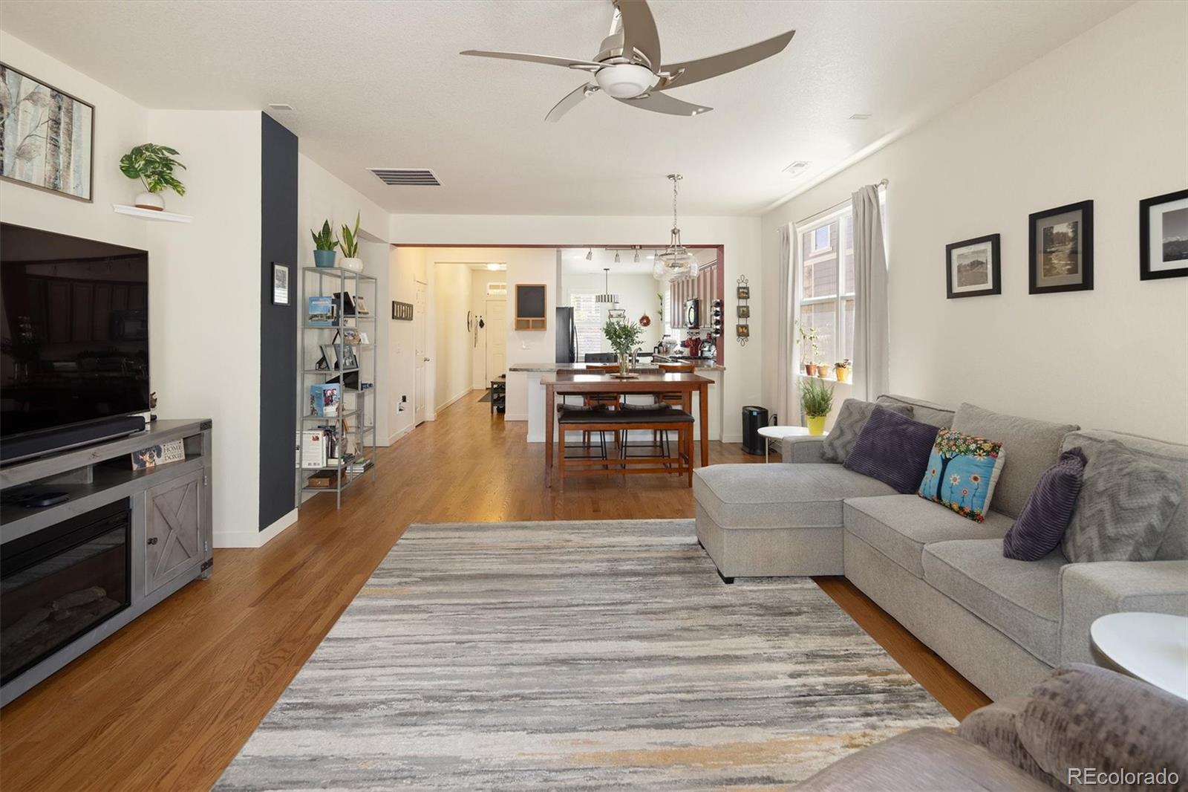
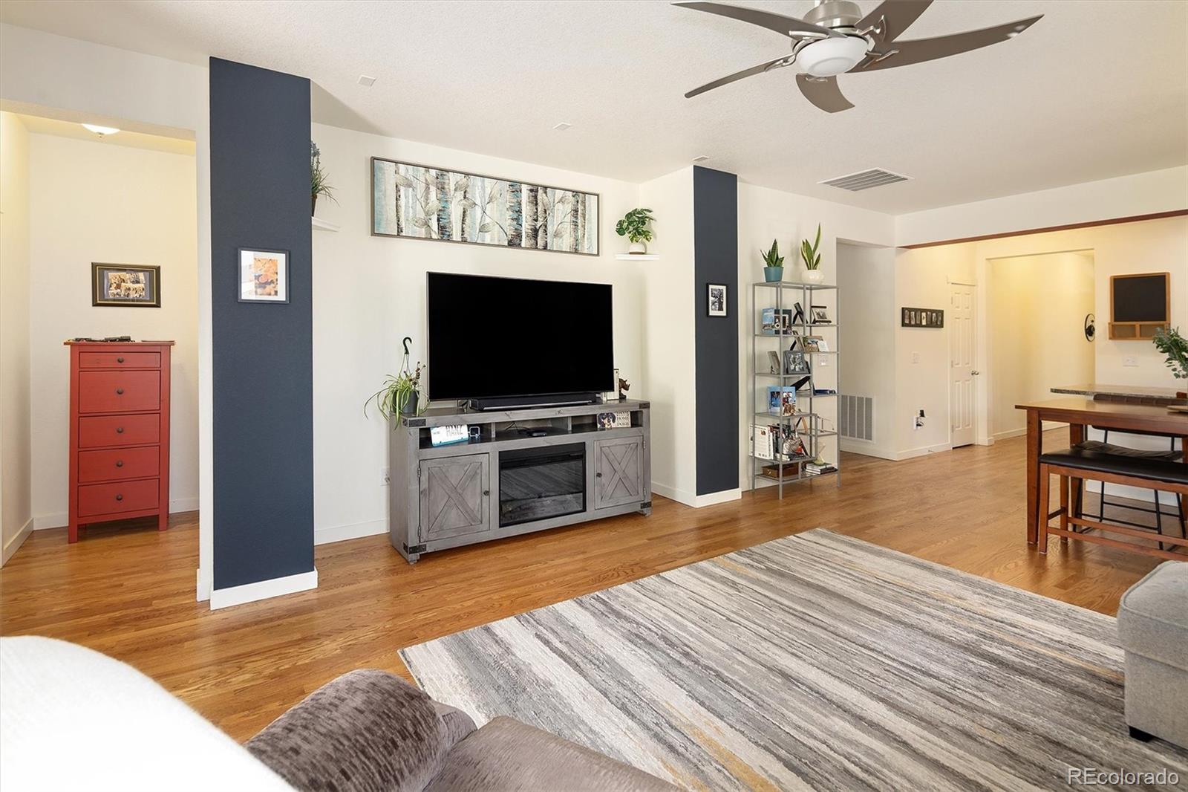
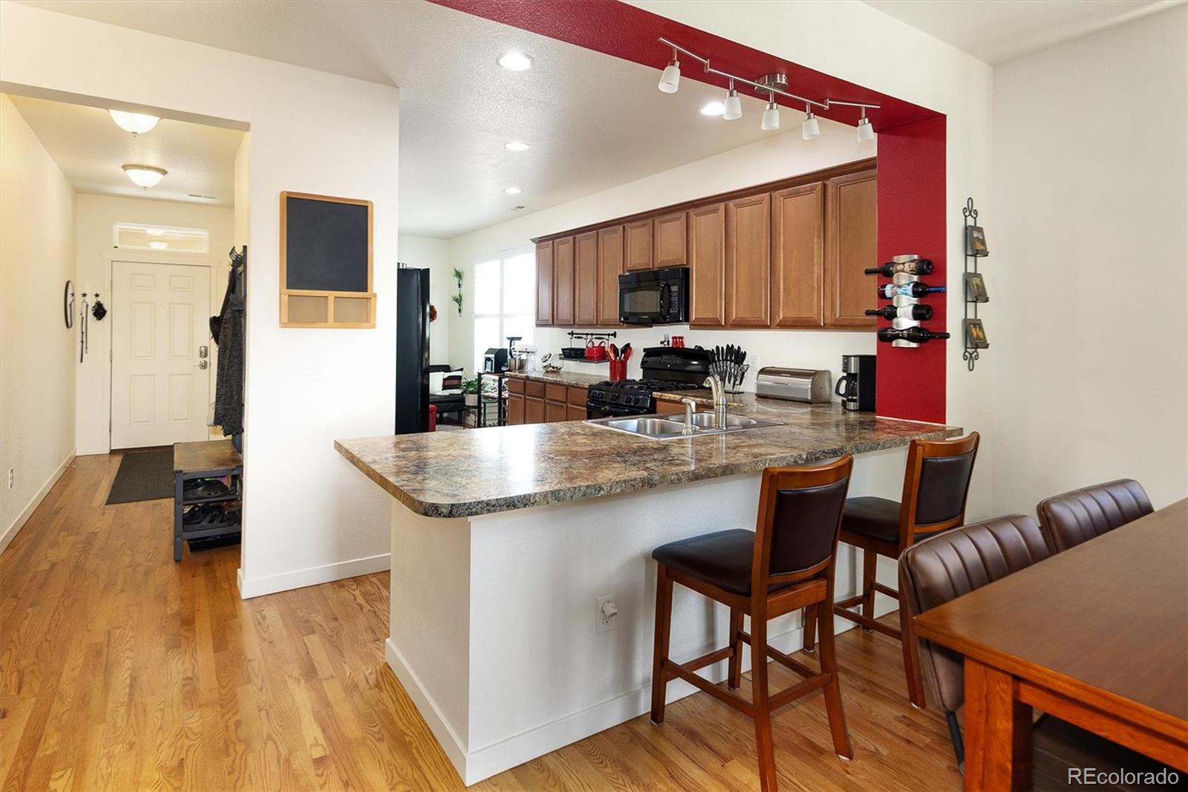
Pristine ranch-style home located in the highly desirable Whisper Creek Community. Step into this stunning 3-bedroom + office/study, 2-bathroom home, where style, space, and function come together with thoughtful upgrades throughout. This ranch-style home is filled with lots of natural light, with an open floor plan built for everyday living and effortless entertaining. The spacious living area features hardwood floors throughout and a dining area. Step out to the covered patio, fitted with retractable privacy shades, and a large deck with a gas fire pit. Whether it's morning coffee or sunset cocktails, this beautiful backyard is made for soaking in the sun and entertaining. The backyard is xeriscaped for low maintenance. The spacious kitchen features a gas range, breakfast nook, and plenty of cabinet storage. The large kitchen island features an eat-up bar, creating a seamless flow from the kitchen into the living and dining area and the perfect setting for entertaining. Private primary suite with ensuite 5-piece bath with soaker tub and large walk-in closet. New shower surround glass and lighting. The two additional bedrooms are joined by an office/study, which can also serve as a media room or home gym. Attached two-car garage for convenient access. This well-cared-for home has only had one owner and includes many upgrades – hardwood floors, retractable privacy shades, a house backup generator with a main electrical disconnect in 2023, and a storage shed. Enjoy the Whisper Creek lifestyle with a community pool, clubhouse, sports courts and parks.

Save
Ask
Tour
Hide
Share
Listing Snapshot
Price 
$595,000
Days On Site 
27 Days
Bedrooms 
3
Inside Area (SqFt) 
1,744 sqft
Total Baths 
2
Full Baths 
2
Partial Baths 
N/A
Lot Size 
0.13 Acres
Year Built 
2012
MLS® Number 
9710292
Status 
Active
Property Tax 
$6,195
HOA/Condo/Coop Fees 
$45 monthly
Sq Ft Source 
Public Records
Friends & Family
Recent Activity
6 days agoListing updated with changes from the MLS®
6 days agoPrice changed to $595,000
4 weeks agoListing first seen on site
General Features
Acres 
0.13
Attached Garage 
Yes
Direction Faces 
East
Garage 
Yes
Garage Spaces 
2
Levels 
One
Parking 
ConcreteAttached
Parking Spaces 
2
Property Sub Type 
Single Family Residence
Security 
Carbon Monoxide Detector(s)Smoke Detector(s)
Sewer 
Public Sewer
SqFt Above 
1744
SqFt Total 
1744
Style 
Contemporary
Utilities 
Natural Gas AvailableCable AvailableElectricity ConnectedNatural Gas Connected
Water Source 
Public
Interior Features
Appliances 
OvenDishwasherDisposalDryerMicrowaveRangeRefrigeratorSelf Cleaning OvenWasher
Basement 
Crawl SpaceSump Pump
Cooling 
Ceiling Fan(s)Central Air
Flooring 
CarpetTileWood
Heating 
Forced AirNatural Gas
Interior 
Breakfast BarCeiling Fan(s)Eat-in KitchenKitchen IslandOpen FloorplanWalk-In Closet(s)
Laundry Features 
In Unit
Main Level Bedrooms 
3
Window Features 
Double Pane WindowsWindow Coverings
Bathroom Full 
Level - Main
Bedroom 
Level - Main
Dining Room 
Level - Main
Kitchen 
Level - Main
Laundry 
Level - Main
Living Room 
Level - Main
Office 
Level - Main
Save
Ask
Tour
Hide
Share
Exterior Features
Construction Details 
FrameStoneStuccoWood Siding
Exterior 
Fire PitPrivate YardRain Gutters
Fencing 
FencedFull
Lot Features 
LandscapedLevelSprinklers In Front
Patio And Porch 
CoveredFront PorchPatio
Roof 
Composition
Windows/Doors 
Double Pane WindowsWindow Coverings
Community Features
Association Amenities 
ClubhouseParkPlaygroundPond SeasonalPoolTennis Court(s)Trail(s)
Association Fee 
$45.0
Association Fee Frequency 
Monthly
Additional Association Fee Frequency 
Monthly
School District 
Jefferson County R-1
Financing Terms Available 
CashConventionalFHAVA Loan
Schools
School District
Jefferson County R-1
Elementary School
Meiklejohn
Middle School
Wayne Carle
High School
Ralston Valley
Listing courtesy of Urban Realty LLC jorgen@lodolofts.com


The content relating to real estate for sale in this Web site comes in part from the Internet Data eXchange ("IDX") program of METROLIST, INC., DBA RECOLORADO real estate listings held by brokers other than Urban Realty LLC are marked with the IDX Logo. This information is being provided for the consumers' personal, non-commercial use and may not be used for any other purpose. All information subject to change and should be independently verified.

Neighborhood & Commute
Source: Walkscore
Disclosure: Community information and market data powered by Constellation Data Labs. Information is deemed reliable but not guaranteed.
Save
Ask
Tour
Hide
Share