
 Ready to Make Your Move?
Save
Ask
Tour
Hide
$618,500
66 Days On Site
2021 S Lowell BoulevardDenver, CO 80219
For Sale|Single Family Residence|Active
5
Beds
2
Total Baths
1
Full Bath
1
Partial Bath
2,192
SqFt
$282
/SqFt
1955
Built
Subdivision:
Harvey Park
County:
Denver
Call Now: 720.408.7409
Is this the listing for you? We can help make it yours.
720.408.7409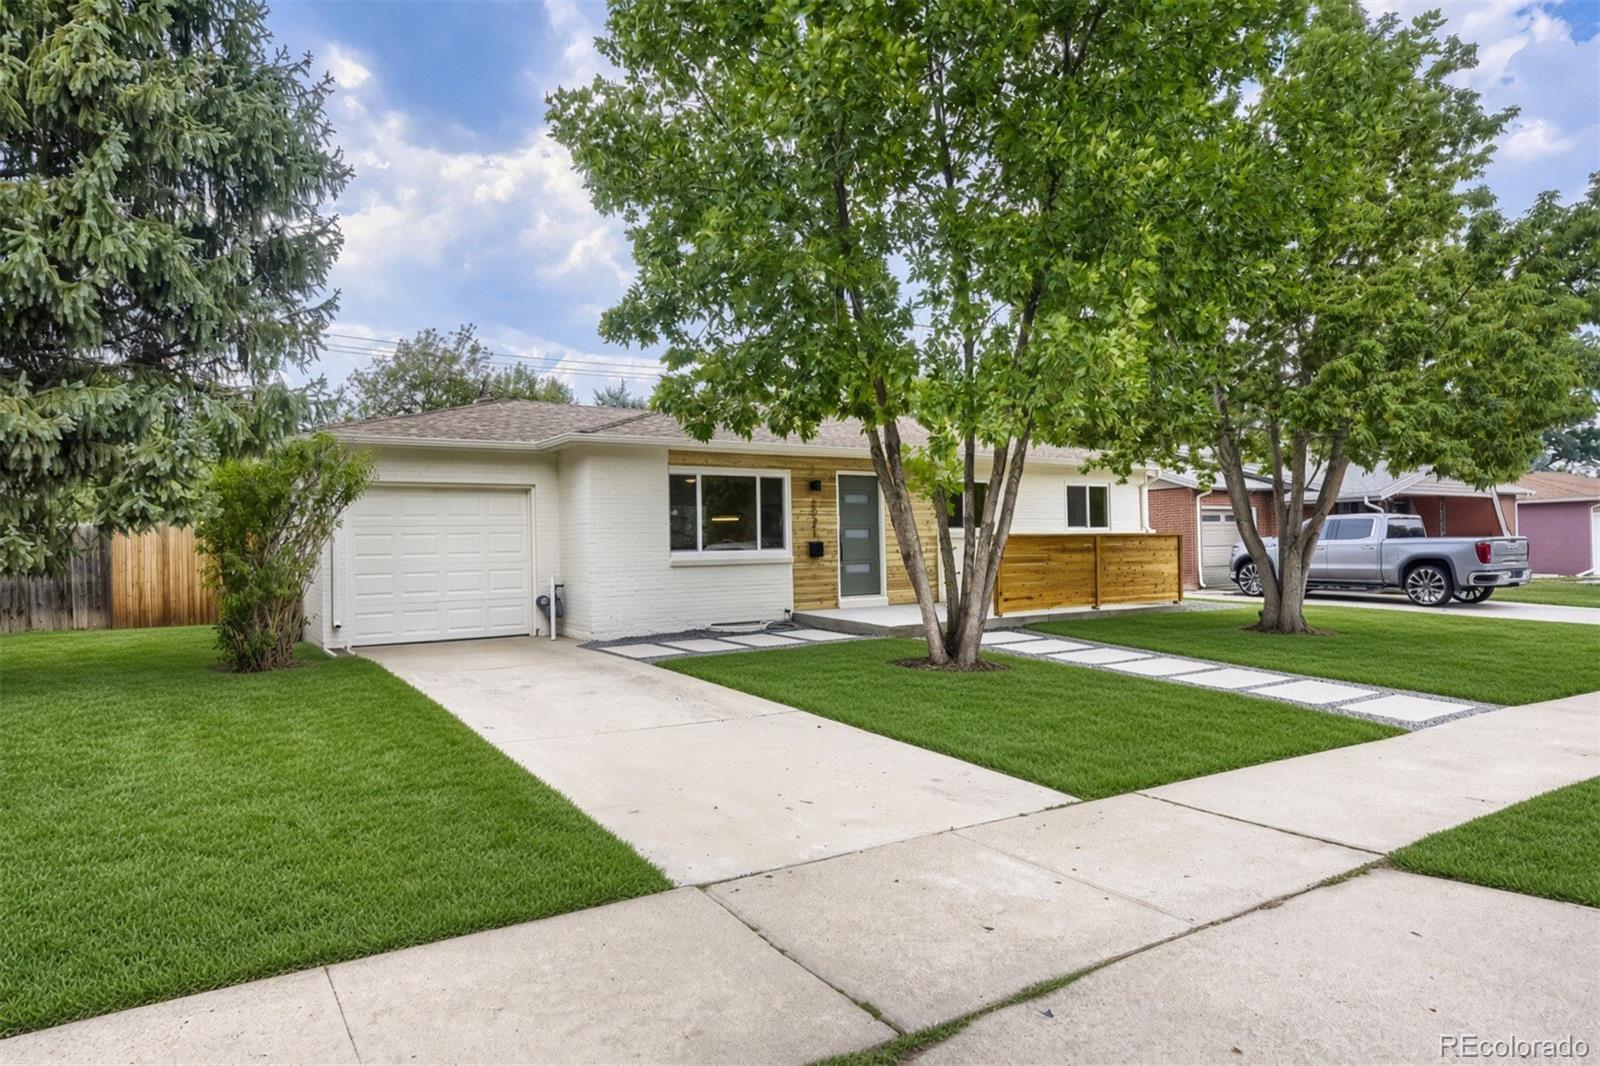
Save
Ask
Tour
Hide
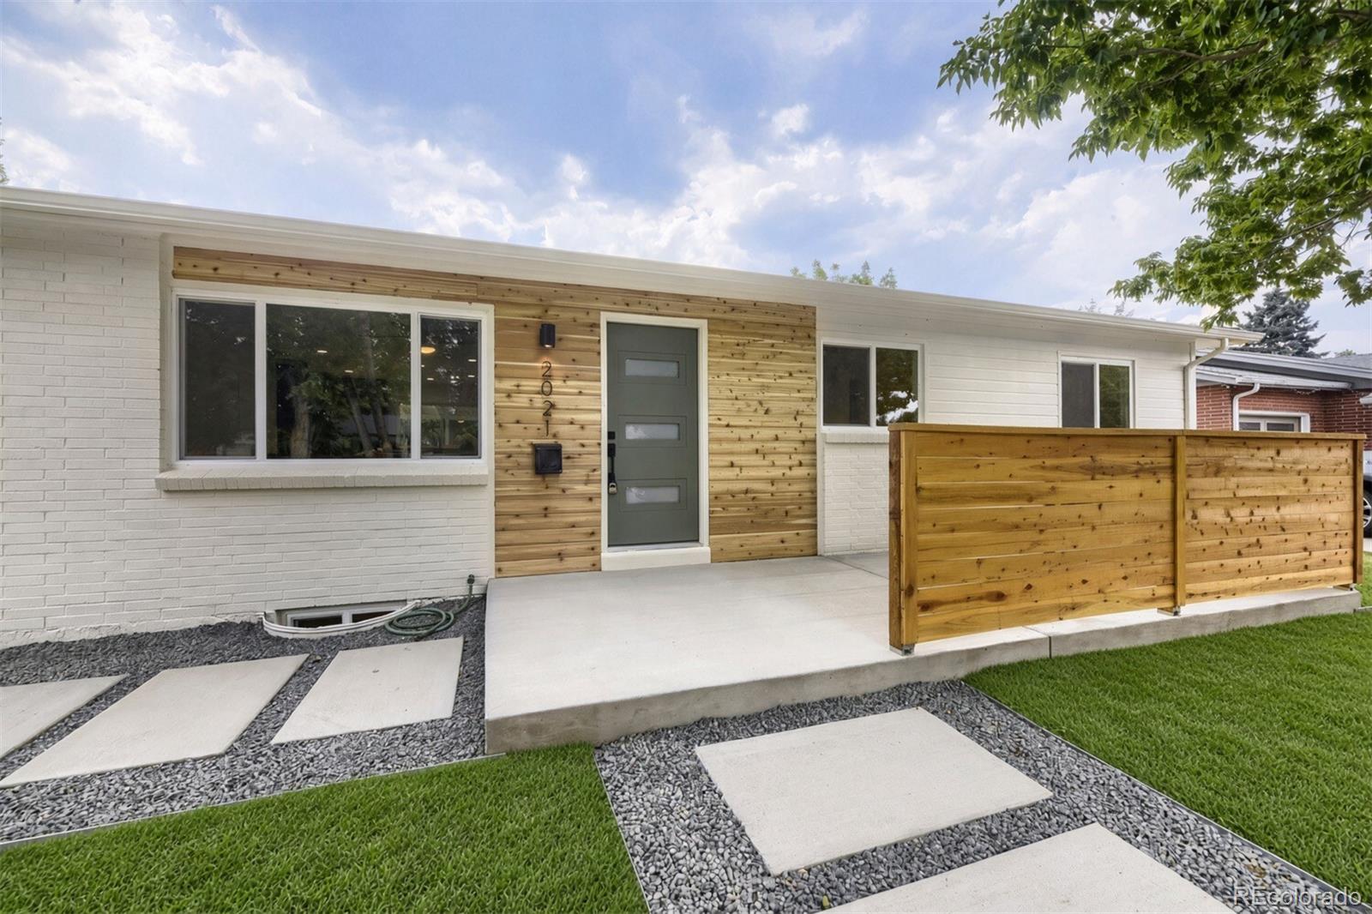
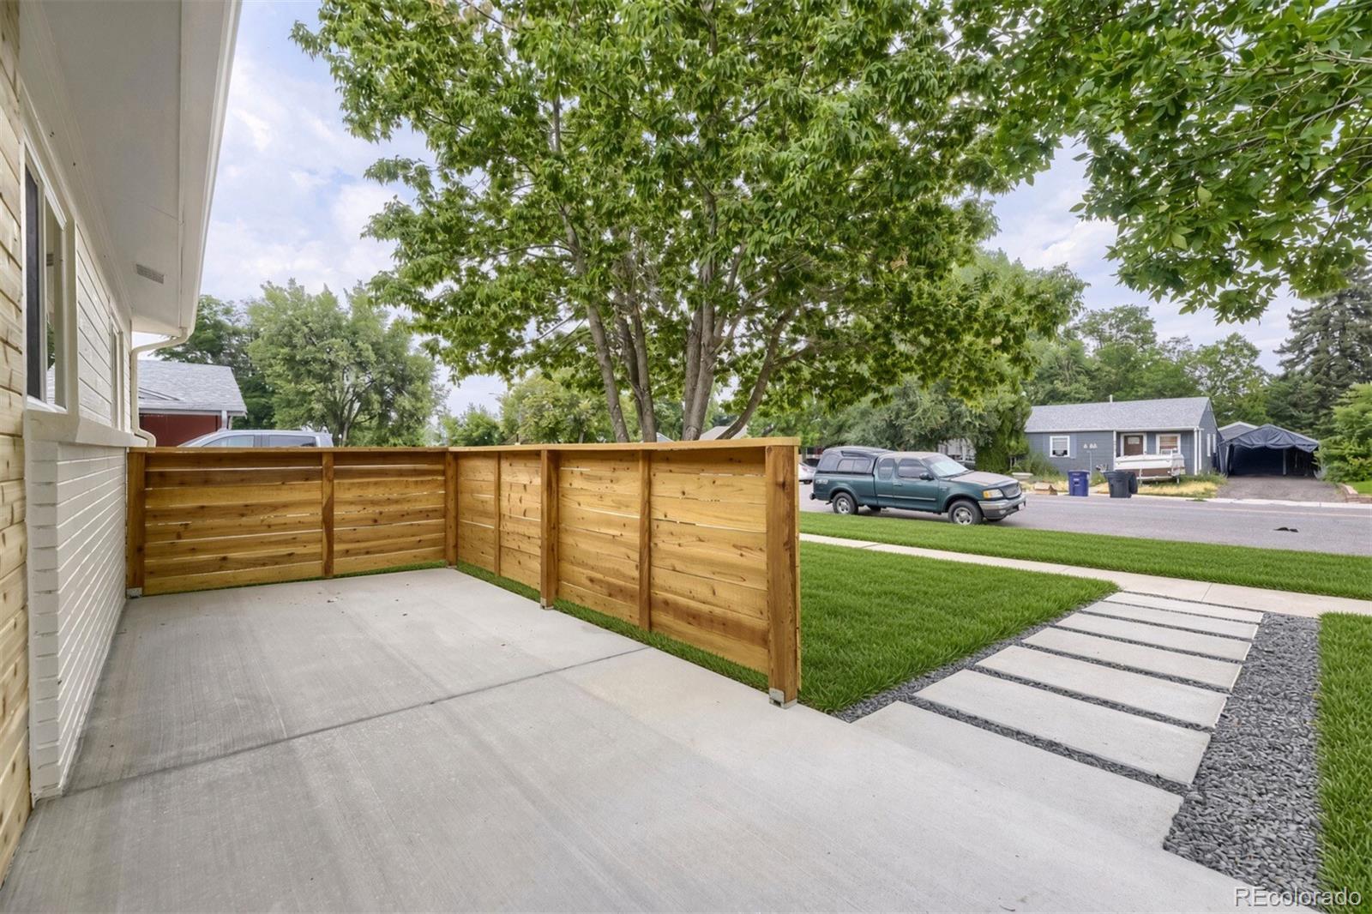
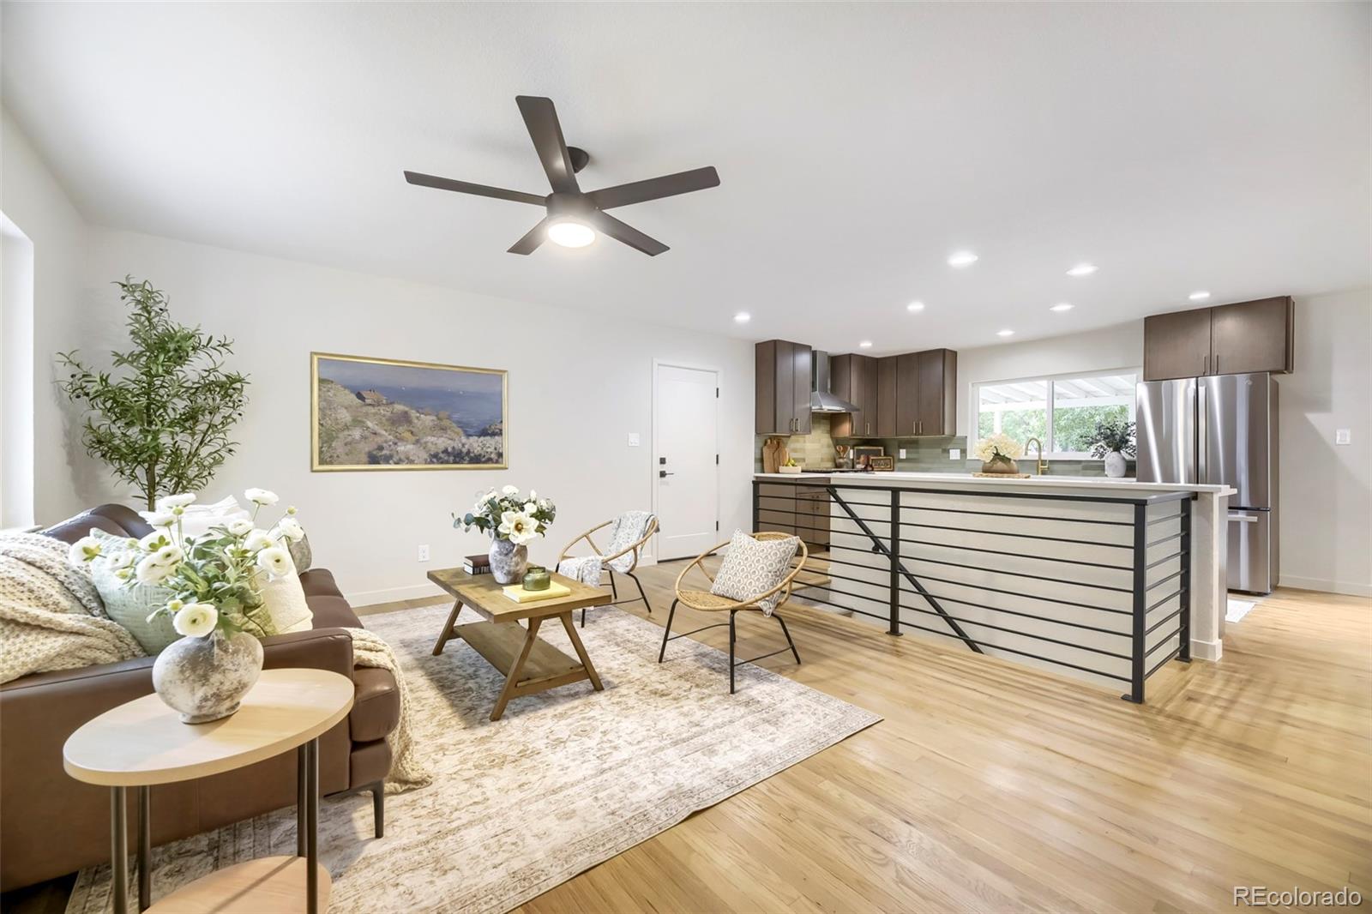
Welcome Home! Located in Harvey Park, this cute rancher is completely remodeled and ready for you! Besides the extensive cosmetic remodel, this home features newly poured flatwork, and new electrical panel, new furnace, new AC, and new windows for energy efficiency and peace of mind. With two living spaces and five bedrooms, there's plenty of room for everyone to spread out. From new interior and exterior painting, new flooring throughout, brand new kitchen with quartz countertops and stainless steel appliance package, 2 stunning bathrooms, new lighting, inviting outdoor spaces, and so much more, this home will be sure to impress!
Save
Ask
Tour
Hide
Listing Snapshot
Price
$618,500
Days On Site
66 Days
Bedrooms
5
Inside Area (SqFt)
2,192 sqft
Total Baths
2
Full Baths
1
Partial Baths
1
Lot Size
0.15 Acres
Year Built
1955
MLS® Number
9707432
Status
Active
Property Tax
$2,925
HOA/Condo/Coop Fees
N/A
Sq Ft Source
Public Records
Friends & Family
Recent Activity
| 3 weeks ago | Listing updated with changes from the MLS® | |
| 2 months ago | Listing first seen on site |
General Features
Acres
0.15
Attached Garage
Yes
Garage
Yes
Garage Spaces
1
Levels
One
Parking
Attached
Parking Spaces
1
Property Condition
Updated/Remodeled
Property Sub Type
Single Family Residence
Sewer
Public Sewer
SqFt Above
1096
SqFt Below
1096
SqFt Total
2192
Water Source
Public
Zoning
S-SU-D
Interior Features
Basement
FinishedFull
Cooling
Central Air
Heating
Forced Air
Main Level Bedrooms
3
Bathroom Full
Level - Main
Bathroom Three Quarter
Level - Basement
Bedroom
Level - Basement
Dining Room
Level - Main
Family Room
Level - Basement
Kitchen
Level - Main
Laundry
Level - Basement
Living Room
Level - Main
Save
Ask
Tour
Hide
Exterior Features
Construction Details
BrickCedarFrame
Lot Features
Level
Roof
Composition
Community Features
School District
Denver 1
Financing Terms Available
1031 ExchangeCashConventionalFHAVA Loan
Schools
School District
Denver 1
Elementary School
Johnson
Middle School
DSST: College View
High School
Abraham Lincoln
Listing courtesy of Ideal Realty LLC BuyAndSellWithLindell@gmail.com

The content relating to real estate for sale in this Web site comes in part from the Internet Data eXchange ("IDX") program of METROLIST, INC., DBA RECOLORADO real estate listings held by brokers other than Ideal Realty LLC are marked with the IDX Logo. This information is being provided for the consumers' personal, non-commercial use and may not be used for any other purpose. All information subject to change and should be independently verified.
The content relating to real estate for sale in this Web site comes in part from the Internet Data eXchange ("IDX") program of METROLIST, INC., DBA RECOLORADO real estate listings held by brokers other than Ideal Realty LLC are marked with the IDX Logo. This information is being provided for the consumers' personal, non-commercial use and may not be used for any other purpose. All information subject to change and should be independently verified.
Neighborhood & Commute
Source: Walkscore
Disclosure: Community information and market data powered by Constellation Data Labs. Information is deemed reliable but not guaranteed.
Save
Ask
Tour
Hide