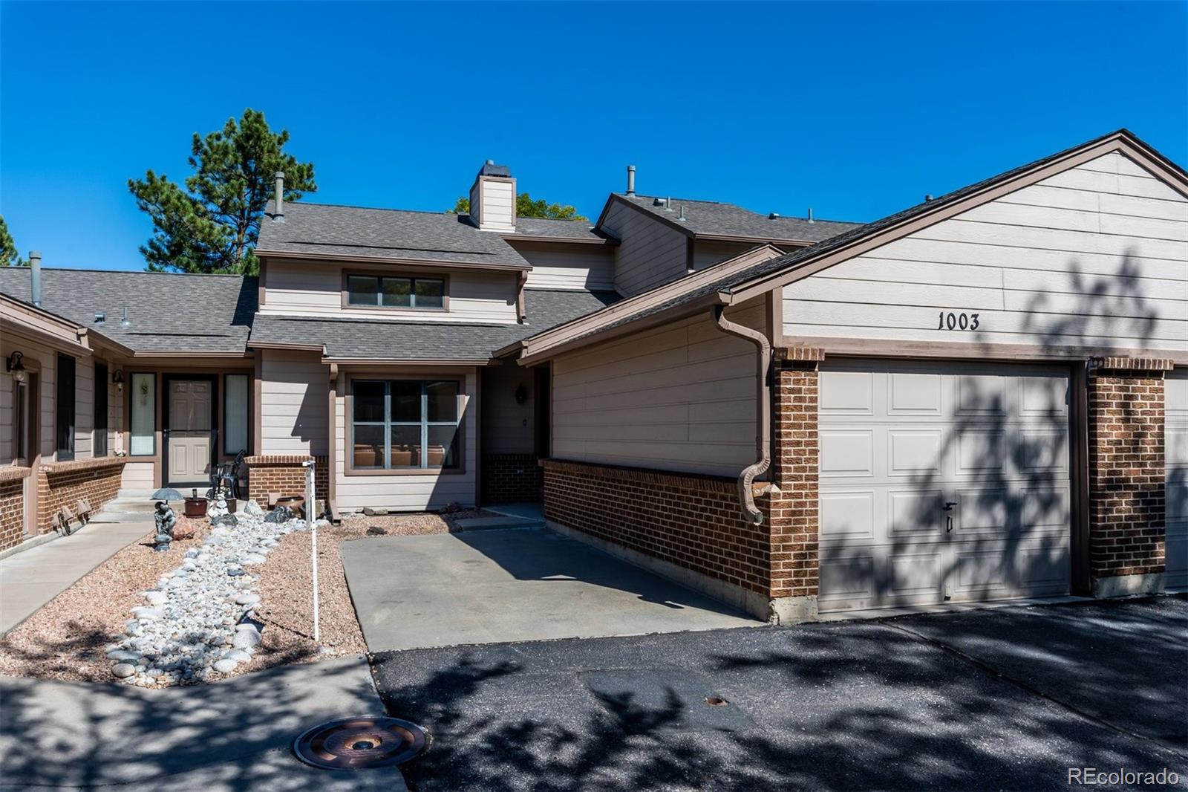
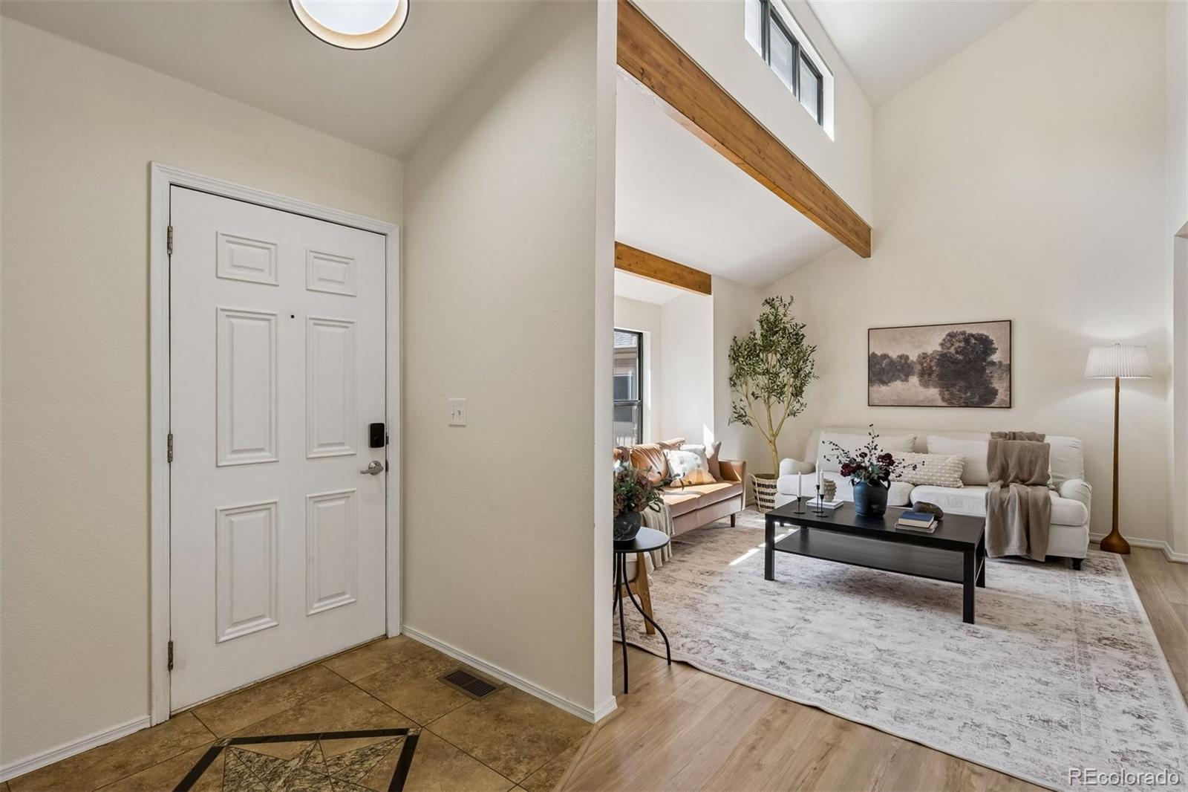
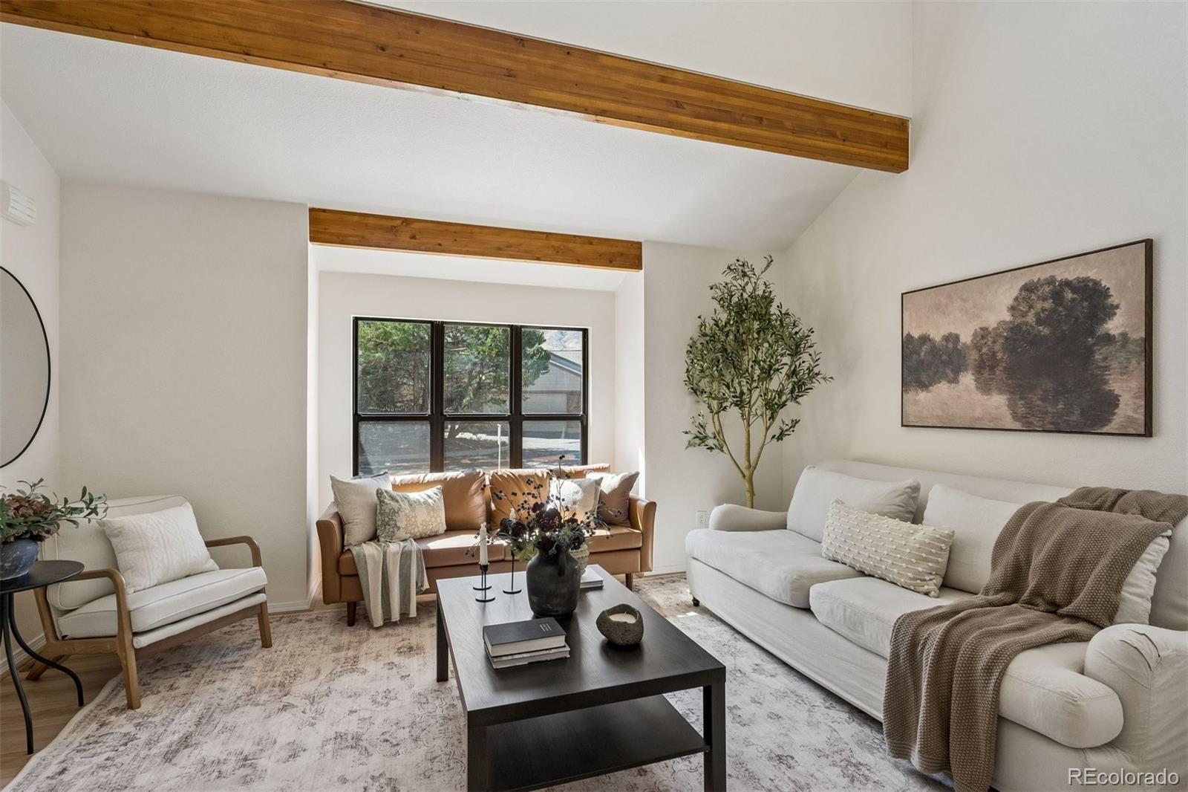
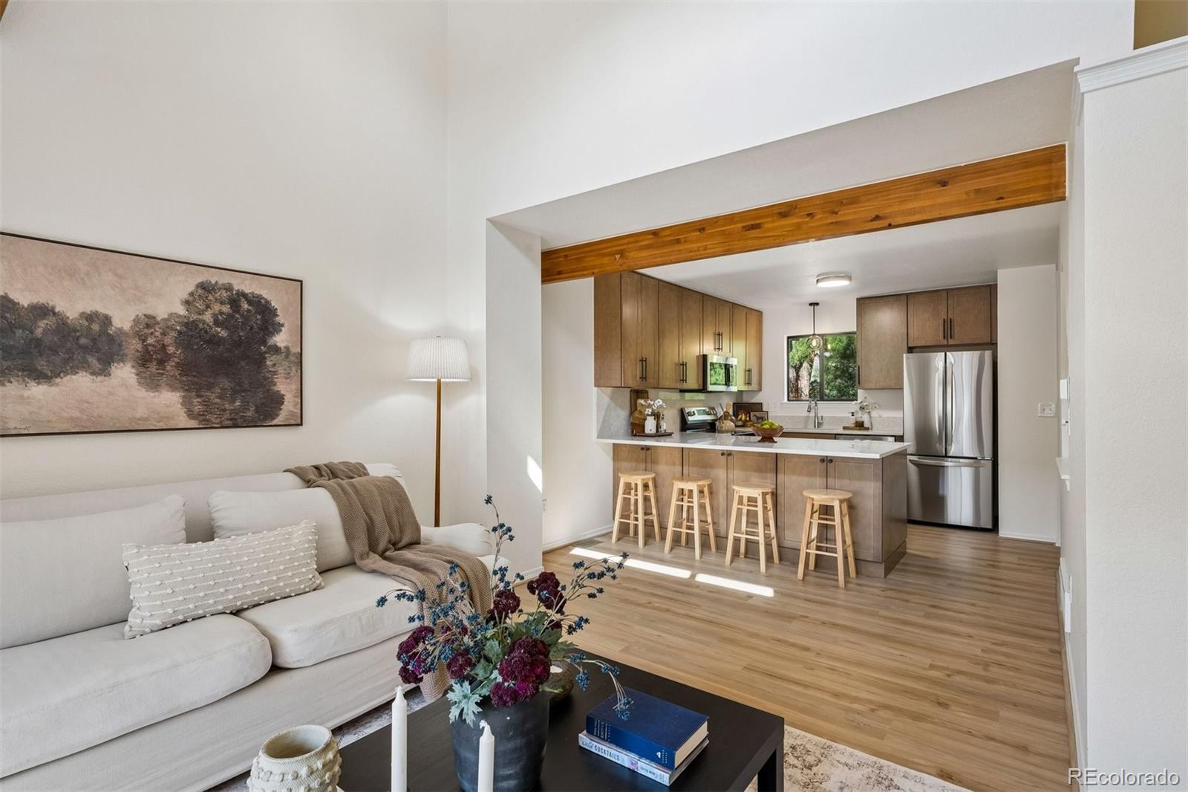
Beautiful two story townhome style unit in the Heart of Golden! New kitchen including 42" upper cabinets, wood cabinets with extra cabinets for additional storage quartz counter tops and backsplash, new appliances. Large living room with new Luxury Vinyl Plank flooring on the main floor. New paint throughout. Vaulted ceilings, Exposed beams, Private patio, Newer Air A/C unit, Gas Fireplace. Upstairs there are 2 bedrooms with new carpet, ceiling fan, 3/4 bath. Finished basement with 1 bedroom and full bath. A large bonus space that could be used as a conforming 4th bedroom or an office area. Walking distance to School of Mines or Downtown Golden. Close to trails, parks, and Fossil Trace Golf Course. This home offers the perfect combination of comfort, convenience and lifestyle. This property is vacant and easy to show.
Save
Ask
Tour
Hide
Share
Listing Snapshot
Price
$810,000
Days On Site
0 Days
Bedrooms
3
Inside Area (SqFt)
1,301 sqft
Total Baths
3
Full Baths
1
Partial Baths
2
Lot Size
0.03 Acres
Year Built
1995
MLS® Number
9703106
Status
Active
Property Tax
$3,495
HOA/Condo/Coop Fees
$550 monthly
Sq Ft Source
Public Records
Friends & Family
React
Invite
Recent Activity
3 hours ago
Listing updated with changes from the MLS®
10 hours ago
Listing first seen on site
General Features
Acres
0.03
Attached Garage
Yes
Foundation
Concrete Perimeter
Garage
Yes
Garage Spaces
1
Levels
Two
Parking
ConcreteAttached
Parking Spaces
2
Pets
Yes
Property Condition
Updated/Remodeled
Property Sub Type
Condominium
Security
Carbon Monoxide Detector(s)Smoke Detector(s)
Sewer
Public Sewer
SqFt Above
1301
SqFt Total
2076
Style
Contemporary
Utilities
Natural Gas AvailableCable AvailableElectricity ConnectedNatural Gas Connected
Water Source
Public
Interior Features
Appliances
OvenDishwasherDisposalGas Water HeaterMicrowaveRangeRefrigeratorSelf Cleaning Oven
Basement
Crawl SpaceFinishedFull
Cooling
Ceiling Fan(s)Central Air
Fireplace
Yes
Fireplace Features
Family Room
Fireplaces
1
Flooring
CarpetLaminateTile
Furnished
Unfurnished
Heating
Forced AirNatural Gas
Interior
Ceiling Fan(s)High CeilingsOpen Floorplan
Laundry Features
In Unit
Window Features
Double Pane Windows
Bathroom Full
Level - Basement
Bathroom Half
Level - Main
Bathroom Three Quarter
Level - Upper
Bedroom
Level - Basement
Bonus Room
Level - Basement
Den
Level - Basement
Family Room
Level - MainDescription - Gas Fireplace - Staged as a Dining Room
Kitchen
Level - MainDescription - Large Peninsula with seating
Living Room
Level - Main
Save
Ask
Tour
Hide
Share
Exterior Features
Construction Details
BrickFrameWood Siding
Exterior
Garden
Fencing
None
Lot Features
Cul-De-Sac
Patio And Porch
Front PorchPatio
Road Frontage
None
Roof
Composition
View
Mountain(s)
Waterview
Mountain(s)
Windows/Doors
Double Pane Windows
Community Features
Accessibility Features
Accessible Doors
Association Amenities
Parking
Association Fee
$550.0
Association Fee Frequency
Monthly
School District
Jefferson County R-1
Financing Terms Available
CashConventional
Building Access
Exterior Access
Roads
Paved
Schools
School District
Jefferson County R-1
Elementary School
Shelton
Middle School
Bell
High School
Golden
Listing courtesy of Cynthia Gordon cindygordon2810@gmail.com
The content relating to real estate for sale in this Web site comes in part from the Internet Data eXchange ("IDX") program of METROLIST, INC., DBA RECOLORADO real estate listings held by brokers other than Cynthia Gordon are marked with the IDX Logo. This information is being provided for the consumers' personal, non-commercial use and may not be used for any other purpose. All information subject to change and should be independently verified.
Neighborhood & Commute
Source: Walkscore
Disclosure: Community information and market data powered by Constellation Data Labs. Information is deemed reliable but not guaranteed.

 Ready to Make Your Move?