Ready to Make Your Move?
Text or Call David and Tom
720-408-7409


Save
Ask
Tour
Hide
Share
$1,150,000
1 Day On Site

1020 55th Street
Boulder, CO 80303

For Sale|Single Family Residence|Active
4
Beds
3
Total Baths
1
Full Bath
2
Partial Baths
2,404
SqFt
$478
/SqFt
1985
Built
Subdivision:
Tatum
County:
Boulder
Call Now: 720.408.7409
Is this the listing for you? We can help make it yours.
720.408.7409
1020 55th Street1020 55th Street1020 55th Street1020 55th Street
Save
Ask
Tour
Hide
Share

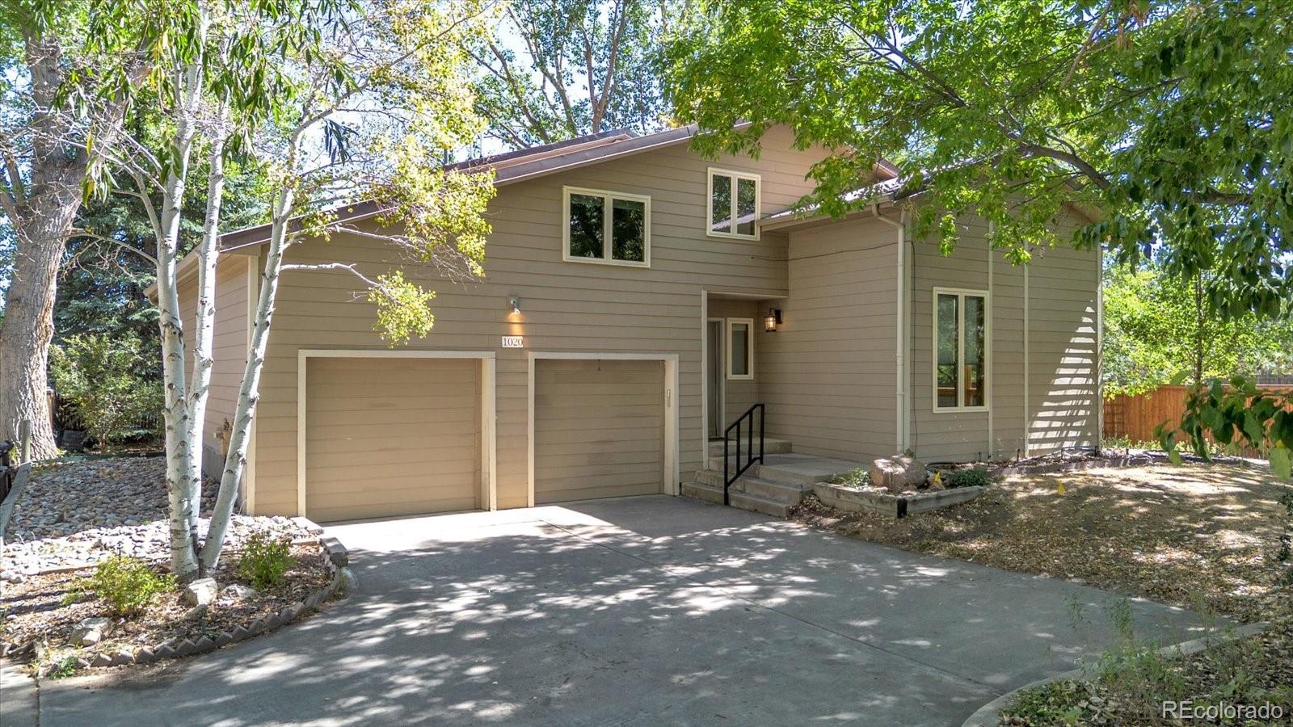
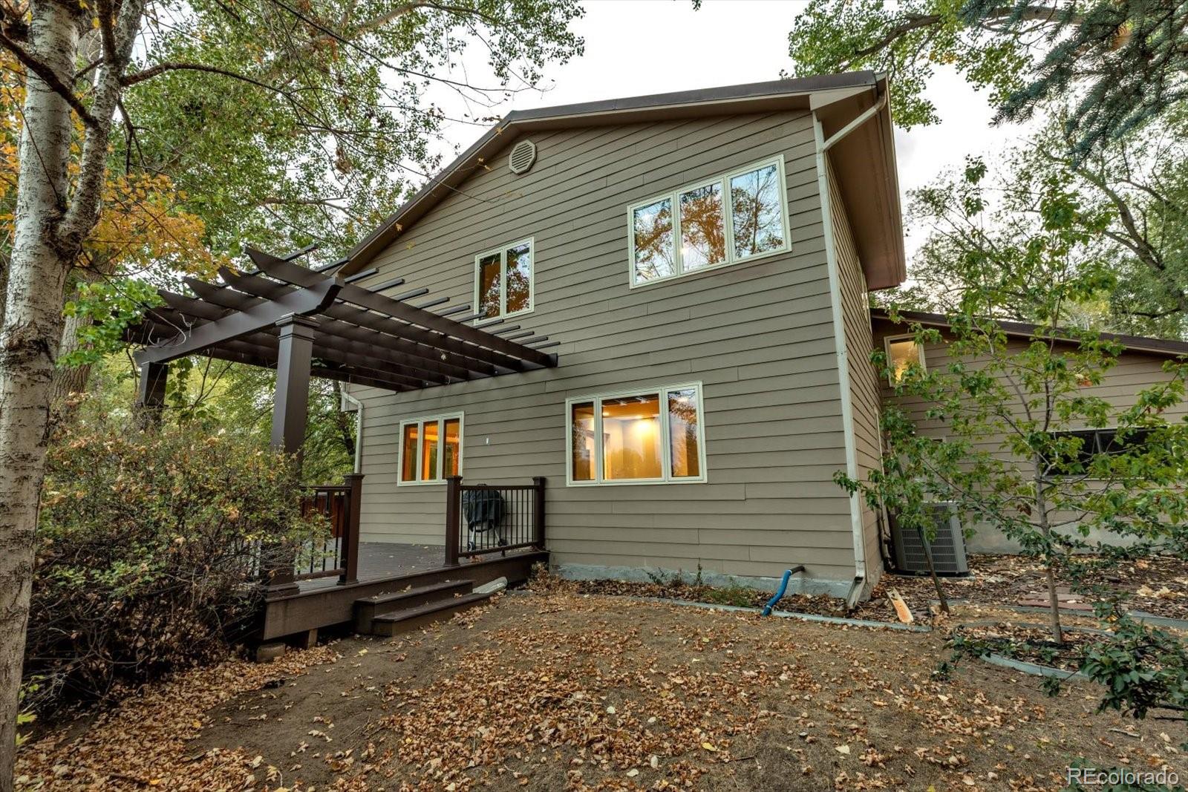
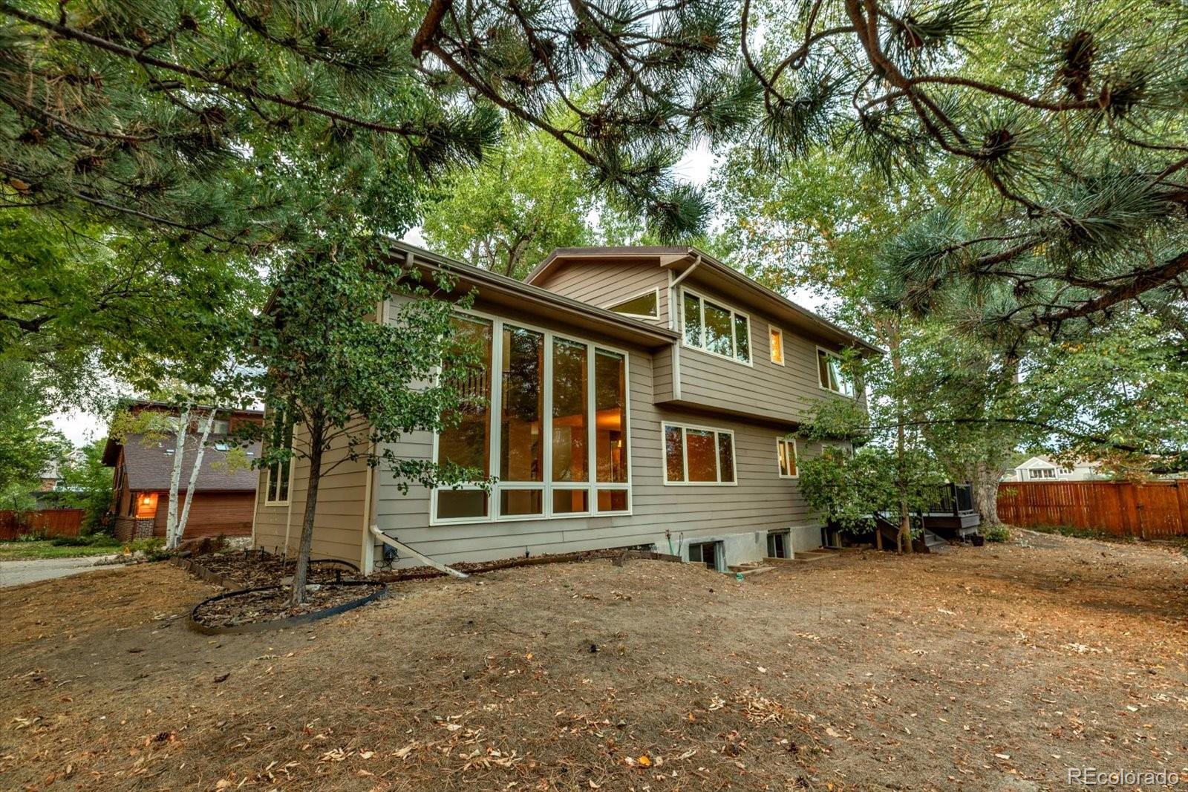
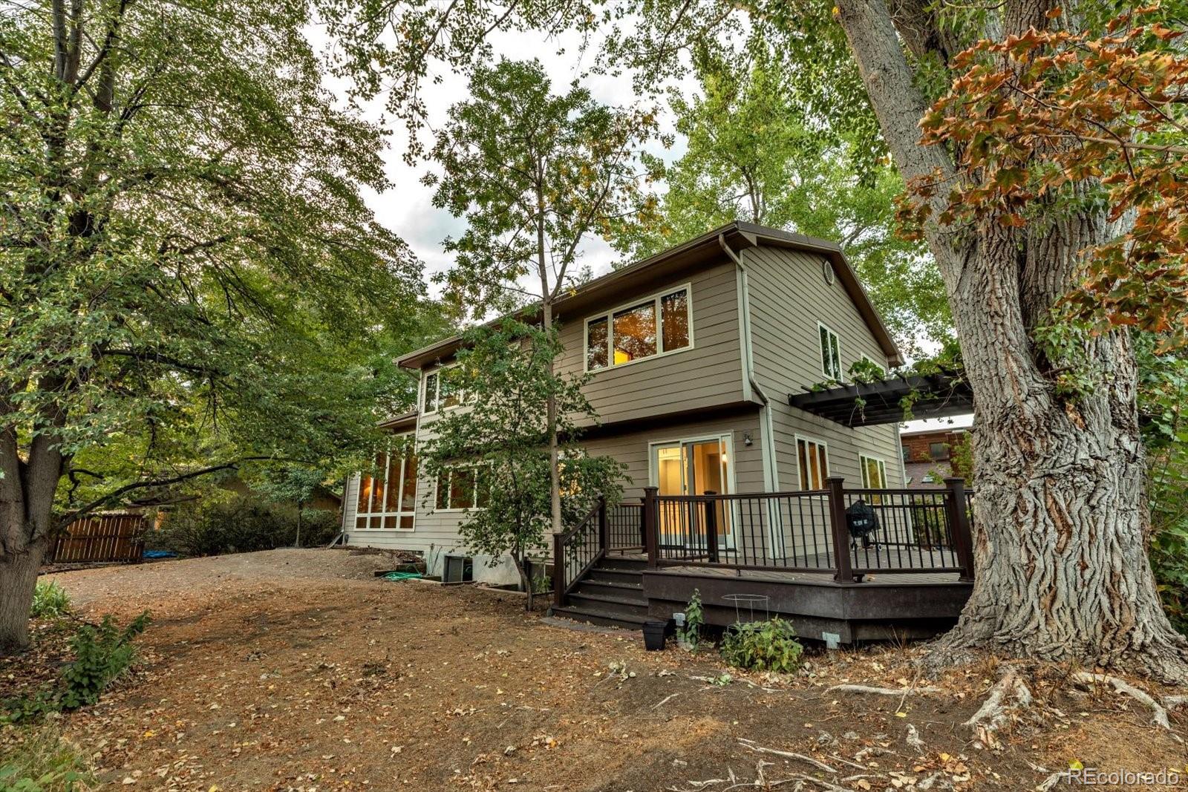
Welcome to this stunning two-story home perfectly nestled in a quiet cul-de-sac in beautiful Boulder offering a serene, mountainous ambiance. From the moment you step inside you will appreciate the seamless flow of gleaming hardwood floors, fresh interior paint and brand new carpet!* The open living room and formal dining area offers vaulted ceilings and large oversized windows to allow for natural light. The kitchen is tastefully done with plenty of cabinets, granite counters, appliances and pantry and eat in area. Family room is located on main level along with half bath and separate laundry room. The upper level features a highly functional layout with four dedicated bedrooms on the same floor plus a loft! One of the bedrooms is over sized with 2 closets and a built-in murphy bed!* Spacious primary bedroom with on suite bath and walk-in closet*The full unfinished basement provides a blank canvas perfectly prepped to customize and finish according to your exact needs. 2 car attached garage* Step outside to find an enjoyable, private backyard complete with a partially covered deck-ideal for relaxing or entertaining while taking in the views of the tennis courts of the Meadows club! Enjoy the perfect blend of a peaceful neighborhood atmosphere with the convenient access to everything Boulder has to offer!

Save
Ask
Tour
Hide
Share
Listing Snapshot
Price 
$1,150,000
Days On Site 
1 Day
Bedrooms 
4
Inside Area (SqFt) 
2,404 sqft
Total Baths 
3
Full Baths 
1
Partial Baths 
2
Lot Size 
0.19 Acres
Year Built 
1985
MLS® Number 
9696418
Status 
Active
Property Tax 
$6,334
HOA/Condo/Coop Fees 
N/A
Sq Ft Source 
Public Records
Friends & Family
Recent Activity
16 hours agoListing updated with changes from the MLS®
yesterdayListing first seen on site
General Features
Acres 
0.19
Attached Garage 
Yes
Garage 
Yes
Garage Spaces 
2
Levels 
Two
Parking 
Attached
Parking Spaces 
2
Property Sub Type 
Single Family Residence
Security 
Carbon Monoxide Detector(s)Smoke Detector(s)
Sewer 
Public Sewer
SqFt Above 
2404
SqFt Total 
3471
Style 
Traditional
Utilities 
Natural Gas AvailableCable AvailableElectricity AvailableNatural Gas ConnectedPhone Connected
Water Source 
Public
Zoning 
r1
Interior Features
Appliances 
DishwasherDisposalDryerRangeRefrigeratorTankless Water HeaterWasher
Basement 
Sump PumpUnfinished
Cooling 
Central Air
Flooring 
CarpetTileWood
Heating 
Forced Air
Interior 
Eat-in KitchenEntrance FoyerGranite CountersPantryVaulted Ceiling(s)Walk-In Closet(s)
Window Features 
Double Pane WindowsWindow Coverings
Bathroom Full 
Level - Upper
Bathroom Half 
Level - Main
Bathroom Three Quarter 
Level - Upper
Bedroom 
Level - Upper
Family Room 
Level - Main
Laundry 
Level - Main
Living Room 
Level - Main
Save
Ask
Tour
Hide
Share
Exterior Features
Construction Details 
Frame
Exterior 
Private Yard
Lot Features 
Corner LotCul-De-SacMany TreesSprinklers In FrontSprinklers In Rear
Patio And Porch 
Deck
Roof 
Composition
Windows/Doors 
Double Pane WindowsWindow Coverings
Community Features
School District 
Boulder Valley RE 2
Financing Terms Available 
CashConventional
Schools
School District
Boulder Valley RE 2
Elementary School
Eisenhower
Middle School
Manhattan
High School
Fairview
Listing courtesy of Keller Williams Avenues Realty KIMHARRAND@GMAIL.COM


The content relating to real estate for sale in this Web site comes in part from the Internet Data eXchange ("IDX") program of METROLIST, INC., DBA RECOLORADO real estate listings held by brokers other than Keller Williams Avenues Realty are marked with the IDX Logo. This information is being provided for the consumers' personal, non-commercial use and may not be used for any other purpose. All information subject to change and should be independently verified.

Neighborhood & Commute
Source: Walkscore
Disclosure: Community information and market data powered by Constellation Data Labs. Information is deemed reliable but not guaranteed.
Save
Ask
Tour
Hide
Share