
 Ready to Make Your Move?
1807 S Fairplay StreetAurora, CO 80012
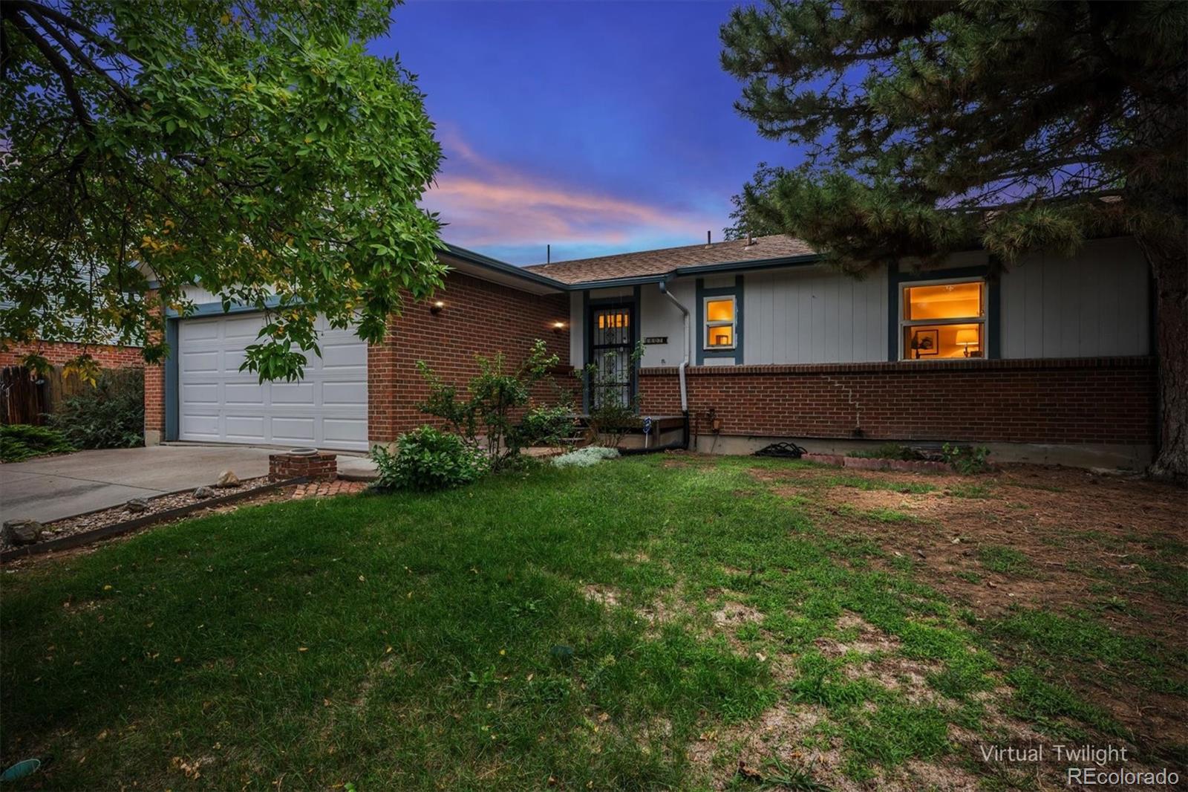
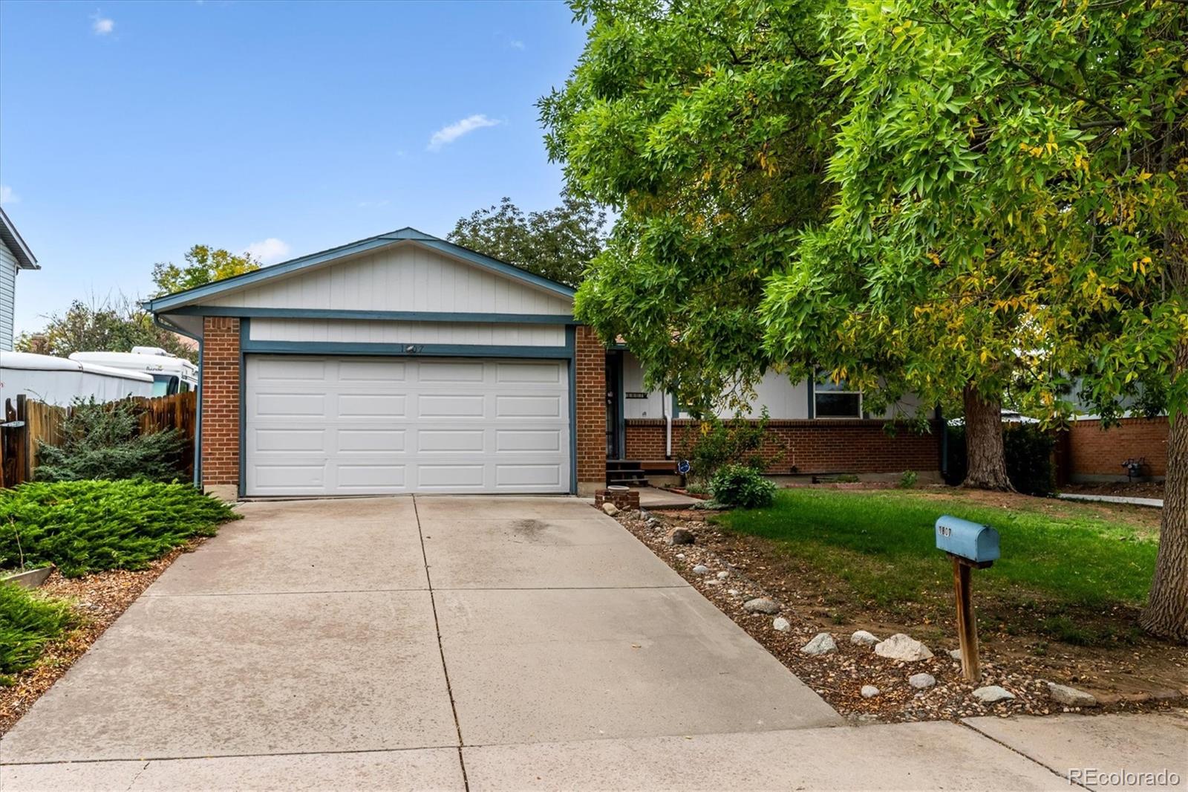
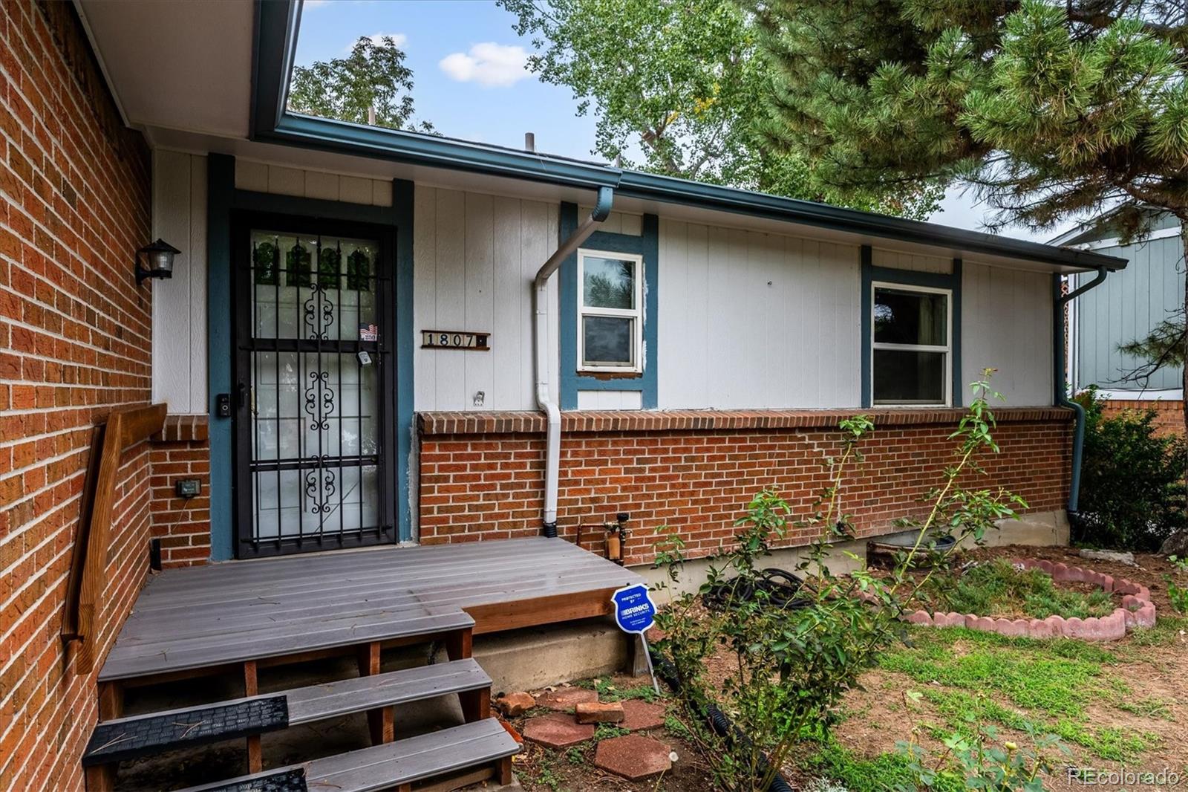
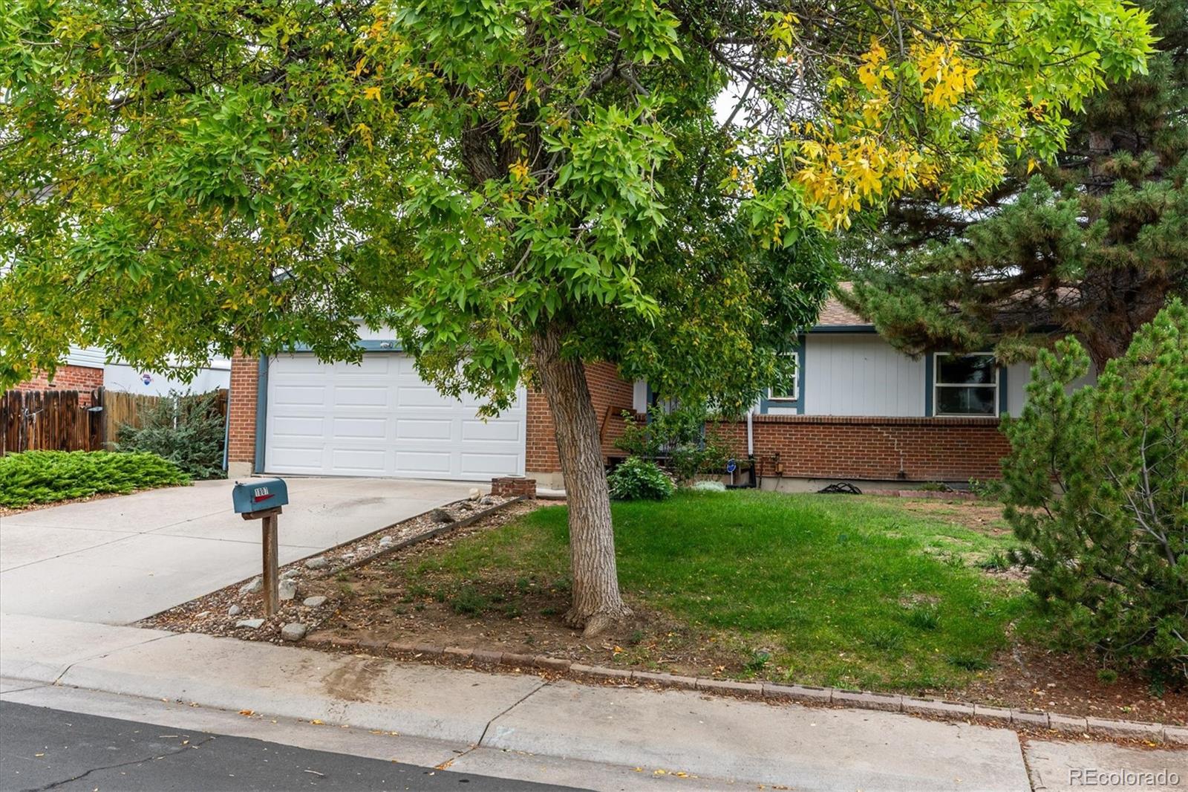
BRING YOUR VISION & UNLOCK THE POSSIBILITIES! Here's your opportunity to transform a DIAMOND IN THE ROUGH into the home you've been looking for! Located in the Established Willow Park neighborhood, this Spacious ranch-style home requires updating, TLC and your personal touch—but offers an exciting Opportunity for a buyer with vision to make improvements, create something special and Build Equity along the way! LOOK AT THE POSSIBILITIES! Similar-sized homes show just how dramatically thoughtful updating can transform a property. Instead of paying for someone else's finishes, here's your chance to choose YOUR colors, YOUR flooring, YOUR kitchen and YOUR style—and make this home truly your own. The main level features 3 BEDROOMS & 2 BATHROOMS, including a Primary Bedroom with its own private 3/4 BATH with walk-in shower. Two Additional Bedrooms are conveniently located near a Full Bathroom, creating a practical ranch-style floor plan with the ease of main-level living. And we're only getting started! Head downstairs to the FULL UNFINISHED BASEMENT and imagine what YOU could create. Finish additional living space to fit your needs—a home gym, movie room, game room, office, hobby space or your favorite hangout—or simply enjoy the abundance of storage space. Step outside and discover the BIG, PARK-LIKE BACKYARD! Imagine starting your day outside with a FRESH CUP OF MORNING COFFEE, creating a garden, entertaining friends or designing the outdoor space you've always wanted. Additional features include CENTRAL AIR-CONDITIONING and front & back sprinkler system. THIS HOME ISN'T ABOUT WHAT IT IS TODAY—IT'S ABOUT WHAT YOU CAN MAKE IT TOMORROW! Bring your ideas. Bring your creativity. Bring your personal touch. THE POSSIBILITIES FOR A BUYER WITH VISION ARE ENDLESS! Don't miss the Virtual Tour and start imagining the possibilities. WELCOME HOME!
| 5 hours ago | Listing updated with changes from the MLS® | |
| 8 hours ago | Listing first seen on site |

The content relating to real estate for sale in this Web site comes in part from the Internet Data eXchange ("IDX") program of METROLIST, INC., DBA RECOLORADO real estate listings held by brokers other than RE/MAX Alliance are marked with the IDX Logo. This information is being provided for the consumers' personal, non-commercial use and may not be used for any other purpose. All information subject to change and should be independently verified.