Ready to Make Your Move?
Text or Call David and Tom
720-408-7409


Save
Ask
Tour
Hide
Share
$700,000
New Listing

16995 W 85th Lane
Arvada, CO 80007

For Sale|Single Family Residence|Active
3
Beds
3
Total Baths
3
Full Baths
1,968
SqFt
$356
/SqFt
2017
Built
Subdivision:
Leyden Rock
County:
Jefferson
Call Now: 720.408.7409
Is this the listing for you? We can help make it yours.
720.408.7409
Upcoming Open Houses
Sat, Oct 17, 12:00 AM - 2:00 PM
16995 W 85th Lane16995 W 85th Lane16995 W 85th Lane16995 W 85th Lane
Save
Ask
Tour
Hide
Share

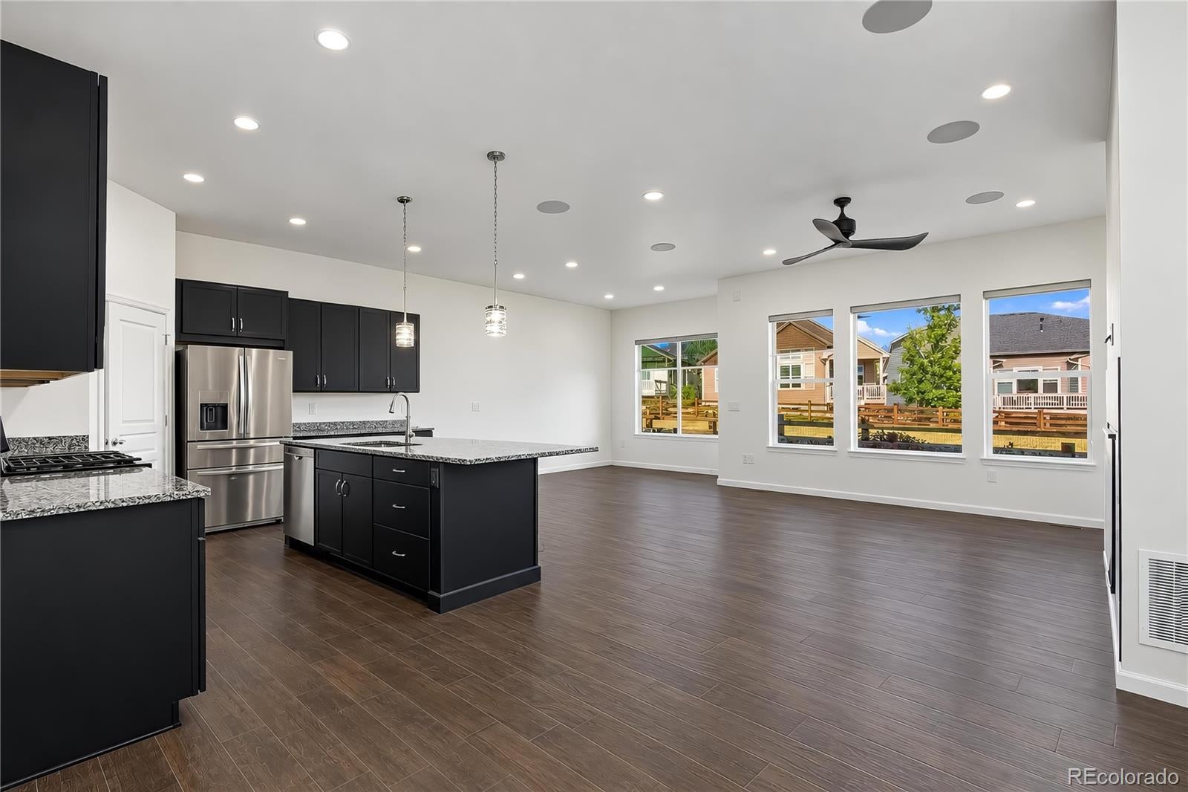
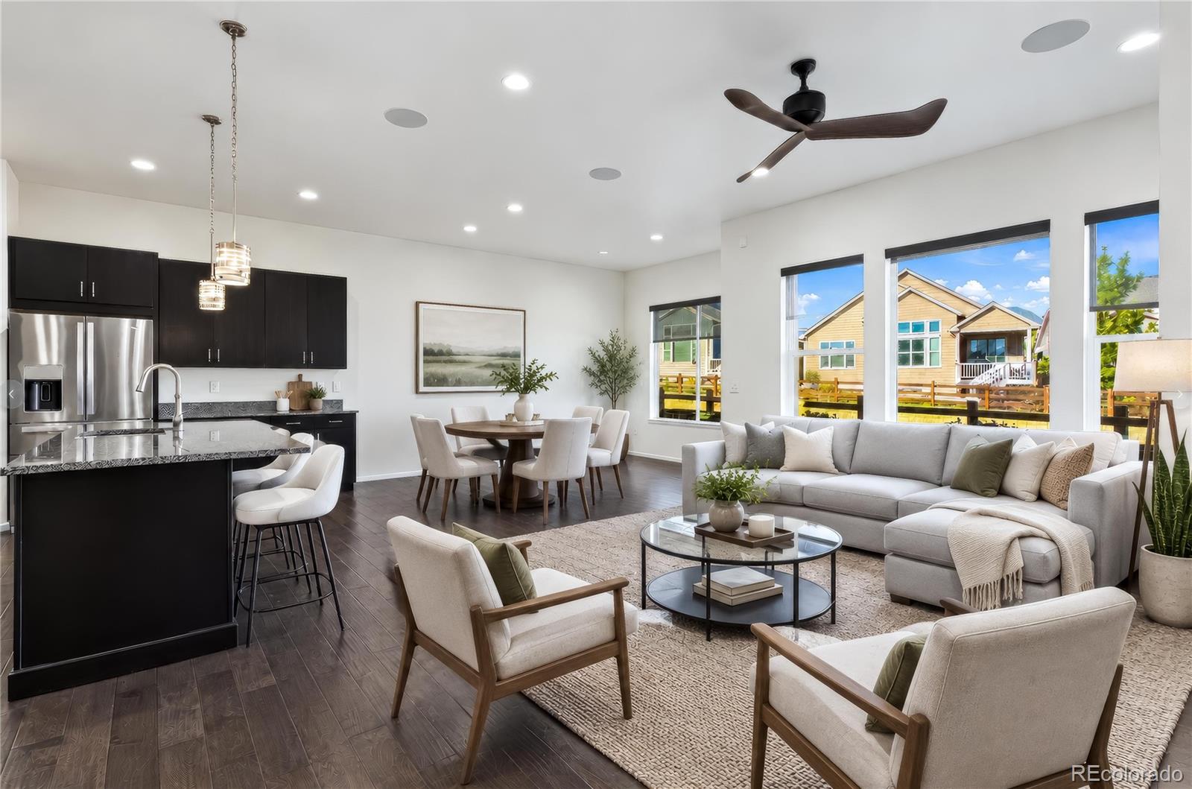
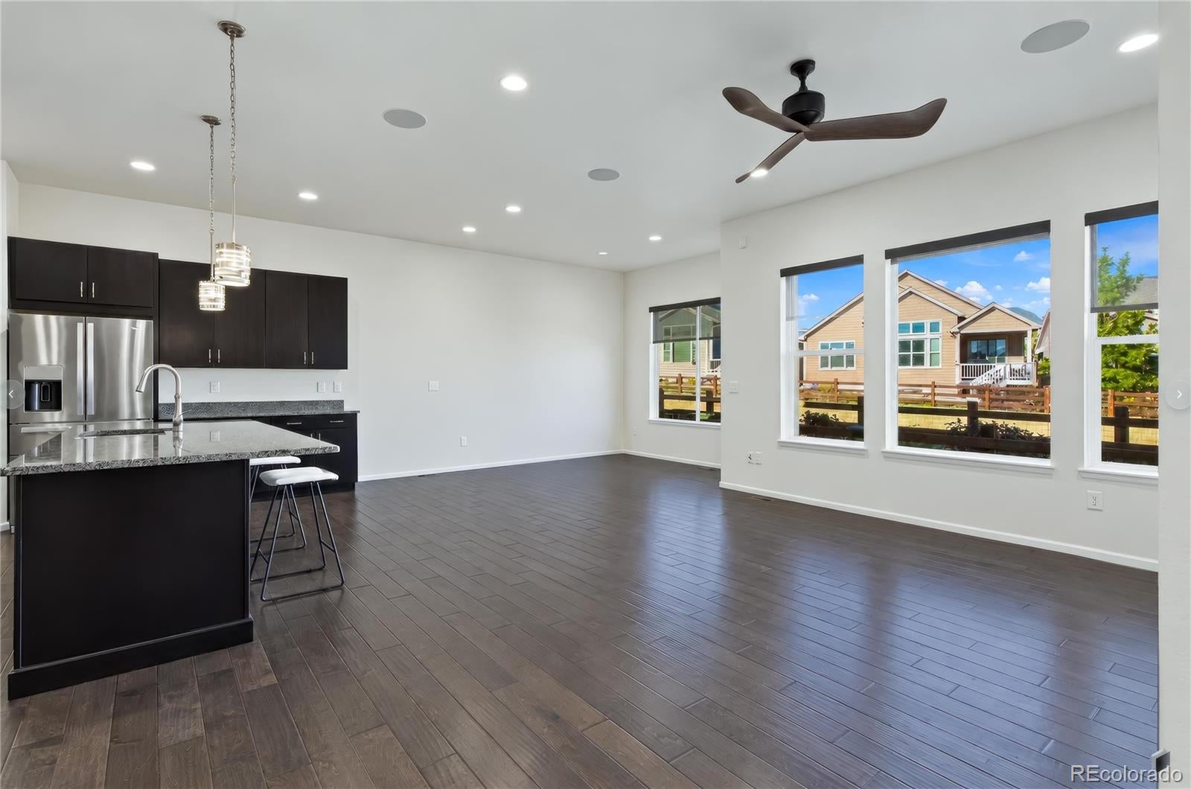
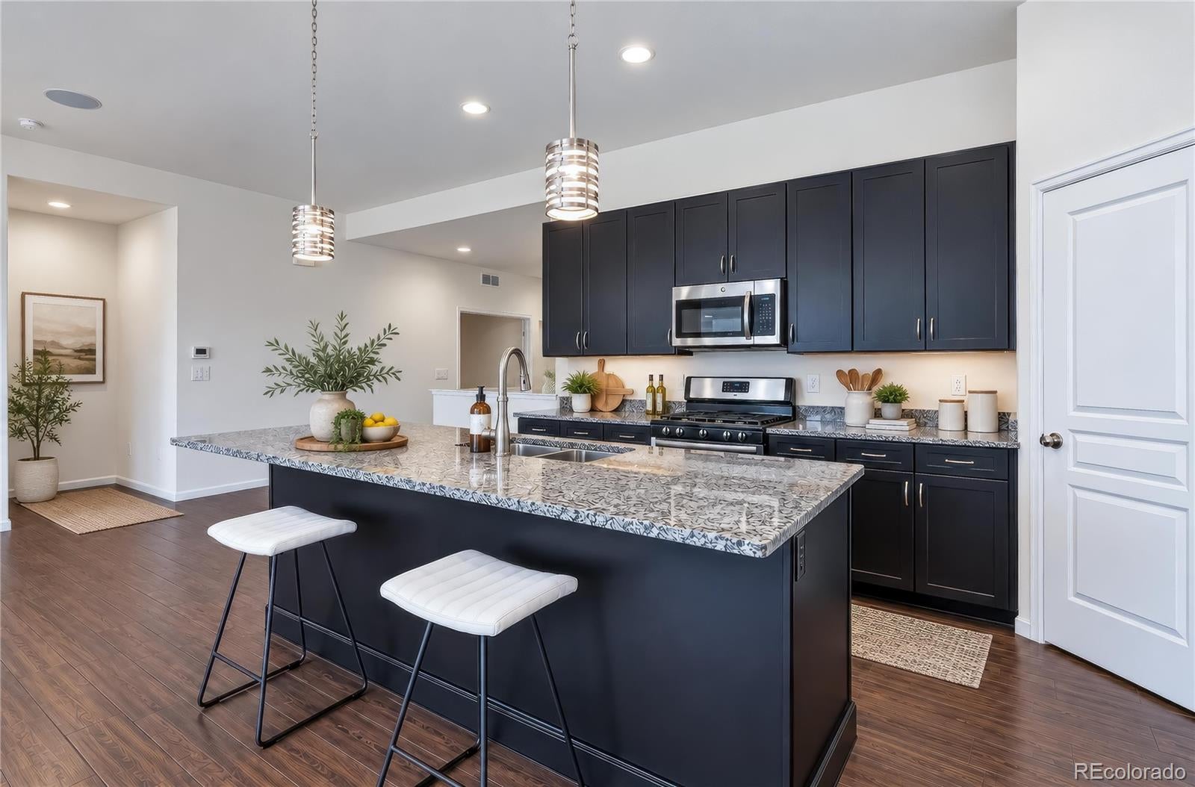
Video Link: https://youtu.be/jiCZK_PszlM?si=DJCSBBiXfmMjRcCe Welcome to this beautiful, freshly painted, move-in-ready ranch-style home in the coveted Leyden Rock neighborhood! Featuring a light and bright, open-concept floorplan, this inviting home offers 3 bedrooms and 3 bathrooms with a perfect blend of comfort, style, and functionality. The main level showcases manufactured hardwood flooring throughout, creating a warm and cohesive feel. The gourmet kitchen boasts abundant counter space and plenty of room for meal prep, making it ideal for entertaining guests or enjoying a relaxing evening at home. The spacious primary suite offers a huge walk-in closet and a luxurious 5-piece en-suite bathroom. A second bedroom with its own en-suite bathroom provides added comfort and privacy for guests or family members. Step outside to enjoy the convenience of a private dog run, perfect for your four-legged companions. The unfinished basement offers endless possibilities and plenty of room to grow, whether you envision additional living space, a home gym, or a recreation room. Adding even more value, the home features owned solar panels. Enjoy the ease of ranch-style living in one of the area's most desirable communities. With fresh paint, a welcoming open layout, and room to grow, this home is ready for you to move in and make it your own!

Save
Ask
Tour
Hide
Share
Listing Snapshot
Price 
$700,000
Days On Site 
0 Days
Bedrooms 
3
Inside Area (SqFt) 
1,968 sqft
Total Baths 
3
Full Baths 
3
Partial Baths 
N/A
Lot Size 
0.12 Acres
Year Built 
2017
MLS® Number 
9679890
Status 
Active
Property Tax 
$6,774
HOA/Condo/Coop Fees 
$110 monthly
Sq Ft Source 
N/A
Friends & Family
Recent Activity
4 hours agoListing updated with changes from the MLS®
13 hours agoListing first seen on site
General Features
Acres 
0.12
Attached Garage 
Yes
Garage 
Yes
Garage Spaces 
2
Levels 
One
Parking 
Attached
Parking Spaces 
2
Pets 
Cats OKDogs OK
Property Sub Type 
Single Family Residence
SqFt Above 
1968
SqFt Total 
3596
Interior Features
Appliances 
DishwasherDisposalDryerMicrowaveOvenRangeRefrigerator
Basement 
Unfinished
Cooling 
Ceiling Fan(s)Central Air
Fireplace 
Yes
Fireplace Features 
Great Room
Fireplaces 
1
Flooring 
CarpetTileWood
Heating 
Forced Air
Interior 
Ceiling Fan(s)High CeilingsKitchen IslandOpen FloorplanPantrySound SystemWalk-In Closet(s)
Main Level Bedrooms 
3
Bathroom Full 
Level - MainDescription - ensuite
Bedroom 
Level - MainDescription - bedroom/office
Laundry 
Level - Main
Save
Ask
Tour
Hide
Share
Exterior Features
Construction Details 
Frame
Lot Features 
GreenbeltLandscaped
Roof 
Composition
Community Features
Association Amenities 
ClubhouseParkPlaygroundPoolTrail(s)
Association Fee Frequency 
Monthly
Additional Association Fee 
$110.0
Additional Association Fee Frequency 
Monthly
School District 
Jefferson County R-1
Financing Terms Available 
1031 ExchangeCashFHAVA Loan
Schools
School District
Jefferson County R-1
Elementary School
Meiklejohn
Middle School
Wayne Carle
High School
Ralston Valley
Listing courtesy of Berkshire Hathaway HomeServices Colorado Real Estate, LLC jraywinterpark@gmail.com


The content relating to real estate for sale in this Web site comes in part from the Internet Data eXchange ("IDX") program of METROLIST, INC., DBA RECOLORADO real estate listings held by brokers other than Berkshire Hathaway HomeServices Colorado Real Estate, LLC are marked with the IDX Logo. This information is being provided for the consumers' personal, non-commercial use and may not be used for any other purpose. All information subject to change and should be independently verified.

Neighborhood & Commute
Source: Walkscore
Disclosure: Community information and market data powered by Constellation Data Labs. Information is deemed reliable but not guaranteed.
Save
Ask
Tour
Hide
Share