Ready to Make Your Move?
Text or Call David and Tom
720-408-7409


Save
Ask
Tour
Hide
Share
$715,000
53 Days On Site

8348 W 77th Way
Arvada, CO 80005

For Sale|Single Family Residence|Active
4
Beds
3
Total Baths
2
Full Baths
1
Partial Bath
2,451
SqFt
$292
/SqFt
1974
Built
Subdivision:
Club Crest
County:
Jefferson
Call Now: 720.408.7409
Is this the listing for you? We can help make it yours.
720.408.7409
8348 W 77th Way8348 W 77th Way8348 W 77th Way8348 W 77th Way
Save
Ask
Tour
Hide
Share

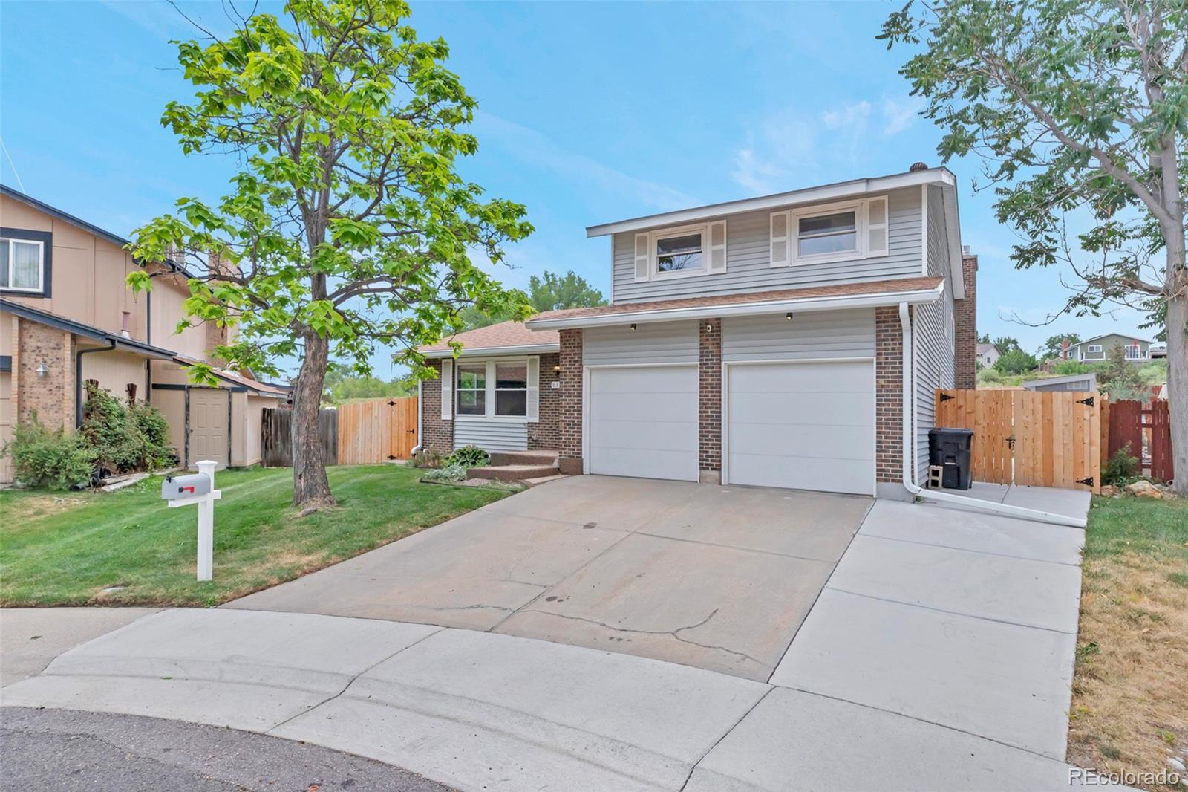
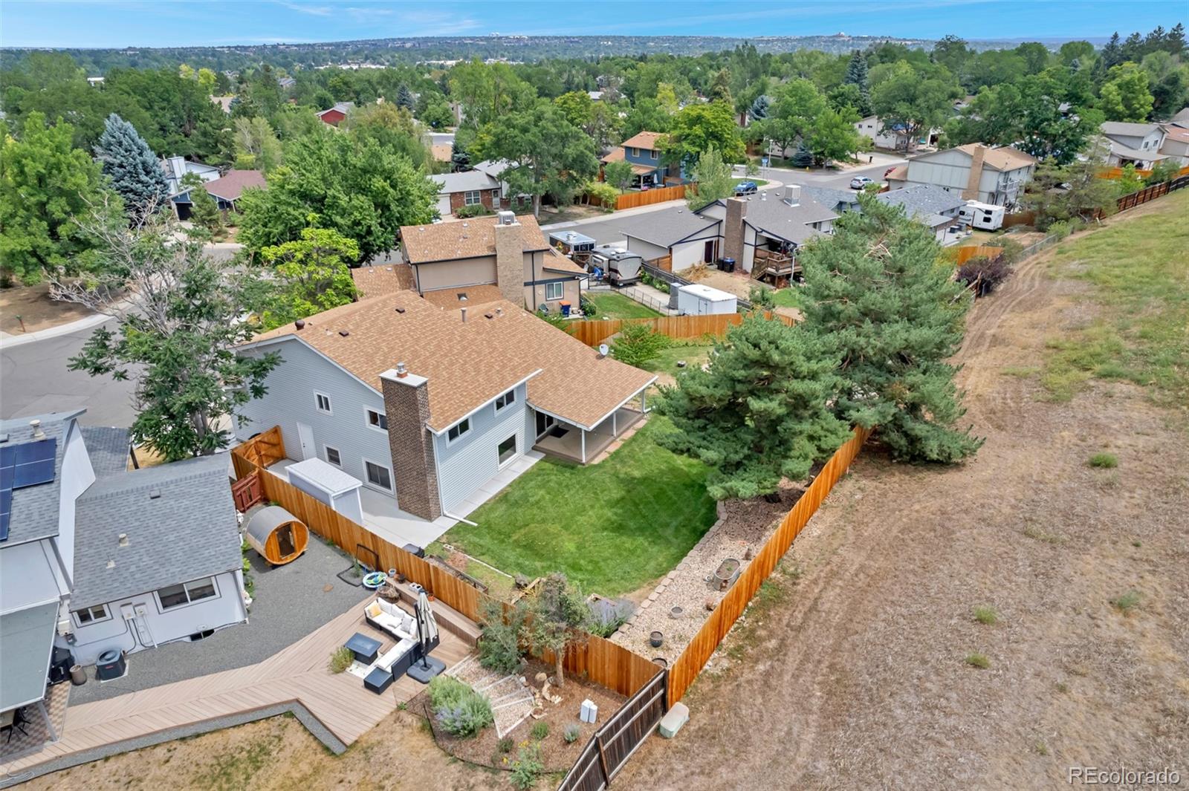
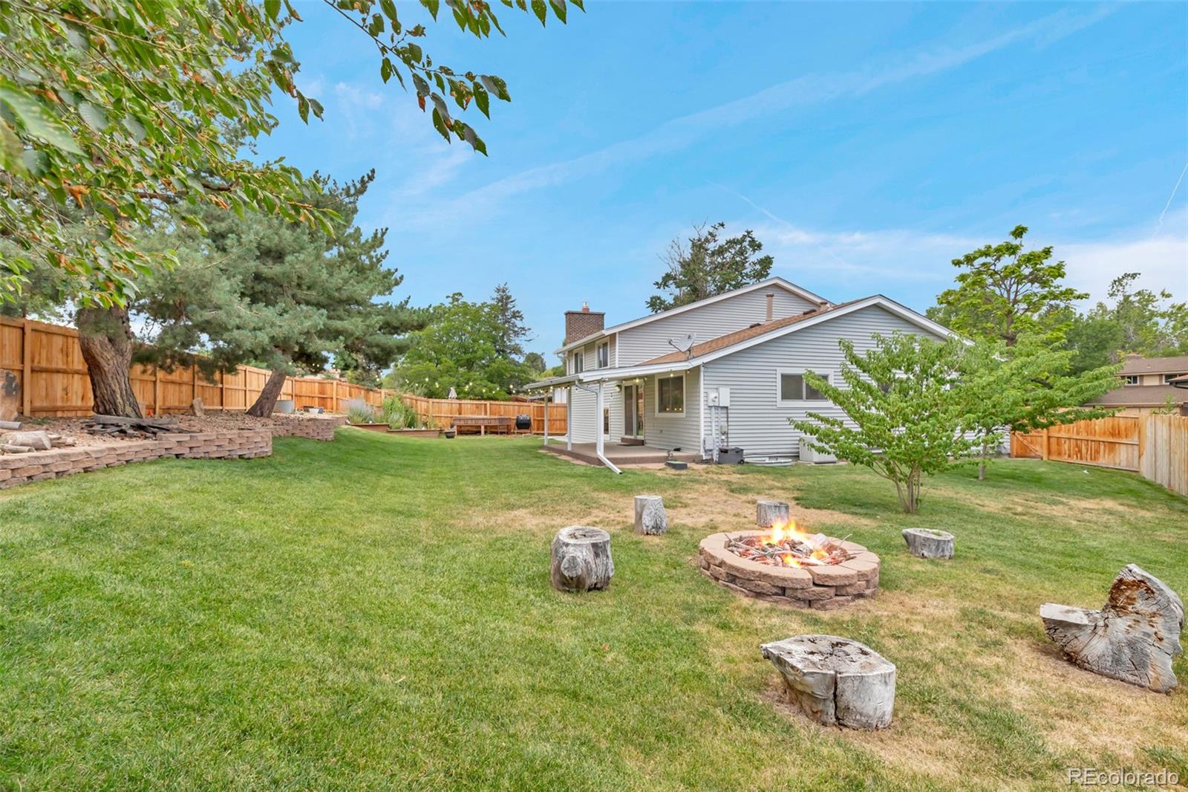
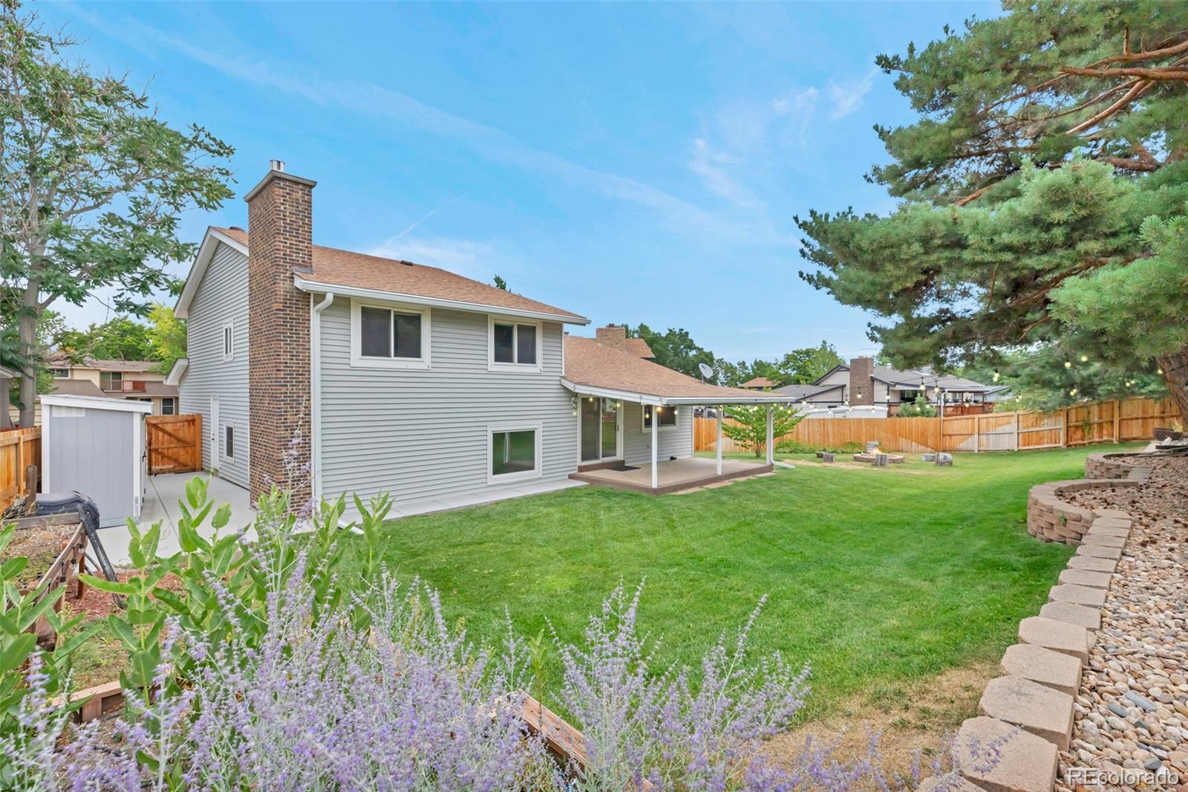
Welcome to this beautifully updated 4-bedroom, 2.5-bath home nestled in a quiet cul-de-sac in the heart of Arvada, backing to open space and the East Side Trail for added privacy, peaceful views, and endless outdoor enjoyment. Ideally located near Indian Tree Golf Course, Meyer Swimming Center, parks, shopping, restaurants, bakeries, grocery stores, and the charm of Olde Town Arvada, this home offers the perfect blend of convenience and recreation. This move-in-ready home is loaded with thoughtful upgrades, including new stainless steel appliances, updated lighting throughout, ceiling fans in the bedrooms, double-pane windows, a radon mitigation system, new fencing, new gutters, new attic insulation, and a 2025 water heater. The versatile finished basement features an egress window, making it ideal as a fourth bedroom, home office, game room, or flex space to fit your lifestyle. With multiple living areas and an adaptable floor plan, there's plenty of room to work from home, host gatherings, or simply spread out. Step outside to your private backyard retreat, complete with a covered patio featuring decorative lighting, a firepit, storage shed, and plenty of space for children, pets, and gardening enthusiasts. The oversized two-car garage includes a bonus refrigerator, and the additional concrete parking pad provides extra space for recreational vehicles, trailers, or additional parking. Offering exceptional square footage, extensive updates, an unbeatable location, and direct access to open space and trails, this Arvada gem delivers incredible value and is ready to welcome you home.

Save
Ask
Tour
Hide
Share
Listing Snapshot
Price 
$715,000
Days On Site 
53 Days
Bedrooms 
4
Inside Area (SqFt) 
2,451 sqft
Total Baths 
3
Full Baths 
2
Partial Baths 
1
Lot Size 
0.21 Acres
Year Built 
1974
MLS® Number 
9660490
Status 
Active
Property Tax 
$4,354
HOA/Condo/Coop Fees 
N/A
Sq Ft Source 
Public Records
Friends & Family
Recent Activity
a month agoListing updated with changes from the MLS®
2 months agoStatus changed to Active
2 months agoListing first seen on site
General Features
Acres 
0.21
Attached Garage 
Yes
Foundation 
Slab
Garage 
Yes
Garage Spaces 
2
Levels 
Multi/Split
Parking 
ConcreteOversizedAttached
Parking Spaces 
2
Property Sub Type 
Single Family Residence
Security 
Carbon Monoxide Detector(s)Smoke Detector(s)
Sewer 
Public Sewer
SqFt Above 
2166
SqFt Below 
285
SqFt Total 
2956
Utilities 
Natural Gas AvailableElectricity ConnectedNatural Gas ConnectedPhone AvailablePhone Connected
Water Source 
Public
Interior Features
Appliances 
CooktopDishwasherDisposalDouble OvenDryerGas Water HeaterMicrowaveOven
Basement 
FinishedFull
Cooling 
Ceiling Fan(s)Central Air
Fireplace 
Yes
Fireplace Features 
Family RoomGas
Fireplaces 
1
Flooring 
LaminateTile
Heating 
Forced Air
Interior 
Breakfast BarBuilt-in FeaturesCeiling Fan(s)Eat-in KitchenHigh Speed InternetSmart Thermostat
Laundry Features 
In Unit
Main Level Bedrooms 
1
Window Features 
Double Pane Windows
Bathroom Full 
Level - Upper
Bathroom Half 
Level - Lower
Bedroom 
Level - Upper
Family Room 
Level - Main
Kitchen 
Level - Main
Laundry 
Level - Main
Living Room 
Level - Lower
Utility Room 
Level - Basement
Save
Ask
Tour
Hide
Share
Exterior Features
Construction Details 
BrickFrame
Exterior 
GardenRain Gutters
Fencing 
FencedFull
Lot Features 
Cul-De-SacGreenbeltLandscapedMany TreesSprinklers In FrontSprinklers In Rear
Patio And Porch 
CoveredPatio
Roof 
Composition
Windows/Doors 
Double Pane Windows
Community Features
School District 
Jefferson County R-1
Financing Terms Available 
CashConventionalFHAVA Loan
Roads 
Paved
Schools
School District
Jefferson County R-1
Elementary School
Warder
Middle School
Pomona
High School
Pomona
Listing courtesy of eXp Realty, LLC grace@davincirealtyco.com


The content relating to real estate for sale in this Web site comes in part from the Internet Data eXchange ("IDX") program of METROLIST, INC., DBA RECOLORADO real estate listings held by brokers other than eXp Realty, LLC are marked with the IDX Logo. This information is being provided for the consumers' personal, non-commercial use and may not be used for any other purpose. All information subject to change and should be independently verified.

Neighborhood & Commute
Source: Walkscore
Disclosure: Community information and market data powered by Constellation Data Labs. Information is deemed reliable but not guaranteed.
Save
Ask
Tour
Hide
Share