Ready to Make Your Move?
Text or Call David and Tom
720-408-7409


Save
Ask
Tour
Hide
Share
$465,000
New Listing

3520 Mowry Place
Westminster, CO 80031

For Sale|Single Family Residence|Active
3
Beds
2
Total Baths
1
Full Bath
1
Partial Bath
1,850
SqFt
$251
/SqFt
1971
Built
Subdivision:
Sunset Ridge
County:
Adams
Call Now: 720.408.7409
Is this the listing for you? We can help make it yours.
720.408.7409
Upcoming Open Houses
Sat, Nov 7, 12:00 PM - 2:00 PM
Sun, Nov 8, 12:00 PM - 2:00 PM
3520 Mowry Place3520 Mowry Place3520 Mowry Place3520 Mowry Place
Save
Ask
Tour
Hide
Share

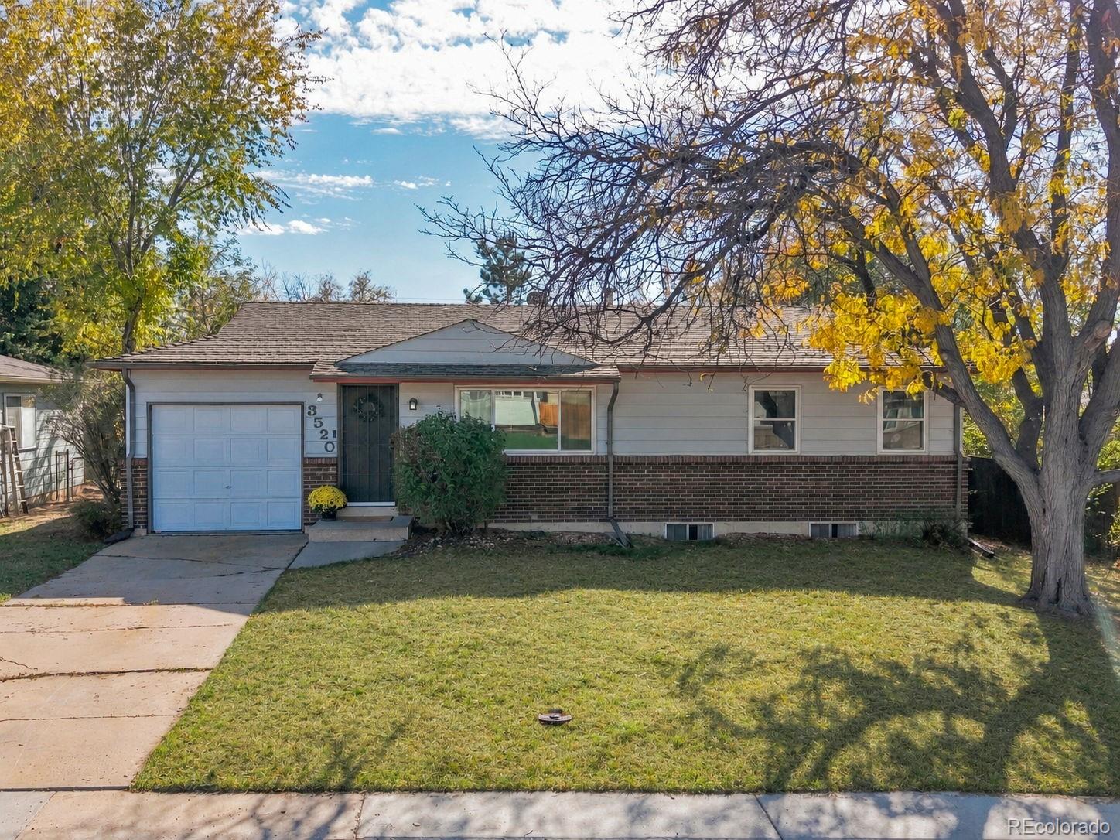
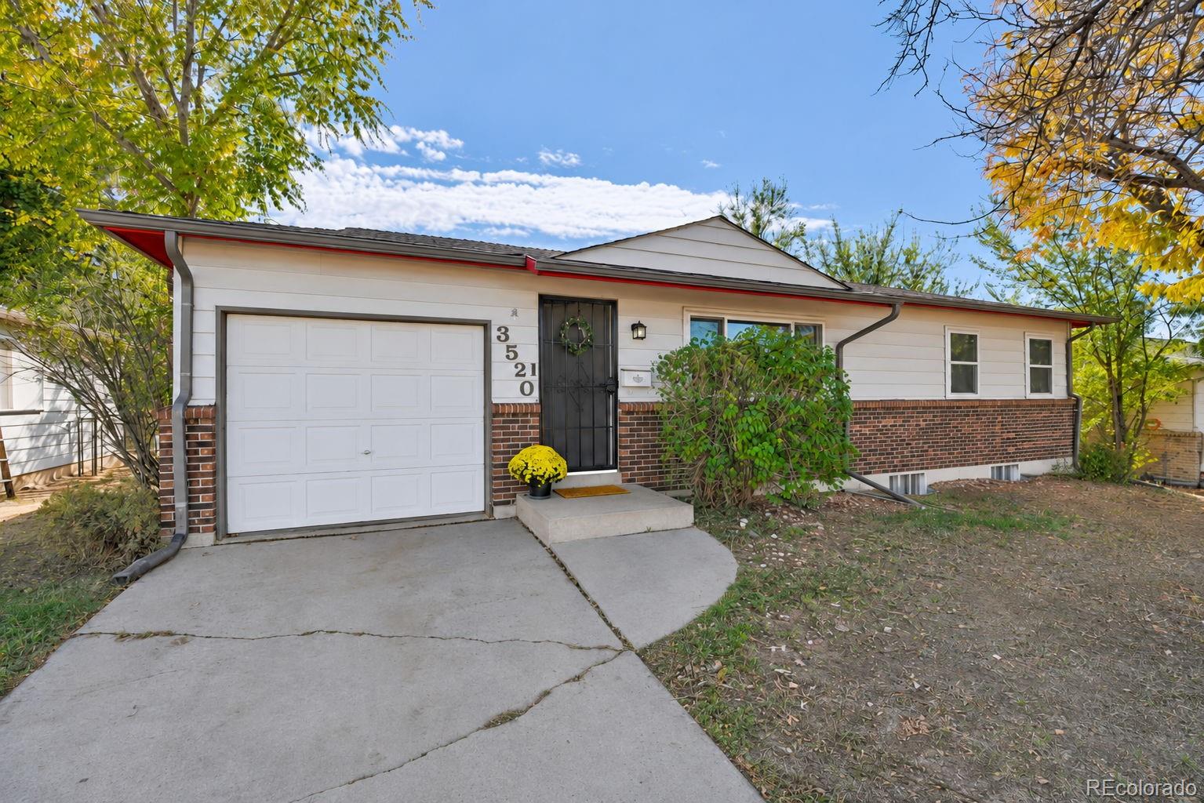
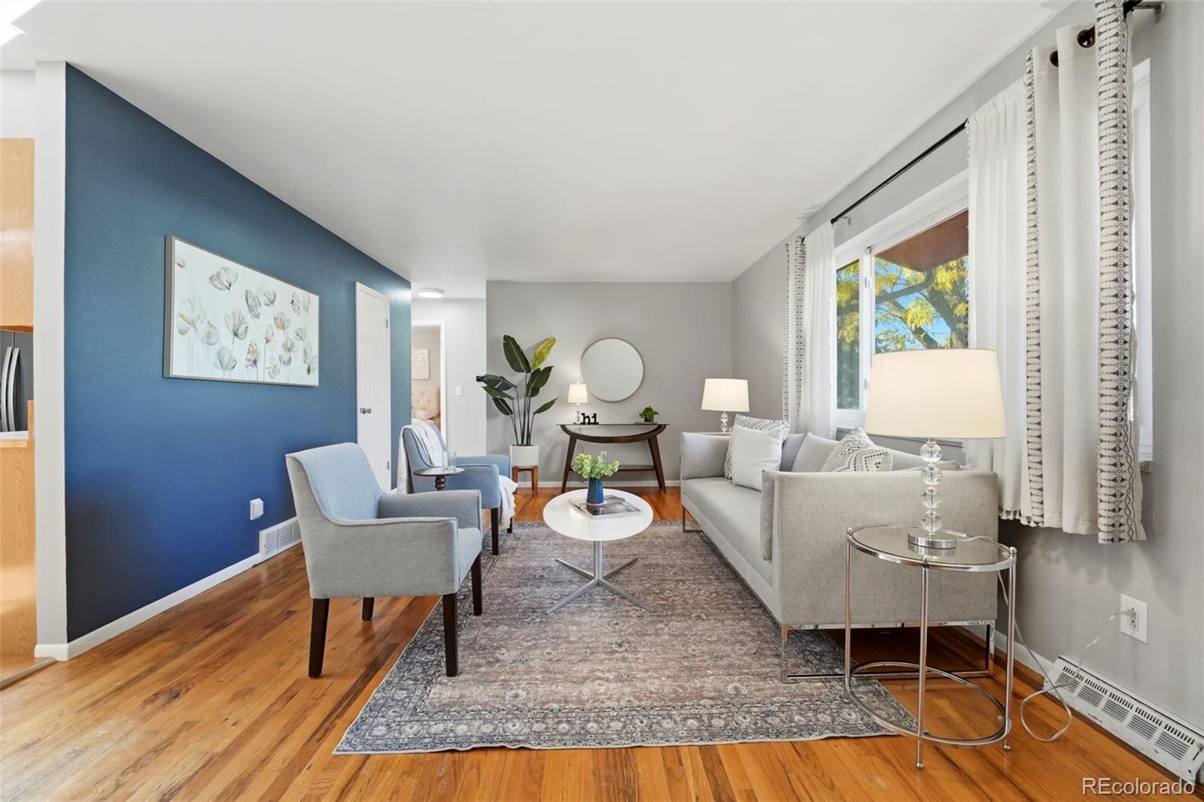
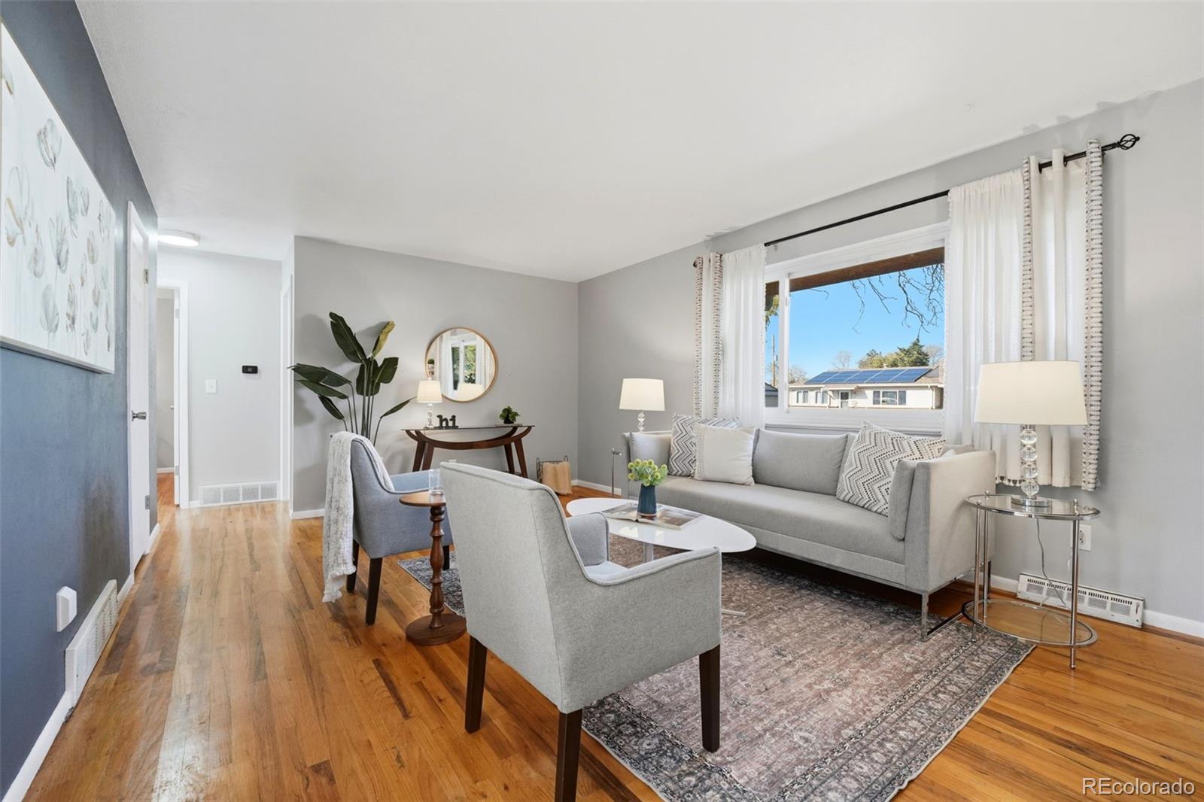
Welcome to this charming Westminster ranch, where a functional floor plan, flexible living spaces, and a backyard made for enjoying Colorado's sunshine come together! Step inside to discover original hardwood floors, a light-filled living room with an oversized picture window, and an easy, comfortable layout. The main level features two spacious bedrooms, a full bathroom, and an eat-in kitchen with convenient access to the basement, attached one-car garage and backyard. Downstairs, the fully finished basement offers even more room to spread out! Fresh paint and recessed lighting brighten the space, which includes an additional bedroom, a dedicated area perfect for a home office, and a second full bathroom with a little retro personality. Whether hosting guests, working from home, or creating the ultimate movie or hobby space, there's plenty of flexibility to make it your own. Outside, the spacious backyard is ready for Colorado living! Two mature apple trees, raised garden beds, a built-in fire pit, and a patio create the perfect setting for gardening, entertaining, or simply relaxing. Beyond the charm, practical improvements include a brand-new evaporative cooler (install scheduled for 11/9), a sewer line replaced in 2025, and leased solar panels with a low monthly payment to help offset energy costs. Conveniently located between Denver and Boulder, you'll enjoy easy access to shopping, restaurants, parks, and the new Trader Joe's just minutes away. With inviting indoor and outdoor spaces, valuable updates, and a central location, this home is ready for its next chapter!

Save
Ask
Tour
Hide
Share
Listing Snapshot
Price 
$465,000
Days On Site 
0 Days
Bedrooms 
3
Inside Area (SqFt) 
1,850 sqft
Total Baths 
2
Full Baths 
1
Partial Baths 
1
Lot Size 
0.16 Acres
Year Built 
1971
MLS Number 
9648190
Status 
Active
Property Tax 
$2,949
HOA/Condo/Coop Fees 
N/A
Sq Ft Source 
Public Records
Friends & Family
Recent Activity
59 minutes agoListing updated with changes from the MLS
an hour agoStatus changed to Active
10 hours agoListing first seen on site
General Features
Acres 
0.16
Attached Garage 
Yes
Direction Faces 
North
Garage 
Yes
Garage Spaces 
1
Levels 
One
Parking 
ConcreteAttached
Parking Spaces 
1
Property Sub Type 
Single Family Residence
Sewer 
Public Sewer
SqFt Above 
925
SqFt Below 
925
SqFt Total 
1850
Style 
Traditional
Utilities 
Natural Gas AvailableElectricity AvailableElectricity ConnectedNatural Gas Connected
Water Source 
Public
Interior Features
Appliances 
DishwasherDisposalDryerGas Water HeaterMicrowaveOvenRangeRefrigeratorWasher
Basement 
Finished
Cooling 
Ceiling Fan(s)Evaporative Cooling
Flooring 
CarpetTileWood
Heating 
Forced Air
Interior 
Ceiling Fan(s)Eat-in KitchenTile Counters
Main Level Bedrooms 
2
Bathroom Full 
Level - MainDescription - Conveniently located full bathroom serving both main-level bedrooms.
Bathroom Three Quarter 
Level - BasementDescription - Second full bathroom featuring charming retro details, convenient laundry space + additional understairs storage.
Bedroom 
Level - MainDescription - Comfortable main-level bedroom featuring original hardwood floors + a versatile layout.
Den 
Level - BasementDescription - Spacious, fully finished lower-level living area with fresh paint + recessed lighting, offering endless possibilities for relaxing or entertaining.
Kitchen 
Level - MainDescription - Functional eat-in kitchen with gas range + convenient access to the basement, attached garage + backyard.
Living Room 
Level - MainDescription - Bright and welcoming living space featuring original hardwood floors + an oversized picture window that fills the room with natural light.
Save
Ask
Tour
Hide
Share
Exterior Features
Construction Details 
BrickFrame
Exterior 
Fire PitGardenPrivate Yard
Fencing 
FencedFull
Patio And Porch 
Patio
Roof 
Composition
Community Features
School District 
Westminster Public Schools
Financing Terms Available 
CashConventionalFHAVA Loan
Roads 
Paved
Schools
School District
Westminster Public Schools
Elementary School
Sunset Ridge
Middle School
Shaw Heights
High School
Westminster
Listing courtesy of West and Main Homes Inc bianca@biancabarnesre.com


The content relating to real estate for sale in this Web site comes in part from the Internet Data eXchange ("IDX") program of METROLIST, INC., DBA RECOLORADO real estate listings held by brokers other than West and Main Homes Inc are marked with the IDX Logo. This information is being provided for the consumers' personal, non-commercial use and may not be used for any other purpose. All information subject to change and should be independently verified.

Neighborhood & Commute
Source: Walkscore
Disclosure: Community information and market data powered by Constellation Data Labs. Information is deemed reliable but not guaranteed.
Save
Ask
Tour
Hide
Share