Ready to Make Your Move?
Text or Call David and Tom
720-408-7409


Save
Ask
Tour
Hide
Share
$515,000
58 Days On Site

17029 Bennett Drive
Parker, CO 80134

Single Family Residence|Pending
3
Beds
3
Total Baths
2
Full Baths
1
Partial Bath
1,764
SqFt
$292
/SqFt
1987
Built
Subdivision:
Clarke Farms
County:
Douglas
Call Now: 720.408.7409
Is this the listing for you? We can help make it yours.
720.408.7409
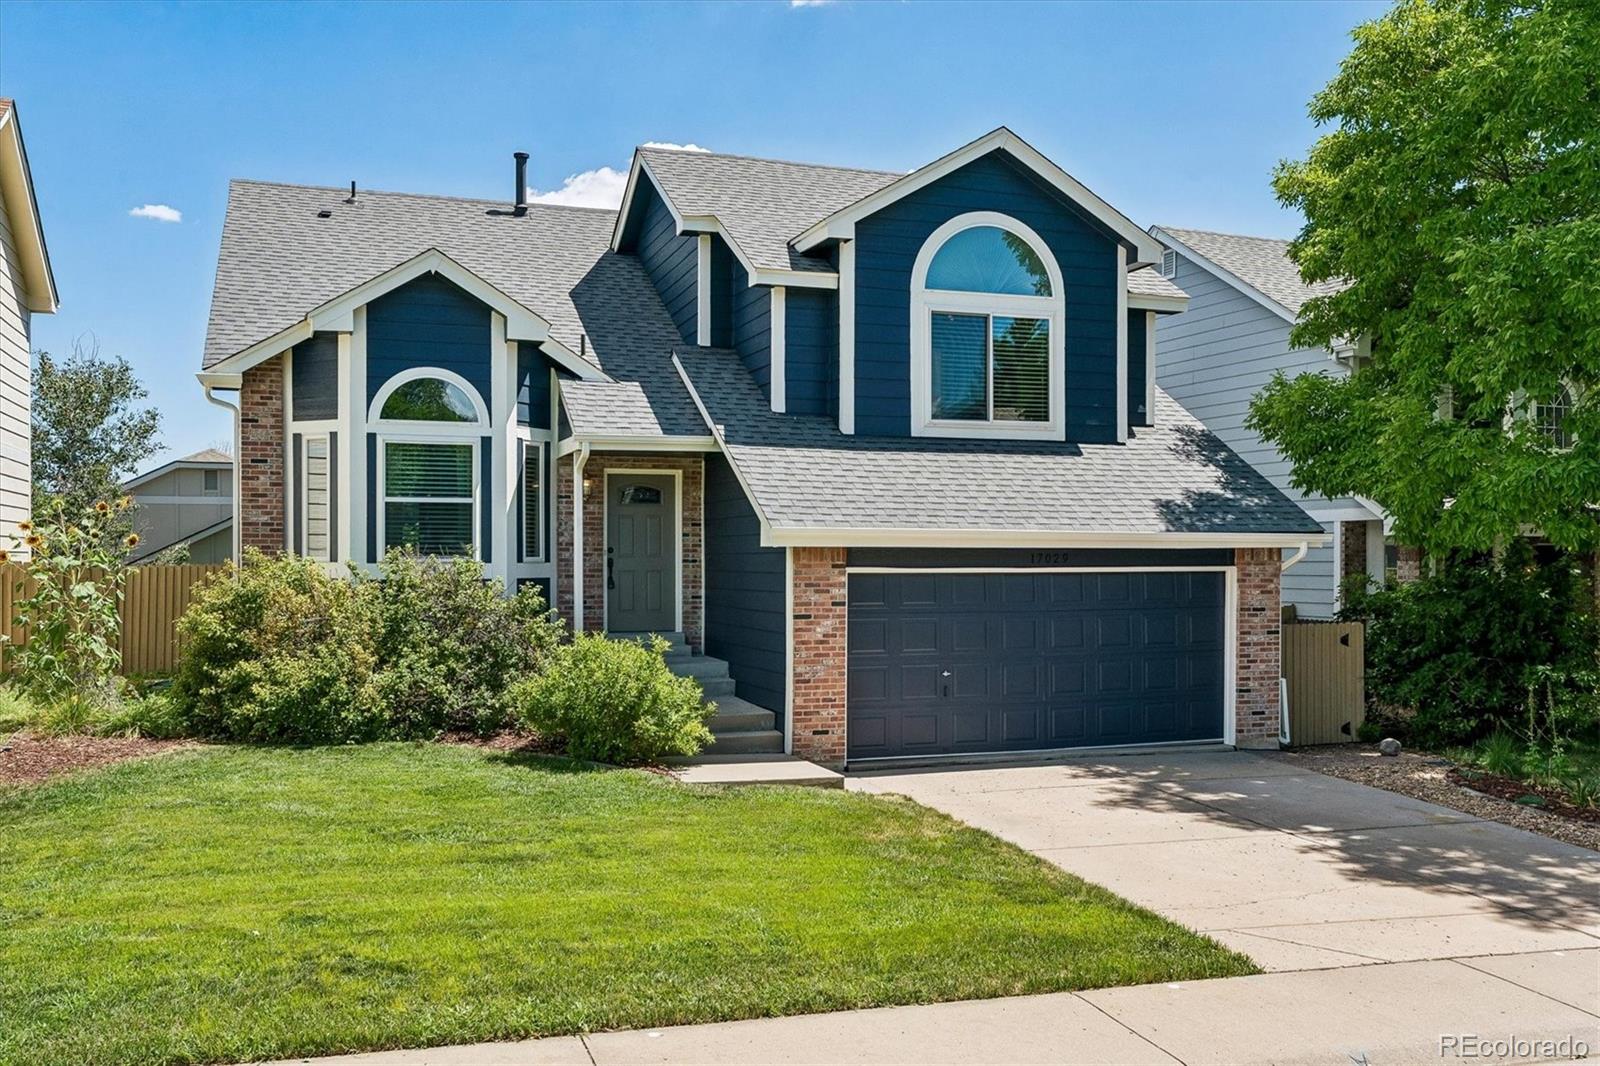
17029 Bennett Drive17029 Bennett Drive17029 Bennett Drive17029 Bennett Drive
Save
Ask
Tour
Hide
Share

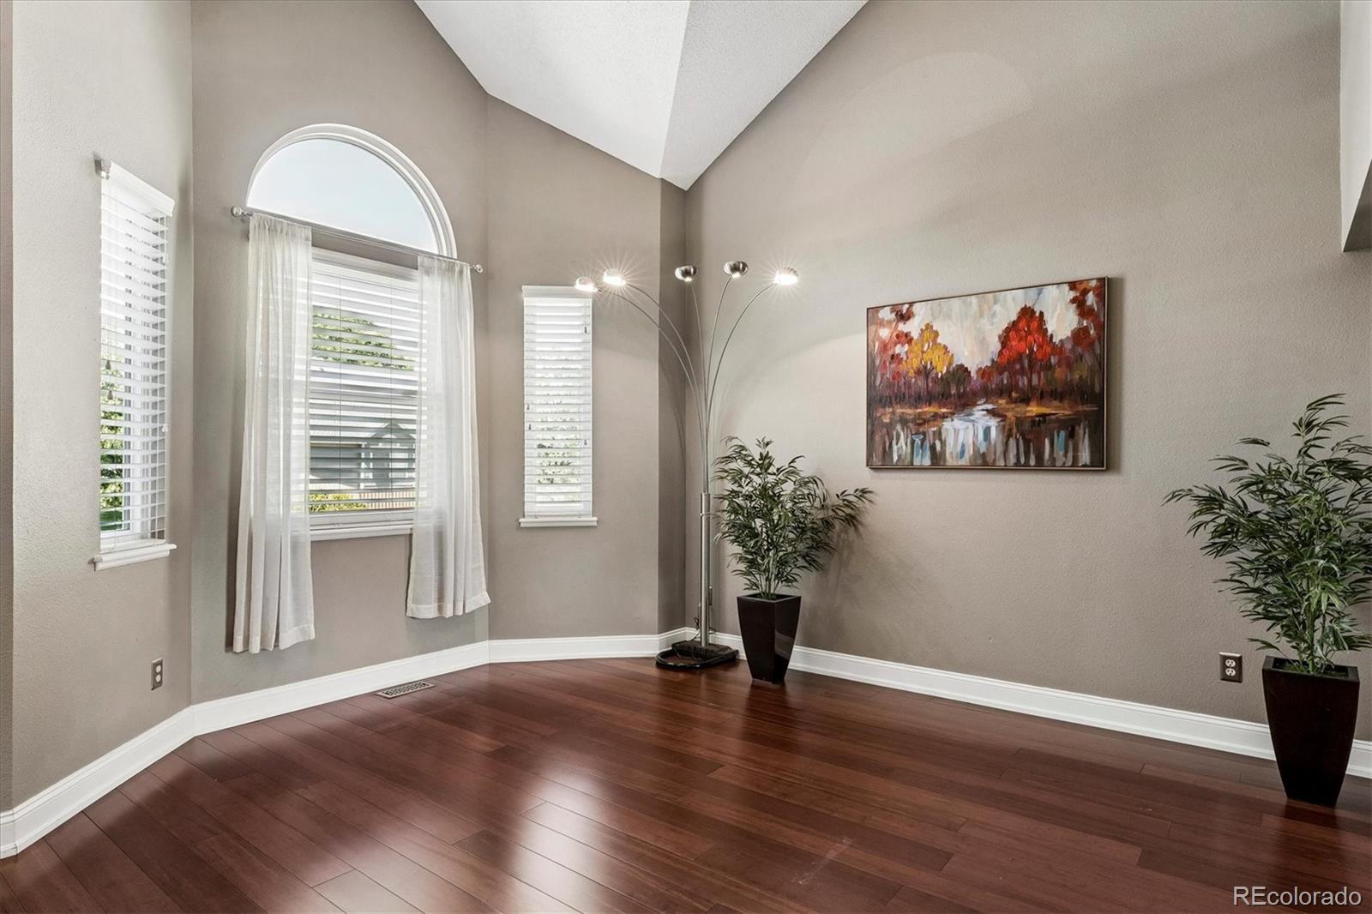
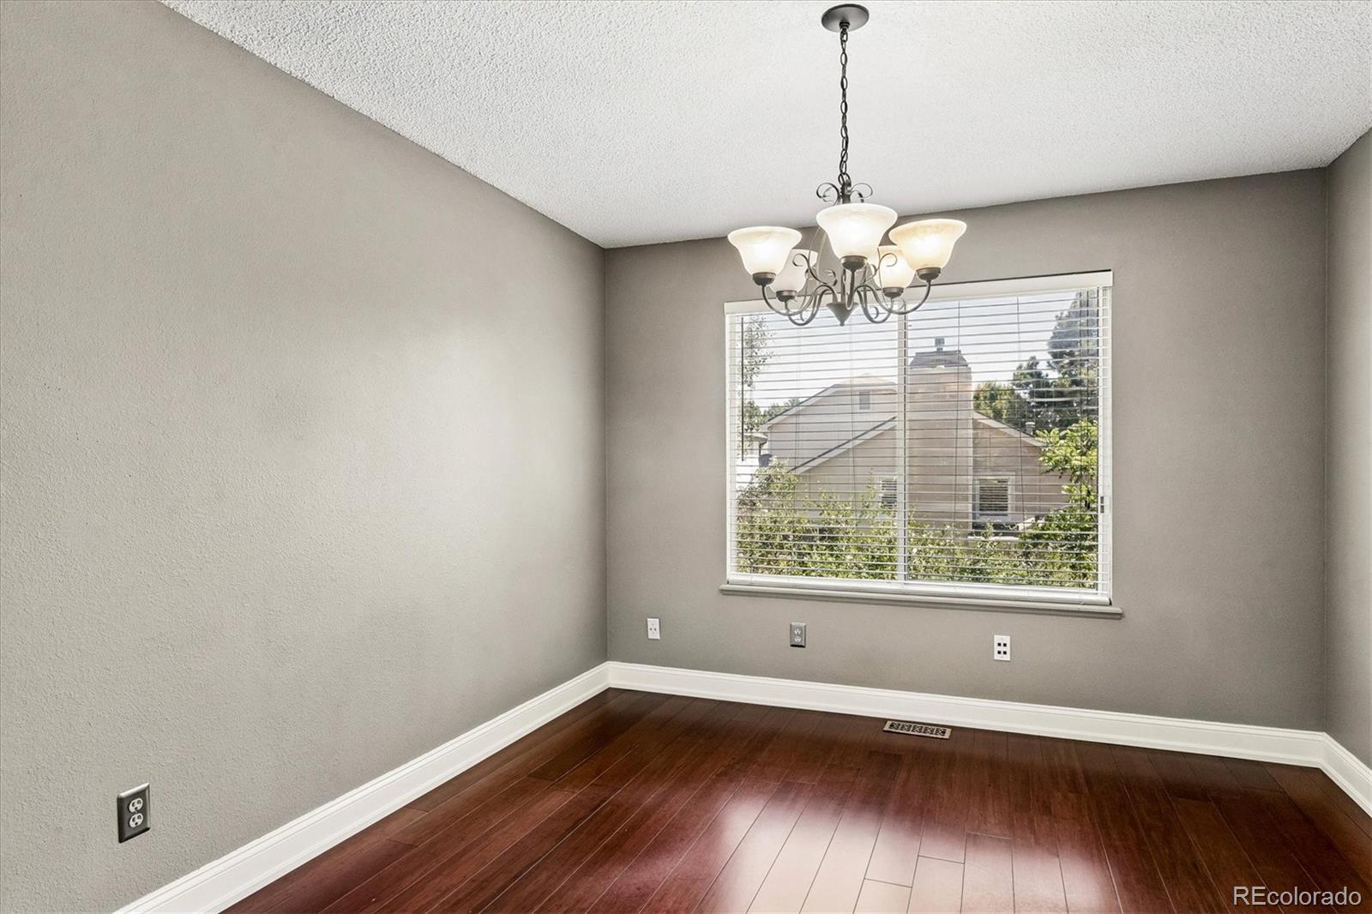
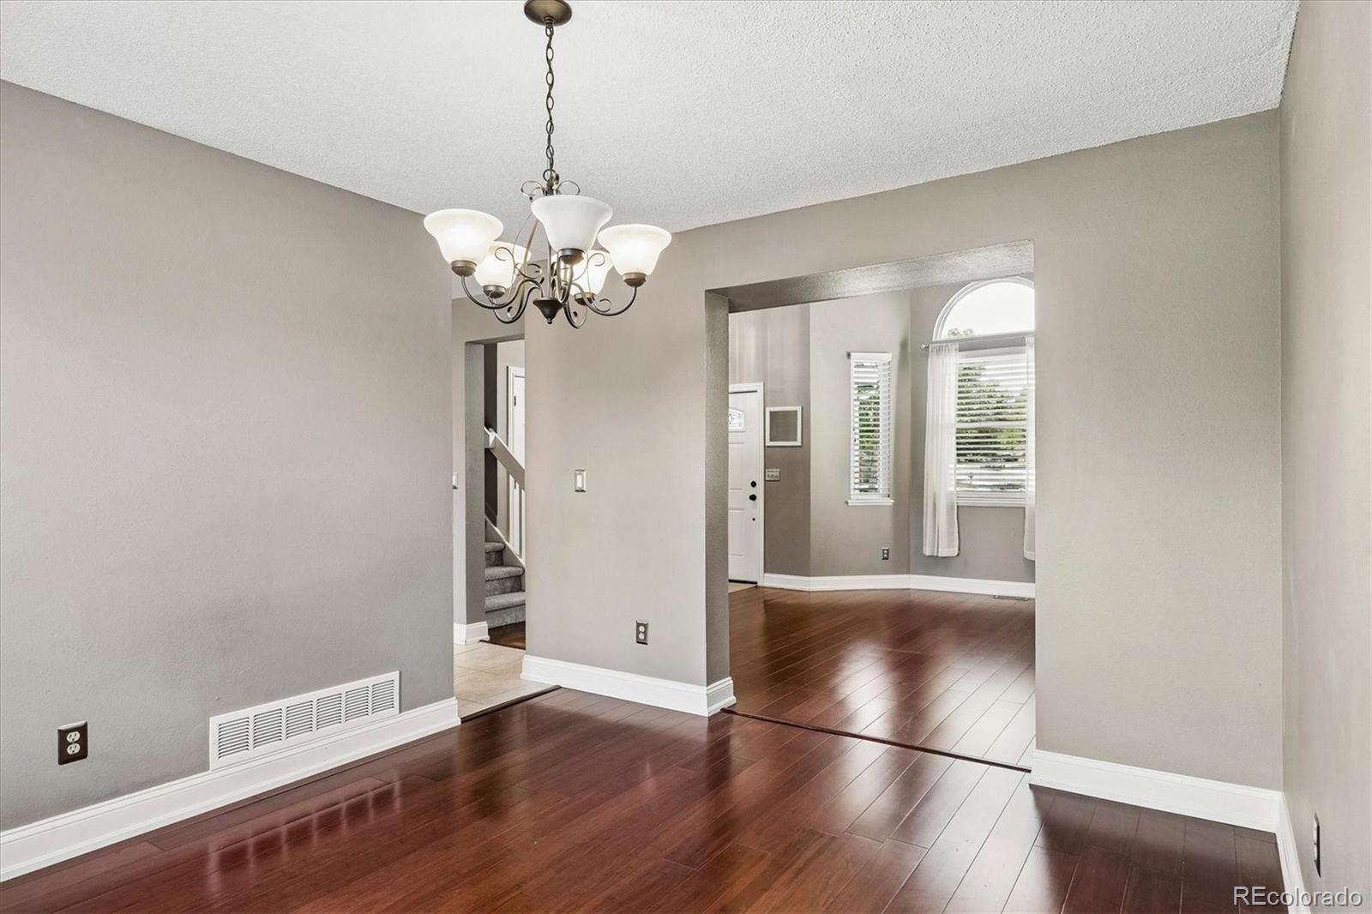
Welcome to this wonderful home in the highly desirable Clarke Farms community. Offering three bedrooms, three bathrooms, and over 2,300 total square feet, this inviting residence features an open, bright, and airy floor plan with updated lighting throughout, new exterior paint, and brand-new carpet. The main level showcases extensive bamboo flooring, a spacious living room, a well-appointed kitchen with stainless steel appliances, and an adjoining dining area. Just beyond the kitchen, the inviting family room impresses with soaring vaulted ceilings, a striking brick fireplace, and a convenient powder bath, creating the perfect space for everyday living and entertaining. Upstairs, the generous primary suite features vaulted ceilings and a private en-suite bath. Two additional bedrooms and a full bath complete the upper level. The unfinished basement offers an excellent opportunity to create additional living space tailored to your needs. Step outside to enjoy the fantastic backyard, highlighted by a newly painted, expansive deck and a private setting ideal for relaxing, entertaining, or outdoor dining. A two-car garage provides added convenience and storage. Ideally located just minutes from the community pool, scenic hiking and biking trails, charming Main Street Parker, shopping, dining, and entertainment, this exceptional home also offers easy highway access for a convenient commute.

Save
Ask
Tour
Hide
Share
Listing Snapshot
Price 
$515,000
Days On Site 
58 Days
Bedrooms 
3
Inside Area (SqFt) 
1,764 sqft
Total Baths 
3
Full Baths 
2
Partial Baths 
1
Lot Size 
0.11 Acres
Year Built 
1987
MLS® Number 
9647170
Status 
Pending
Property Tax 
$3,324
HOA/Condo/Coop Fees 
$120 monthly
Sq Ft Source 
Public Records
Friends & Family
Recent Activity
a month agoListing updated with changes from the MLS®
a month agoStatus changed to Pending
a month agoPrice changed to $515,000
2 months agoListing first seen on site
General Features
Acres 
0.11
Attached Garage 
Yes
Garage 
Yes
Garage Spaces 
2
Levels 
Multi/Split
Parking 
Attached
Parking Spaces 
2
Property Sub Type 
Single Family Residence
Sewer 
Public Sewer
SqFt Above 
1764
SqFt Total 
2356
Style 
Traditional
Water Source 
Public
Interior Features
Appliances 
DishwasherDryerMicrowaveOvenRefrigeratorWasher
Basement 
Unfinished
Cooling 
Central Air
Fireplace 
Yes
Fireplace Features 
Family Room
Fireplaces 
1
Flooring 
CarpetVinylWood
Heating 
Forced Air
Interior 
Breakfast BarOpen FloorplanVaulted Ceiling(s)
Window Features 
Window Coverings
Bathroom Full 
Level - Upper
Bathroom Half 
Level - Lower
Bedroom 
Level - Upper
Dining Room 
Level - Main
Family Room 
Level - Lower
Kitchen 
Level - Main
Living Room 
Level - Main
Save
Ask
Tour
Hide
Share
Exterior Features
Construction Details 
BrickFrame
Exterior 
Private Yard
Lot Features 
LandscapedLevelMany TreesSprinklers In Front
Patio And Porch 
Deck
Roof 
Composition
Windows/Doors 
Window Coverings
Community Features
Association Amenities 
PlaygroundPoolTennis Court(s)Trail(s)
Association Fee 
$120.0
Association Fee Frequency 
Monthly
School District 
Douglas RE-1
Financing Terms Available 
CashConventional
Schools
School District
Douglas RE-1
Elementary School
Cherokee Trail
Middle School
Sierra
High School
Chaparral
Listing courtesy of Kentwood Real Estate DTC, LLC skelly@denverrealestate.com


The content relating to real estate for sale in this Web site comes in part from the Internet Data eXchange ("IDX") program of METROLIST, INC., DBA RECOLORADO real estate listings held by brokers other than Kentwood Real Estate DTC, LLC are marked with the IDX Logo. This information is being provided for the consumers' personal, non-commercial use and may not be used for any other purpose. All information subject to change and should be independently verified.

Neighborhood & Commute
Source: Walkscore
Disclosure: Community information and market data powered by Constellation Data Labs. Information is deemed reliable but not guaranteed.
Save
Ask
Tour
Hide
Share