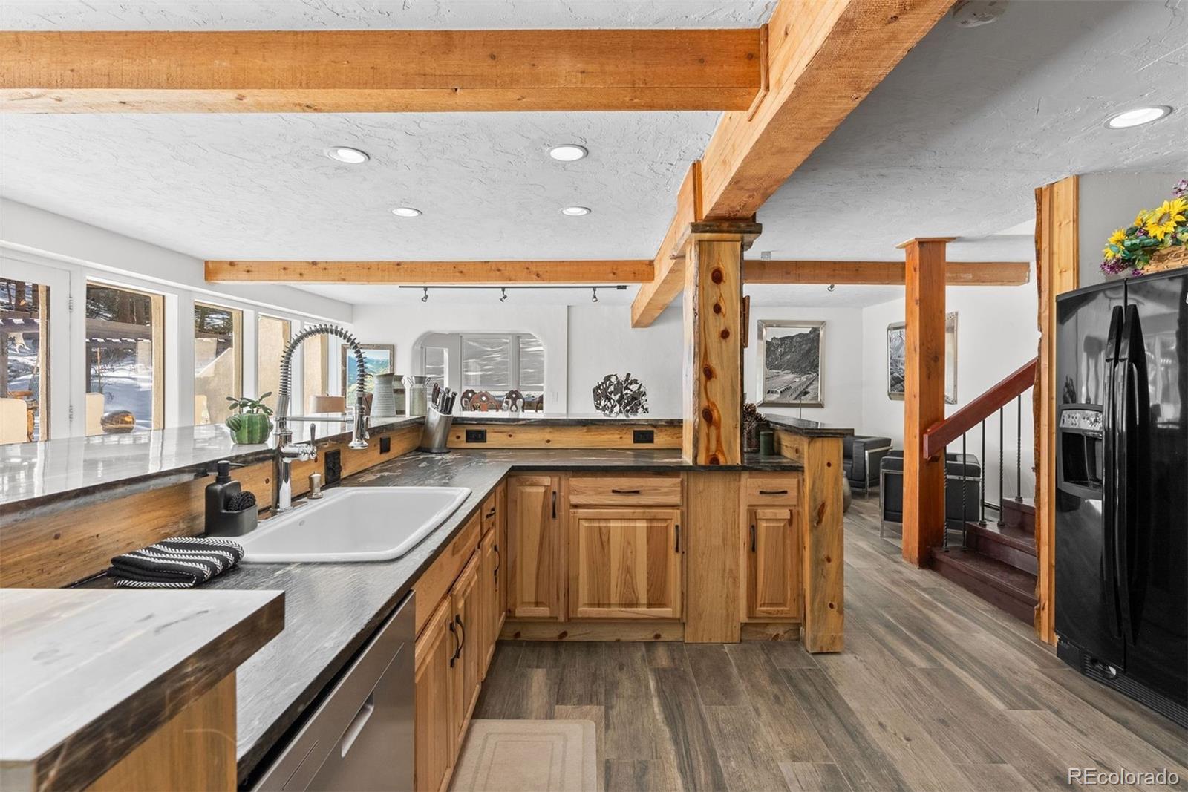
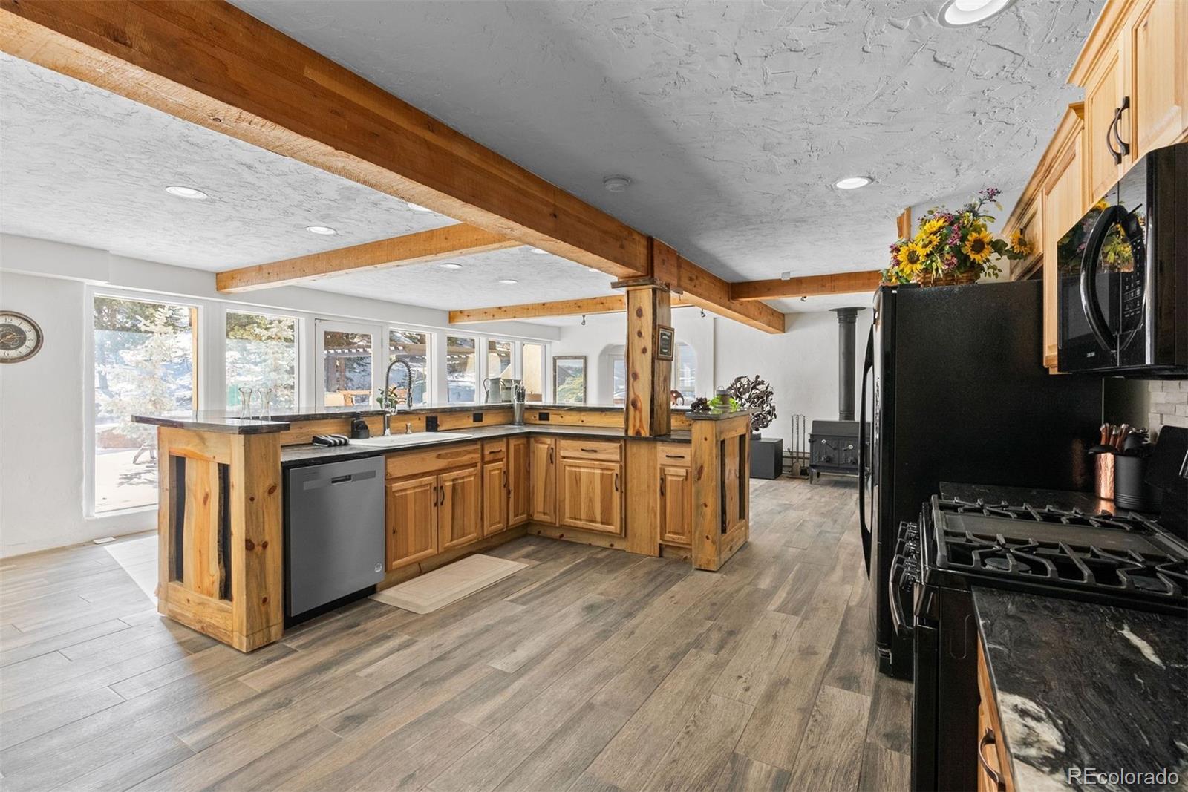
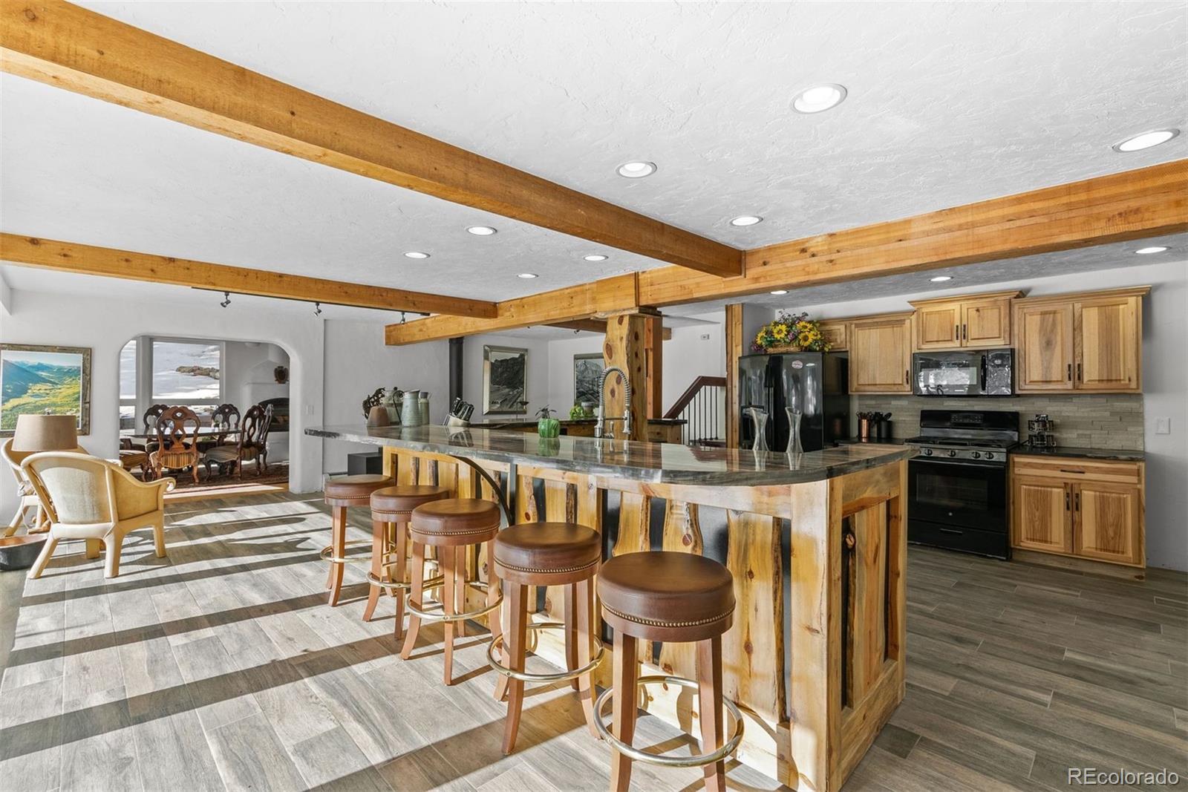
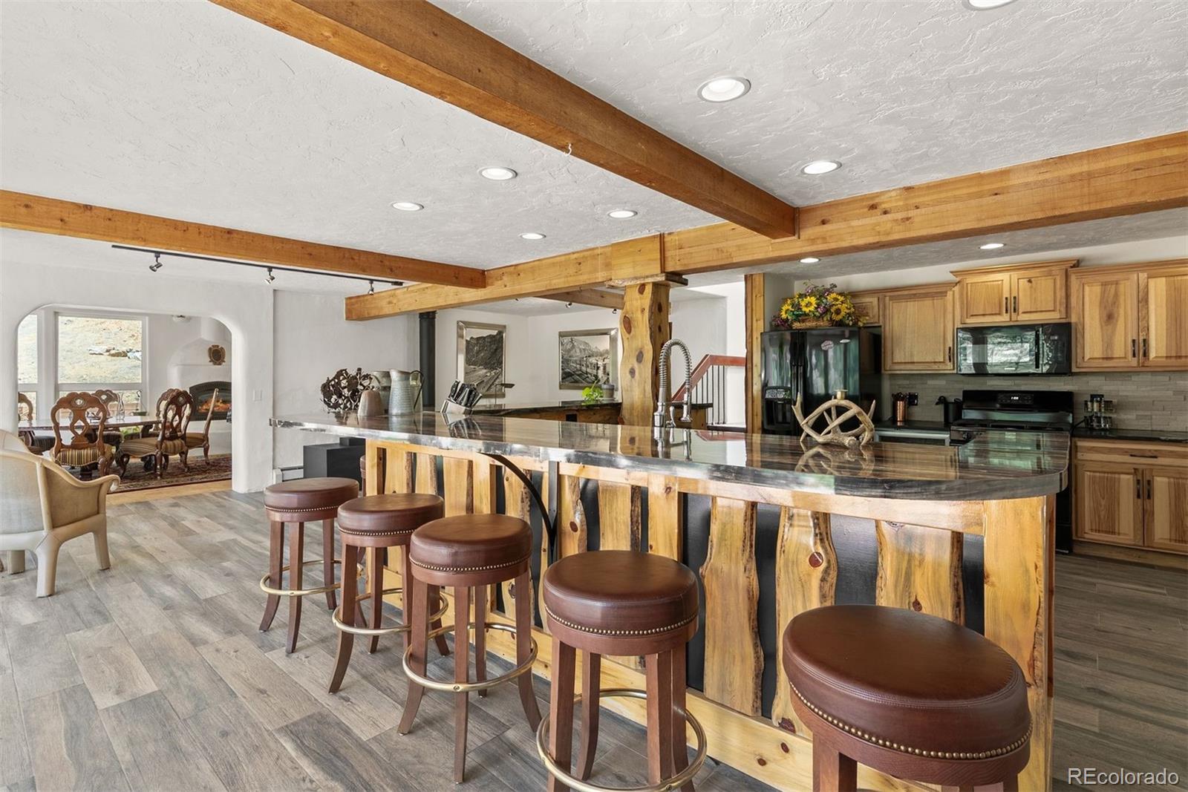
Set on 5 acres, the spacious home is filled with abundant natural sunlight, offering an exceptional balance of mountain privacy, convenience, and accessibility. Enjoy the peace and natural beauty of the foothills while being just minutes from Evergreen’s restaurants, shopping, schools, services, and charming downtown. With easy access to I-70, Denver and the Front Range are within convenient reach, making this an ideal location for those seeking a mountain lifestyle without sacrificing accessibility.
The property is also ideally positioned at the gateway to Colorado’s renowned ski country, providing convenient access to world-class skiing and year-round mountain recreation. Whether commuting to Denver, enjoying the amenities of Evergreen, or heading into the mountains, this location offers the rare combination of seclusion, convenience, and connectivity.
With its proximity to major transportation routes, established amenities, and the highly desirable Evergreen area, this property presents an exceptional opportunity for residential living or short-term rental use.
Level - BasementDescription - Beautiful living room with soaring ceilings, a striking fireplace, and a spacious layout.
Office
Level - MainDescription - Private office directly connected to the primary suite
Sun Room
Level - BasementDescription - Inviting sunroom with direct walk-out access.
Save
Ask
Tour
Hide
Share
Exterior Features
Construction Details
AdobeFrame
Exterior
Rain Gutters
Lot Features
SlopedLevelMany TreesRolling Slope
Patio And Porch
Patio
Roof
Spanish TileTar/Gravel
Community Features
School District
Jefferson County R-1
Financing Terms Available
CashConventionalFHAVA Loan
Schools
School District
Jefferson County R-1
Elementary School
Bergen
Middle School
Evergreen
High School
Evergreen
Listing courtesy of LIV Sotheby's International Realty HeatherSeanTeam@gmail.com
The content relating to real estate for sale in this Web site comes in part from the Internet Data eXchange ("IDX") program of METROLIST, INC., DBA RECOLORADO real estate listings held by brokers other than LIV Sotheby's International Realty are marked with the IDX Logo. This information is being provided for the consumers' personal, non-commercial use and may not be used for any other purpose. All information subject to change and should be independently verified.
Neighborhood & Commute
Source: Walkscore
Disclosure: Community information and market data powered by Constellation Data Labs. Information is deemed reliable but not guaranteed.

 Ready to Make Your Move?