Ready to Make Your Move?
Text or Call David and Tom
720-408-7409


Save
Ask
Tour
Hide
Share
$699,900
28 Days On Site

22517 E Layton Circle
Aurora, CO 80015

For Sale|Single Family Residence|Active
5
Beds
5
Total Baths
3
Full Baths
2
Partial Baths
3,886
SqFt
$180
/SqFt
2014
Built
Subdivision:
Copperleaf
County:
Arapahoe
Call Now: 720.408.7409
Is this the listing for you? We can help make it yours.
720.408.7409
22517 E Layton Circle22517 E Layton Circle22517 E Layton Circle22517 E Layton Circle
Save
Ask
Tour
Hide
Share

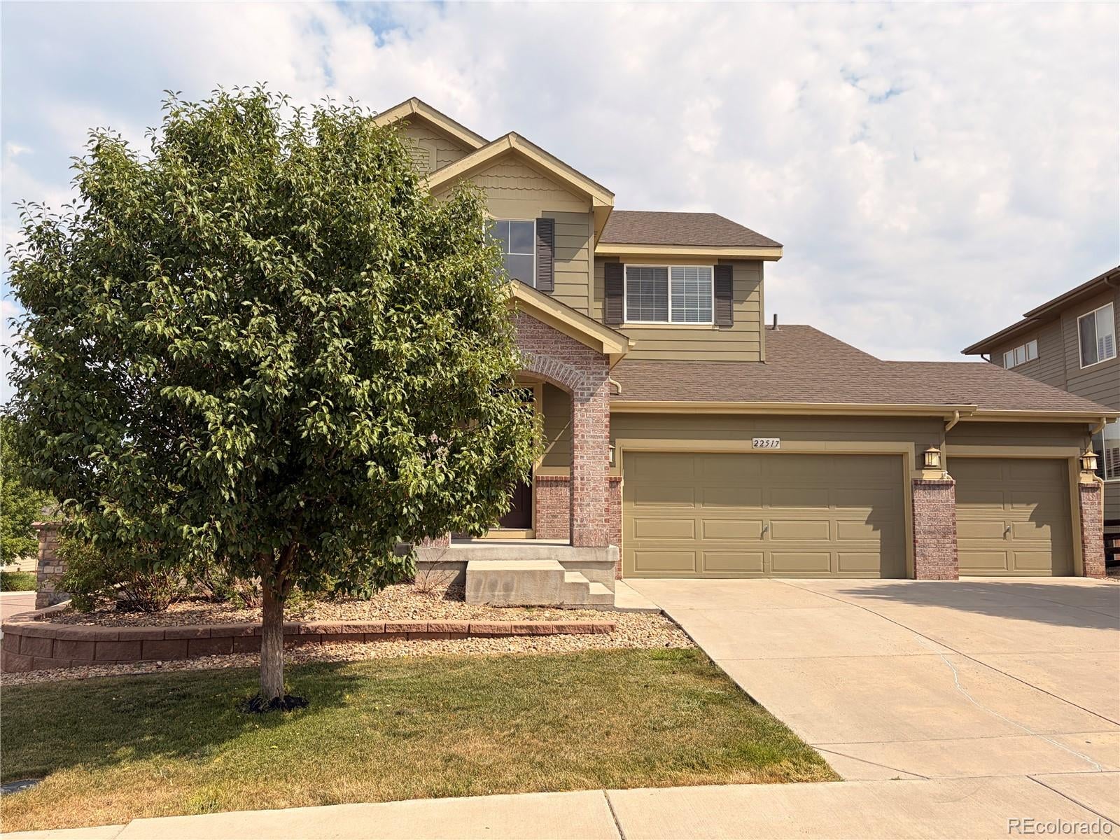
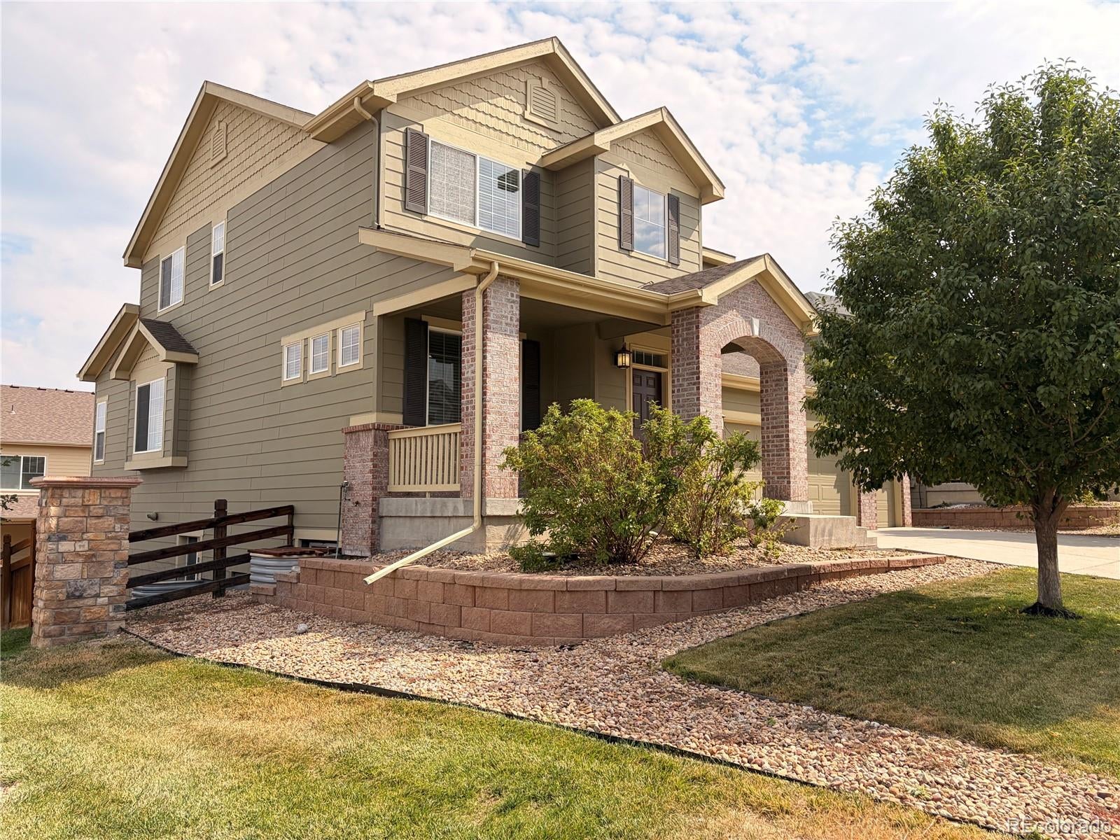
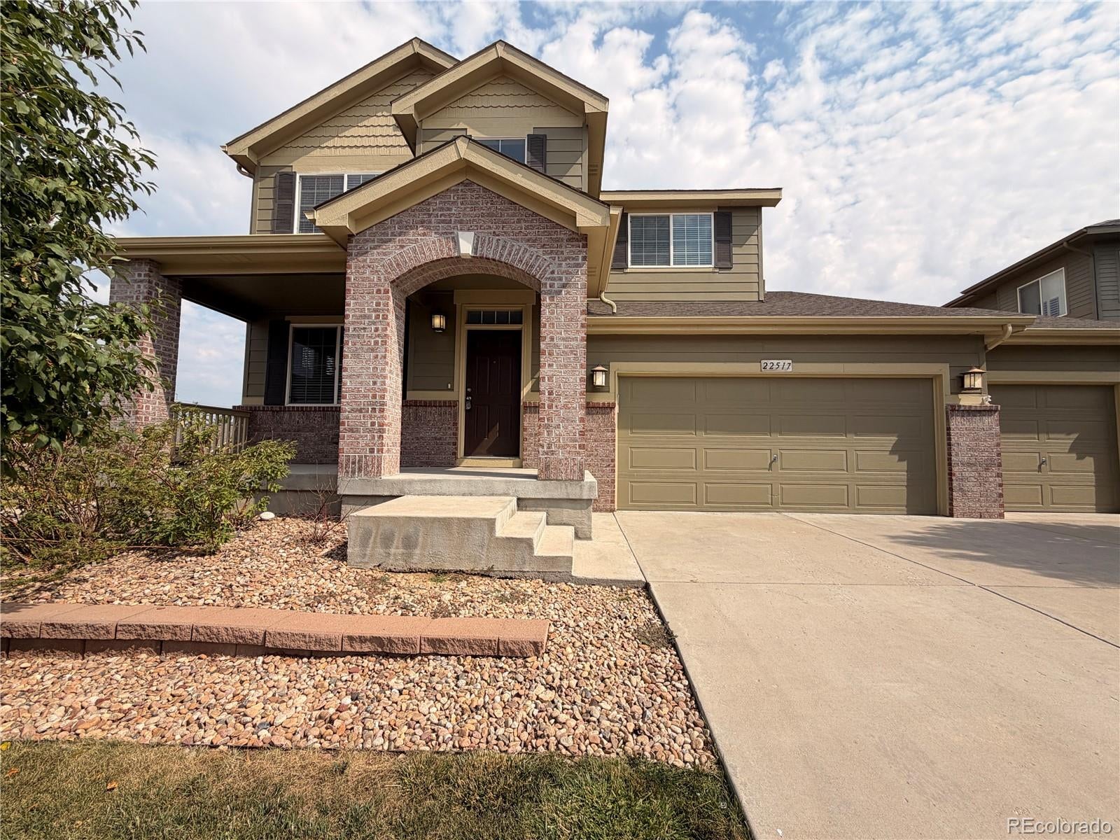
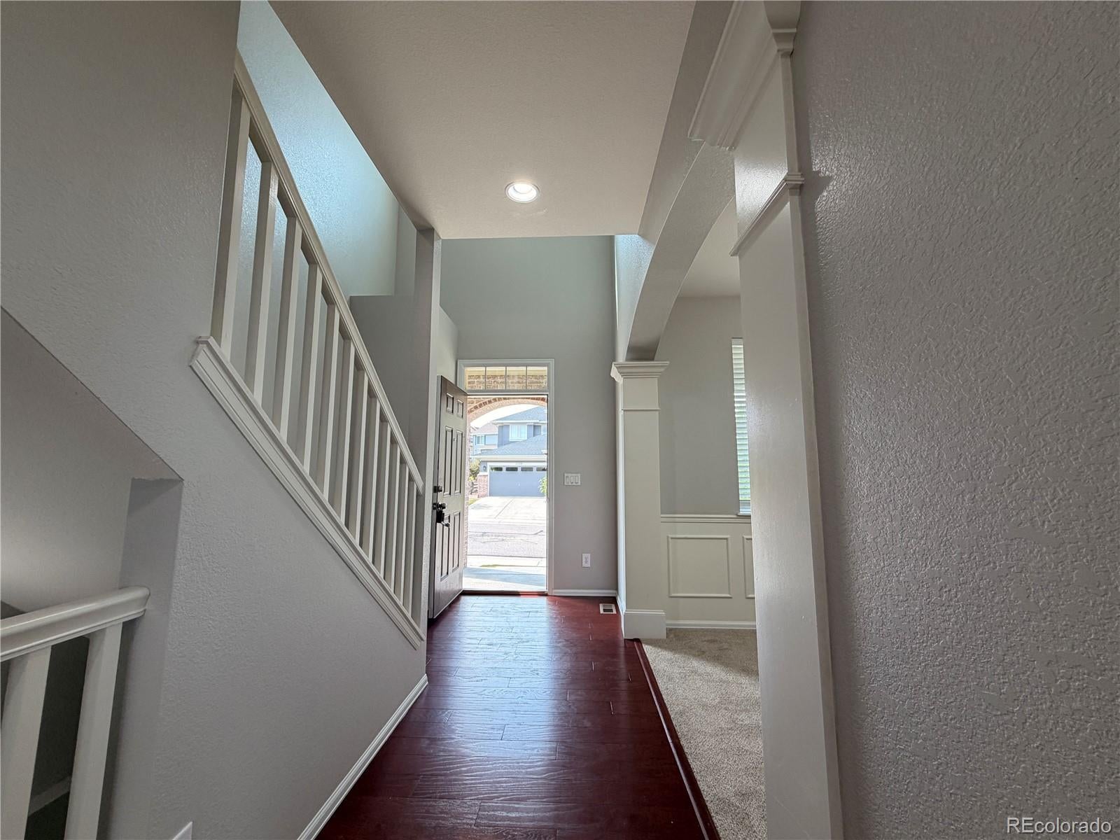
Big on space, big on style, and those mountain views? Absolutely worth coming home to. This beautifully appointed corner-lot home offers more than 3,800 finished square feet, five bedrooms, and five bathrooms, including two private en suites—perfect for guests, multigenerational living, or anyone who appreciates a little extra privacy. A welcoming covered front porch and standout curb appeal set the tone, while granite countertops, upgraded finishes, and a formal dining room bring everyday elegance inside. With a living room, family room, game room, bonus room, and a versatile loft ready to become your office, gaming headquarters, or favorite creative escape, there’s room for everyone to spread out without spreading your patience thin. Step onto the spacious 10-by-20-foot deck and let those mountain views do the entertaining. The manageable yard means less weekend maintenance and more time enjoying the home you love. And with the elementary school just a short walk away, convenience comes built right in. Beautifully finished, wonderfully flexible, and anything but ordinary—this is the kind of home that makes “we need more space” a thing of the past.

Save
Ask
Tour
Hide
Share
Listing Snapshot
Price 
$699,900
Days On Site 
28 Days
Bedrooms 
5
Inside Area (SqFt) 
3,886 sqft
Total Baths 
5
Full Baths 
3
Partial Baths 
2
Lot Size 
0.16 Acres
Year Built 
2014
MLS® Number 
9641408
Status 
Active
Property Tax 
$6,597
HOA/Condo/Coop Fees 
$507 Semi-Annually
Sq Ft Source 
Public Records
Friends & Family
Recent Activity
4 weeks agoListing updated with changes from the MLS®
4 weeks agoListing first seen on site
General Features
Acres 
0.16
Attached Garage 
Yes
Direction Faces 
South
Foundation 
Slab
Garage 
Yes
Garage Spaces 
3
Levels 
Two
Parking 
ConcreteLightedAttached
Parking Spaces 
3
Pets 
Yes
Property Sub Type 
Single Family Residence
Sewer 
Public Sewer
SqFt Above 
2479
SqFt Below 
1407
SqFt Total 
3986
Style 
Traditional
Utilities 
Natural Gas AvailableElectricity ConnectedNatural Gas Connected
Water Source 
Public
Interior Features
Appliances 
OvenDishwasherDisposalDryerMicrowaveRangeRefrigeratorSelf Cleaning OvenWasher
Basement 
FinishedFull
Cooling 
Central Air
Electric 
220 Volts
Flooring 
CarpetTileWood
Furnished 
Unfurnished
Heating 
Forced Air
Interior 
Entrance FoyerGranite CountersHigh CeilingsPantryWalk-In Closet(s)
Main Level Bedrooms 
1
Window Features 
Double Pane Windows
Bathroom Full 
Level - UpperDescription - en suite to bedroom #2
Bathroom Half 
Level - Main
Bathroom Three Quarter 
Level - Basement
Bedroom 
Dimensions - 12 x 11Level - Upper
Bonus Room 
Dimensions - 16 x 13Level - Basement
Dining Room 
Dimensions - 11 x 10Level - MainDescription - Formal dining room
Family Room 
Dimensions - 17 x 11Level - Basement
Game Room 
Dimensions - 17 x 11Level - Basement
Kitchen 
Dimensions - 15 x 14Level - MainDescription - Island
Laundry 
Dimensions - 8 x 5Level - Main
Living Room 
Dimensions - 15 x 11Level - Main
Loft 
Dimensions - 15 x 12Level - Upper
Save
Ask
Tour
Hide
Share
Exterior Features
Construction Details 
BrickWood Siding
Patio And Porch 
CoveredDeckFront Porch
Roof 
Composition
Windows/Doors 
Double Pane Windows
Community Features
Association Amenities 
ClubhousePool
Association Fee 
$507.0
Association Fee Frequency 
Semi-Annually
School District 
Cherry Creek 5
Financing Terms Available 
1031 ExchangeCashConventionalFHAVA Loan
Roads 
Paved
Schools
School District
Cherry Creek 5
Elementary School
Mountain Vista
Middle School
Sky Vista
High School
Eaglecrest
Listing courtesy of Jennifer Premac, Individual Proprietor jen.premac@gmail.com


The content relating to real estate for sale in this Web site comes in part from the Internet Data eXchange ("IDX") program of METROLIST, INC., DBA RECOLORADO real estate listings held by brokers other than Jennifer Premac, Individual Proprietor are marked with the IDX Logo. This information is being provided for the consumers' personal, non-commercial use and may not be used for any other purpose. All information subject to change and should be independently verified.

Neighborhood & Commute
Source: Walkscore
Disclosure: Community information and market data powered by Constellation Data Labs. Information is deemed reliable but not guaranteed.
Save
Ask
Tour
Hide
Share