Exceptional value in Newlin Meadows! This move-in-ready Parker home offers over 4,000 finished sq ft, a finished walkout basement, open-space setting, cul-de-sac location, multiple living spaces, and extensive updates—all at one of the most competitive price points in the neighborhood.
BACK ON MARKET DUE TO BUYER FINANCING—not inspection-related issues. An incredible opportunity for the next buyer!
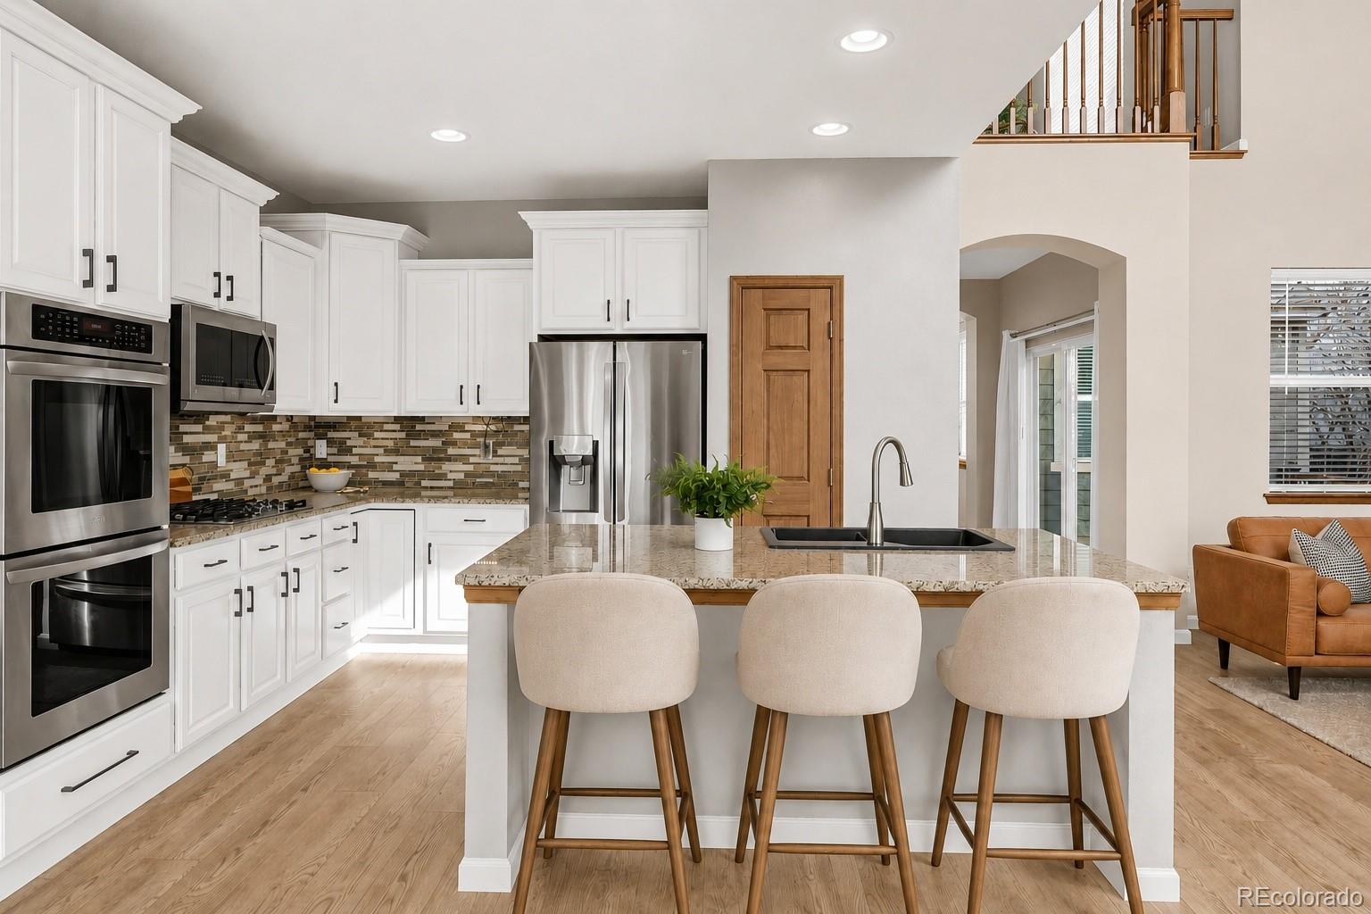
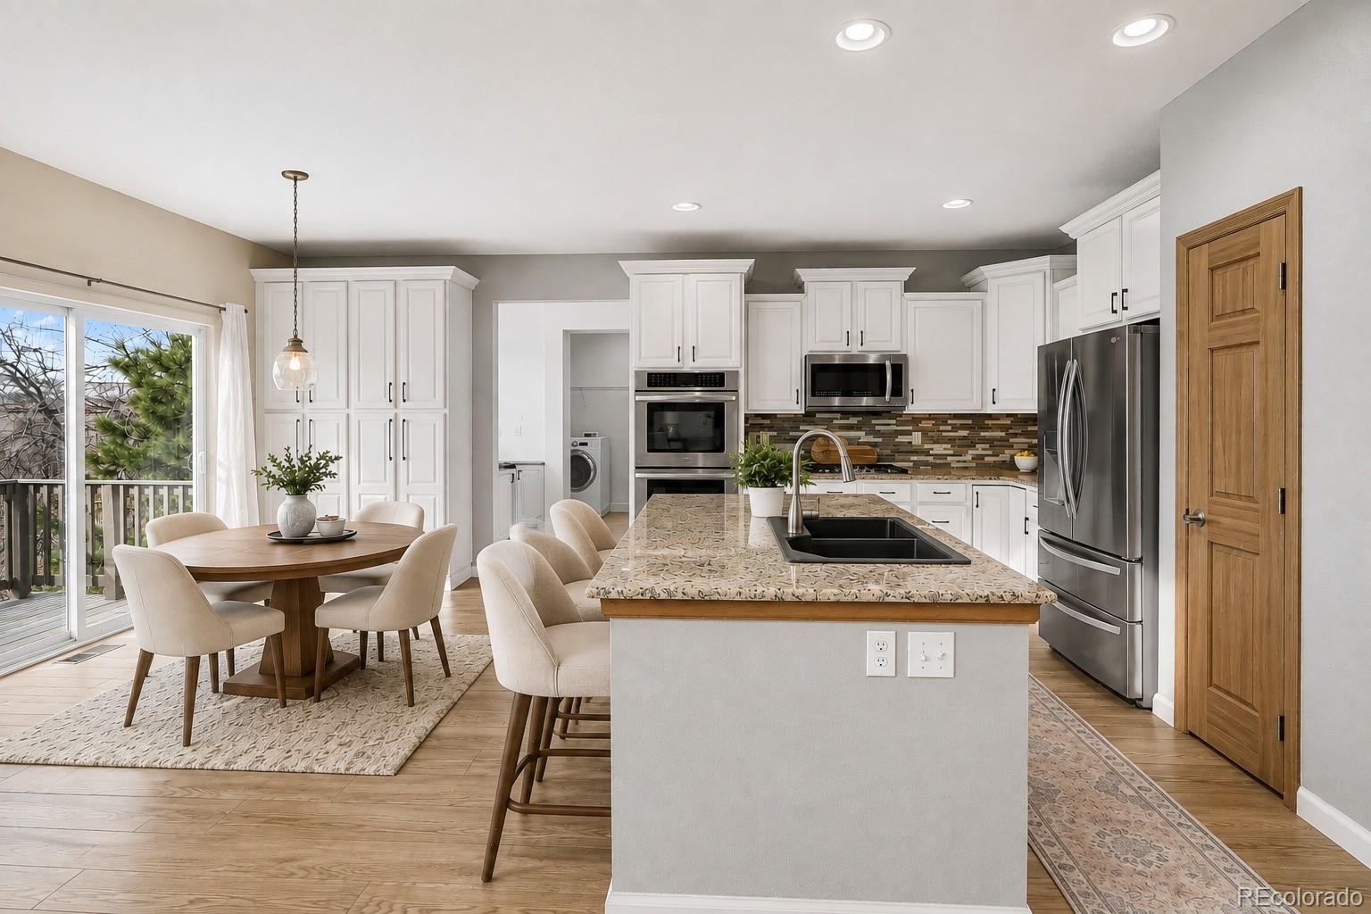
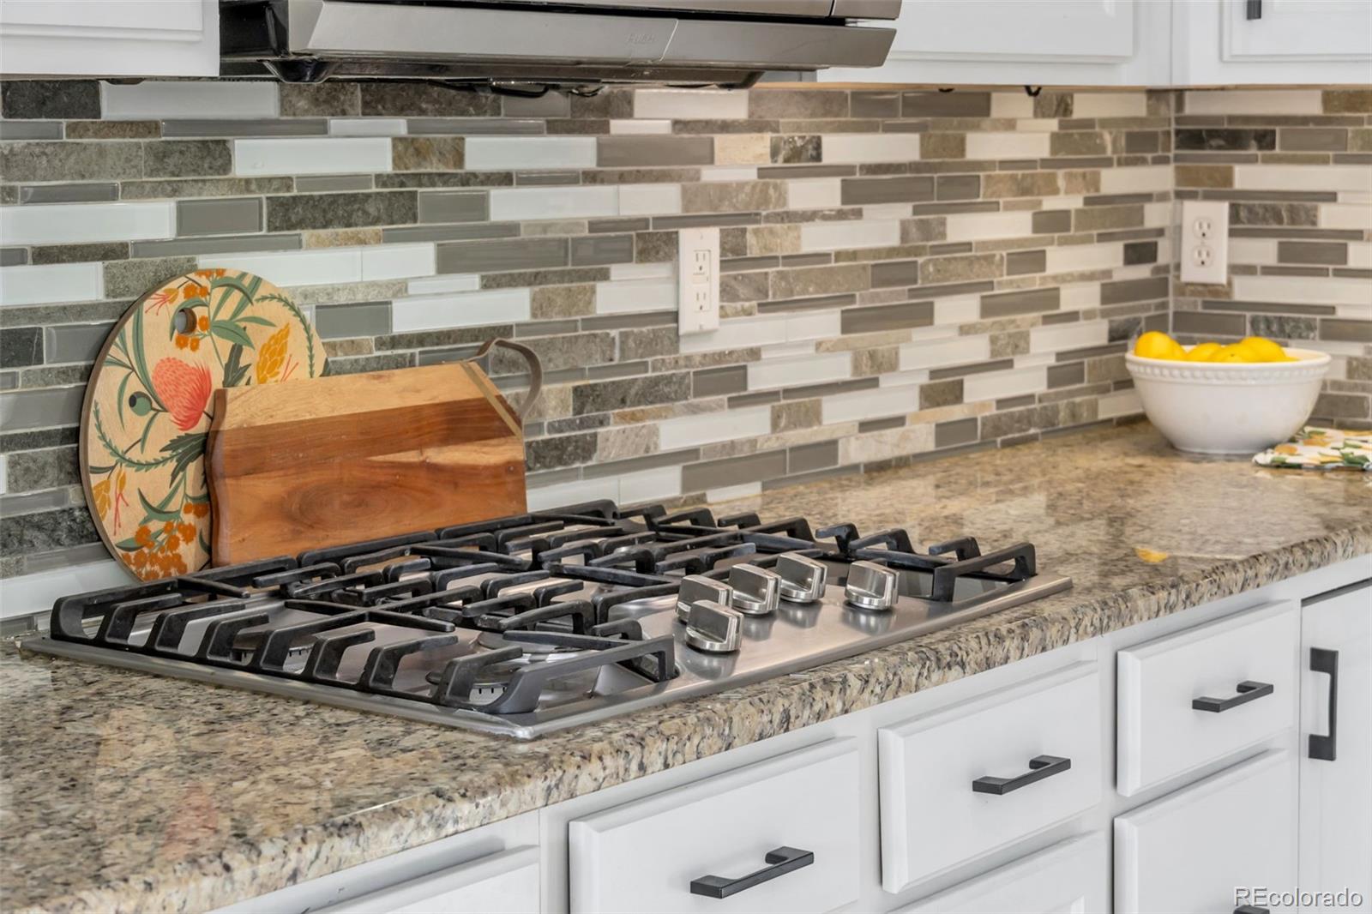
The flexible floor plan features a private main-floor office, formal dining room, spacious family room with gas fireplace, large loft, and an open kitchen with oversized island, pantry, eat-in dining area, and gas range. Main floor large laundry room, mud room with extra storage off the 3 car tandem garage.
The finished walkout basement provides an entire second living area with a bedroom, bathroom, fireplace, expansive recreation/family room, and direct outdoor access—ideal for multigenerational living, guests, teens, home office space, or entertaining.
Recent improvements include new LVP flooring throughout the main and upper levels, new basement carpet, newer interior and exterior paint, new water heater, and new water filtration system.
Upstairs features a spacious primary suite with 5-piece bath and walk-in closet, two additional bedrooms, full bath and spacious loft
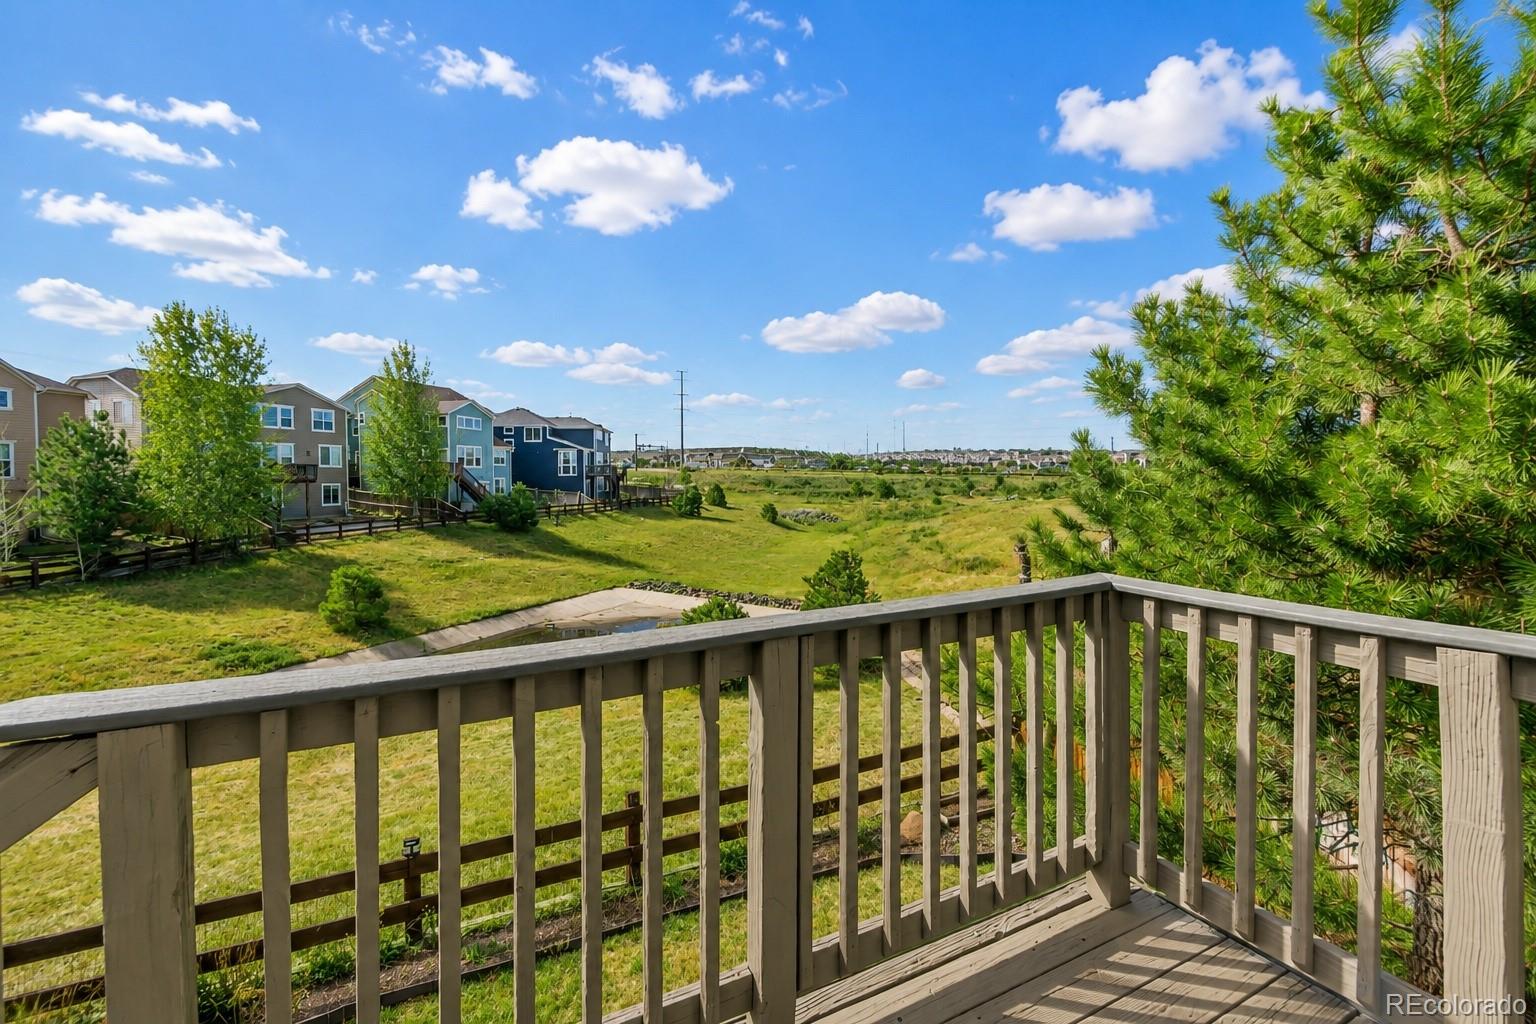
Enjoy two decks overlooking open space and the seasonal pond. In typical years, the pond fills with water and cattails and attracts ducks and other birdlife, creating a beautiful natural backdrop. Following an exceptionally dry season, it is currently dry.
With 4,000+ finished sq ft, a walkout basement, open space, multiple living areas, major updates, low HOA, and a quiet cul-de-sac, this home delivers exceptional space and value in Newlin Meadows. This is virtually staged to show true potential
Save
Ask
Tour
Hide
Share
Listing Snapshot
Price
$702,500
Days On Site
201 Days
Bedrooms
4
Inside Area (SqFt)
4,011 sqft
Total Baths
4
Full Baths
3
Partial Baths
1
Lot Size
0.14 Acres
Year Built
2006
MLS® Number
9632387
Status
Active
Property Tax
$6,571
HOA/Condo/Coop Fees
$86.67 monthly
Sq Ft Source
Public Records
Friends & Family
React
Invite
Recent Activity
a month ago
Listing updated with changes from the MLS®
a month ago
Price changed to $702,500
4 months ago
Status changed to Active
7 months ago
Listing first seen on site
General Features
Acres
0.14
Attached Garage
Yes
Foundation
Concrete Perimeter
Garage
Yes
Garage Spaces
3
Levels
Two
Parking
ConcreteTandemAttached
Parking Spaces
3
Property Condition
Updated/Remodeled
Property Sub Type
Single Family Residence
Security
Smoke Detector(s)
Sewer
Public Sewer
SqFt Above
2684
SqFt Below
1327
SqFt Total
4011
Style
Traditional
Utilities
Natural Gas AvailableElectricity ConnectedNatural Gas Connected
Level - UpperDescription - Nicely spaced full bath for the 2nd and 3rd bedrooms with extra cabinet space
Bathroom Half
Level - MainDescription - Just off the built in office nook from the kitchen
Bedroom
Level - UpperDescription - New LVP flooring, Coffered ceilings to give you that high end feel, with a walk in closet big enough to be considered a 5th bedroom
Bonus Room
Level - BasementDescription - Basement is open, bright and warm, walks out to backyard is complete with all new carpet
Dining Room
Level - MainDescription - Bright and large dining room right off the secluded second patio or deck area
Family Room
Level - MainDescription - Flex space which could work as a second large office, play area or living space
Kitchen
Level - MainDescription - Open with a pantry, gas range new matching appliances, eat in dining and island seating
Laundry
Level - MainDescription - Large laundry mudroom with added storage and coat closet, connected to the 2 car tandem garage
Living Room
Level - MainDescription - Beautiful new LVP flooring with vaulted ceilings, gas fireplace, connected to the kitchen and has overlooking loft
Loft
Level - UpperDescription - Another flex space which can be used for remote work, play area, additional living space or craft area
Office
Level - MainDescription - Built in office nook just off the kitchen for remote work, student or school age work area
Save
Ask
Tour
Hide
Share
Exterior Features
Construction Details
BrickFrameWood Siding
Exterior
BalconyLightingPrivate YardRain Gutters
Fencing
FencedFull
Lot Features
SlopedCul-De-SacGreenbeltLandscapedSprinklers In FrontSprinklers In Rear
Patio And Porch
CoveredDeckFront PorchPatio
Roof
Composition
Spa
Yes
Spa Features
Bath
View
Meadow
Waterfront Features
Pond
Waterview
Meadow
Windows/Doors
Double Pane Windows
Community Features
Association Fee
$1040.0
Association Fee Frequency
Annually
School District
Douglas RE-1
Financing Terms Available
CashConventionalFHAVA Loan
Roads
Paved
Schools
School District
Douglas RE-1
Elementary School
Gold Rush
Middle School
Cimarron
High School
Legend
Listing courtesy of eXp Realty, LLC sellwithbrittanie@gmail.com
The content relating to real estate for sale in this Web site comes in part from the Internet Data eXchange ("IDX") program of METROLIST, INC., DBA RECOLORADO real estate listings held by brokers other than eXp Realty, LLC are marked with the IDX Logo. This information is being provided for the consumers' personal, non-commercial use and may not be used for any other purpose. All information subject to change and should be independently verified.
Neighborhood & Commute
Source: Walkscore
Disclosure: Community information and market data powered by Constellation Data Labs. Information is deemed reliable but not guaranteed.

 Ready to Make Your Move?