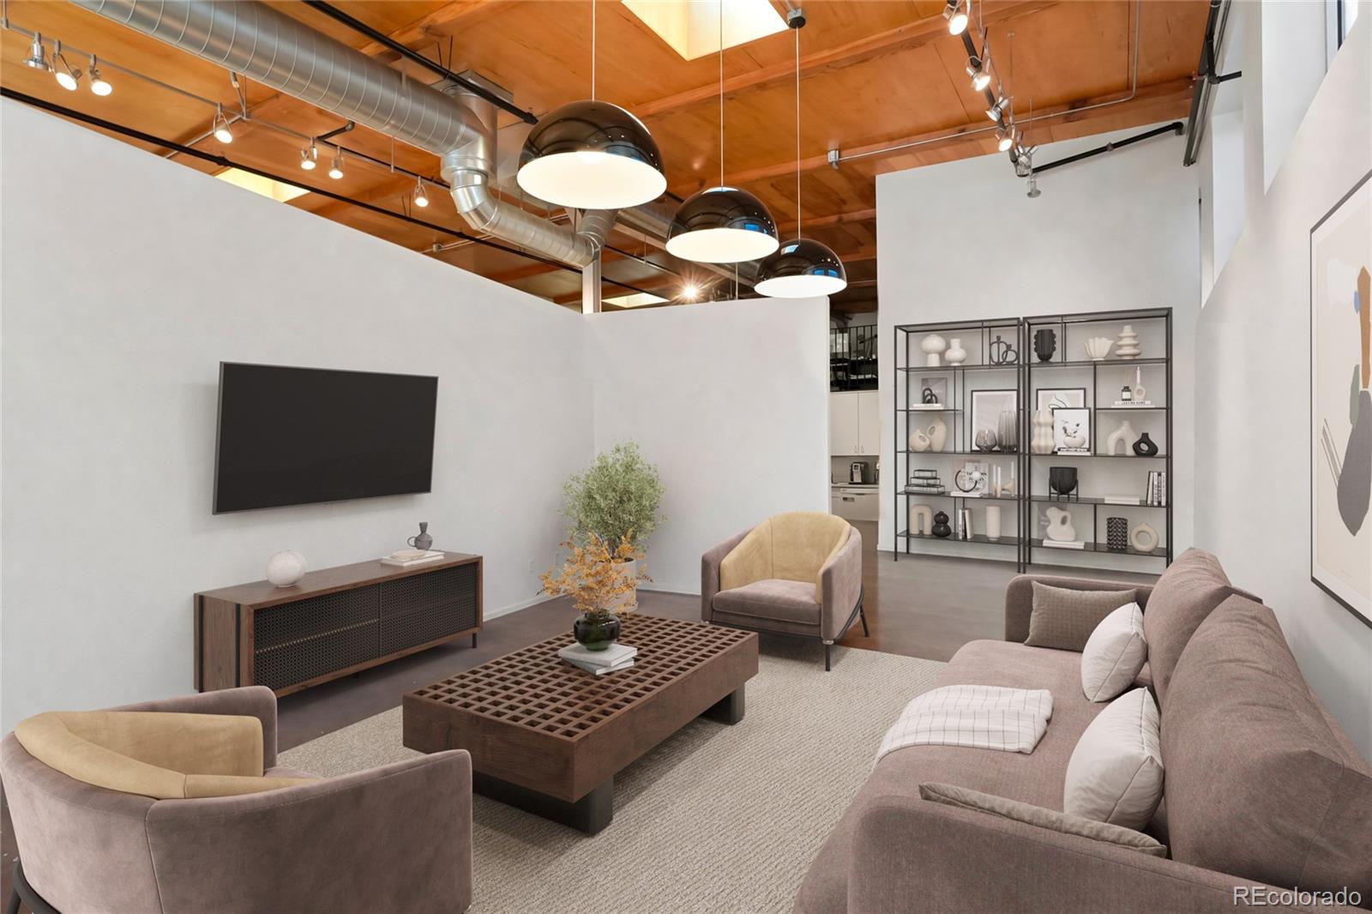
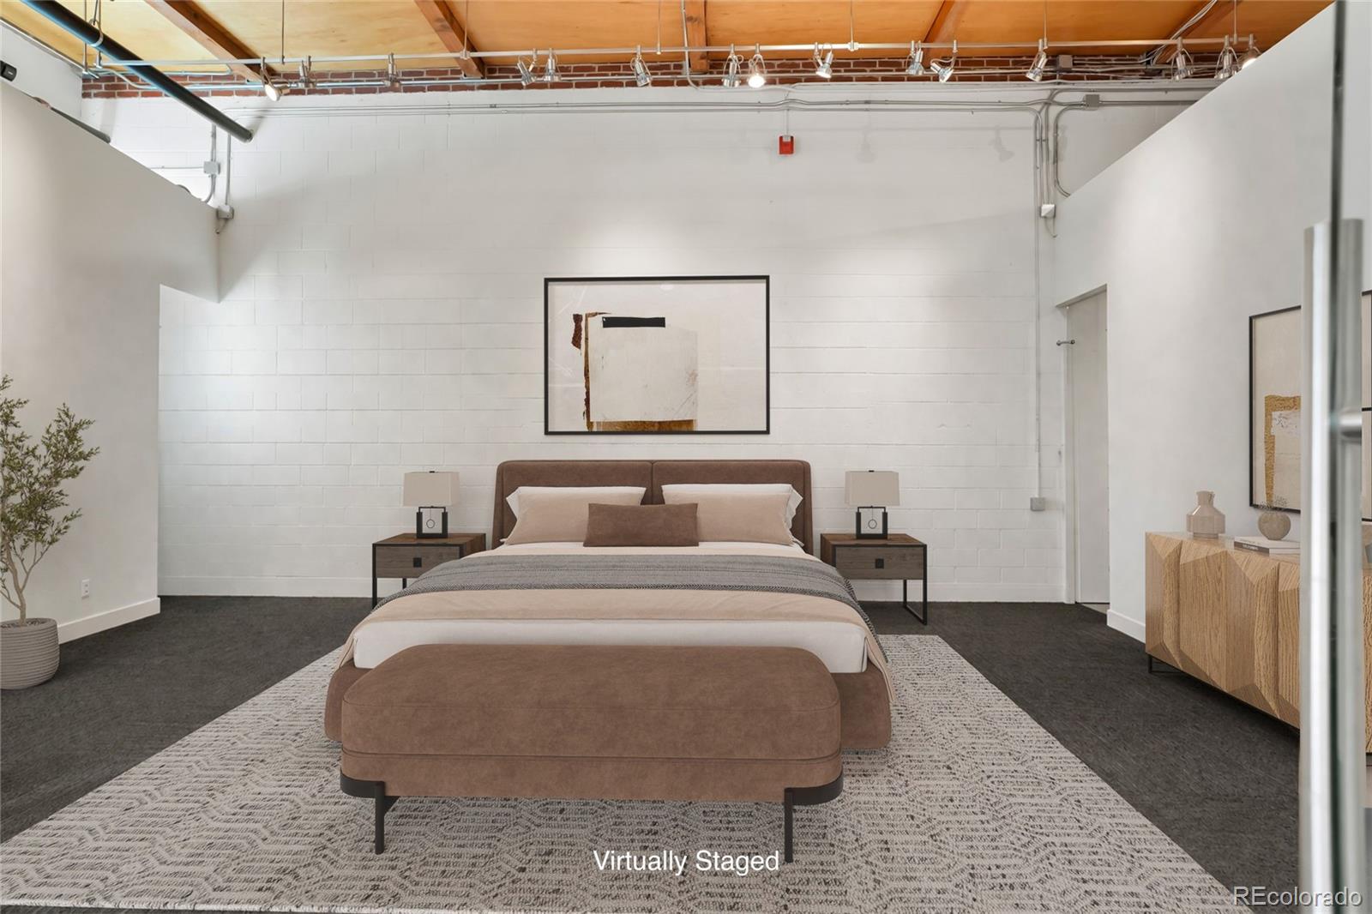
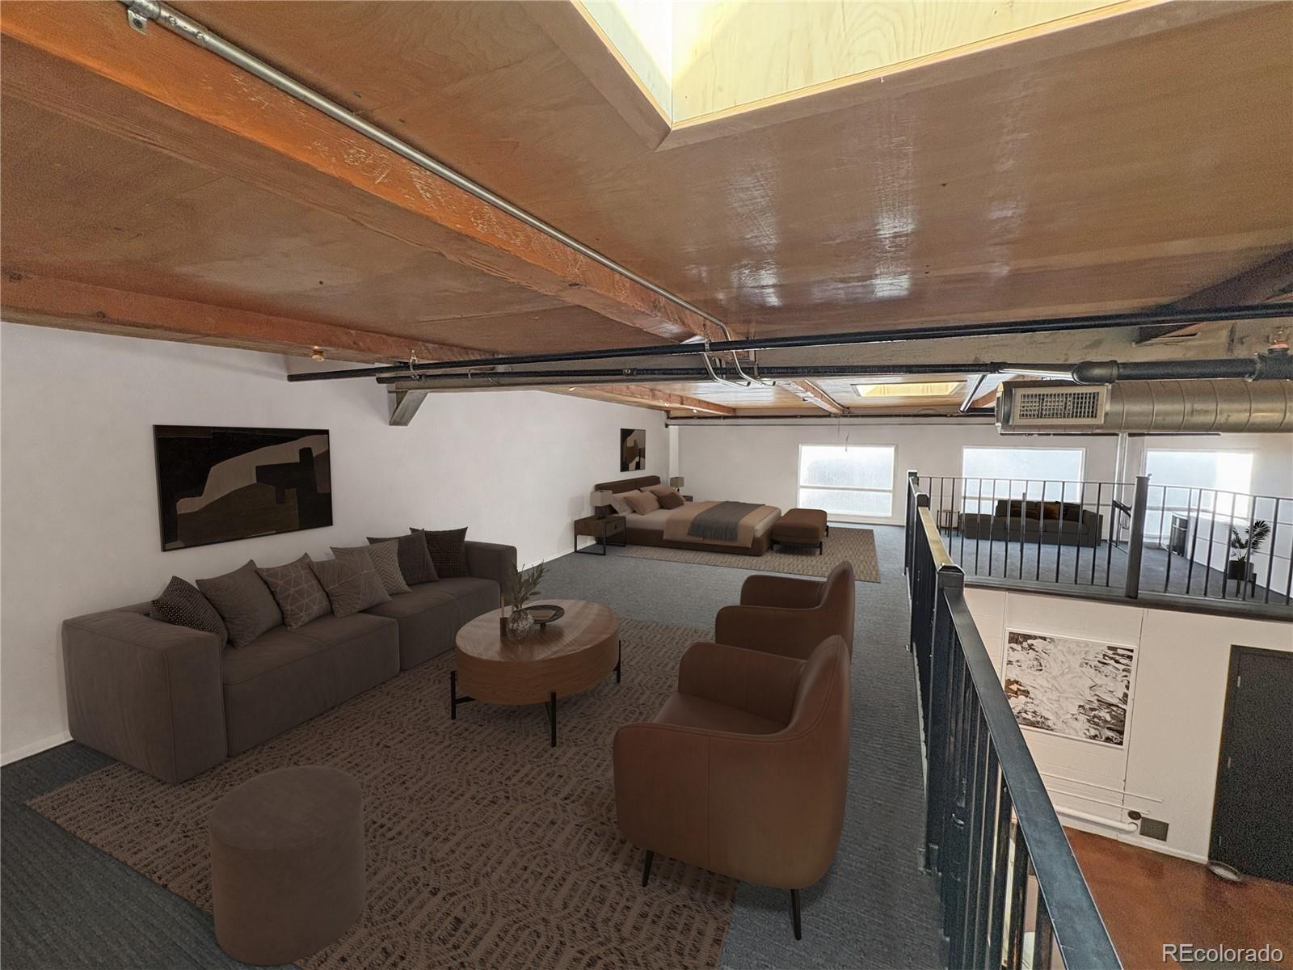
This offering consists of Unit 17 and 18 in the Bolt Factory Lofts, a condominium project with both commercial and residential uses. The first level has street access and consists of an open space with a kitchen, two bathrooms, living room, primary bedroom, and space for a home office. The loft has a seating area and secondary bedroom. Three covered indoor parkgin spaces directly off the back door. Unit 17 and 18 has concrete floor, fire sprinklers. Uses in teh project include live/work, office, flex, and resdiential. Occupants of the Bolt Factory include, photographers, artists, real estate company, residences, and showrooms. Located on teh west side of Kalamath St and inbetween the future Broncos Stadium and the futre Womens Professional soccar stadium.
Save
Ask
Tour
Hide
Share
Listing Snapshot
Price
$735,000
Days On Site
172 Days
Bedrooms
2
Inside Area (SqFt)
2,313 sqft
Total Baths
2
Full Baths
N/A
Partial Baths
2
Lot Size
N/A
Year Built
1951
MLS Number
9626445
Status
Active
Property Tax
$17,400
HOA/Condo/Coop Fees
$976 monthly
Sq Ft Source
Public Records
Friends & Family
React
Comment
Invite
No Comments Yet
Did you know? You can invite friends and family to your search. They can join your search, rate and discuss listings with you.
Natural Gas AvailableCable AvailableElectricity ConnectedNatural Gas ConnectedPhone Connected
Water Source
Public
Zoning
I-MX-3
Interior Features
Appliances
Bar FridgeDishwasherMicrowave
Flooring
Concrete
Furnished
Negotiable
Heating
Forced Air
Interior
Breakfast BarHigh CeilingsHigh Speed InternetOpen FloorplanWalk-In Closet(s)Wired for Data
Main Level Bedrooms
1
Window Features
Double Pane WindowsSkylight(s)Window Treatments
Bathroom Half
Level - MainDescription - Sink and Toilet
Bathroom Three Quarter
Level - MainDescription - Sink, Toilet, and Shower
Bedroom
Level - MainDescription - Primary bedroom
Kitchen
Level - MainDescription - Kitchen
Living Room
Level - MainDescription - Living Room/Family Room
Loft
Level - UpperDescription - Sitting area and 2nd bedroom
Office
Level - MainDescription - Open office
Save
Ask
Tour
Hide
Share
Exterior Features
Construction Details
BlockBrick
Roof
Membrane
Windows/Doors
Double Pane WindowsSkylight(s)Window Treatments
Community Features
Accessibility Features
Accessible EntranceAccessible Approach with RampAccessible BedroomAccessible Central Living AreaAccessible Common AreaAccessible DoorsAccessible Hallway(s)Accessible Kitchen
Association Fee
$976.0
Association Fee Frequency
Monthly
School District
Denver 1
Financing Terms Available
CashConventional
Building Access
Exterior Access
Roads
Paved
Schools
School District
Denver 1
Elementary School
Valverde
Middle School
Kepner
High School
West
Listing courtesy of Pinnacle Real Estate Advisors eshaw@pinnaclerea.com
The content relating to real estate for sale in this Web site comes in part from the Internet Data eXchange ("IDX") program of METROLIST, INC., DBA RECOLORADO real estate listings held by brokers other than Pinnacle Real Estate Advisors are marked with the IDX Logo. This information is being provided for the consumers' personal, non-commercial use and may not be used for any other purpose. All information subject to change and should be independently verified.
Neighborhood & Commute
Source: Walkscore
Disclosure: Community information and market data powered by Constellation Data Labs. Information is deemed reliable but not guaranteed.

 Ready to Make Your Move?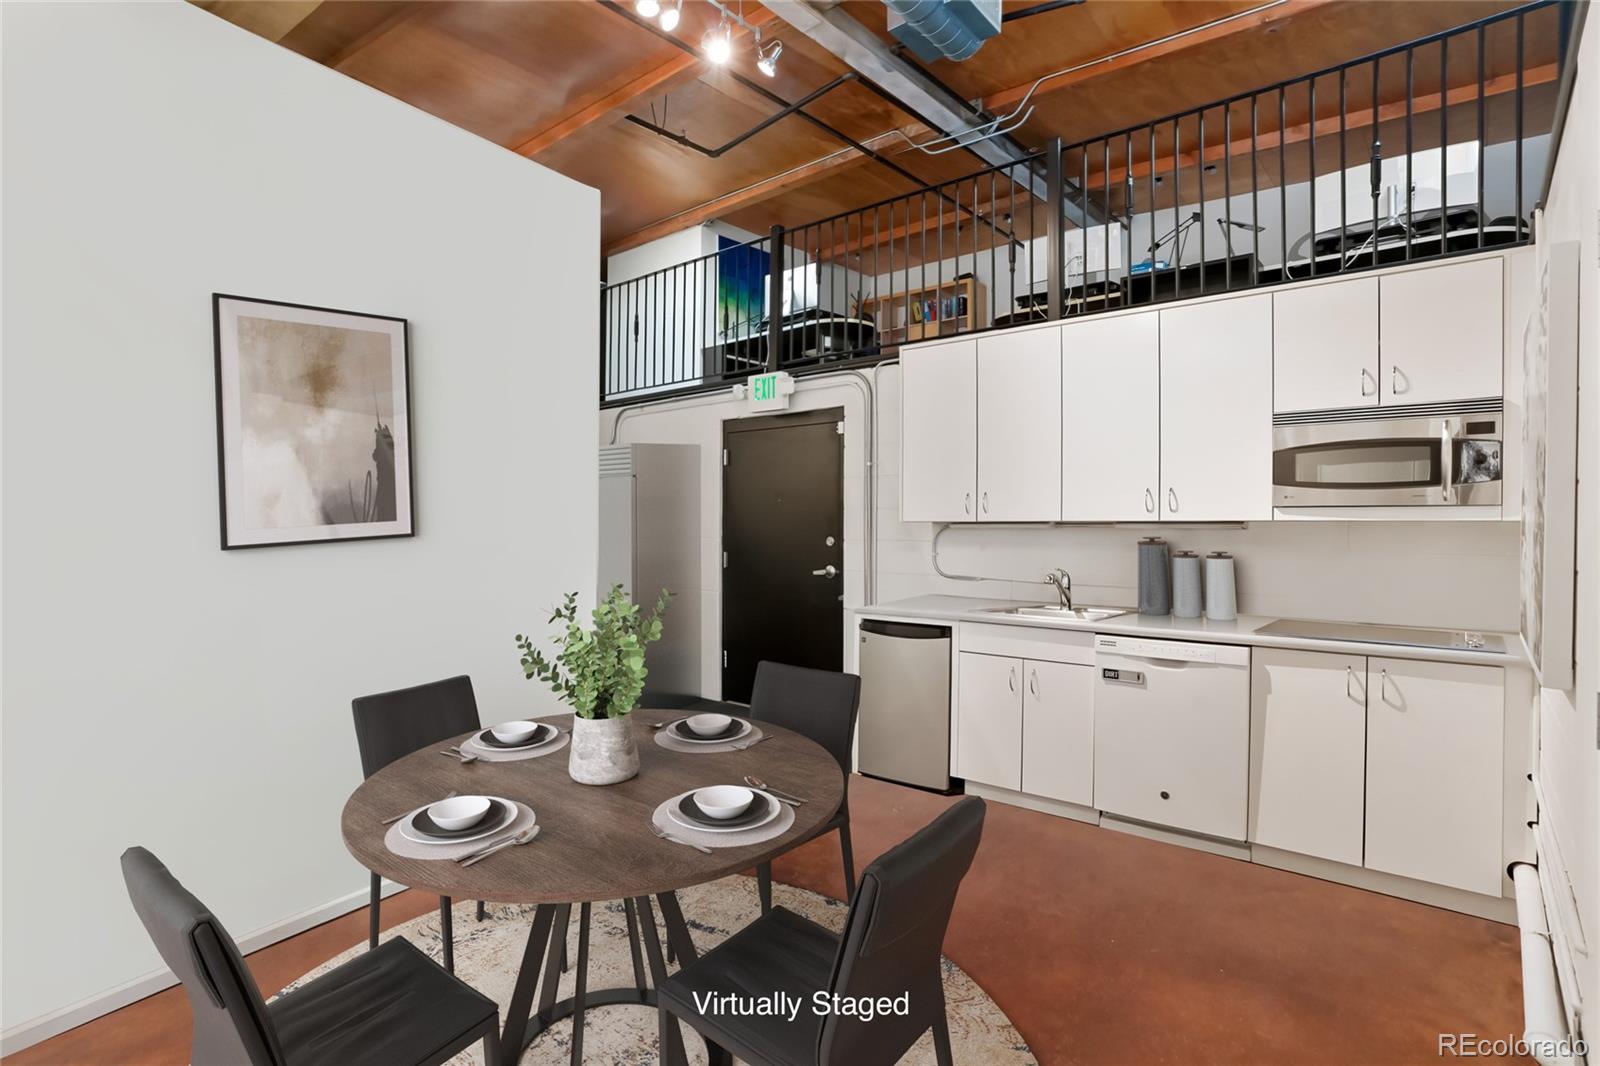

Did you know? You can invite friends and family to your search. They can join your search, rate and discuss listings with you.