
 Ready to Make Your Move?
5946 County Road 3Erie, CO 80516

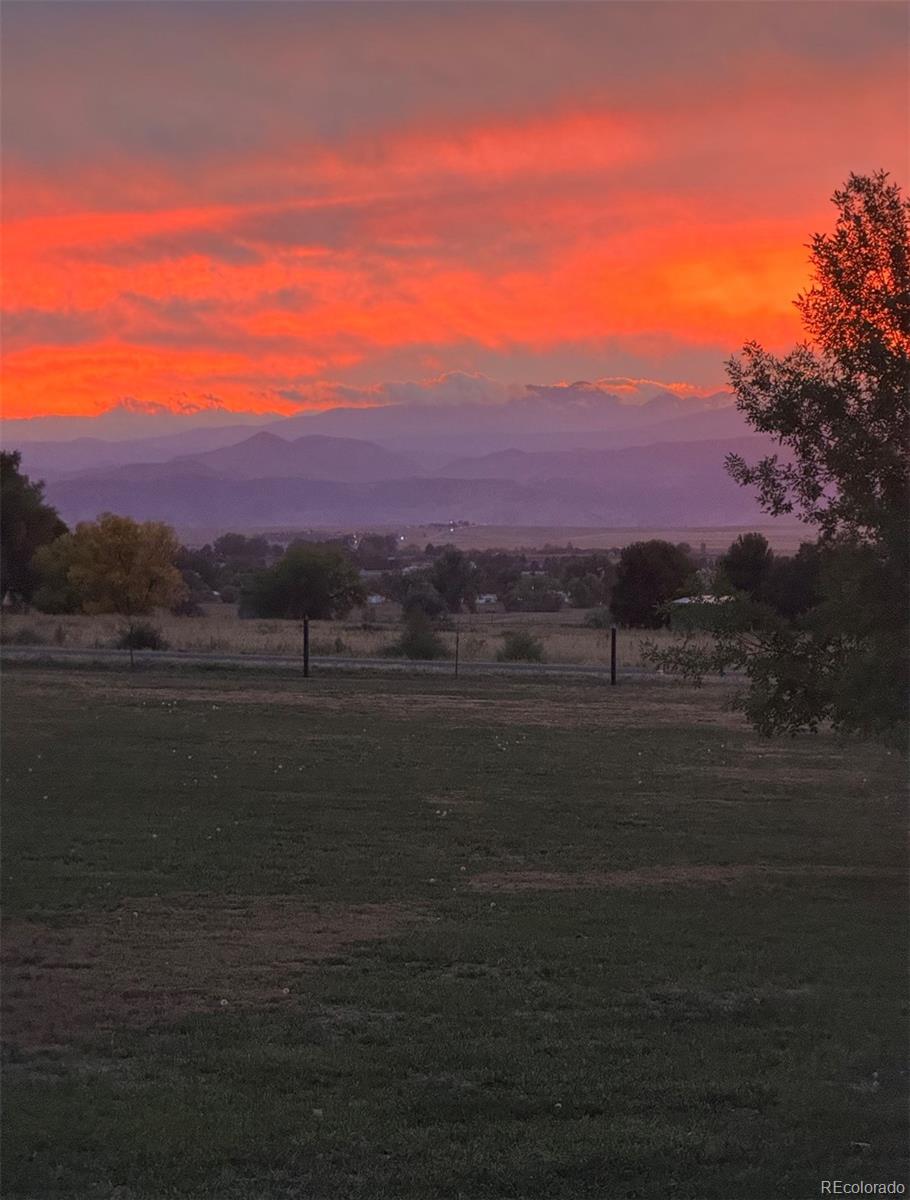
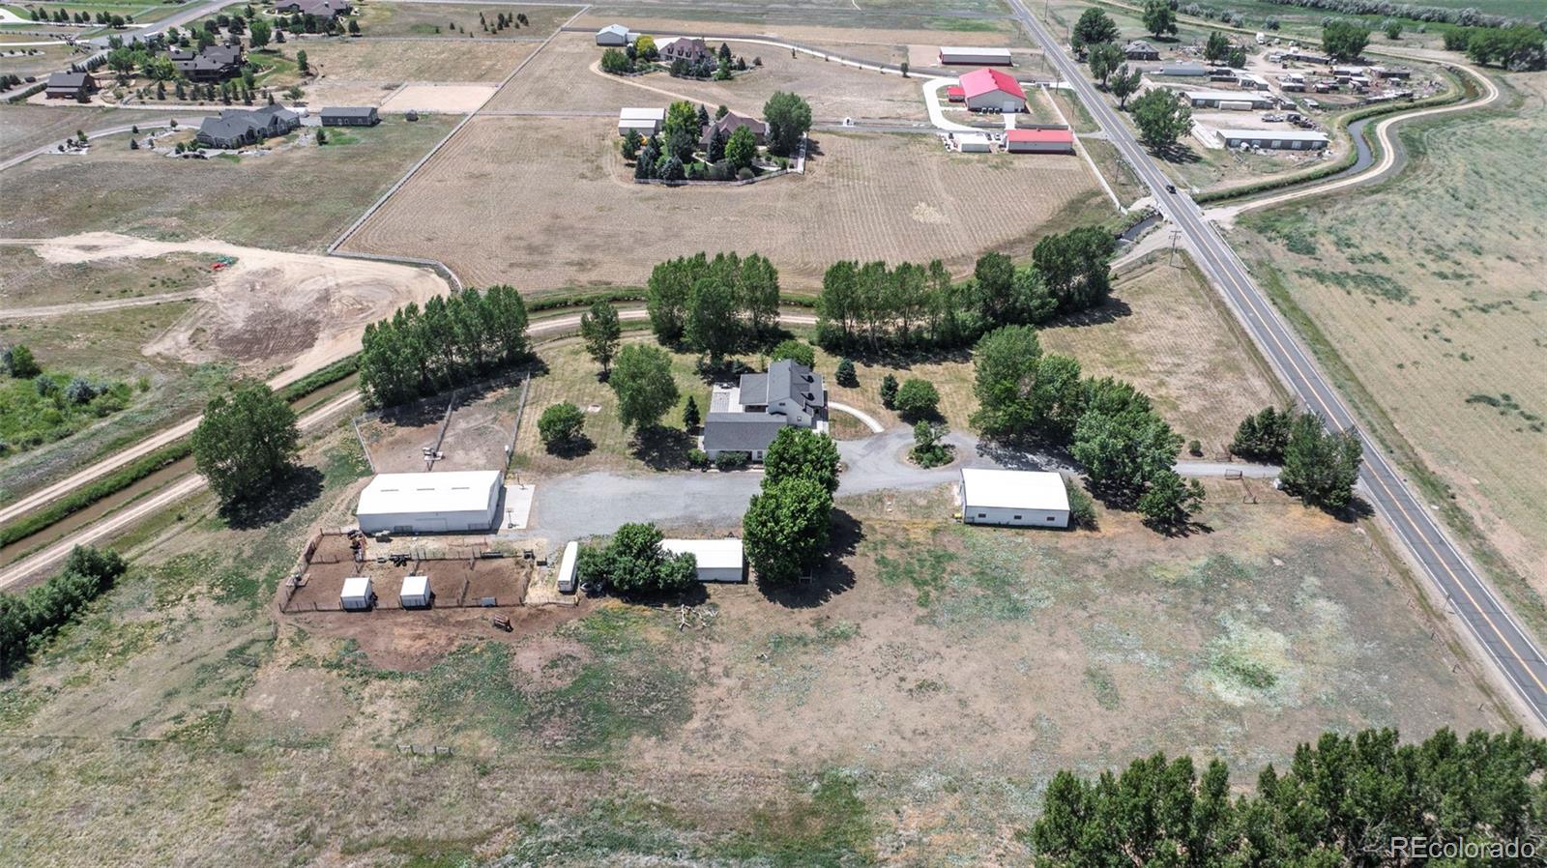
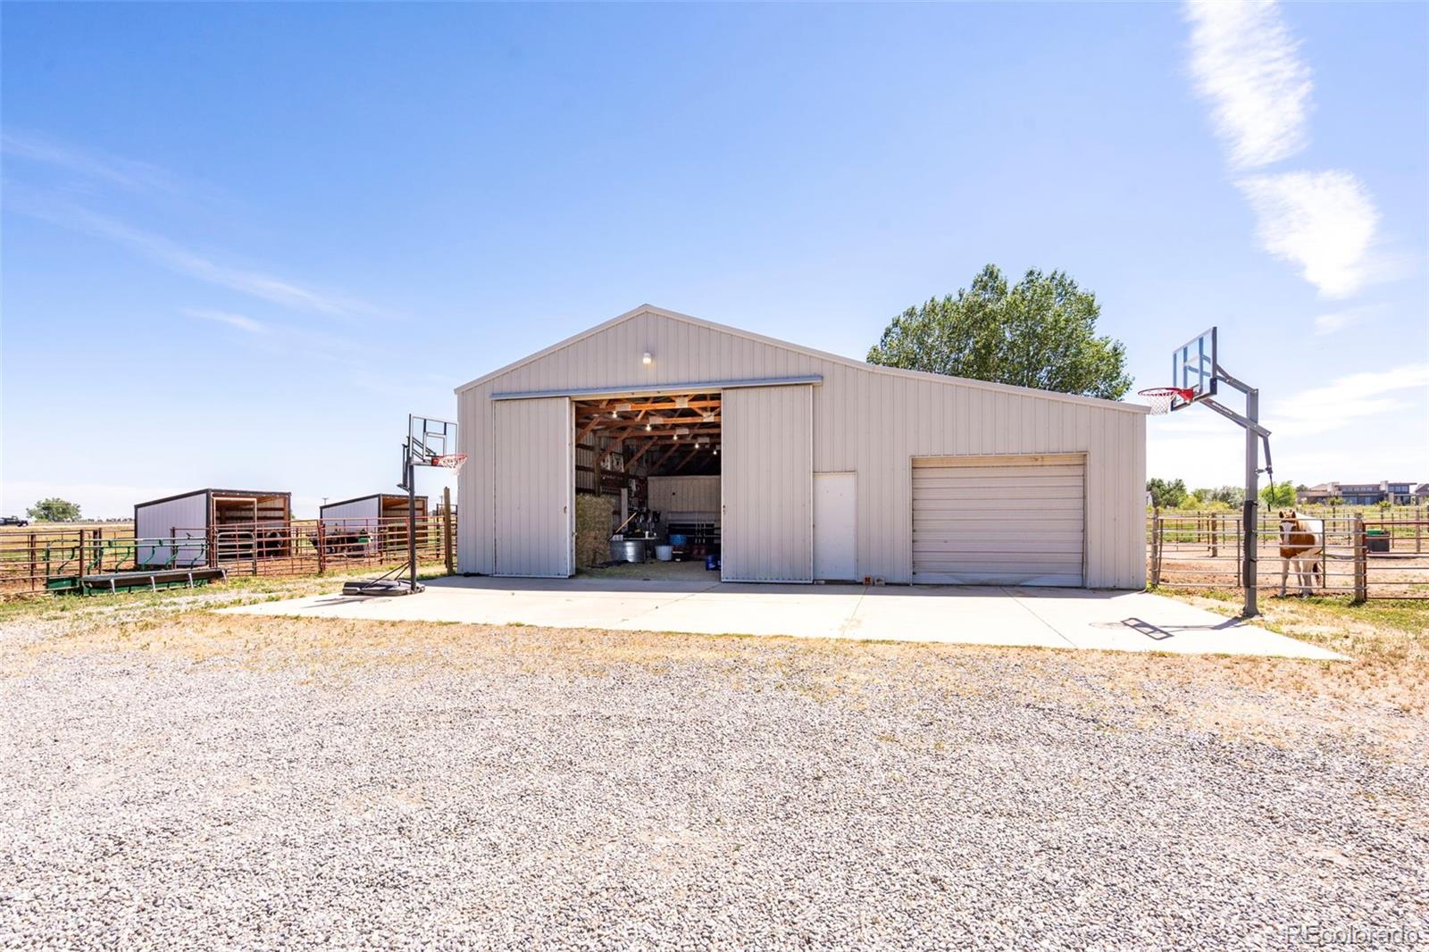
Picture this: pulling down the driveway after work, past the pasture fence and the barn lights flicking on, the house waiting with the mountains turned gold behind it. That’s daily life at 5946 County Rd 3, six private acres in Erie with a home remodeled from the studs out. Two primary suites. A separate entrance to the family room for guests, in-laws, or anyone who needs their own space. A kitchen built for people who actually cook, opening onto views that make you forget you’re twenty minutes from town. The barn is ready for horses today: stalls, a dedicated hay barn, fencing, automatic waterers. Room left over for chickens, cattle, or whatever’s been on the dream list. A quick note, because it’s worth knowing upfront: the front driveway shares its path with a recorded utility & access easement lane along part of the road frontage. The home, barn, and pastures all sit outside of it, it’s insured, it’s been settled since 2022, and there’s nothing here to negotiate or worry about. The six acres, the barn, the pastures: all of it comes with the place. Unincorporated Weld County means lower taxes and more freedom with the land. Minutes from Erie, close enough to Boulder, Longmont, and Denver for both worlds. Properties like this get harder to find every year Erie grows. This one’s ready now.
| 10 hours ago | Listing updated with changes from the MLS | |
| 2 months ago | Status changed to Active | |
| 4 months ago | Listing first seen on site |

The content relating to real estate for sale in this Web site comes in part from the Internet Data eXchange ("IDX") program of METROLIST, INC., DBA RECOLORADO real estate listings held by brokers other than eXp Realty, LLC are marked with the IDX Logo. This information is being provided for the consumers' personal, non-commercial use and may not be used for any other purpose. All information subject to change and should be independently verified.
Did you know? You can invite friends and family to your search. They can join your search, rate and discuss listings with you.