Ready to Make Your Move?
Text or Call David and Tom
720-408-7409


Save
Ask
Tour
Hide
Share
$425,000
New Listing

8621 Crescent Drive
Westminster, CO 80031

For Sale|Single Family Residence|Active
2
Beds
1
Total Bath
1
Full Bath
858
SqFt
$495
/SqFt
1954
Built
Subdivision:
Shaw Heights
County:
Adams
Call Now: 720.408.7409
Is this the listing for you? We can help make it yours.
720.408.7409
8621 Crescent Drive8621 Crescent Drive8621 Crescent Drive8621 Crescent Drive
Save
Ask
Tour
Hide
Share

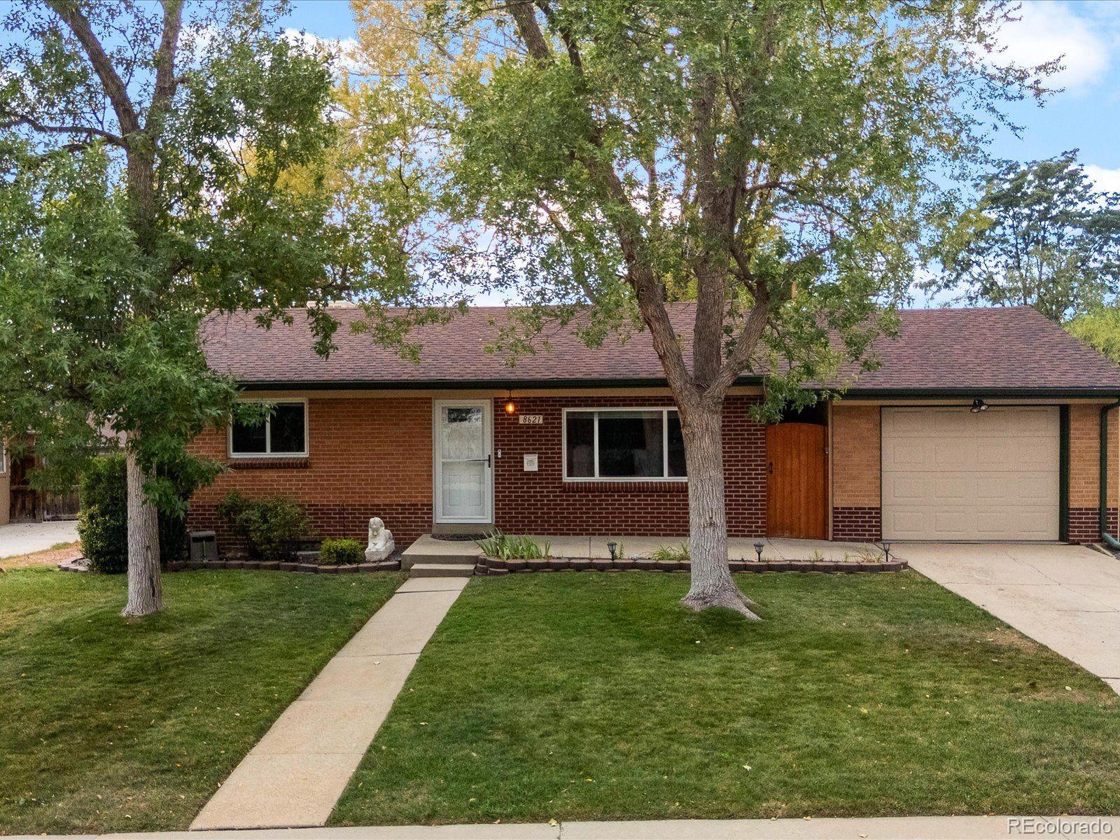
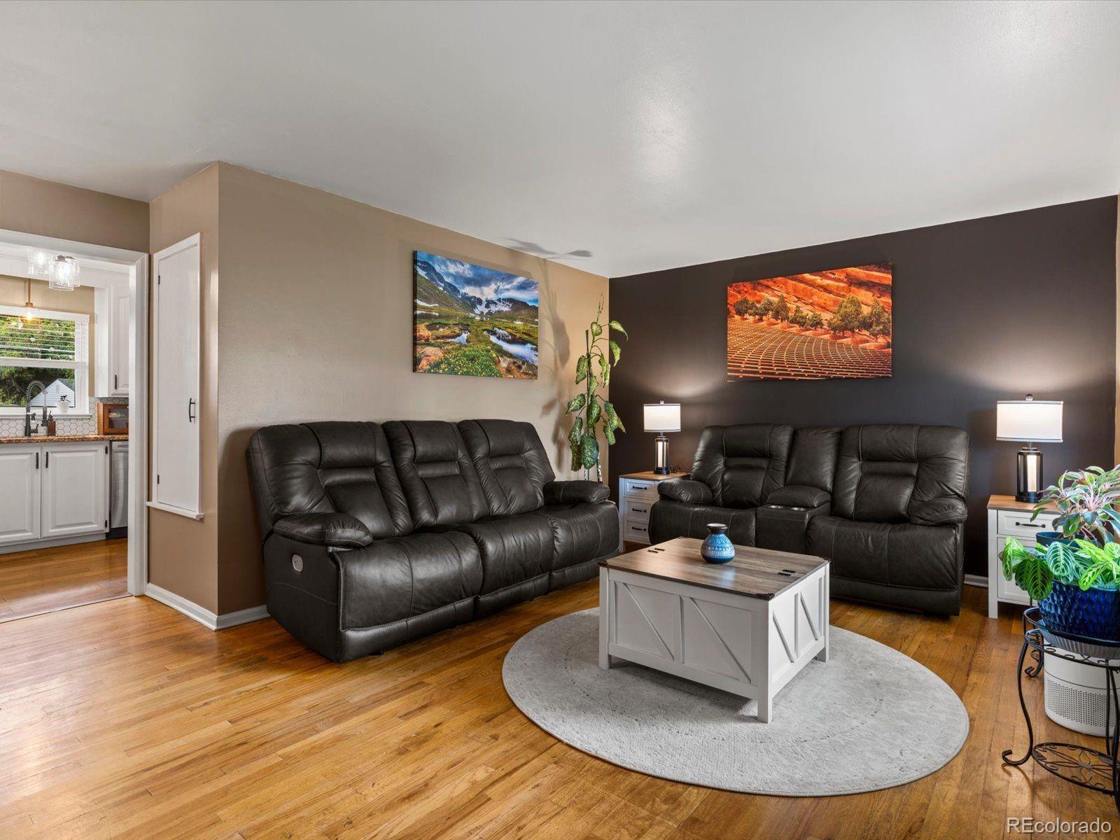
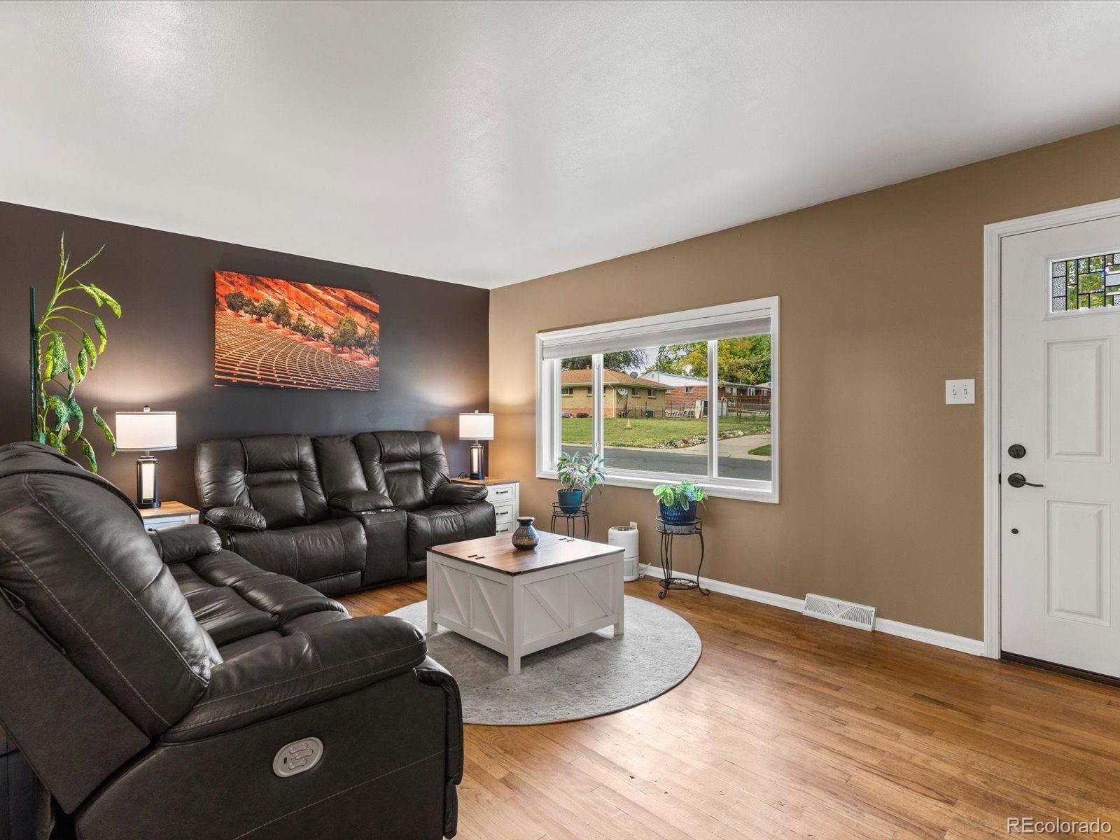
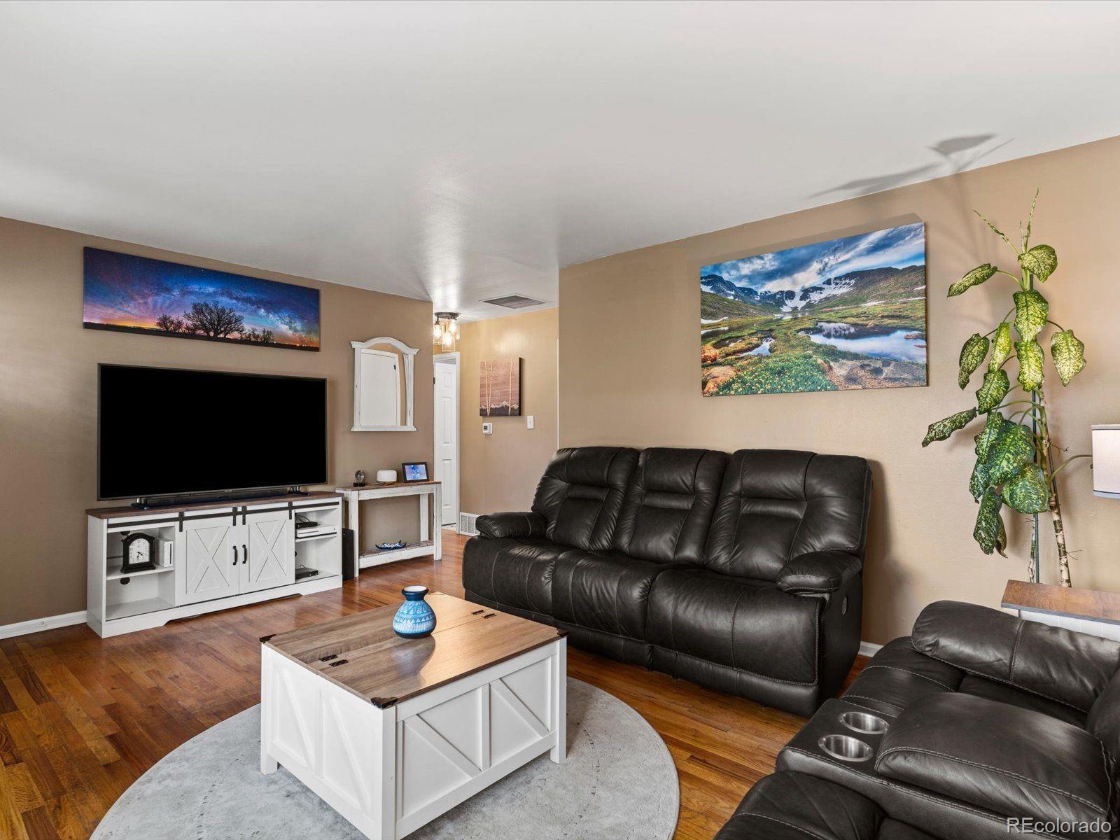
Welcome to 8621 Crescent Dr, an updated ranch-style home offering easy, comfortable living in the heart of Westminster! This 2-bedroom, 1-bathroom home combines modern updates with the flexibility and potential buyers are looking for. The main level offers a functional layout with inviting living spaces and two bedrooms, while the unfinished basement provides plenty of room to expand and make the space your own. Downstairs, you’ll find a third non-conforming bedroom along with abundant additional space that could be transformed into a home gym, office, entertainment area, hobby space, or whatever fits your lifestyle. There’s plenty of room to create something special and add even more functionality to the home. And one of the best parts? No HOA! Enjoy the freedom to make your home your own without the restrictions of an HOA. Even better, several of the big-ticket items have already been taken care of, giving the next owner peace of mind and allowing them to enjoy the home without immediately taking on major projects. With convenient access to major highways, shopping, dining, parks, and everything Westminster has to offer, you’ll be close to it all while still having a place to truly make your own. With its thoughtful updates, completed improvements, flexible basement space, and convenient location, 8621 Crescent Dr offers a great combination of comfort, freedom, and potential. Come take a look and experience everything this home has to offer!

Save
Ask
Tour
Hide
Share
Listing Snapshot
Price 
$425,000
Days On Site 
0 Days
Bedrooms 
2
Inside Area (SqFt) 
858 sqft
Total Baths 
1
Full Baths 
1
Partial Baths 
N/A
Lot Size 
0.16 Acres
Year Built 
1954
MLS® Number 
9621367
Status 
Active
Property Tax 
$2,591
HOA/Condo/Coop Fees 
N/A
Sq Ft Source 
Public Records
Friends & Family
Recent Activity
2 hours agoListing updated with changes from the MLS®
2 hours agoListing first seen on site
General Features
Acres 
0.16
Garage 
Yes
Garage Spaces 
1
Levels 
One
Parking 
ConcreteGravel
Parking Spaces 
1
Property Sub Type 
Single Family Residence
Security 
Carbon Monoxide Detector(s)Smoke Detector(s)
Sewer 
Public Sewer
SqFt Above 
858
SqFt Total 
1716
Utilities 
Natural Gas AvailableCable AvailableElectricity AvailableElectricity ConnectedNatural Gas ConnectedPhone Available
Water Source 
Public
Interior Features
Appliances 
OvenDishwasherDisposalDryerGas Water HeaterMicrowaveRangeRefrigeratorSelf Cleaning OvenWasher
Basement 
FullUnfinished
Cooling 
Ceiling Fan(s)Central AirEvaporative Cooling
Flooring 
LaminateTileWood
Heating 
Forced Air
Interior 
Ceiling Fan(s)Eat-in KitchenGranite CountersHigh Speed Internet
Main Level Bedrooms 
2
Window Features 
Double Pane WindowsWindow Treatments
Bathroom Full 
Level - Main
Bedroom 
Level - Main
Dining Room 
Level - Main
Kitchen 
Level - Main
Laundry 
Level - Basement
Living Room 
Level - Main
Save
Ask
Tour
Hide
Share
Exterior Features
Construction Details 
BrickWood Siding
Exterior 
LightingPrivate YardRain Gutters
Fencing 
FencedFull
Patio And Porch 
Front PorchPatio
Roof 
Composition
View 
Mountain(s)
Waterview 
Mountain(s)
Windows/Doors 
Double Pane WindowsWindow Treatments
Community Features
School District 
Westminster Public Schools
Financing Terms Available 
CashConventionalFHAVA Loan
Schools
School District
Westminster Public Schools
Elementary School
Flynn
Middle School
Shaw Heights
High School
Westminster
Listing courtesy of Thrive Real Estate Group jillian@thrivedenver.com


The content relating to real estate for sale in this Web site comes in part from the Internet Data eXchange ("IDX") program of METROLIST, INC., DBA RECOLORADO real estate listings held by brokers other than Thrive Real Estate Group are marked with the IDX Logo. This information is being provided for the consumers' personal, non-commercial use and may not be used for any other purpose. All information subject to change and should be independently verified.

Neighborhood & Commute
Source: Walkscore
Disclosure: Community information and market data powered by Constellation Data Labs. Information is deemed reliable but not guaranteed.
Save
Ask
Tour
Hide
Share