Ready to Make Your Move?
Text or Call David and Tom
720-408-7409


Save
Ask
Tour
Hide
Share
$745,000
New Listing

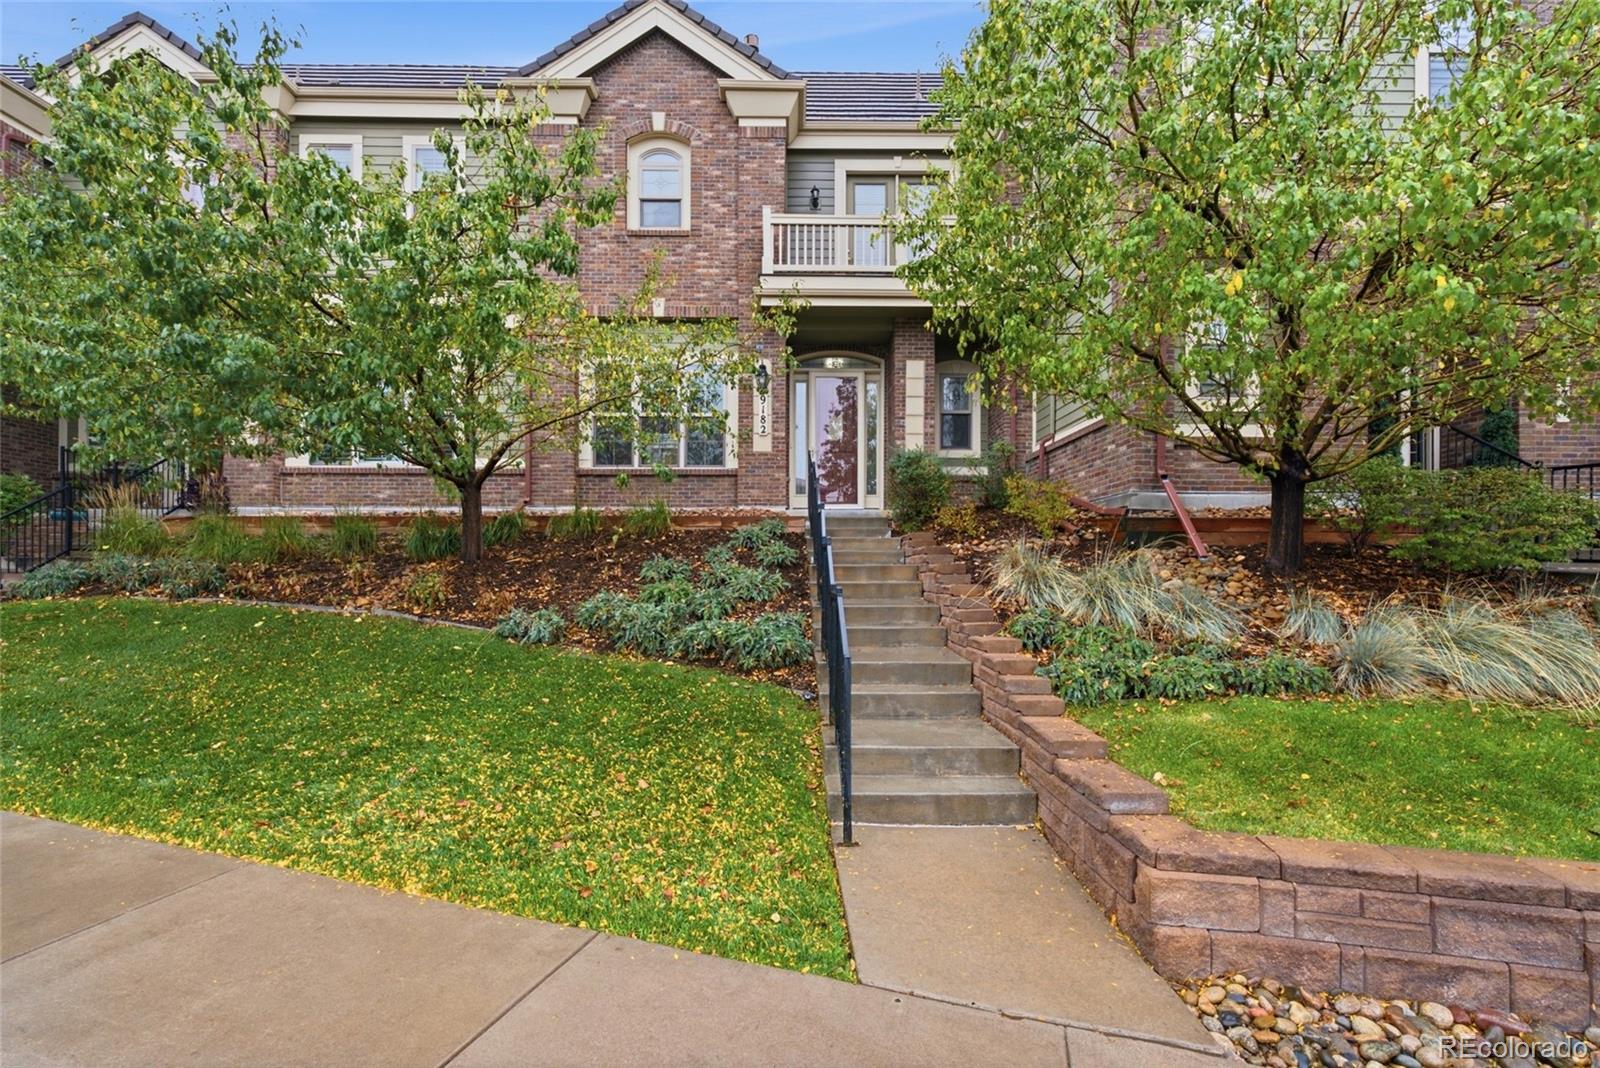
9182 Ridgegate Parkway
Lone Tree, CO 80124

For Sale|Townhouse|Active
3
Beds
3
Total Baths
1
Full Bath
2
Partial Baths
2,262
SqFt
$329
/SqFt
2012
Built
Subdivision:
Ridgegate
County:
Douglas
Call Now: 720.408.7409
Is this the listing for you? We can help make it yours.
720.408.7409
9182 Ridgegate Parkway9182 Ridgegate Parkway9182 Ridgegate Parkway9182 Ridgegate Parkway
Save
Ask
Tour
Hide
Share

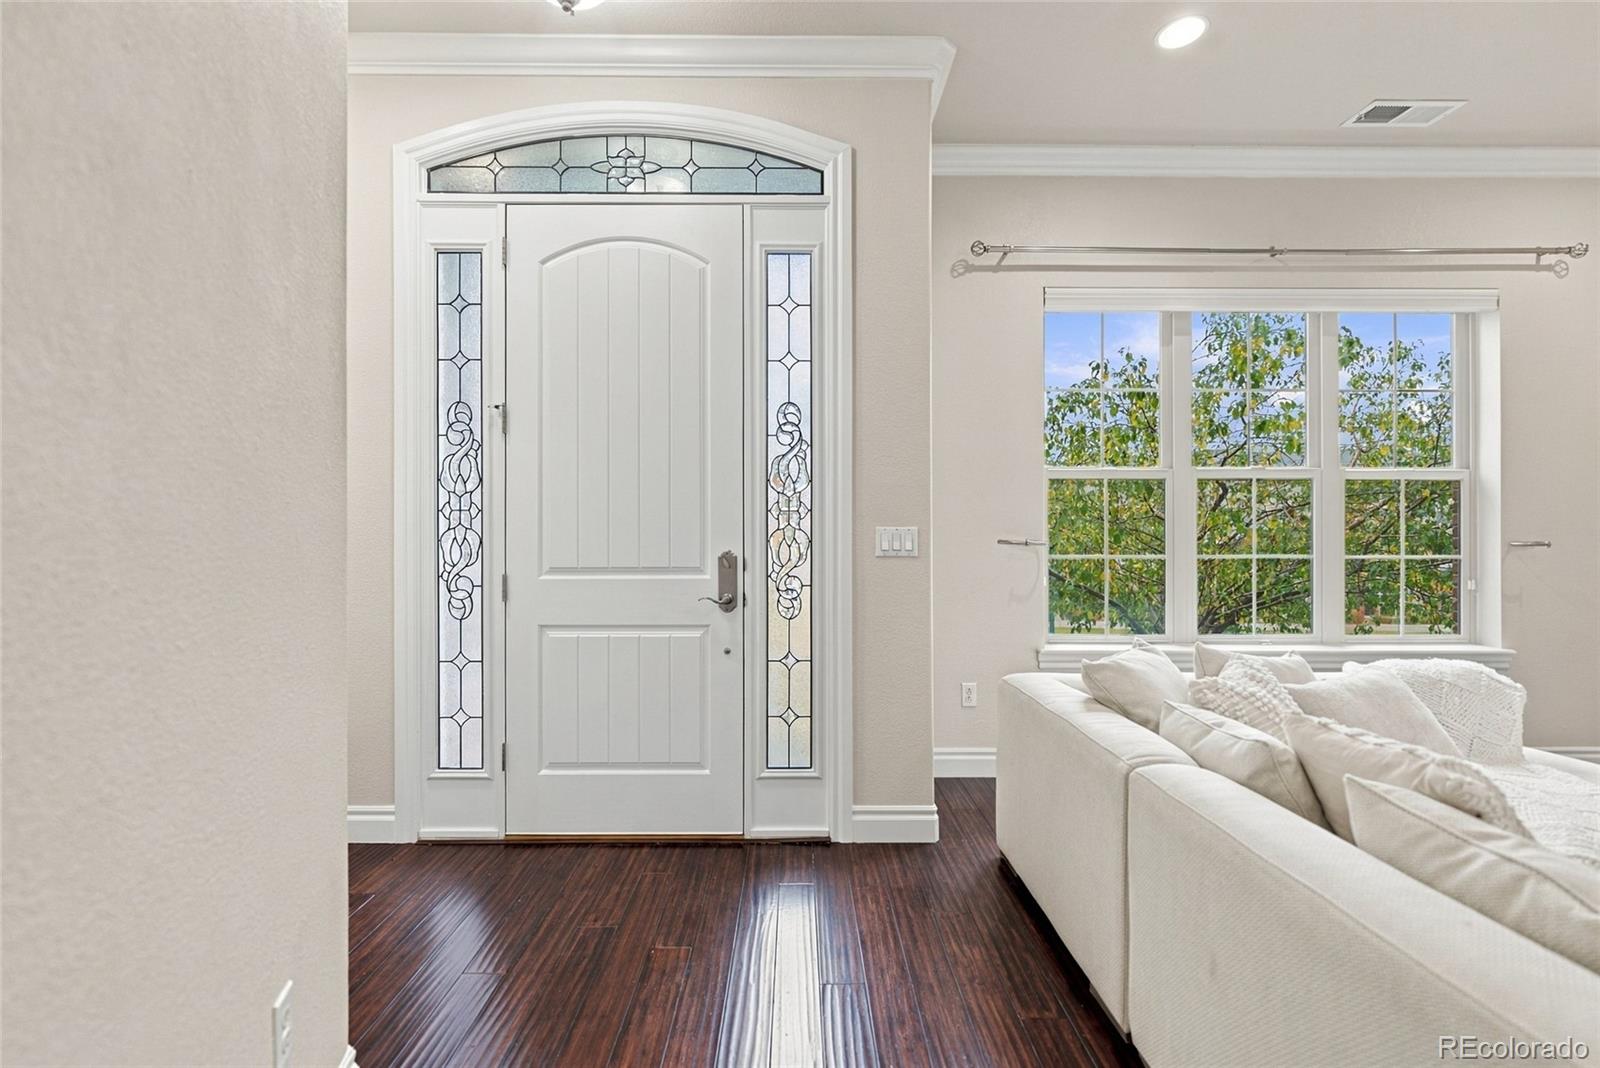
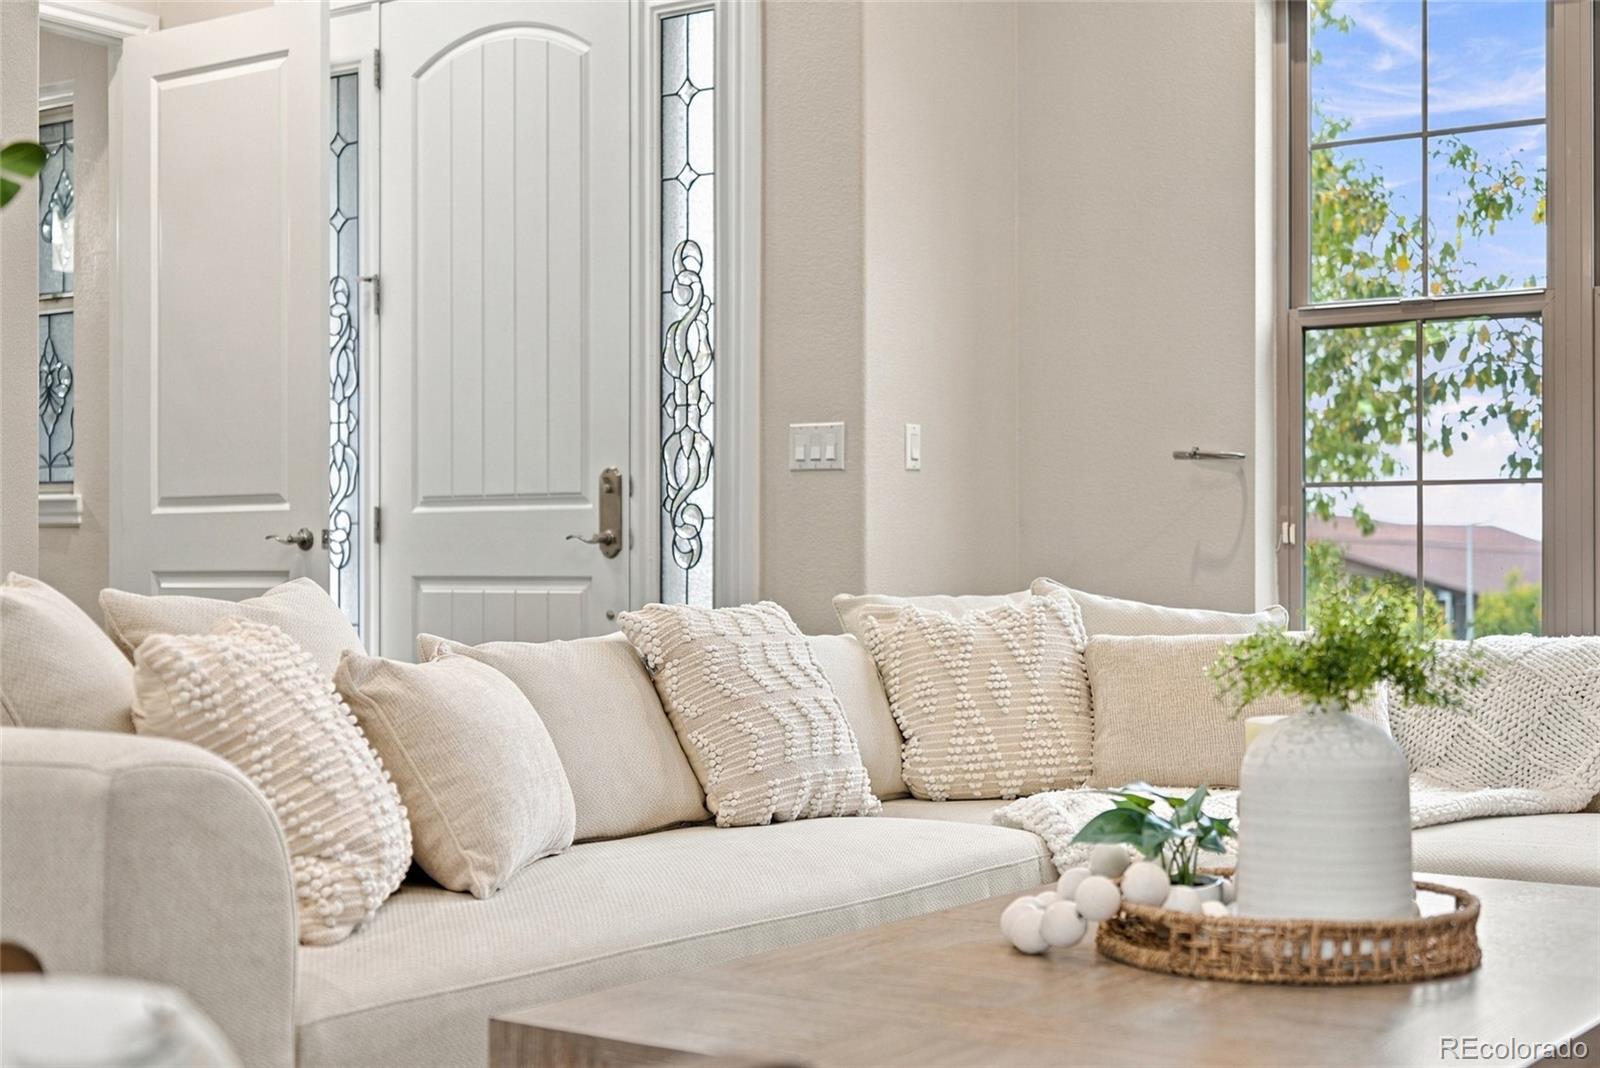
Welcome to this beautifully maintained Lone Tree townhome, where light, comfort, and low maintenance living come together in an ideal location. Designed for an easy lock and leave lifestyle, this inviting home offers a thoughtful floor plan, stylish finishes, and the flexibility of a spacious loft, perfect for a home office, media area, workout space, or additional living area. The light filled main level creates a warm and welcoming atmosphere, with an open layout that flows effortlessly between the living, dining, and kitchen areas. Large windows bring in abundant natural light, while the kitchen offers the functionality and convenience you need for everyday living and entertaining. Upstairs, the loft adds valuable flexibility and separation, creating a versatile space that can adapt to your lifestyle. The comfortable bedrooms provide peaceful retreats, while the well appointed bathrooms add everyday convenience. Enjoy the ease of low maintenance living without giving up outdoor enjoyment. The community offers beautifully maintained surroundings, fantastic amenities, and a welcoming neighborhood atmosphere. Nearby parks and open spaces provide opportunities to get outside, while an array of restaurants, shopping, and everyday conveniences are just minutes away. Location is a standout feature, with convenient access to major roadways making commuting throughout Denver and the surrounding communities a breeze. Whether you are heading downtown, to the Tech Center, the mountains, or simply enjoying everything the Denver metro area has to offer, this location puts you close to it all. With its bright and inviting interior, flexible loft, community amenities, nearby parks and dining, and exceptional access to the greater Denver area, this townhome delivers the kind of effortless lifestyle that makes coming home easy.

Save
Ask
Tour
Hide
Share
Listing Snapshot
Price 
$745,000
Days On Site 
0 Days
Bedrooms 
3
Inside Area (SqFt) 
2,262 sqft
Total Baths 
3
Full Baths 
1
Partial Baths 
2
Lot Size 
0.04 Acres
Year Built 
2012
MLS® Number 
9598389
Status 
Active
Property Tax 
$6,668
HOA/Condo/Coop Fees 
$345 monthly
Sq Ft Source 
Public Records
Friends & Family
Recent Activity
11 hours agoListing updated with changes from the MLS®
13 hours agoListing first seen on site
General Features
Acres 
0.04
Attached Garage 
Yes
Direction Faces 
North
Foundation 
Slab
Garage 
Yes
Garage Spaces 
2
Green Energy Efficient 
AppliancesConstructionHVACInsulationThermostatWindows
Levels 
Two
Parking 
AsphaltConcreteAttached
Parking Spaces 
2
Pets 
Cats OKDogs OK
Property Condition 
Updated/Remodeled
Property Sub Type 
Townhouse
Security 
Carbon Monoxide Detector(s)Smoke Detector(s)
Sewer 
Public Sewer
SqFt Above 
2262
SqFt Total 
2262
Style 
Contemporary
Utilities 
Cable AvailableElectricity AvailableNatural Gas AvailablePhone Available
Water Source 
Public
Interior Features
Appliances 
CooktopDishwasherDisposalDouble OvenDryerGas Water HeaterMicrowaveRefrigeratorTrash CompactorWasherWine Cooler
Cooling 
Ceiling Fan(s)Central Air
Fireplace 
Yes
Fireplace Features 
BedroomLiving RoomOutside
Fireplaces 
3
Flooring 
CarpetTileVinylWood
Heating 
Forced AirNatural Gas
Interior 
Built-in FeaturesCeiling Fan(s)Eat-in KitchenGranite CountersHigh CeilingsHigh Speed InternetKitchen IslandOpen FloorplanPantrySmart ThermostatWalk-In Closet(s)
Laundry Features 
SinkIn Unit
Window Features 
Double Pane WindowsWindow Treatments
Bathroom Full 
Dimensions - 18 x 11Level - UpperDescription - Spacious five piece primary bath featuring light beige tile flooring, dark stained wood vanities, chrome fixtures, and decorative lighting. A dedicated makeup area, Euro glass shower with built in bench, jetted tub, and oversized window create a relaxing retreat. The adjoining 10 by 4 walk in closet offers custom shelving, dedicated lighting, and a window for natural light.
Bathroom Half 
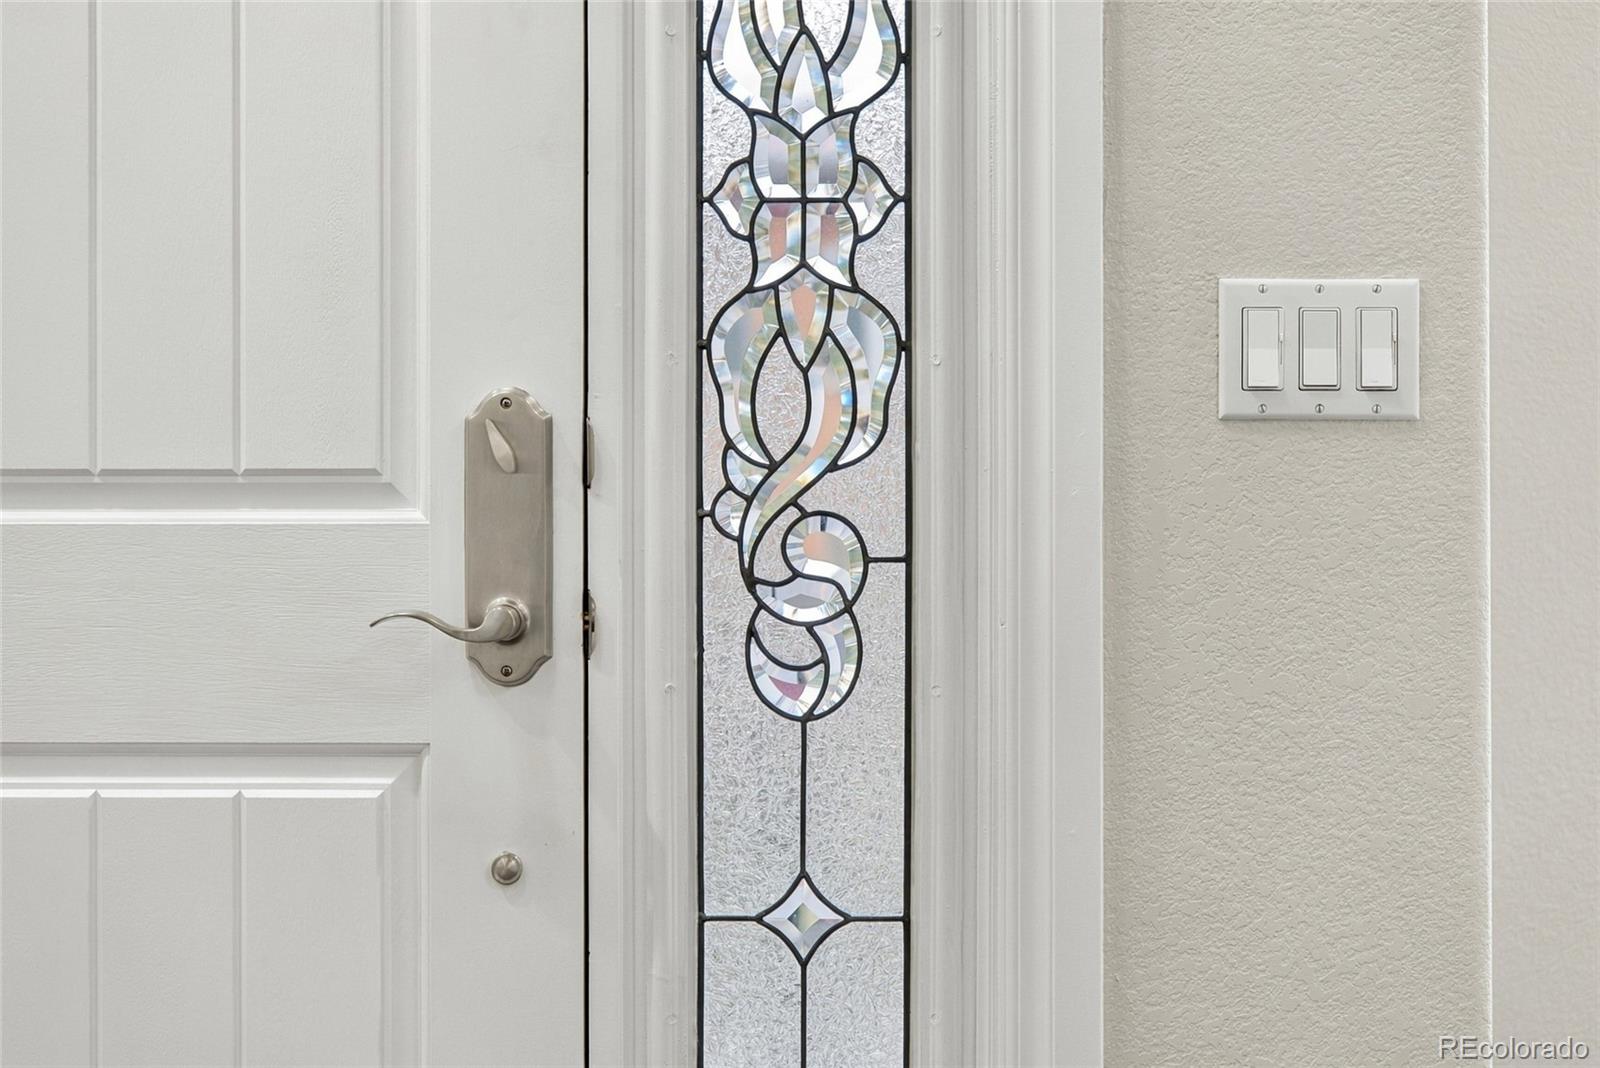
Dimensions - 7 x 5Level - MainDescription - A stylish half bath featuring a single vanity with marble countertop, dark bronze fixtures, and a mounted mirror accented by decorative lighting. Crown molding and a stained glass window with intricate black metal detailing add distinctive character and charm.
Bathroom Three Quarter 
Dimensions - 10 x 5Level - UpperDescription - Three quarter bath featuring beige tile flooring, white baseboards, and crown molding. The single vanity showcases a dark marble countertop, chrome fixtures, wall mounted mirror, and decorative lighting. A bathtub with large square wall tile and stone inspired accent trim completes the space.
Bedroom 
Dimensions - 15 x 10Level - UpperDescription - Comfortable bedroom featuring plush beige carpeting, five inch white baseboards, and crown molding. Three windows with blinds bring in natural light, while a modern four blade ceiling fan adds a contemporary touch. A closet with custom shelving offers convenient, organized storage.
Dining Room 
Dimensions - 12 x 10Level - MainDescription - Elegant dining area featuring continuous textured wood flooring, coordinating trim, a decorative ceiling, statement pendant lighting, and recessed illumination, creating a welcoming setting for everyday meals and memorable gatherings.
Kitchen 
Dimensions - 17 x 13Level - MainDescription - Rich dark wood cabinetry, textured wood flooring, and an oversized marble island with double sink create an inviting kitchen. Features include a six burner gas cooktop, double oven, microwave, wine refrigerator, French door walk in pantry, pendant and recessed lighting, and crown molding. Sliding glass doors open to the patio for effortless indoor outdoor living.
Laundry 
Dimensions - 9 x 6Level - UpperDescription - Functional laundry room featuring vinyl flooring, five inch baseboards, and crown molding. Dark stained upper and lower cabinetry provides ample storage, complemented by a convenient utility sink and recessed lighting.
Living Room 
Dimensions - 18 x 13Level - MainDescription - Dark wood textured floors, white five inch base molding, and oversized windows create a warm, inviting living space. A fireplace with beige and white stone mosaic tile, wood mantel, shelving, and decorative columns adds character, while built in shelves, arched details, crown molding, recessed lighting, and a dark wood ceiling fan complete the room.
Loft 
Dimensions - 9 x 8Level - UpperDescription - Upstairs loft featuring rich dark wood flooring, five inch white baseboards, crown molding, and recessed lighting, offering a versatile space for relaxation, work, or a casual retreat.
Save
Ask
Tour
Hide
Share
Exterior Features
Construction Details 
BrickFrameOtherVinyl Siding
Exterior 
BalconyGas GrillRain Gutters
Lot Features 
LandscapedSprinklers In Front
Patio And Porch 
CoveredDeckFront PorchPatio
Roof 
Concrete
Spa Features 
Bath
View 
City
Waterview 
City
Windows/Doors 
Double Pane WindowsWindow Treatments
Community Features
Association Amenities 
ClubhouseParkPlayground
Association Fee 
$345.0
Association Fee Frequency 
Monthly
Additional Association Fee Frequency 
Monthly
School District 
Douglas RE-1
Financing Terms Available 
CashConventionalFHAVA Loan
Roads 
Alley PavedPaved
Schools
School District
Douglas RE-1
Elementary School
Eagle Ridge
Middle School
Cresthill
High School
Highlands Ranch
Listing courtesy of Compass - Denver propertiesbycoda@gmail.com


The content relating to real estate for sale in this Web site comes in part from the Internet Data eXchange ("IDX") program of METROLIST, INC., DBA RECOLORADO real estate listings held by brokers other than Compass - Denver are marked with the IDX Logo. This information is being provided for the consumers' personal, non-commercial use and may not be used for any other purpose. All information subject to change and should be independently verified.

Neighborhood & Commute
Source: Walkscore
Disclosure: Community information and market data powered by Constellation Data Labs. Information is deemed reliable but not guaranteed.
Save
Ask
Tour
Hide
Share