Ready to Make Your Move?
Text or Call David and Tom
720-408-7409


Save
Ask
Tour
Hide
Share
$599,000
4 Days On Site

3350 S Oneida Way
Denver, CO 80224

For Sale|Condominium|Active
3
Beds
3
Total Baths
1
Full Bath
2
Partial Baths
2,755
SqFt
$217
/SqFt
1968
Built
Subdivision:
Wellshire East
County:
Denver
Call Now: 720.408.7409
Is this the listing for you? We can help make it yours.
720.408.7409
3350 S Oneida Way3350 S Oneida Way3350 S Oneida Way3350 S Oneida Way
Save
Ask
Tour
Hide
Share

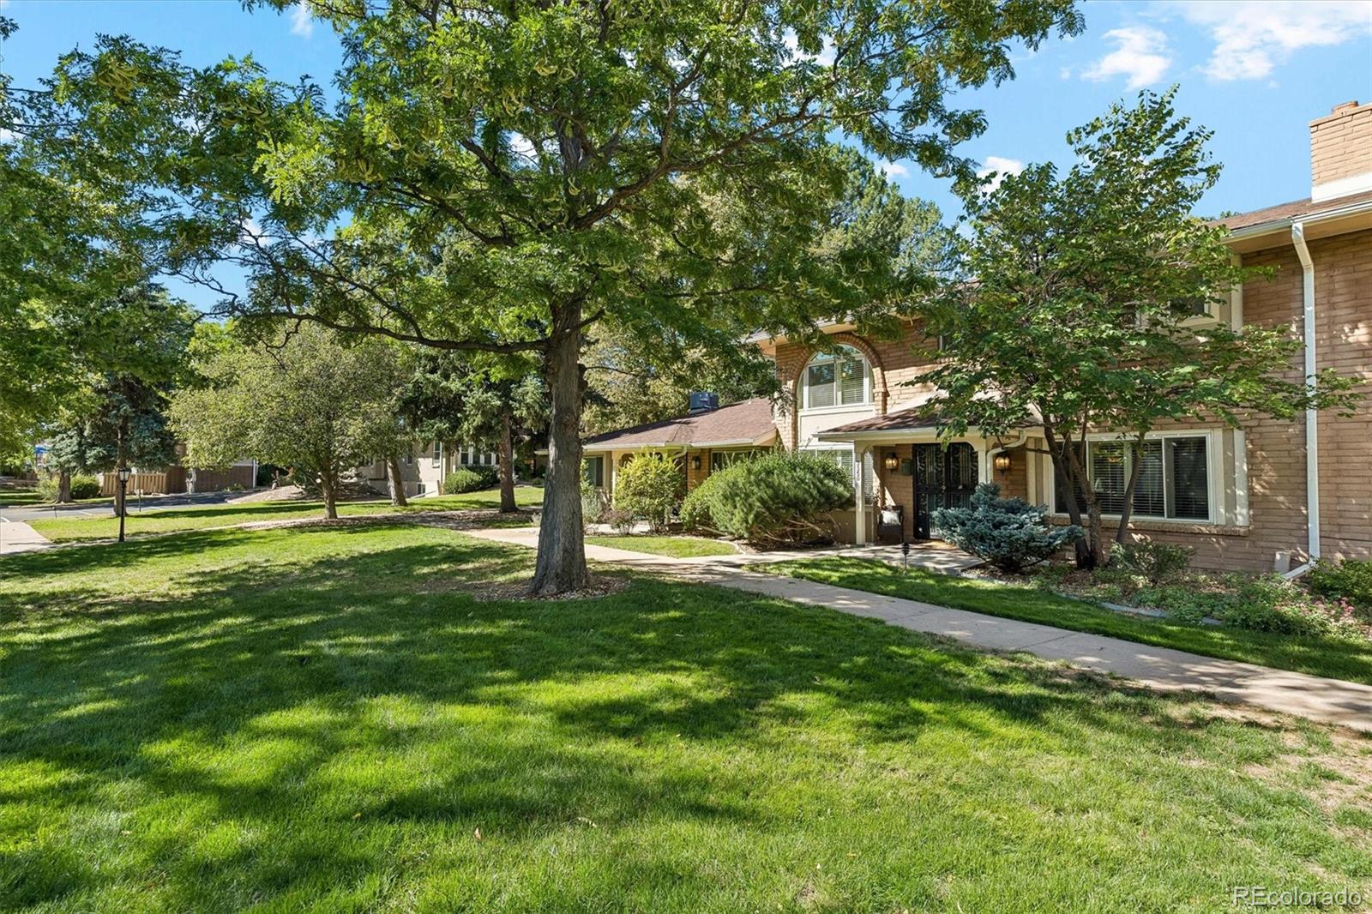
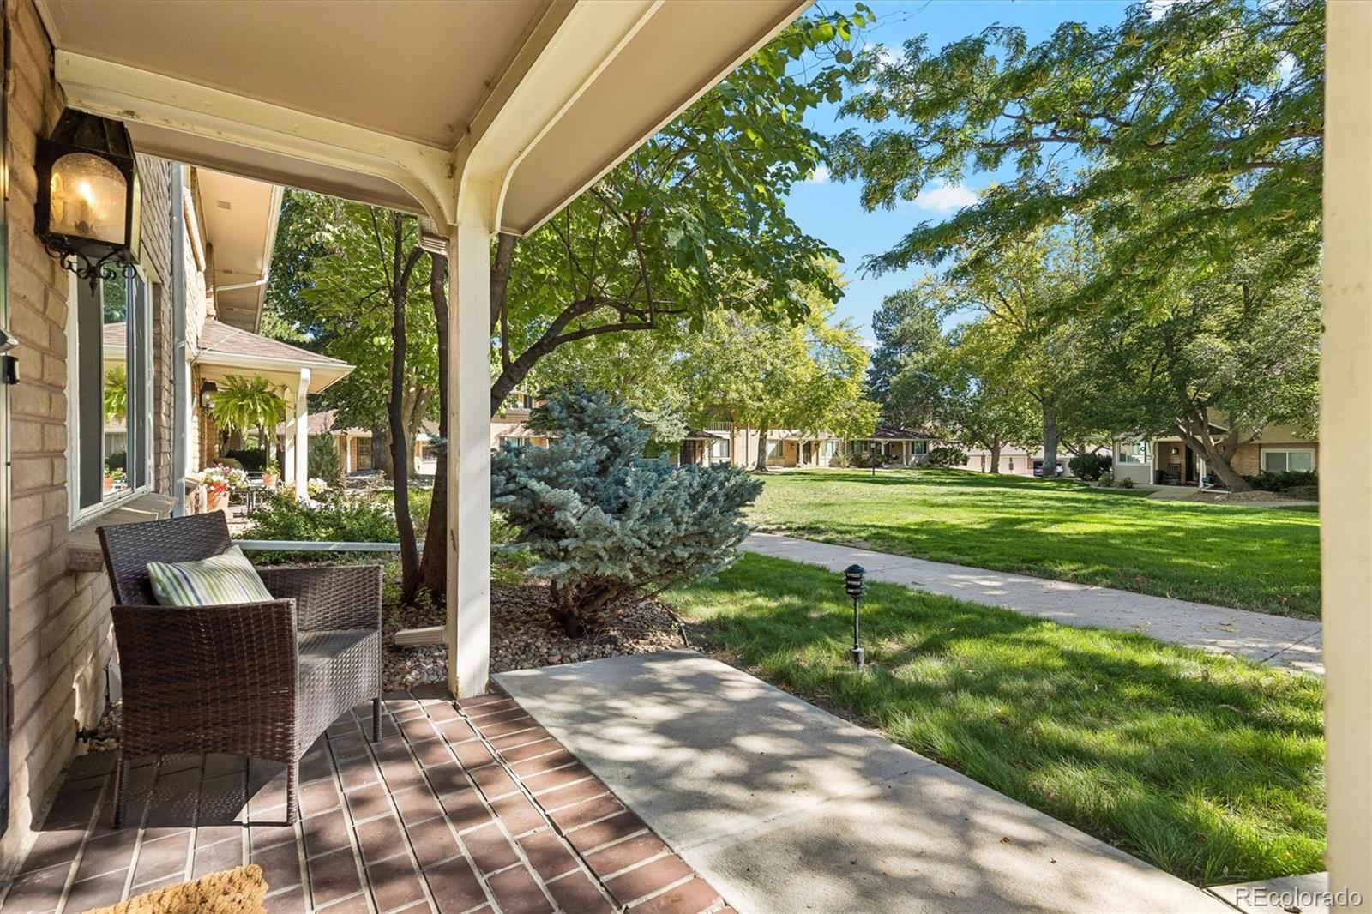
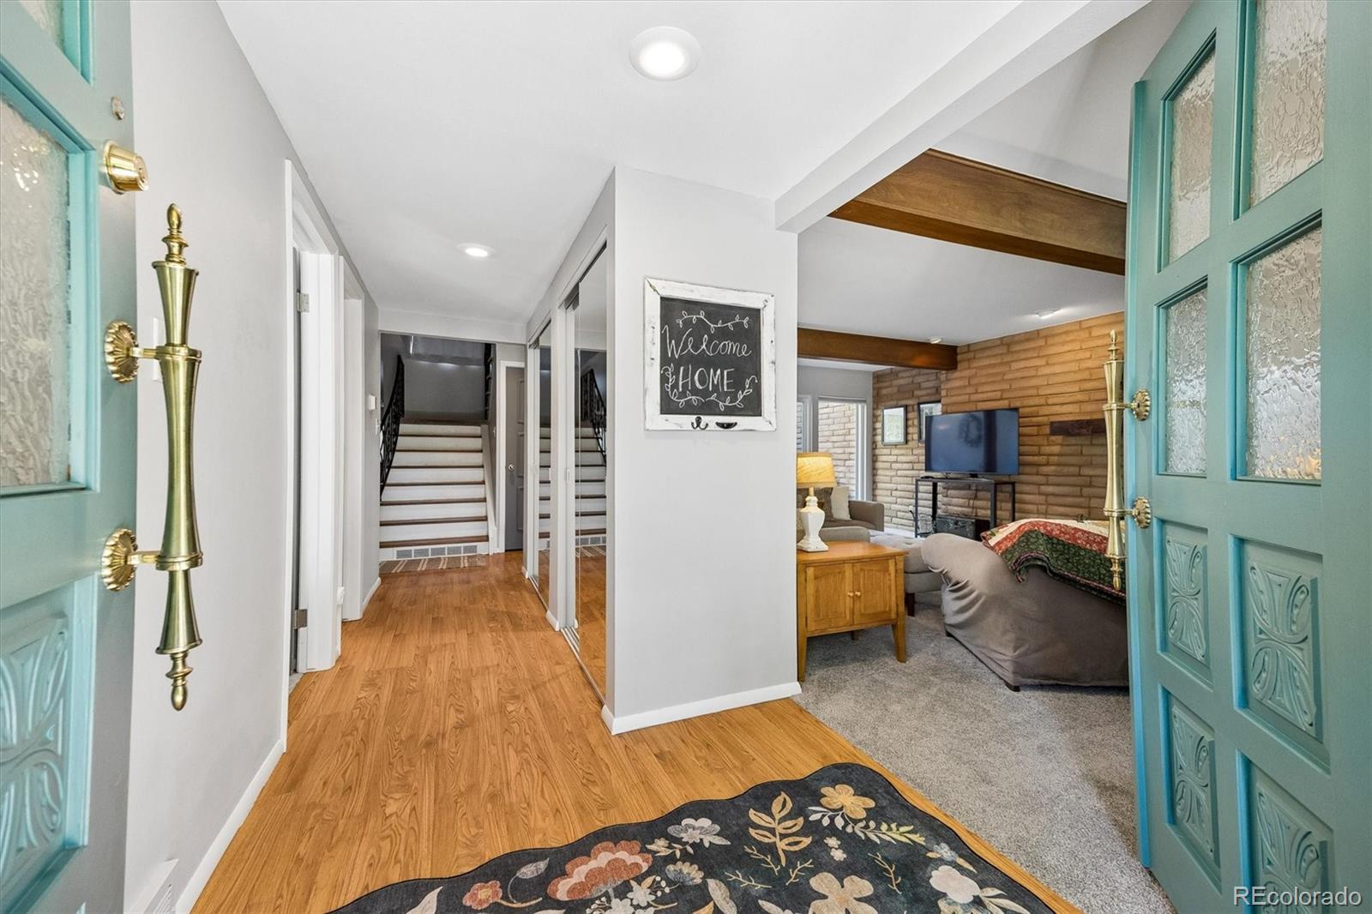
Spacious, beautifully maintained townhome in the quiet, beautifully landscaped Three Fountains community. One of the largest floor plans in the neighborhood, this home offers generously sized rooms, an unusually versatile layout and the feel of a single-family home with the convenience of low-maintenance living. A standout feature is the 13' x 13' completely private courtyard, with sliding-door access from both the living room and kitchen—an ideal space for outdoor dining, morning coffee or simply relaxing in your own private setting. The main level features a bright living and dining area, well-appointed kitchen with double oven and breakfast bar, plus a bedroom and 3/4 bath. Upstairs, two spacious bedroom suites each offer a private bath and walk-in closet. The primary suite includes a beautifully remodeled bathroom, while the two-story staircase is highlighted by original 1968 stained glass windows that add character and charm. The basement provides additional living, laundry and storage space. Recent improvements include newer windows and patio doors, plantation shutters, furnace, water heater and appliances. Dozens of retail shops and restaurants, along with the High Line Canal Trail, I-25 and light rail, are all less than a mile away. A rare combination of space, privacy, character and convenience in a sought-after low-maintenance community.

Save
Ask
Tour
Hide
Share
Listing Snapshot
Price 
$599,000
Days On Site 
4 Days
Bedrooms 
3
Inside Area (SqFt) 
2,755 sqft
Total Baths 
3
Full Baths 
1
Partial Baths 
2
Lot Size 
N/A
Year Built 
1968
MLS® Number 
9593186
Status 
Active
Property Tax 
$2,585
HOA/Condo/Coop Fees 
$600 monthly
Sq Ft Source 
Public Records
Friends & Family
Recent Activity
4 days agoListing updated with changes from the MLS®
5 days agoListing first seen on site
General Features
Attached Garage 
Yes
Garage 
Yes
Garage Spaces 
2
Levels 
Two
Parking 
Attached
Parking Spaces 
2
Property Condition 
Updated/Remodeled
Property Sub Type 
Condominium
Sewer 
Public Sewer
SqFt Above 
2212
SqFt Below 
543
SqFt Total 
2784
Utilities 
Natural Gas AvailableCable AvailableElectricity ConnectedNatural Gas Connected
Water Source 
Public
Zoning 
R-2
Interior Features
Basement 
Finished
Cooling 
Central Air
Electric 
220 Volts
Heating 
Forced Air
Main Level Bedrooms 
1
Bathroom Full 
Level - Upper
Bathroom Three Quarter 
Level - MainDescription - 3/4 main floor, bonus for main floor bedroom
Bedroom 
Dimensions - 21 x 12Level - UpperDescription - Primary suite with remodeled bath and walk-in closet
Bonus Room 
Dimensions - 28 x 11.1Level - BasementDescription - Wide open finished basement
Dining Room 
Dimensions - 18.6 x 12.2Level - MainDescription - Huge dining room or family room, open to kitchen 2nd fireplace
Kitchen 
Dimensions - 24 x 9.6Level - MainDescription - Remodeled, Granite Counters, opens to private courtyard
Laundry 
Dimensions - 14 x 5.8Level - BasementDescription - Oversized and convenient laundry room
Living Room 
Dimensions - 21.3 x 15Level - MainDescription - Very comfortable light and bright with a fireplace,
Save
Ask
Tour
Hide
Share
Exterior Features
Construction Details 
Brick
Lot Features 
Greenbelt
Patio And Porch 
Front PorchPatio
Roof 
Composition
Community Features
Association Amenities 
ClubhouseFitness CenterParkParkingPool
Association Fee 
$600.0
Association Fee Frequency 
Monthly
School District 
Denver 1
Financing Terms Available 
CashConventionalFHAVA Loan
Building Access 
Exterior Access
Schools
School District
Denver 1
Elementary School
Holm
Middle School
Hamilton
High School
Thomas Jefferson
Listing courtesy of Compass - Denver tj.gordon@compass.com


The content relating to real estate for sale in this Web site comes in part from the Internet Data eXchange ("IDX") program of METROLIST, INC., DBA RECOLORADO real estate listings held by brokers other than Compass - Denver are marked with the IDX Logo. This information is being provided for the consumers' personal, non-commercial use and may not be used for any other purpose. All information subject to change and should be independently verified.

Neighborhood & Commute
Source: Walkscore
Disclosure: Community information and market data powered by Constellation Data Labs. Information is deemed reliable but not guaranteed.
Save
Ask
Tour
Hide
Share