Ready to Make Your Move?
Text or Call David and Tom
720-408-7409


Save
Ask
Tour
Hide
Share
$395,000
1 Day On Site

Cheesman Towers West
1200 N Humboldt Street 303
Denver, CO 80218

For Sale|Condominium|Active
2
Beds
2
Total Baths
1
Full Bath
1
Partial Bath
1,100
SqFt
$359
/SqFt
1966
Built
Subdivision:
Cheesman Park
County:
Denver
Call Now: 720.408.7409
Is this the listing for you? We can help make it yours.
720.408.7409
1200 N Humboldt Street 3031200 N Humboldt Street 3031200 N Humboldt Street 3031200 N Humboldt Street 303
Save
Ask
Tour
Hide
Share

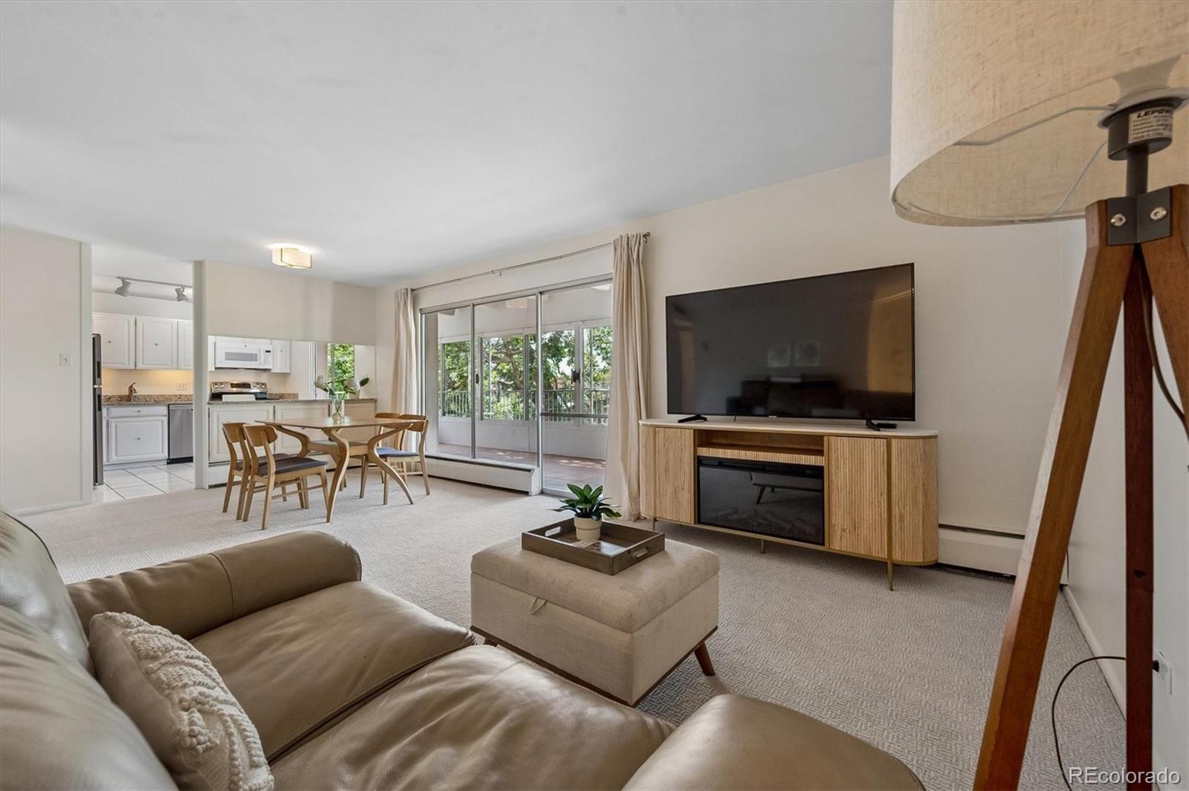
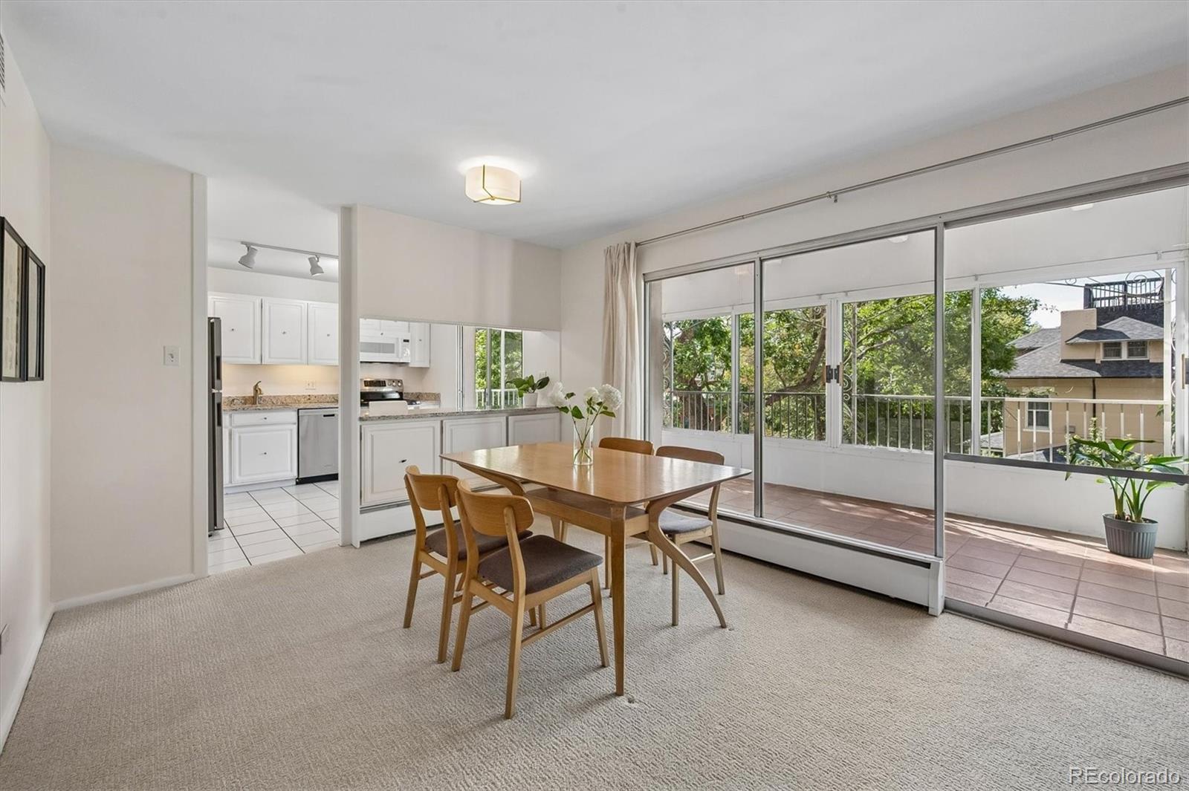
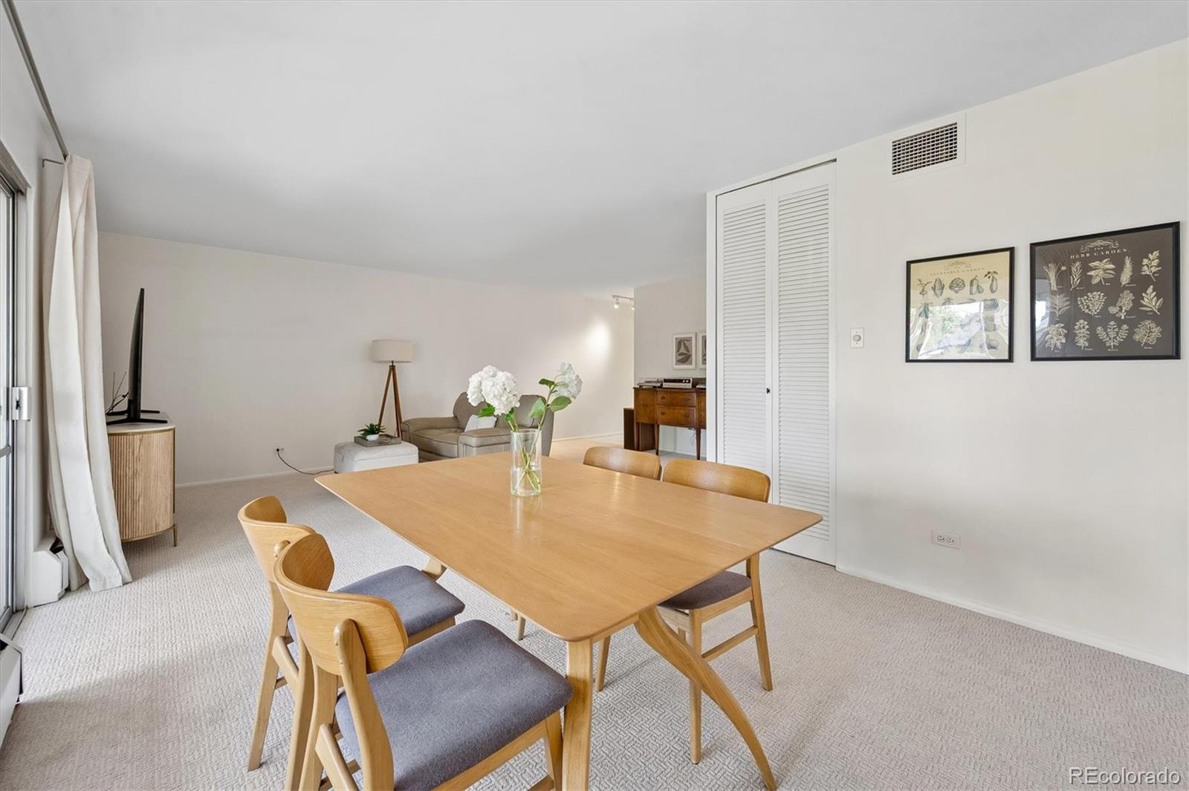
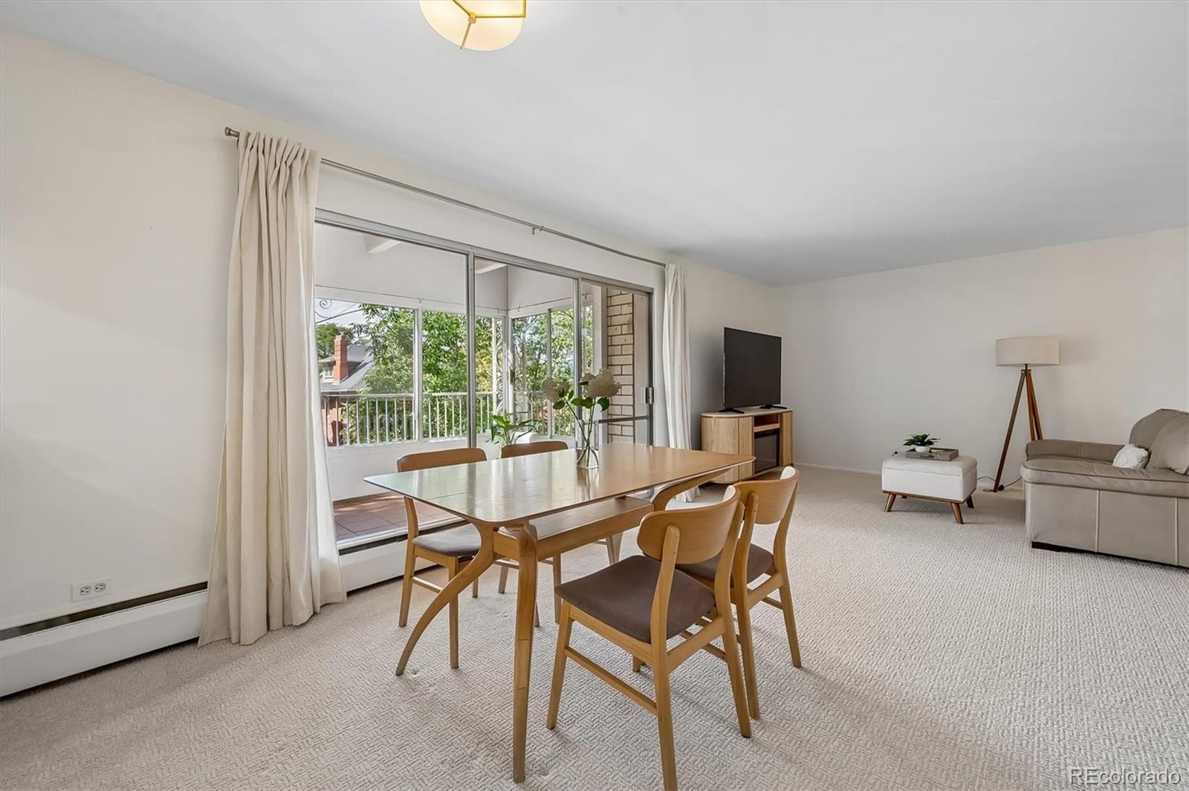
Nestled beside iconic Cheesman Park, this lovely third-floor corner residence offers an inviting blend of comfort, natural light, and effortless city living. The thoughtfully designed two-bedroom, two-bath floor plan features fresh interior paint, new carpet, and open-concept living, dining, and kitchen areas ideal for both everyday living and entertaining. One of the home’s standout features is its two private balconies. The expansive balcony adjoining the main living areas has been enclosed to create a wonderful year-round sunroom—a light-filled extension of the living space with treetop views and glimpses toward downtown Denver. A second open-air balcony is tucked privately off the primary bedroom suite, providing a peaceful outdoor retreat. Additional conveniences include one assigned, deeded parking space in the building’s secure underground garage (bike storage is also located in the garage) and use of a private storage locker in the basement. Residents can enjoy a suite of building amenities, including a fitness center, community room with a kitchenette for entertaining, access to the building’s fitness room, and year-round, heated swimming pool (currently undergoing a beautiful, comprehensive renovation - an improvement already fully funded through a prior special assessment). There is also a rentable guest suite for visitors. With Cheesman Park just outside your door and easy access to Denver’s restaurants, shops, cultural attractions, and vibrant neighborhoods, this corner residence offers an exceptional lock-and-leave lifestyle in one of the city’s most treasured locations.

Save
Ask
Tour
Hide
Share
Listing Snapshot
Price 
$395,000
Days On Site 
1 Day
Bedrooms 
2
Inside Area (SqFt) 
1,100 sqft
Total Baths 
2
Full Baths 
1
Partial Baths 
1
Lot Size 
N/A
Year Built 
1966
MLS® Number 
9571909
Status 
Active
Property Tax 
$2,723
HOA/Condo/Coop Fees 
$808 monthly
Sq Ft Source 
Public Records
Friends & Family
Recent Activity
yesterdayListing updated with changes from the MLS®
yesterdayStatus changed to Active
yesterdayListing first seen on site
General Features
Direction Faces 
Southwest
Garage 
Yes
Garage Spaces 
1
Levels 
One
Parking 
StorageUnderground
Parking Spaces 
1
Property Condition 
Updated/Remodeled
Property Sub Type 
Condominium
Security 
Secured Garage/ParkingSecurity System
Sewer 
Public Sewer
SqFt Above 
1100
SqFt Total 
1100
Style 
Mid-Century Modern
Water Source 
Public
Interior Features
Appliances 
DishwasherDisposalMicrowaveOvenRange
Cooling 
Central Air
Flooring 
CarpetTile
Heating 
Hot Water
Interior 
Eat-in KitchenEntrance FoyerOpen FloorplanPantry
Laundry Features 
Common Area
Main Level Bedrooms 
2
Bathroom Full 
Level - Main
Bathroom Three Quarter 
Level - MainDescription - Powder room and guest bath with shower.
Bedroom 
Level - MainDescription - 2nd bedroom can be office or flex space.
Dining Room 
Level - MainDescription - Opens to living room.
Kitchen 
Level - MainDescription - Counter seating creates an inviting space for casual dining. Opens to enclosed balcony.
Living Room 
Level - MainDescription - Opens to dining area and enclosed balcony.
Sun Room 
Level - MainDescription - Fabulous, enclosed balcony/year round sun room.
Save
Ask
Tour
Hide
Share
Exterior Features
Construction Details 
BrickConcrete
Exterior 
Balcony
Lot Features 
Near Public Transit
Patio And Porch 
CoveredDeckPatio
Pool Features 
Indoor
Roof 
Other
Community Features
Association Amenities 
Coin LaundryElevator(s)Fitness CenterParkingPoolSaunaSecurityStorage
Association Fee 
$808.0
Association Fee Frequency 
Monthly
School District 
Denver 1
Financing Terms Available 
CashConventionalFHAVA Loan
Schools
School District
Denver 1
Elementary School
Dora Moore
Middle School
Morey
High School
East
Listing courtesy of Compass - Denver cathyBmiller@Compass.com


The content relating to real estate for sale in this Web site comes in part from the Internet Data eXchange ("IDX") program of METROLIST, INC., DBA RECOLORADO real estate listings held by brokers other than Compass - Denver are marked with the IDX Logo. This information is being provided for the consumers' personal, non-commercial use and may not be used for any other purpose. All information subject to change and should be independently verified.

Neighborhood & Commute
Source: Walkscore
Disclosure: Community information and market data powered by Constellation Data Labs. Information is deemed reliable but not guaranteed.
Save
Ask
Tour
Hide
Share