Ready to Make Your Move?
Text or Call David and Tom
720-408-7409


Save
Ask
Tour
Hide
Share
$725,000
18 Days On Site

9935 Blackbird Circle
Highlands Ranch, CO 80130

For Sale|Single Family Residence|Active
3
Beds
4
Total Baths
2
Full Baths
2
Partial Baths
2,940
SqFt
$247
/SqFt
1995
Built
Subdivision:
Eastridge
County:
Douglas
Call Now: 720.408.7409
Is this the listing for you? We can help make it yours.
720.408.7409
9935 Blackbird Circle9935 Blackbird Circle9935 Blackbird Circle9935 Blackbird Circle
Save
Ask
Tour
Hide
Share

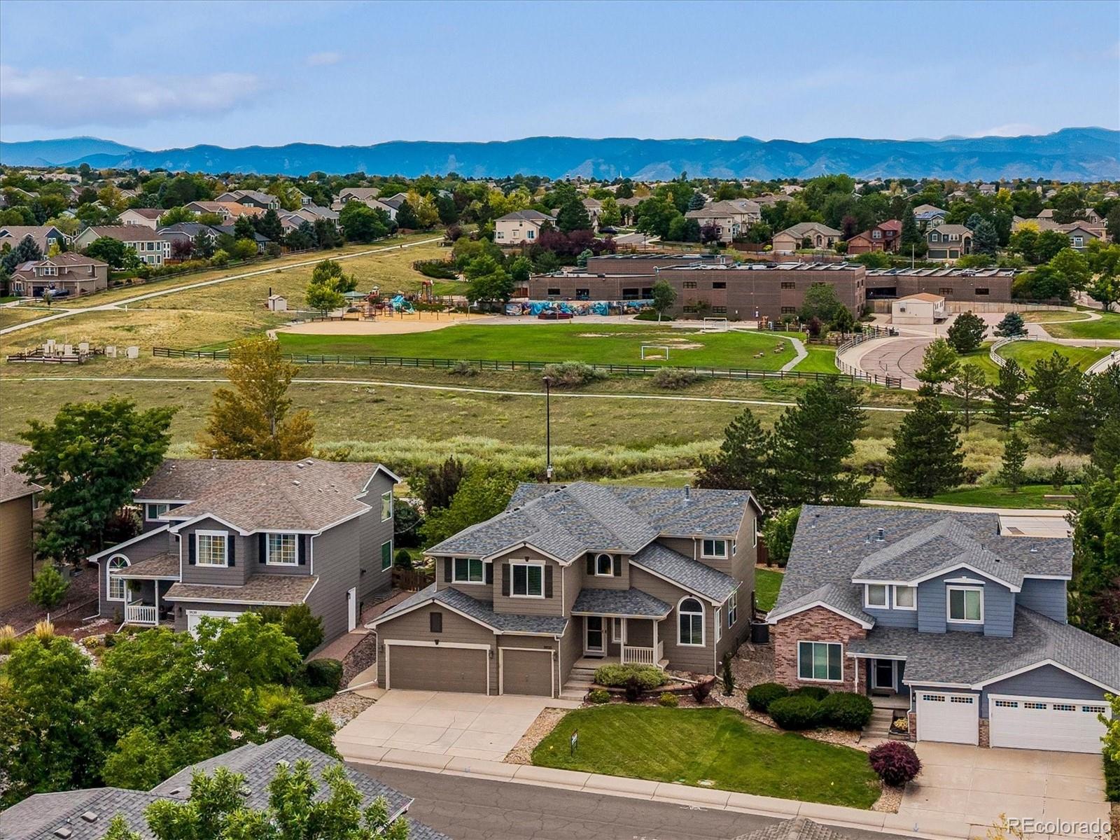
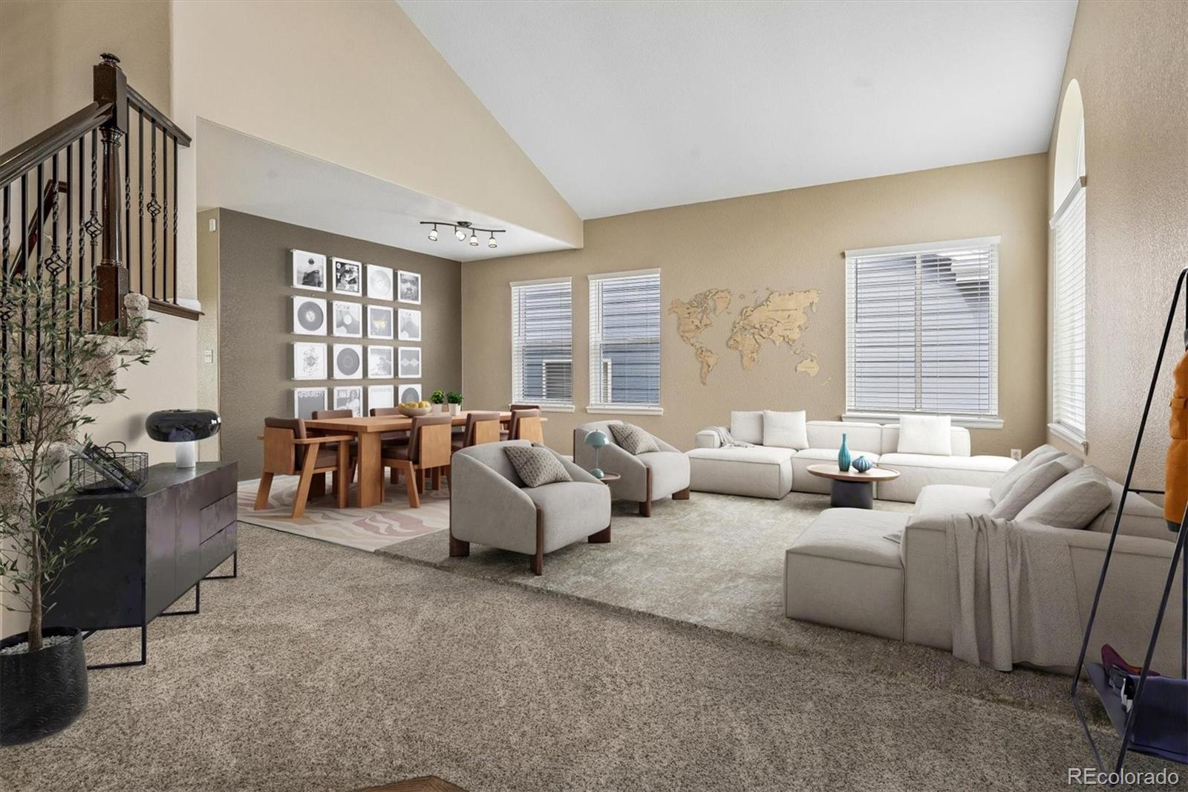
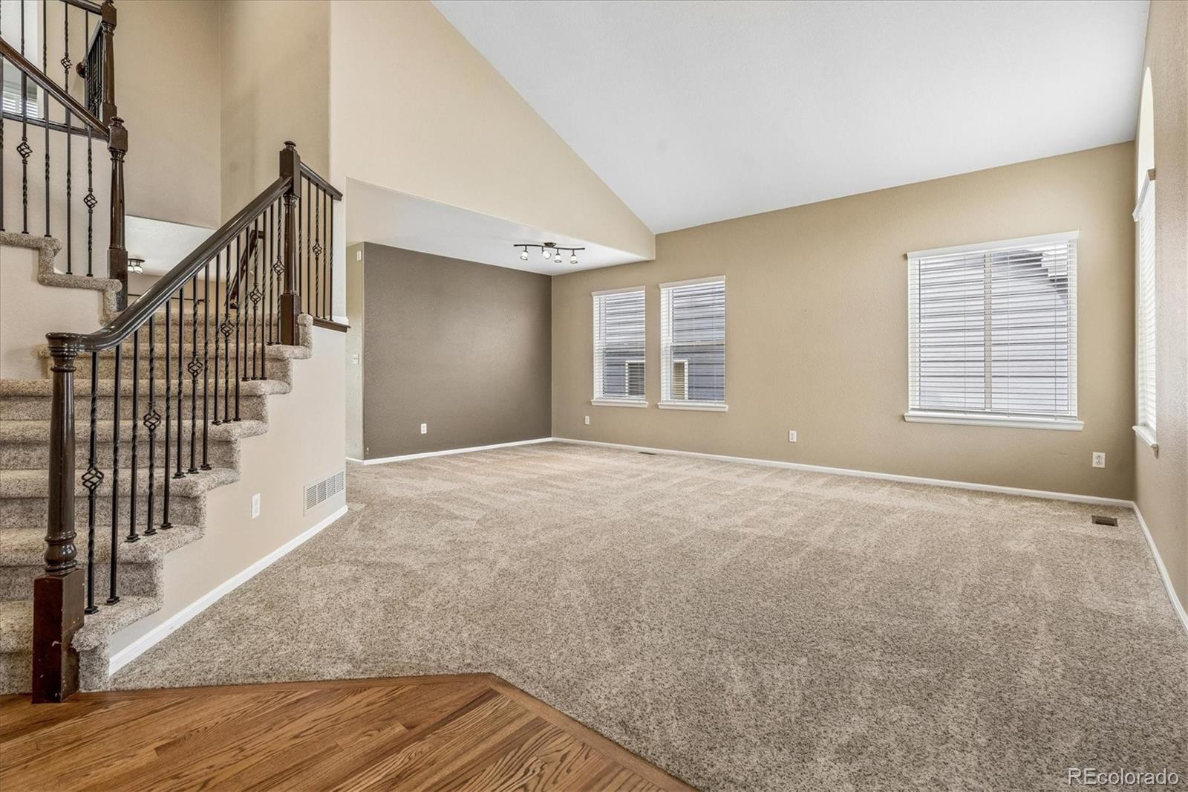
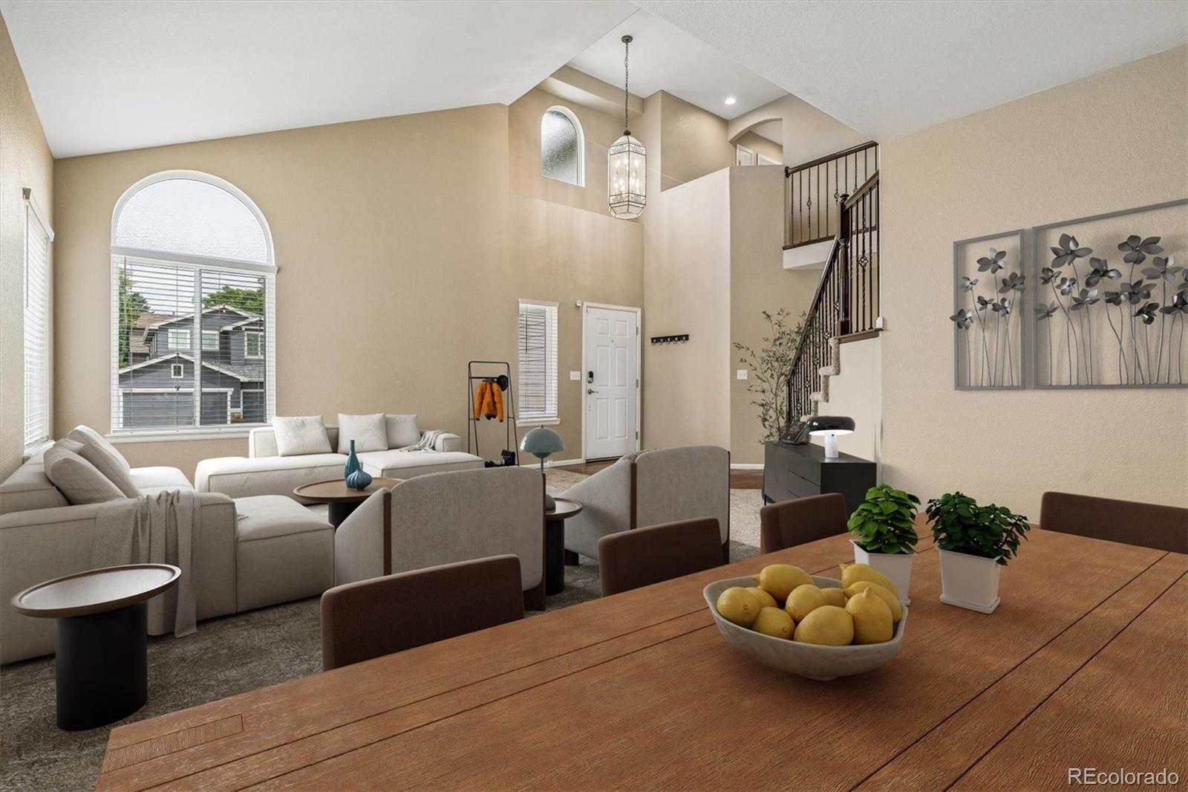
Welcome to a truly special home where thoughtful design, mountain views and versatility come together. One of the home’s rarest features is the 4 car garage, a dream for car and sports enthusiasts, hobbyists, or anyone looking for an expansive workshop and storage space. Inside, the contemporary floor plan is enhanced by a distinctive Joyce Homes split staircase and abundant natural light. The spacious living and dining areas offer plenty of room for large family gatherings and entertaining. Kitchen features a large island, eating space, wood floors, granite countertops, and all appliances are included. The family room has a 2 story ceiling, gas fireplace and an abundance of windows that fill the space with natural light. Upstairs, the generously sized primary suite offers a private, remodeled bathroom with new cabinetry, silestone counter, 2 sinks, custom shower, walk in closet.. The secondary bedrooms are thoughtfully separated from the primary suite by a versatile loft area—perfect for a home office, homework space, or kids’ play area—and the open design overlooks the family room below. The finished basement provides even more flexibility, with space for a media room, dedicated office area, and convenient half bath—ideal for movie nights, work-from-home needs, or additional recreation space. Step outside to enjoy the backyard, featuring a larger covered patio and flat backyard, creating an ideal setting for outdoor entertaining, relaxing, and gatherings with family and friends. Take in the mountain views and beautiful sunsets that add an extra layer of beauty to everyday living. This is a home that offers not only beautiful spaces, but the flexibility to fit the way you live—whether that means entertaining a crowd, pursuing your hobbies, working from home, or simply enjoying Colorado sunsets from your own backyard.

Save
Ask
Tour
Hide
Share
Listing Snapshot
Price 
$725,000
Days On Site 
18 Days
Bedrooms 
3
Inside Area (SqFt) 
2,940 sqft
Total Baths 
4
Full Baths 
2
Partial Baths 
2
Lot Size 
0.19 Acres
Year Built 
1995
MLS® Number 
9566602
Status 
Active
Property Tax 
$5,297
HOA/Condo/Coop Fees 
$58 monthly
Sq Ft Source 
Appraiser
Friends & Family
Recent Activity
6 days agoListing updated with changes from the MLS®
6 days agoPrice changed to $725,000
3 weeks agoListing first seen on site
General Features
Acres 
0.19
Attached Garage 
Yes
Direction Faces 
East
Garage 
Yes
Garage Spaces 
4
Levels 
Two
Parking 
Attached
Parking Spaces 
4
Property Sub Type 
Single Family Residence
Security 
Carbon Monoxide Detector(s)Smoke Detector(s)
Sewer 
Public Sewer
SqFt Above 
2340
SqFt Below 
600
SqFt Total 
3189
Style 
Contemporary
Zoning 
PDU
Interior Features
Appliances 
DishwasherDisposalGas Water HeaterMicrowaveOvenRangeRefrigerator
Basement 
Partial
Cooling 
Ceiling Fan(s)Attic FanCentral Air
Electric 
220 Volts
Fireplace 
Yes
Fireplace Features 
Family RoomGas
Fireplaces 
1
Flooring 
CarpetWood
Heating 
Forced Air
Interior 
Breakfast BarCeiling Fan(s)Granite CountersHigh CeilingsKitchen IslandOpen FloorplanVaulted Ceiling(s)Walk-In Closet(s)
Laundry Features 
Sink
Window Features 
Double Pane WindowsWindow Treatments
Bathroom Full 
Level - UpperDescription - remodeled, walk in closet
Bathroom Half 
Level - Main
Bedroom 
Dimensions - 10 x 14Level - UpperDescription - walk in closet
Dining Room 
Dimensions - 12 x 10Level - MainDescription - open to living room, plush carpet
Family Room 
Dimensions - 19 x 16Level - MainDescription - 2 story ceiling, gas firplace
Kitchen 
Dimensions - 25 x 10Level - MainDescription - includes all appliances, wood floor, granite counters
Laundry 
Level - MainDescription - cabinets, utility sink
Living Room 
Dimensions - 18 x 12Level - MainDescription - vaulted ceiling, plush carpet
Loft 
Dimensions - 21 x 11Level - Upper
Media Room 
Dimensions - 28 x 16Level - Basement
Office 
Dimensions - 12 x 10Level - Basement
Save
Ask
Tour
Hide
Share
Exterior Features
Construction Details 
BrickFrame
Fencing 
FencedFull
Lot Features 
Sprinklers In FrontSprinklers In Rear
Patio And Porch 
CoveredFront PorchPatio
Roof 
Composition
View 
Mountain(s)
Waterview 
Mountain(s)
Windows/Doors 
Double Pane WindowsWindow Treatments
Community Features
Association Amenities 
ClubhouseFitness CenterParkPlaygroundPoolTennis Court(s)Trail(s)
Association Fee 
$174.0
Association Fee Frequency 
Quarterly
School District 
Douglas RE-1
Financing Terms Available 
CashConventionalFHAVA Loan
Schools
School District
Douglas RE-1
Elementary School
Redstone
Middle School
Rocky Heights
High School
Rock Canyon
Listing courtesy of RE/MAX Professionals fauna1@msn.com


The content relating to real estate for sale in this Web site comes in part from the Internet Data eXchange ("IDX") program of METROLIST, INC., DBA RECOLORADO real estate listings held by brokers other than RE/MAX Professionals are marked with the IDX Logo. This information is being provided for the consumers' personal, non-commercial use and may not be used for any other purpose. All information subject to change and should be independently verified.

Neighborhood & Commute
Source: Walkscore
Disclosure: Community information and market data powered by Constellation Data Labs. Information is deemed reliable but not guaranteed.
Save
Ask
Tour
Hide
Share