Ready to Make Your Move?
Text or Call David and Tom
720-408-7409


Save
Ask
Tour
Hide
Share
$650,000
27 Days On Site

6034 S Milwaukee Way
Centennial, CO 80121

For Sale|Single Family Residence|Active
4
Beds
2
Total Baths
2
Partial Baths
1,776
SqFt
$366
/SqFt
1960
Built
Subdivision:
Dream House Acres
County:
Arapahoe
Call Now: 720.408.7409
Is this the listing for you? We can help make it yours.
720.408.7409
6034 S Milwaukee Way6034 S Milwaukee Way6034 S Milwaukee Way6034 S Milwaukee Way
Save
Ask
Tour
Hide
Share

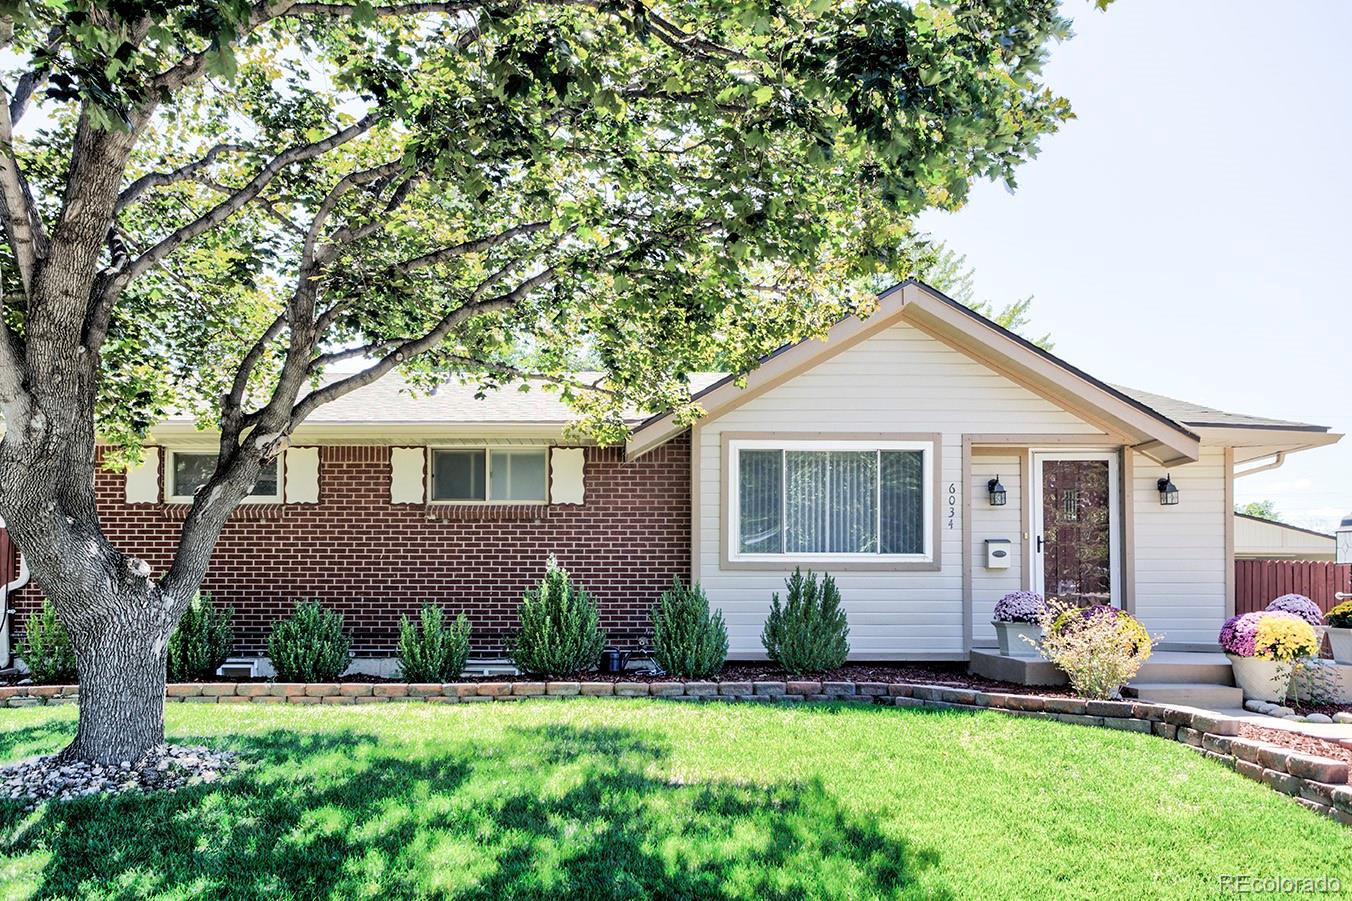
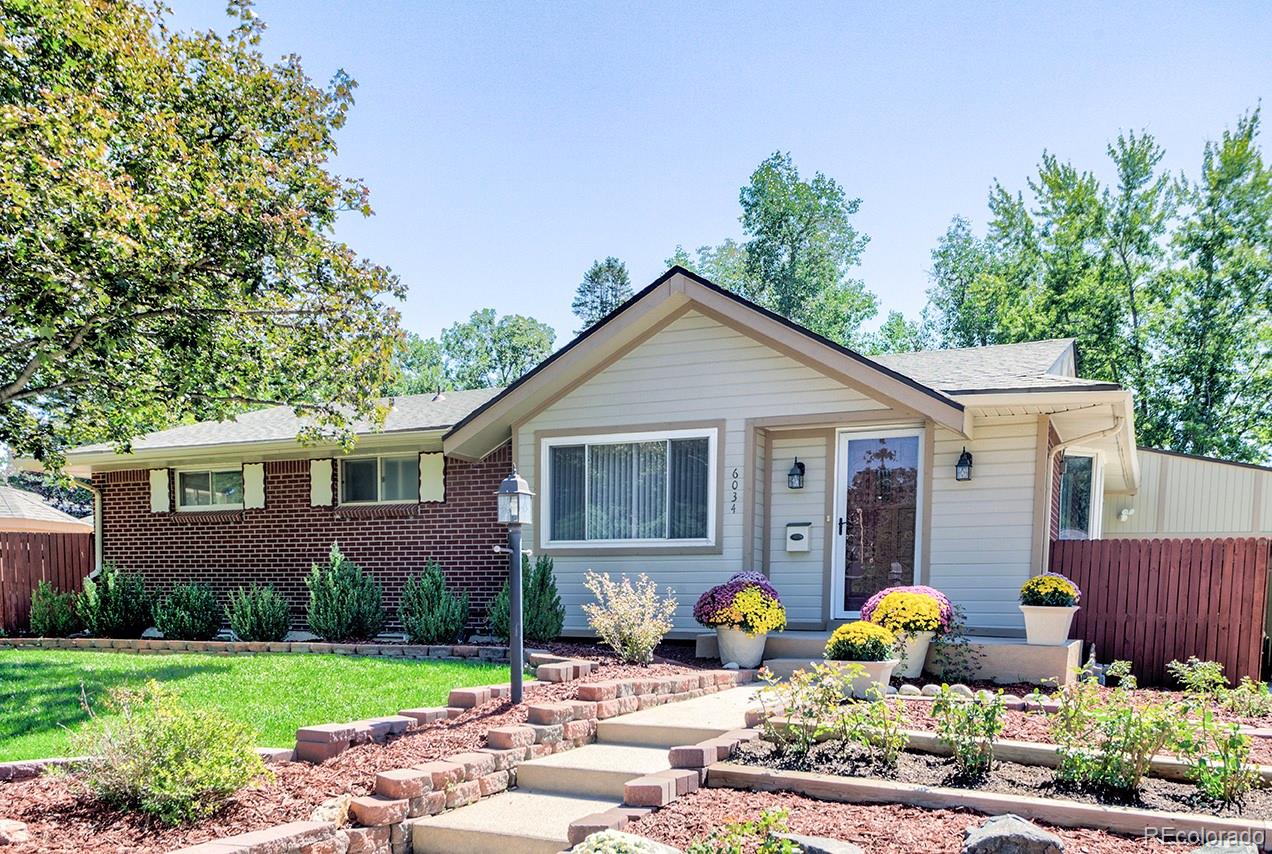
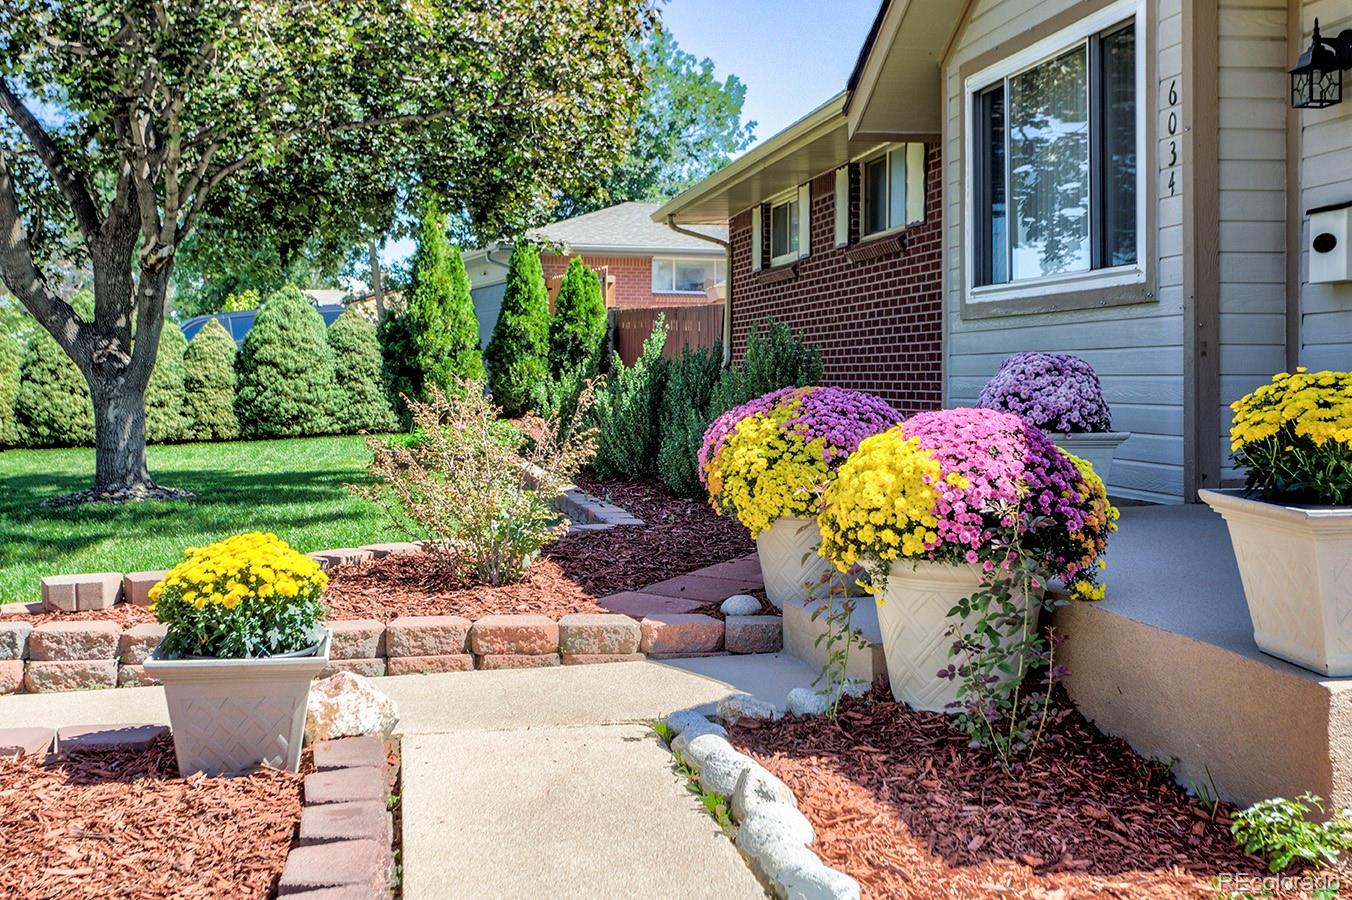
Wow! The opportunity just got $50,000 better! Perfect for the buyer waiting for the right home at the right price! Do you like biking, jogging, scootering and walking to nearby boutiques and local eateries? Looking for a neighborhood where neighbors connect and children play? Then turn the key and make yourself at home in this 4 bedroom, 2 bath gem, perched proudly atop the hill on the best block in Dream House Acres! This distinctive ranch home offers a unique blend of style, space and outdoor living. The beautifully landscaped property is surrounded by an abundance of colorful flowers, creating a private and inviting setting with a true sense of retreat. The backyard is designed for entertaining and relaxing, featuring an above ground pool, 3 storage sheds, a workshop with electricity, covered patio and plenty of room to enjoy the outdoors. A new front sidewalk adds fresh curb appeal, while the 2-car carport provides exceptional off-street parking and convenience. Highlights include new roof, newer furnace, newer sewer line inside and outside, newer driveway, sidewalk and retaining wall, and new back fence! From morning bike rides along the High Line Canal to quick trips to Trader Joe's and workouts at the nearby Goodson Recreation Center, this location and home offers an exciting opportunity for it's next owner. Don't wait! Offer today!

Save
Ask
Tour
Hide
Share
Listing Snapshot
Price 
$650,000
Days On Site 
27 Days
Bedrooms 
4
Inside Area (SqFt) 
1,776 sqft
Total Baths 
2
Full Baths 
N/A
Partial Baths 
2
Lot Size 
0.32 Acres
Year Built 
1960
MLS® Number 
9529767
Status 
Active
Property Tax 
$3,465
HOA/Condo/Coop Fees 
N/A
Sq Ft Source 
Public Records
Friends & Family
Recent Activity
6 days agoListing updated with changes from the MLS®
6 days agoPrice changed to $650,000
4 weeks agoListing first seen on site
General Features
Acres 
0.32
Carport 
3
Direction Faces 
West
Levels 
One
Parking Spaces 
3
Property Condition 
Updated/Remodeled
Property Sub Type 
Single Family Residence
Security 
Carbon Monoxide Detector(s)Smoke Detector(s)
Sewer 
Public Sewer
SqFt Above 
1110
SqFt Below 
666
SqFt Total 
2210
Style 
Traditional
Utilities 
Natural Gas AvailableElectricity ConnectedNatural Gas Connected
Water Source 
Public
Interior Features
Appliances 
DishwasherDisposalDryerFreezerGas Water HeaterMicrowaveOvenRefrigerator
Basement 
Full
Cooling 
Central Air
Flooring 
CarpetLaminateWood
Heating 
Forced Air
Interior 
Eat-in KitchenLaminate Counters
Main Level Bedrooms 
3
Window Features 
Bay Window(s)Window Coverings
Bathroom Three Quarter 
Level - Basement
Bedroom 
Level - Main
Family Room 
Dimensions - 23 x 11Level - Basement
Kitchen 
Dimensions - 14 x 10Level - Main
Laundry 
Dimensions - 12 x 11Level - BasementDescription - Light, bright and open
Living Room 
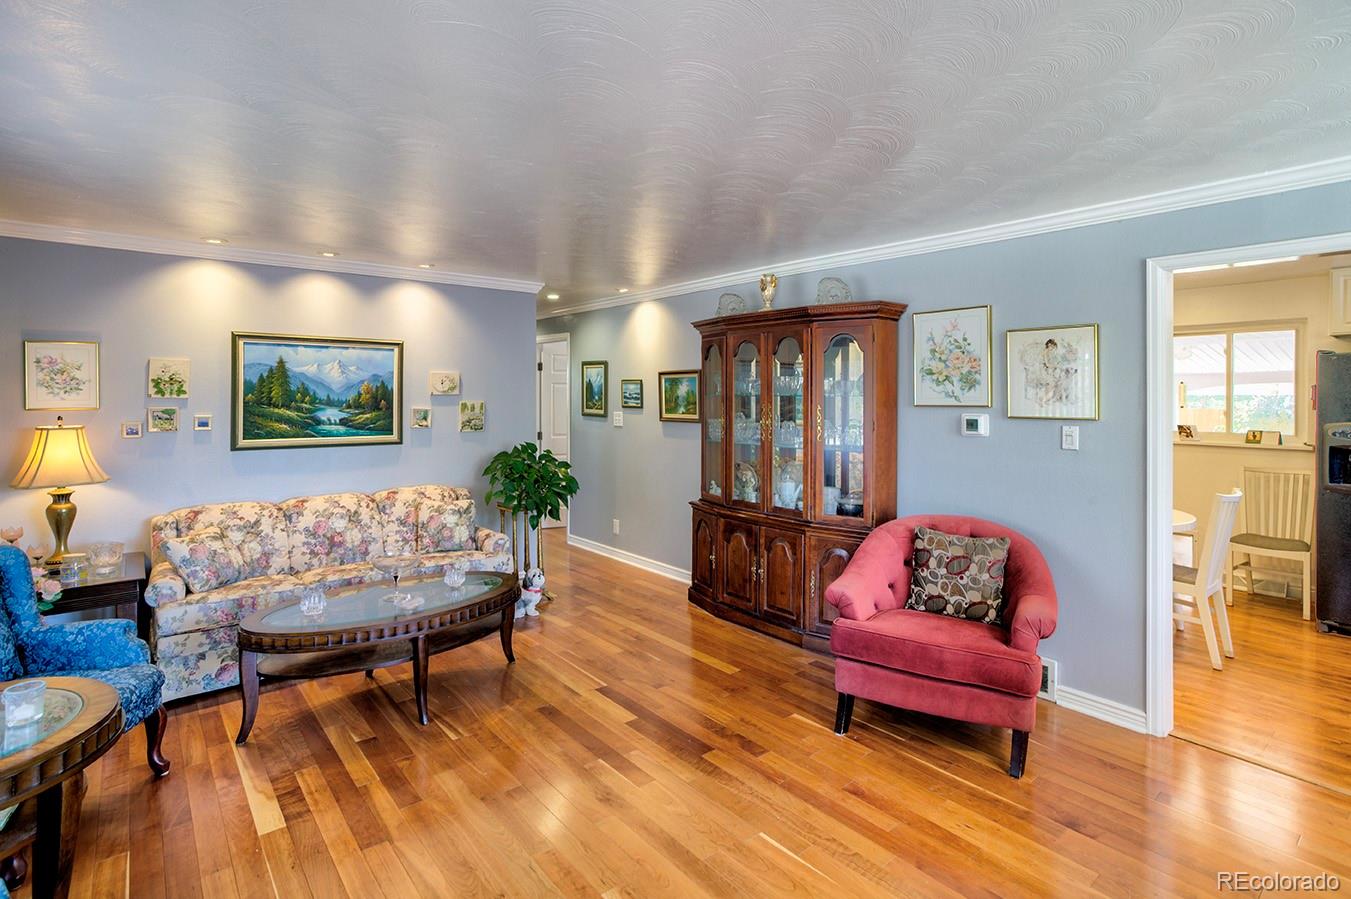
Dimensions - 21 x 13Level - MainDescription - Living room, dining room combo with bay window
Office 
Dimensions - 13 x 10Level - Basement
Save
Ask
Tour
Hide
Share
Exterior Features
Construction Details 
Brick
Fencing 
FencedFull
Lot Features 
Sprinklers In FrontSprinklers In Rear
Patio And Porch 
CoveredFront PorchPatio
Pool Features 
Outdoor Pool
Roof 
Composition
Windows/Doors 
Bay Window(s)Window Coverings
Community Features
School District 
Littleton 6
Financing Terms Available 
CashConventionalFHAVA Loan
Roads 
Paved
Schools
School District
Littleton 6
Elementary School
Lois Lenski
Middle School
Newton
High School
Littleton
Listing courtesy of HomeSmart ojdonnell@aol.com


The content relating to real estate for sale in this Web site comes in part from the Internet Data eXchange ("IDX") program of METROLIST, INC., DBA RECOLORADO real estate listings held by brokers other than HomeSmart are marked with the IDX Logo. This information is being provided for the consumers' personal, non-commercial use and may not be used for any other purpose. All information subject to change and should be independently verified.

Neighborhood & Commute
Source: Walkscore
Disclosure: Community information and market data powered by Constellation Data Labs. Information is deemed reliable but not guaranteed.
Save
Ask
Tour
Hide
Share