Ready to Make Your Move?
Text or Call David and Tom
720-408-7409


Save
Ask
Tour
Hide
Share
$250,000
New Listing

1050 N Washington Street 201
Denver, CO 80203

For Sale|Condominium|Active
1
Bed
1
Total Bath
1
Partial Bath
725
SqFt
$345
/SqFt
1931
Built
Subdivision:
Capitol Hill
County:
Denver
Call Now: 720.408.7409
Is this the listing for you? We can help make it yours.
720.408.7409
Upcoming Open Houses
Sat, Oct 17, 1:00 PM - 3:00 PM
1050 N Washington Street 2011050 N Washington Street 2011050 N Washington Street 2011050 N Washington Street 201
Save
Ask
Tour
Hide
Share

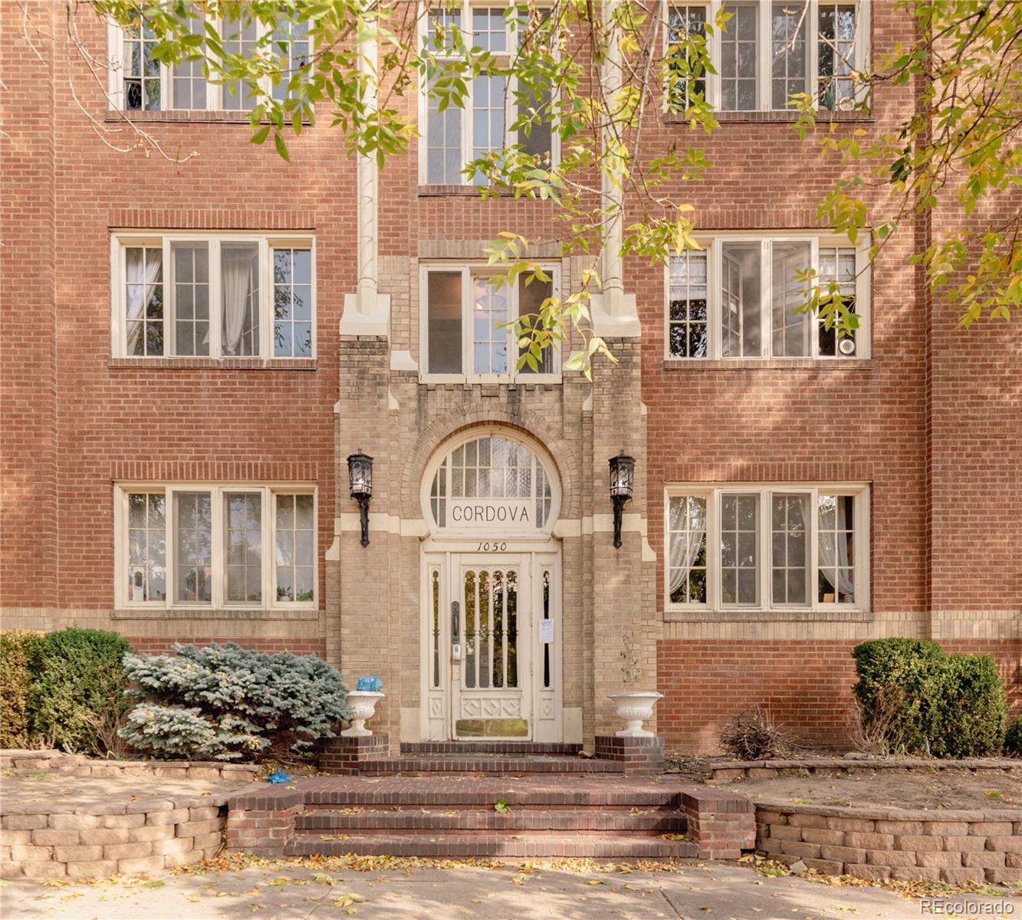
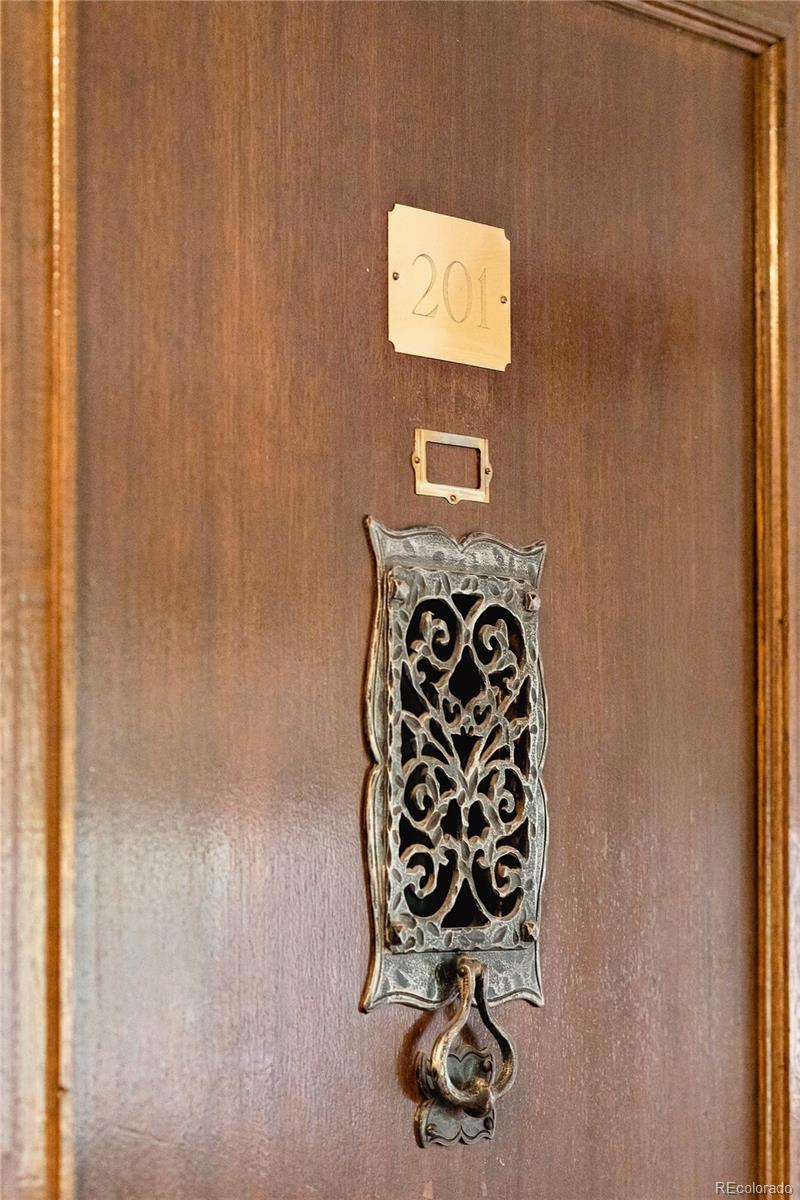
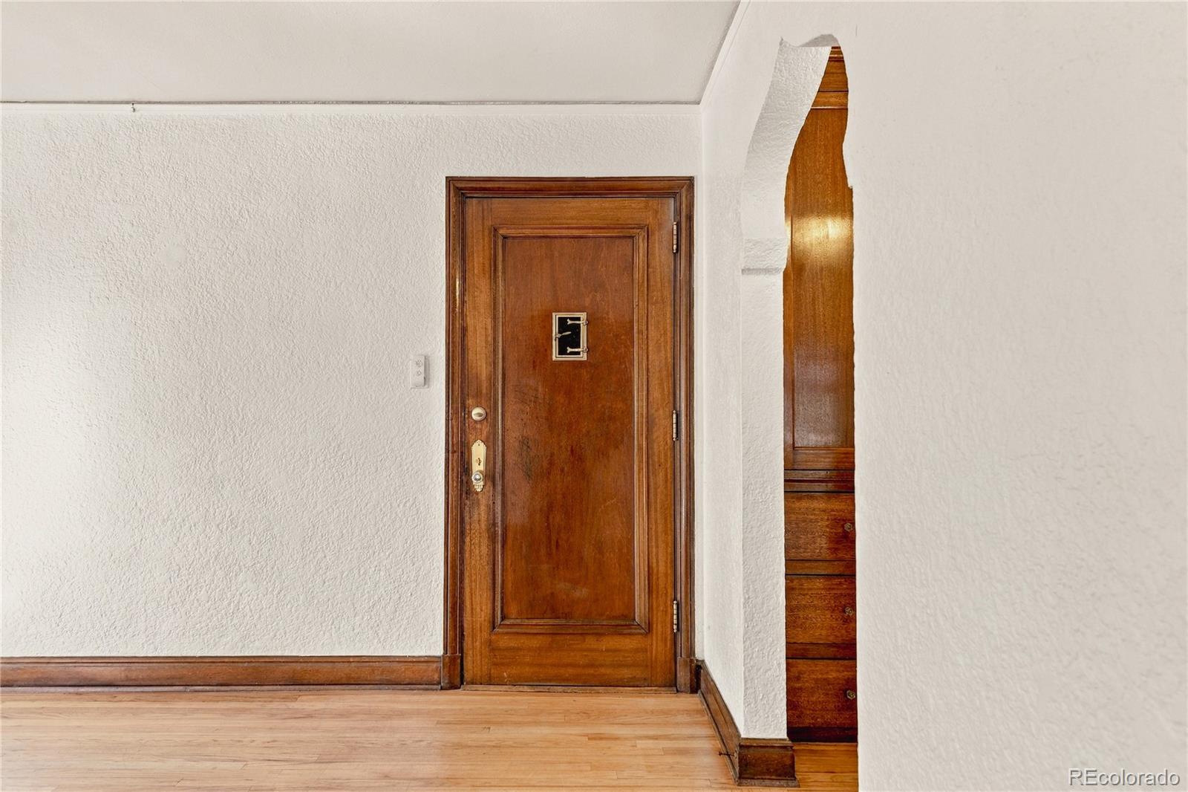
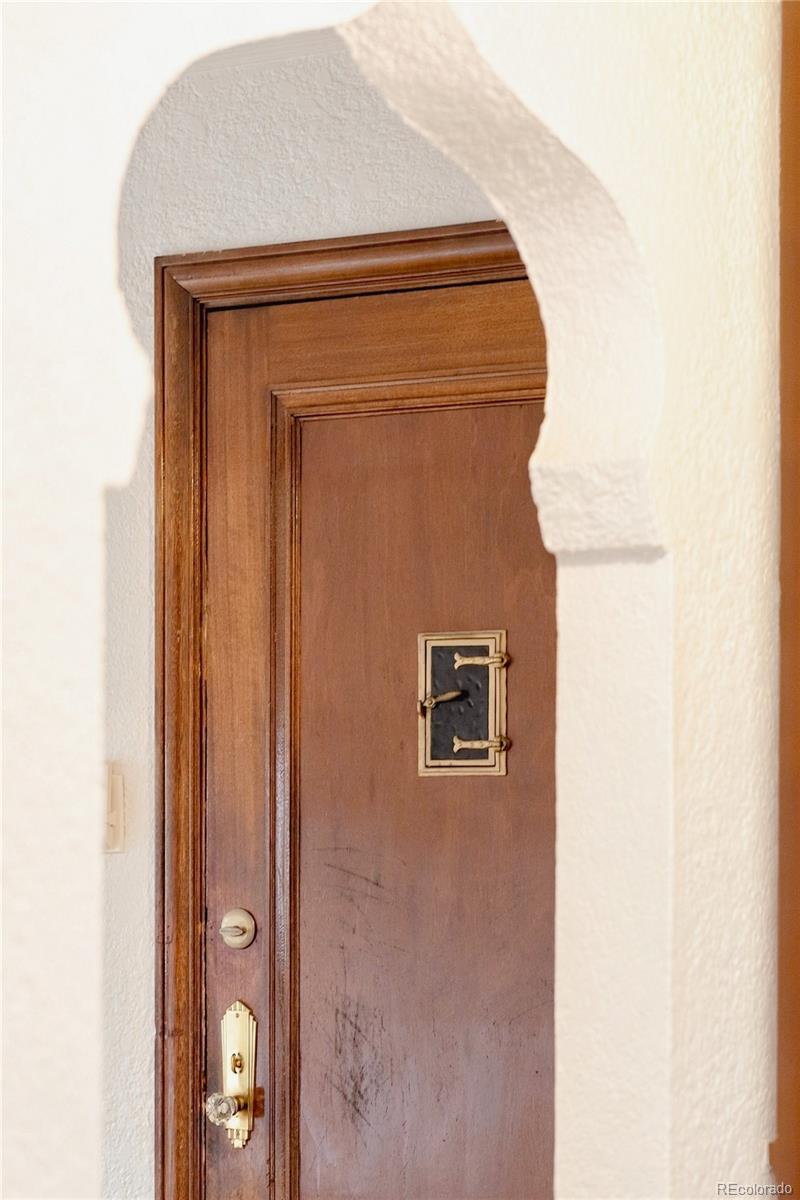
Historic character meets modern refinement in this inviting Capitol Hill corner condo. Partially renovated, the residence pairs original doors, intricate woodwork and built-ins with gleaming hardwood floors and thoughtful updates. A wall of windows fills the living room with natural light and leafy street views, while an open dining area creates an easy connection to the remodeled kitchen. Custom cabinetry, granite countertops, tile backsplash, stainless steel appliances, a gas range and a built-in pantry bring both style and function. The spacious bedroom features a generous closet and ceiling fan, while the remodeled bath showcases a custom vanity and an oversized, beautifully tiled shower. A large storage closet adds convenience and organization for everyday essentials. Additional amenities include a deeded basement storage unit, shared laundry, secure entry with video surveillance and one deeded parking space. A coveted location offers proximity to dining and shopping.

Save
Ask
Tour
Hide
Share
Listing Snapshot
Price 
$250,000
Days On Site 
0 Days
Bedrooms 
1
Inside Area (SqFt) 
725 sqft
Total Baths 
1
Full Baths 
N/A
Partial Baths 
1
Lot Size 
N/A
Year Built 
1931
MLS® Number 
9525867
Status 
Active
Property Tax 
$1,805
HOA/Condo/Coop Fees 
$514.48 monthly
Sq Ft Source 
Appraiser
Friends & Family
Recent Activity
13 hours agoListing updated with changes from the MLS®
13 hours agoListing first seen on site
General Features
Direction Faces 
West
Levels 
One
Parking Spaces 
1
Property Condition 
Updated/Remodeled
Property Sub Type 
Condominium
Sewer 
Public Sewer
SqFt Above 
725
SqFt Total 
725
Style 
Contemporary
Utilities 
Natural Gas AvailableCable AvailableElectricity ConnectedNatural Gas ConnectedPhone Available
Water Source 
Public
Zoning 
G-MU-5
Interior Features
Appliances 
DisposalMicrowaveRangeRefrigerator
Cooling 
Ceiling Fan(s)
Flooring 
TileWood
Heating 
Hot WaterRadiant
Interior 
Breakfast BarBuilt-in FeaturesCeiling Fan(s)Granite CountersPantryWalk-In Closet(s)
Laundry Features 
Common Area
Main Level Bedrooms 
1
Window Features 
Window Coverings
Bathroom Three Quarter 
Level - Main
Bedroom 
Level - Main
Dining Room 
Level - Main
Kitchen 
Level - Main
Living Room 
Level - Main
Save
Ask
Tour
Hide
Share
Exterior Features
Construction Details 
BrickStone
Windows/Doors 
Window Coverings
Community Features
Association Fee 
$514.48
Association Fee Frequency 
Monthly
School District 
Denver 1
Financing Terms Available 
CashConventional
Roads 
Paved
Schools
School District
Denver 1
Elementary School
Dora Moore
Middle School
Morey
High School
East
Listing courtesy of Milehimodern lauren.sanchez@milehimodern.com


The content relating to real estate for sale in this Web site comes in part from the Internet Data eXchange ("IDX") program of METROLIST, INC., DBA RECOLORADO real estate listings held by brokers other than Milehimodern are marked with the IDX Logo. This information is being provided for the consumers' personal, non-commercial use and may not be used for any other purpose. All information subject to change and should be independently verified.

Neighborhood & Commute
Source: Walkscore
Disclosure: Community information and market data powered by Constellation Data Labs. Information is deemed reliable but not guaranteed.
Save
Ask
Tour
Hide
Share