Ready to Make Your Move?
Text or Call David and Tom
720-408-7409


Save
Ask
Tour
Hide
Share
$655,000
New Listing

9675 Red Oakes Place
Highlands Ranch, CO 80126

For Sale|Single Family Residence|Active
5
Beds
4
Total Baths
2
Full Baths
2
Partial Baths
3,150
SqFt
$208
/SqFt
1994
Built
Subdivision:
Highlands Ranch
County:
Douglas
Call Now: 720.408.7409
Is this the listing for you? We can help make it yours.
720.408.7409
Upcoming Open Houses
Sat, Nov 7, 11:00 AM - 1:00 PM
9675 Red Oakes Place9675 Red Oakes Place9675 Red Oakes Place9675 Red Oakes Place
Save
Ask
Tour
Hide
Share

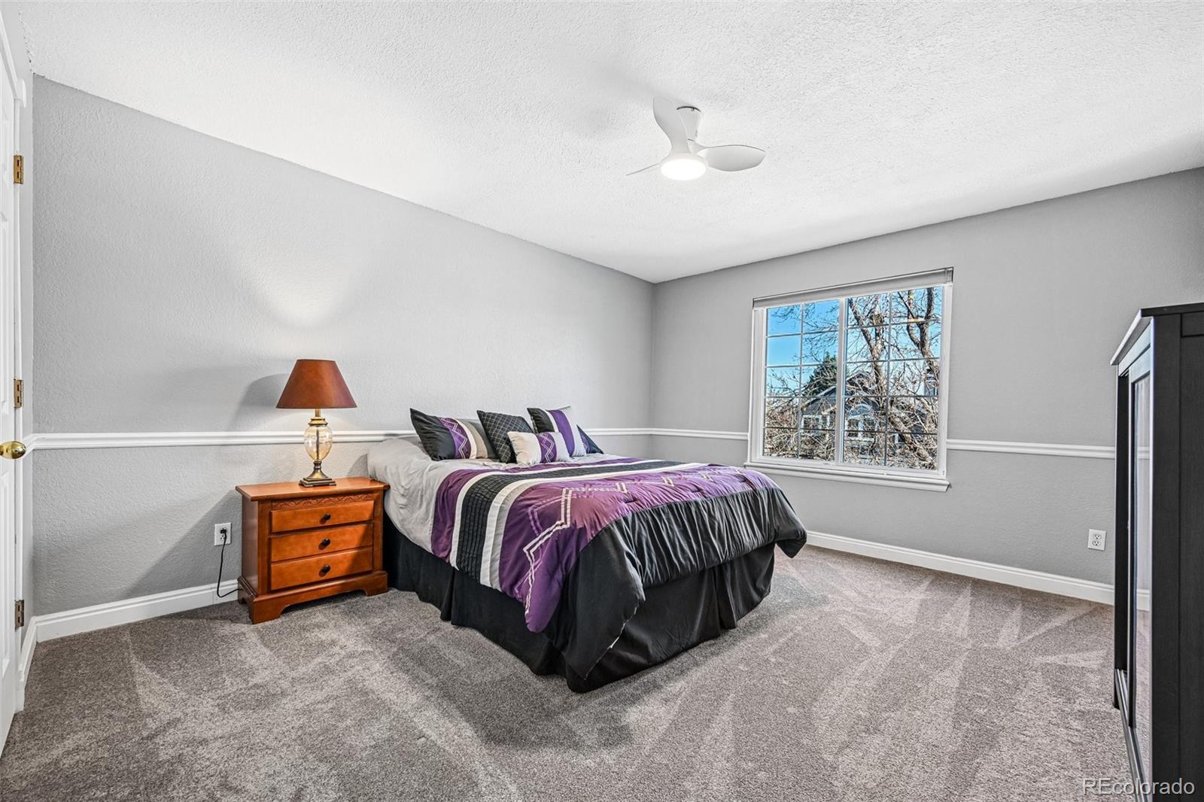
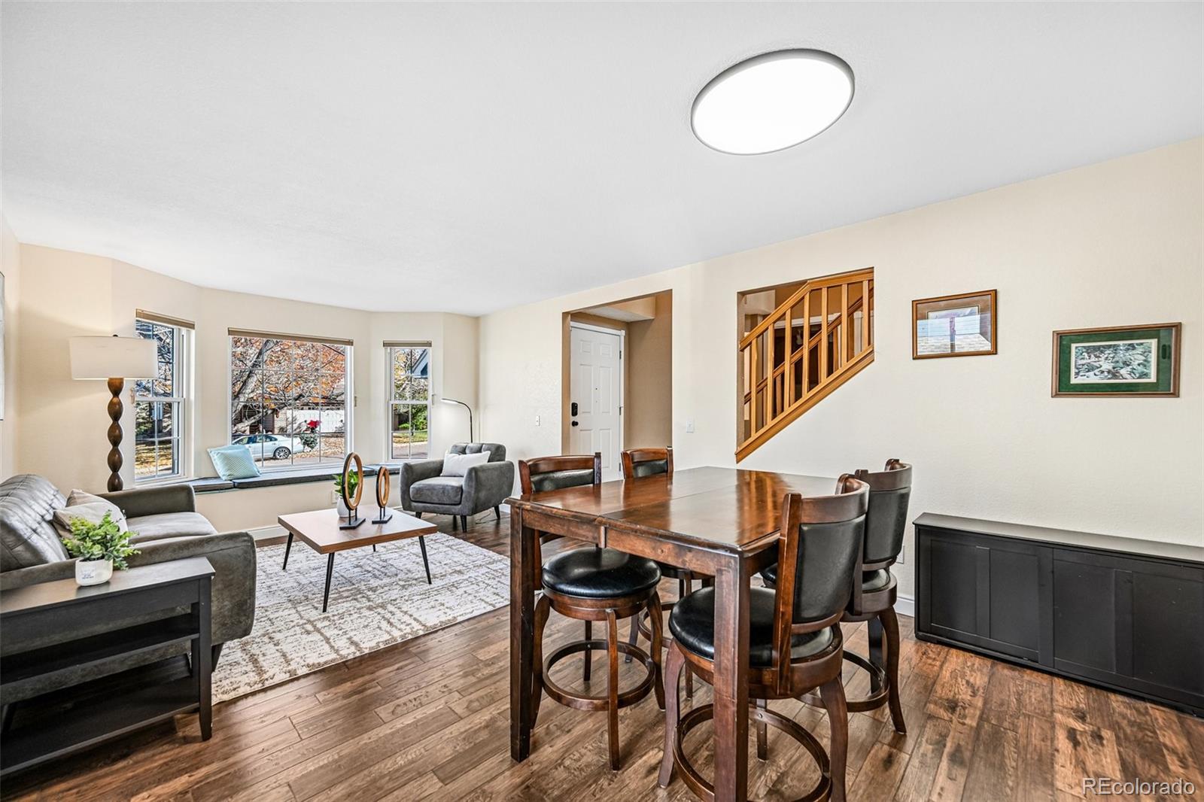
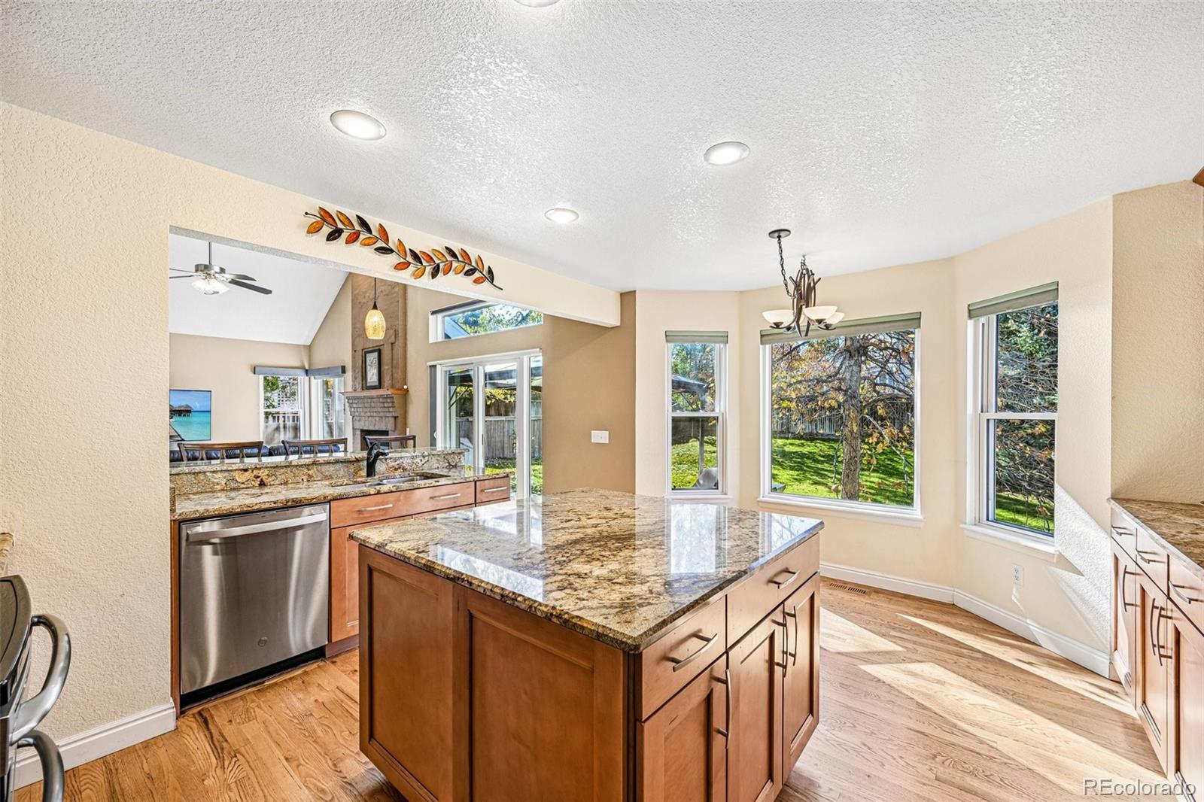
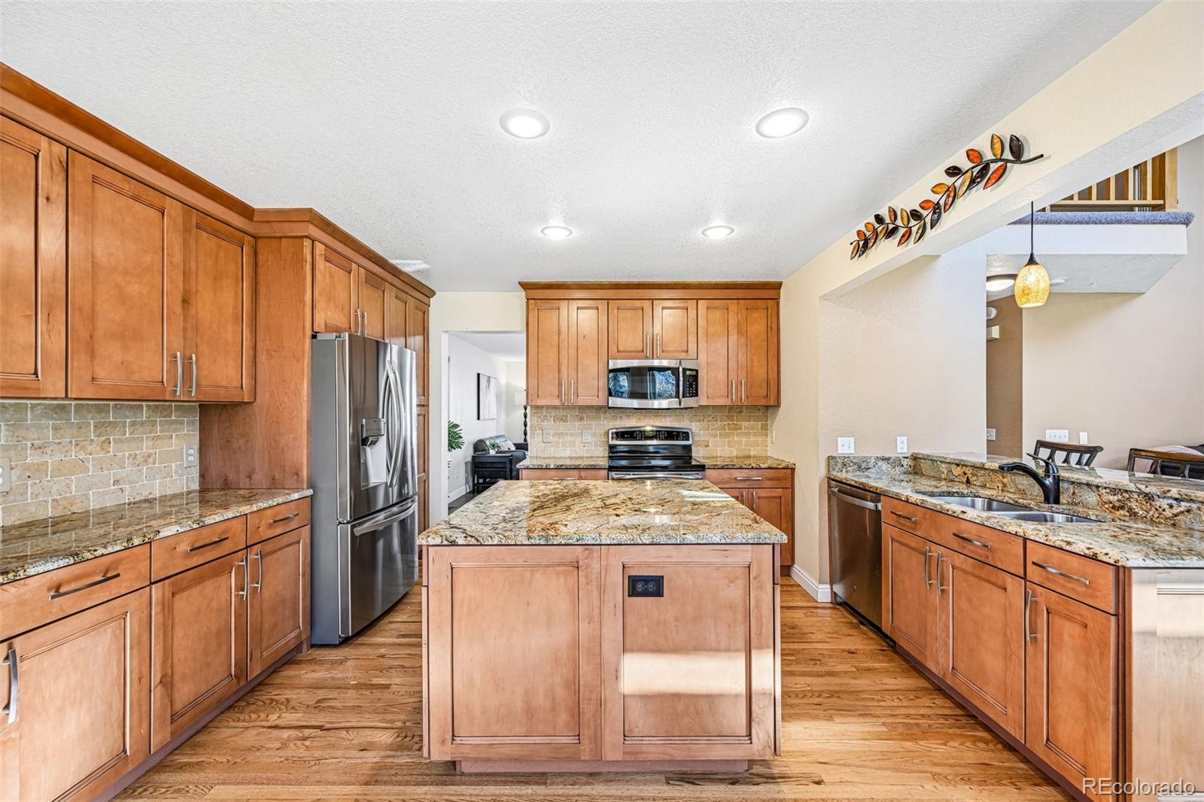
Located in the Southridge neighborhood of Highlands Ranch, this 5 bedroom, 4 bathroom home offers a generous backyard, a main floor bedroom or office with an adjoining bathroom and a finished basement with additional living space. The fully fenced backyard features a spacious lawn, mature trees, and plenty of room for outdoor activities. A stamped concrete patio with a pergola provides a comfortable spot for dining, entertaining or simply relaxing outside. The main floor bedroom currently serves as an office with French doors, a closet, and an adjoining three quarter bathroom accessible from both the room and hallway. This flexible space works well as a home office, guest bedroom, or for multigenerational living. The kitchen features maple cabinets, granite countertops, stainless steel appliances, a center island, and a breakfast nook overlooking the backyard. The adjoining family room has vaulted ceilings and a gas fireplace, while the separate living and dining areas provide additional space for gatherings. Upstairs, the primary bedroom includes a large walk in closet and an updated five piece bathroom with dual sinks, a soaking tub, and a glass enclosed shower. Two additional bedrooms share an updated full bathroom. The finished basement offers a recreation room, fifth bedroom, and another three quarter bathroom. An unfinished storage area provides room for seasonal items and household storage. All kitchen appliances are included plus the basement refrigerator, washer, dryer and natural gas grill. Highlands Ranch residents enjoy access to four recreation centers, pools, fitness facilities, parks, tennis courts, and miles of trails.

Save
Ask
Tour
Hide
Share
Listing Snapshot
Price 
$655,000
Days On Site 
0 Days
Bedrooms 
5
Inside Area (SqFt) 
3,150 sqft
Total Baths 
4
Full Baths 
2
Partial Baths 
2
Lot Size 
0.19 Acres
Year Built 
1994
MLS Number 
9521336
Status 
Active
Property Tax 
$4,316
HOA/Condo/Coop Fees 
$58 monthly
Sq Ft Source 
Public Records
Friends & Family
Recent Activity
9 hours agoListing updated with changes from the MLS
11 hours agoListing first seen on site
General Features
Acres 
0.19
Attached Garage 
Yes
Direction Faces 
East
Garage 
Yes
Garage Spaces 
2
Levels 
Two
Parking 
ConcreteAttached
Parking Spaces 
2
Property Sub Type 
Single Family Residence
Security 
Carbon Monoxide Detector(s)Smoke Detector(s)
Sewer 
Public Sewer
SqFt Above 
2291
SqFt Below 
859
SqFt Total 
3451
Utilities 
Natural Gas AvailableElectricity ConnectedNatural Gas Connected
Water Source 
Public
Zoning 
PDU
Interior Features
Appliances 
DishwasherDisposalDryerMicrowaveOvenRefrigeratorWasher
Basement 
Finished
Cooling 
Ceiling Fan(s)Central Air
Fireplace 
Yes
Fireplace Features 
Family RoomGas Log
Fireplaces 
1
Flooring 
CarpetLaminateTileWood
Heating 
Forced AirNatural Gas
Interior 
Breakfast BarCeiling Fan(s)Entrance FoyerGranite CountersKitchen IslandVaulted Ceiling(s)Walk-In Closet(s)
Main Level Bedrooms 
1
Window Features 
Bay Window(s)Window Coverings
Bathroom Full 
Level - Upper
Bathroom Three Quarter 
Level - Basement
Bedroom 
Level - Upper
Dining Room 
Level - Main
Family Room 
Level - Main
Game Room 
Level - Basement
Kitchen 
Level - Main
Laundry 
Level - Main
Living Room 
Level - Main
Save
Ask
Tour
Hide
Share
Exterior Features
Construction Details 
BrickFrameWood Siding
Exterior 
Gas GrillPrivate YardRain Gutters
Fencing 
FencedFull
Lot Features 
LandscapedSprinklers In FrontSprinklers In Rear
Patio And Porch 
Patio
Roof 
Composition
Windows/Doors 
Bay Window(s)Window Coverings
Community Features
Association Amenities 
ClubhouseFitness CenterParkPlaygroundPoolTennis Court(s)Trail(s)
Association Fee 
$174.0
Association Fee Frequency 
Quarterly
School District 
Douglas RE-1
Financing Terms Available 
CashConventionalFHAVA Loan
Roads 
Paved
Schools
School District
Douglas RE-1
Elementary School
Bear Canyon
Middle School
Mountain Ridge
High School
Mountain Vista
Listing courtesy of RE/MAX Professionals erica@denvercohomes.com


The content relating to real estate for sale in this Web site comes in part from the Internet Data eXchange ("IDX") program of METROLIST, INC., DBA RECOLORADO real estate listings held by brokers other than RE/MAX Professionals are marked with the IDX Logo. This information is being provided for the consumers' personal, non-commercial use and may not be used for any other purpose. All information subject to change and should be independently verified.

Neighborhood & Commute
Source: Walkscore
Disclosure: Community information and market data powered by Constellation Data Labs. Information is deemed reliable but not guaranteed.
Save
Ask
Tour
Hide
Share