Ready to Make Your Move?
Text or Call David and Tom
720-408-7409


Save
Ask
Tour
Hide
Share
$550,000
31 Days On Site

9618 E 113th Avenue
Henderson, CO 80640

For Sale|Single Family Residence|Active
6
Beds
4
Total Baths
2
Full Baths
2
Partial Baths
2,569
SqFt
$214
/SqFt
2002
Built
Subdivision:
Dunes Park
County:
Adams
Call Now: 720.408.7409
Is this the listing for you? We can help make it yours.
720.408.7409
Upcoming Open Houses
Sat, Sep 19, 12:00 PM - 2:00 PM
9618 E 113th Avenue9618 E 113th Avenue9618 E 113th Avenue9618 E 113th Avenue
Save
Ask
Tour
Hide
Share

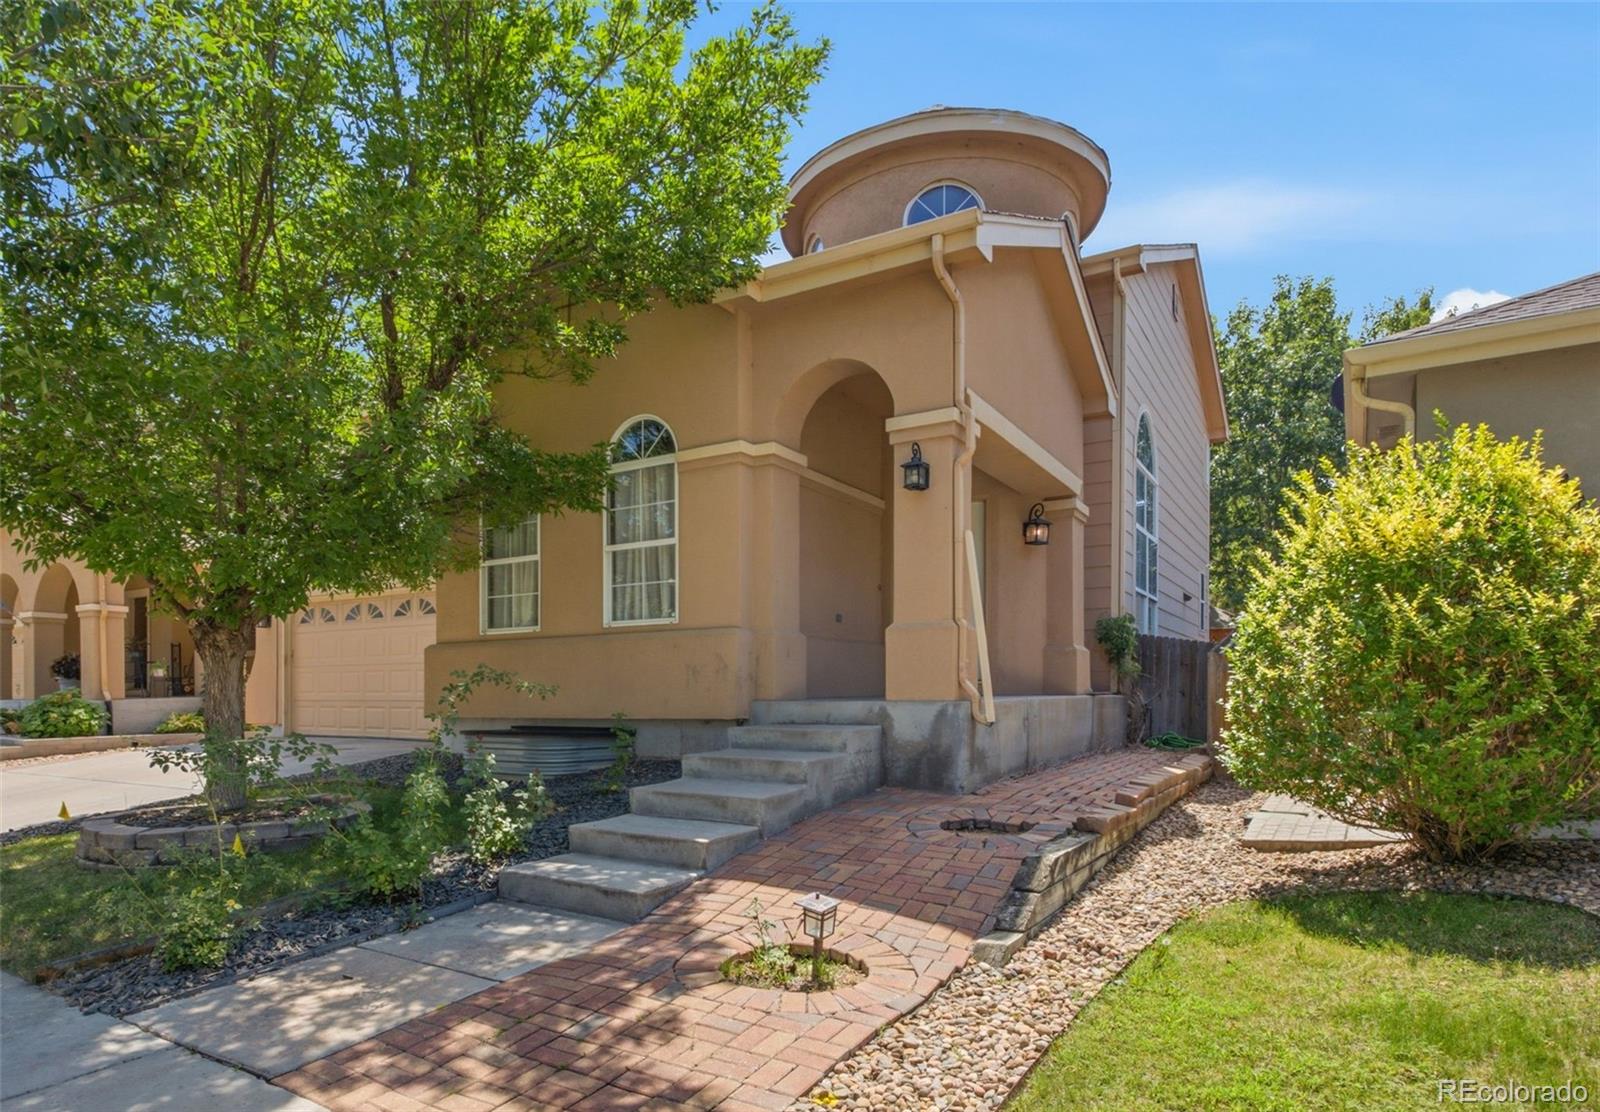
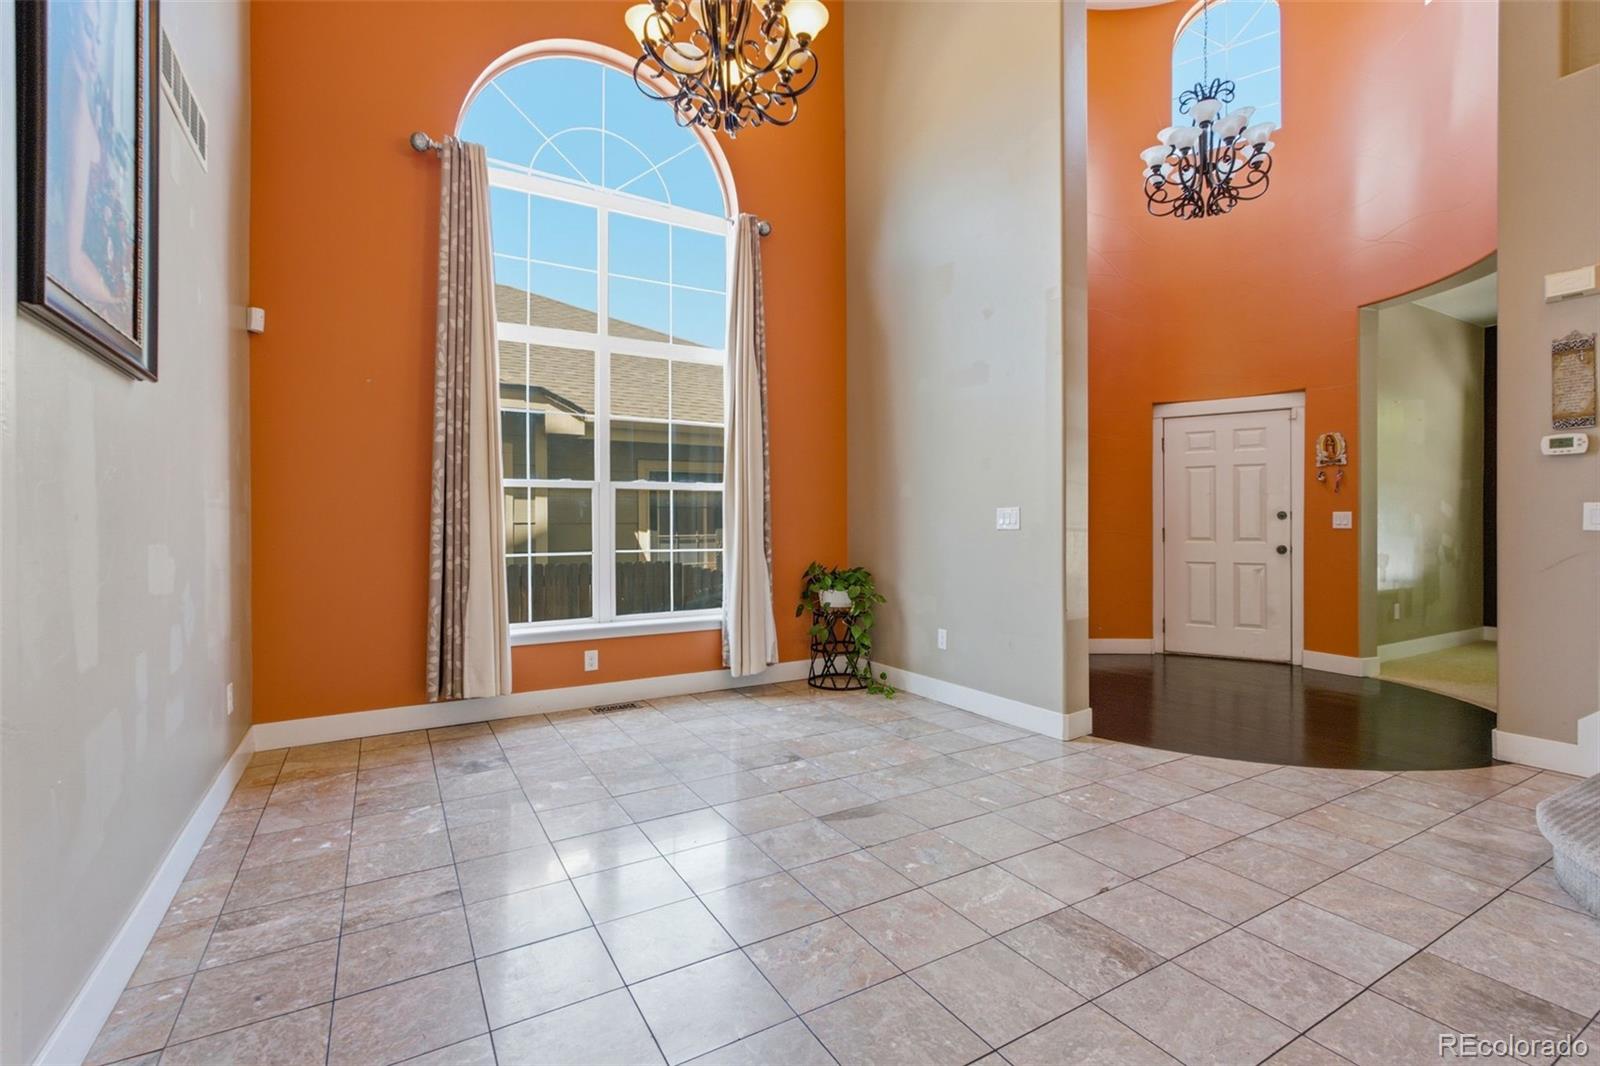
Welcome to this spacious Dunes Park home offering four conforming bedrooms plus two additional nonconforming rooms in the finished basement—perfect for a home office, gym, hobby room, or flexible living space. The main level features bright, open living and dining areas with abundant natural light and a generously sized kitchen complete with extensive cabinetry, stainless-steel appliances, ample counter space, and a large center island ideal for gathering and entertaining. Enjoy convenient access to neighborhood amenities, including a community swimming pool, park, playground, walking paths, sports courts, and nearby reservoir. There is no separate HOA fee, neighborhood amenities are supported through the metro district and reflected in the property taxes.

Save
Ask
Tour
Hide
Share
Listing Snapshot
Price 
$550,000
Days On Site 
31 Days
Bedrooms 
6
Inside Area (SqFt) 
2,569 sqft
Total Baths 
4
Full Baths 
2
Partial Baths 
2
Lot Size 
0.11 Acres
Year Built 
2002
MLS® Number 
9511792
Status 
Active
Property Tax 
$5,872
HOA/Condo/Coop Fees 
N/A
Sq Ft Source 
Public Records
Friends & Family
Recent Activity
4 days agoListing updated with changes from the MLS®
4 days agoPrice changed to $550,000
a month agoListing first seen on site
General Features
Acres 
0.11
Attached Garage 
Yes
Garage 
Yes
Garage Spaces 
2
Levels 
Two
Parking 
Attached
Parking Spaces 
2
Property Sub Type 
Single Family Residence
Sewer 
Public Sewer
SqFt Above 
2569
SqFt Total 
3555
Style 
Traditional
Water Source 
Public
Interior Features
Basement 
FinishedFull
Cooling 
Central Air
Heating 
Forced Air
Bathroom Full 
Level - UpperDescription - full bathroom in primary bedroom
Bathroom Half 
Level - MainDescription - half bathroom in the main level
Bedroom 
Level - BasementDescription - basement bedroom 1
Bonus Room 
Level - MainDescription - bonus room that can be used for another living room
Dining Room 
Level - MainDescription - dining room next to kitchen
Family Room 
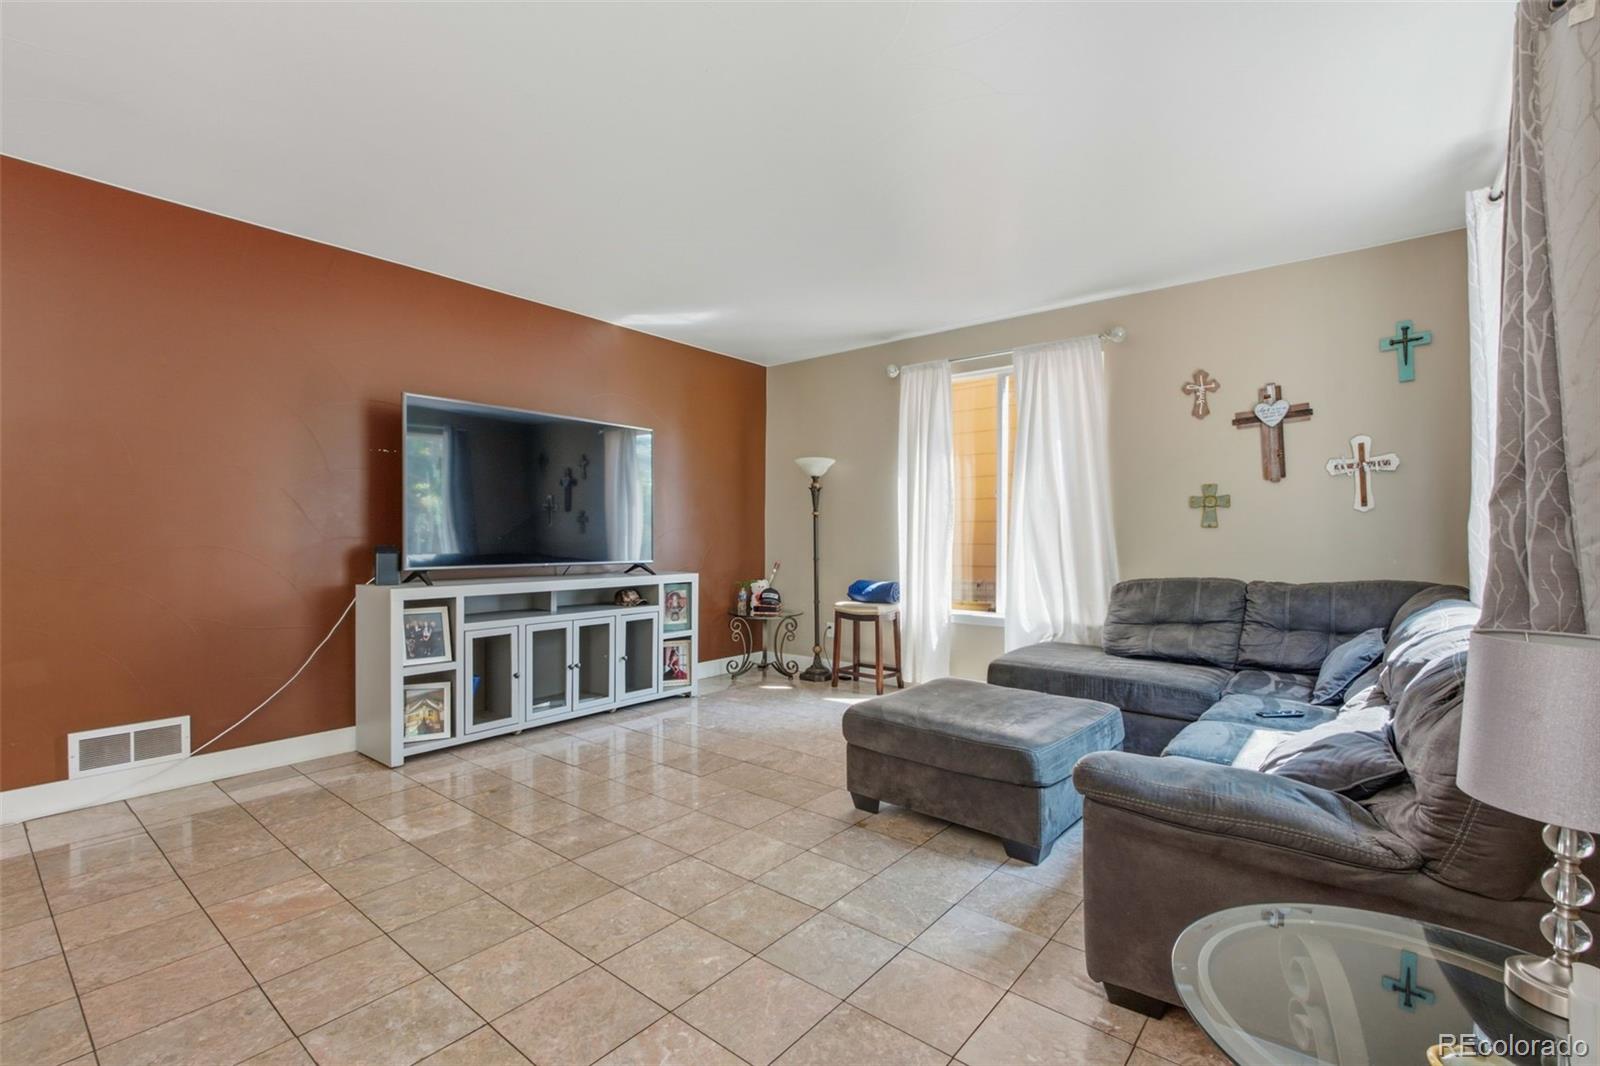
Level - MainDescription - family room next to dinning area
Kitchen 
Level - MainDescription - kitchen in main level
Laundry 
Level - UpperDescription - laundry in upper level
Living Room 
Level - BasementDescription - living room in basement
Office 
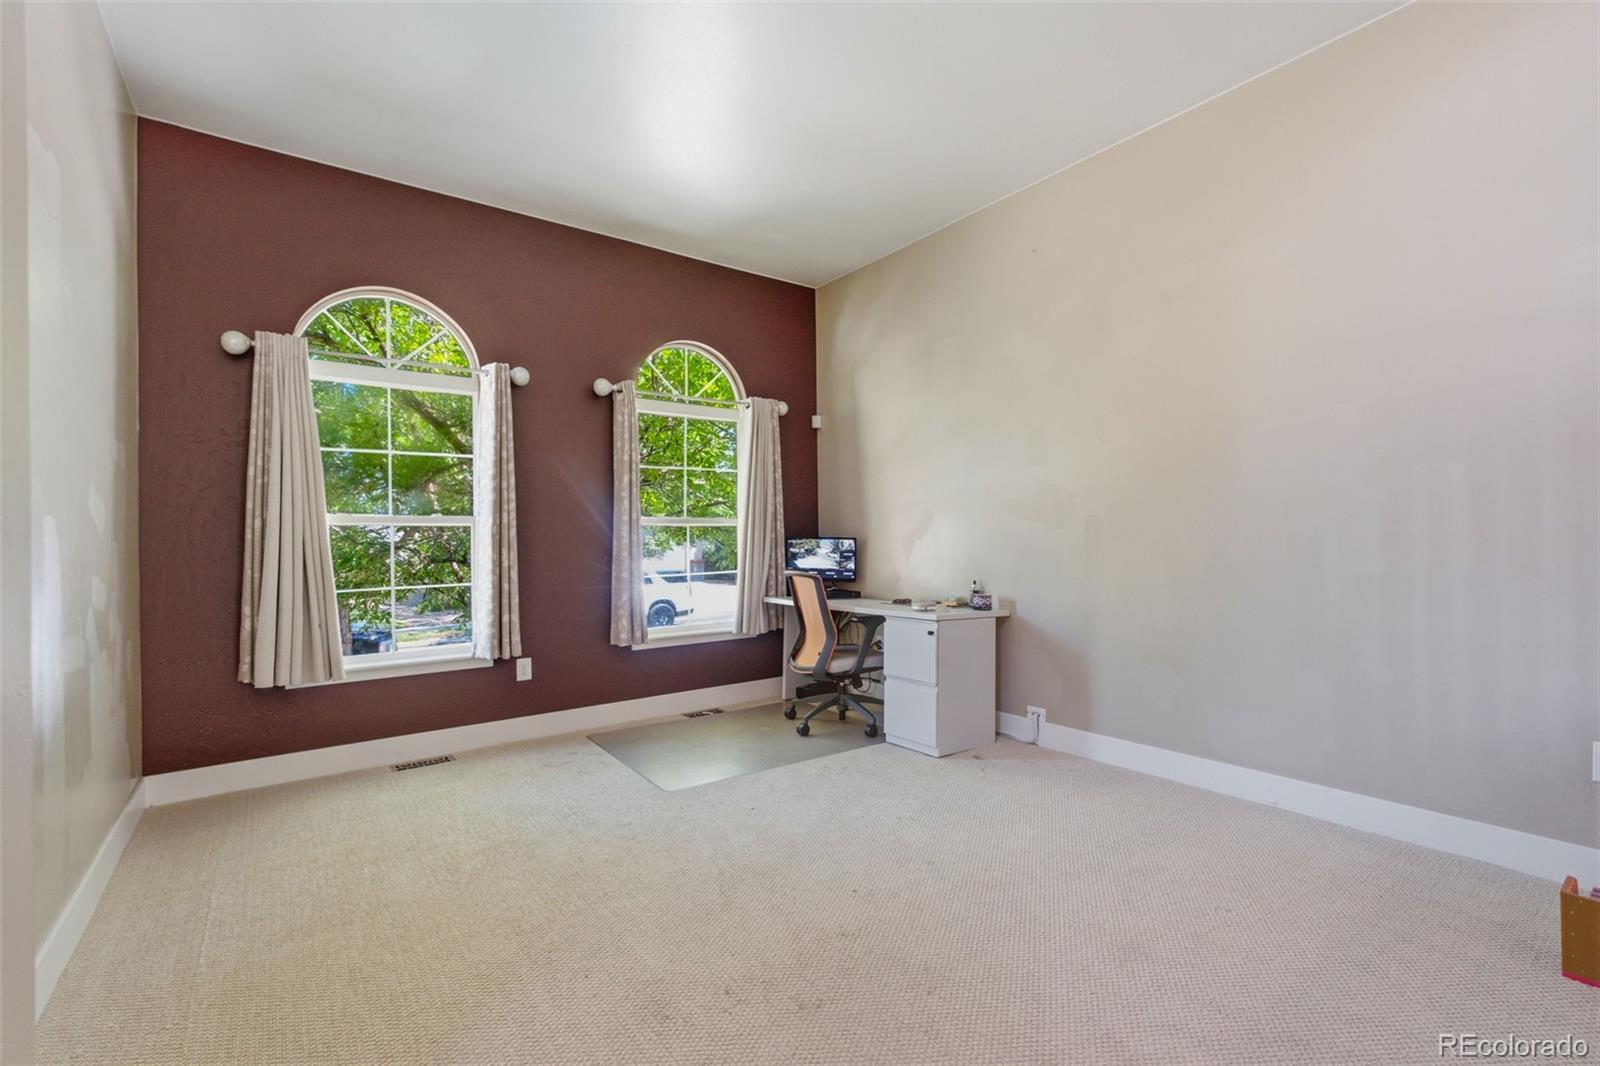
Level - MainDescription - office in the main level
Save
Ask
Tour
Hide
Share
Exterior Features
Construction Details 
CedarFrameStucco
Roof 
Composition
Community Features
School District 
School District 27-J
Financing Terms Available 
CashConventionalFHAVA Loan
Building Access 
Ground
Schools
School District
School District 27-J
Elementary School
John W. Thimmig
Middle School
Prairie View
High School
Riverdale Ridge
Listing courtesy of You 1st Realty - Unity anabrendamacias@gmail.com


The content relating to real estate for sale in this Web site comes in part from the Internet Data eXchange ("IDX") program of METROLIST, INC., DBA RECOLORADO real estate listings held by brokers other than You 1st Realty - Unity are marked with the IDX Logo. This information is being provided for the consumers' personal, non-commercial use and may not be used for any other purpose. All information subject to change and should be independently verified.

Neighborhood & Commute
Source: Walkscore
Disclosure: Community information and market data powered by Constellation Data Labs. Information is deemed reliable but not guaranteed.
Save
Ask
Tour
Hide
Share