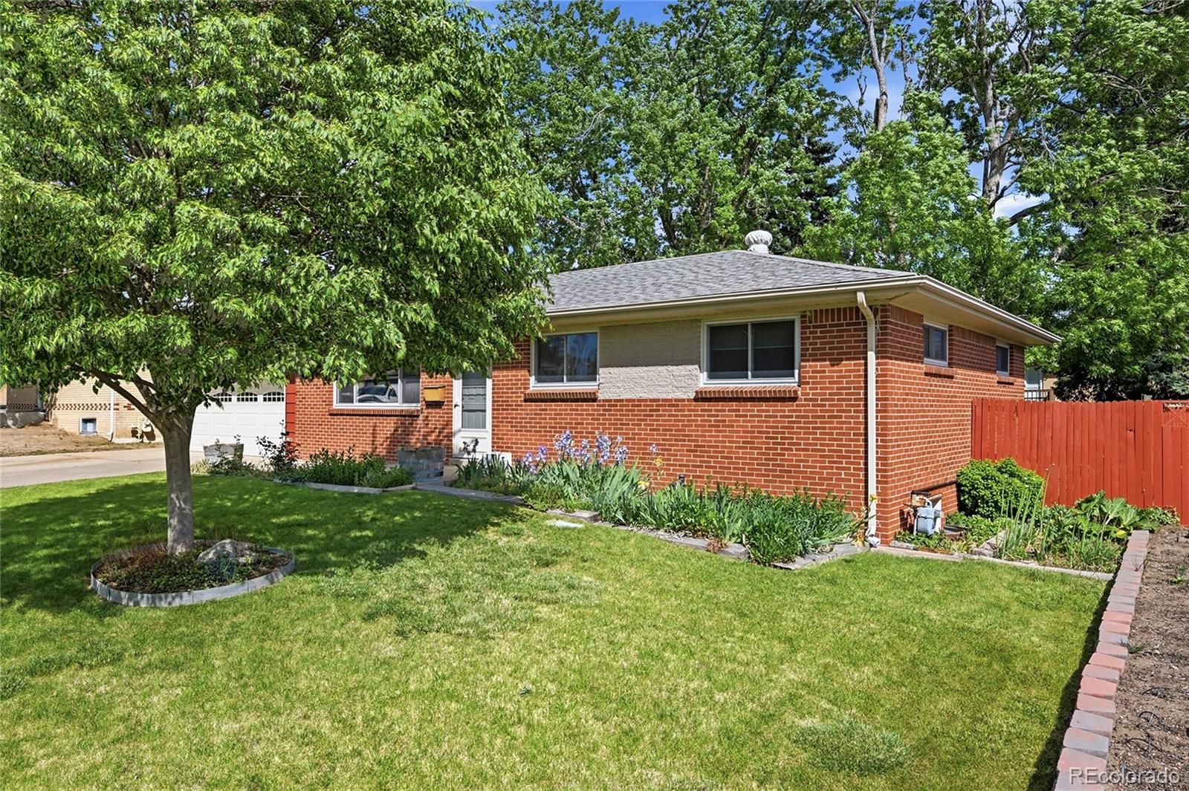
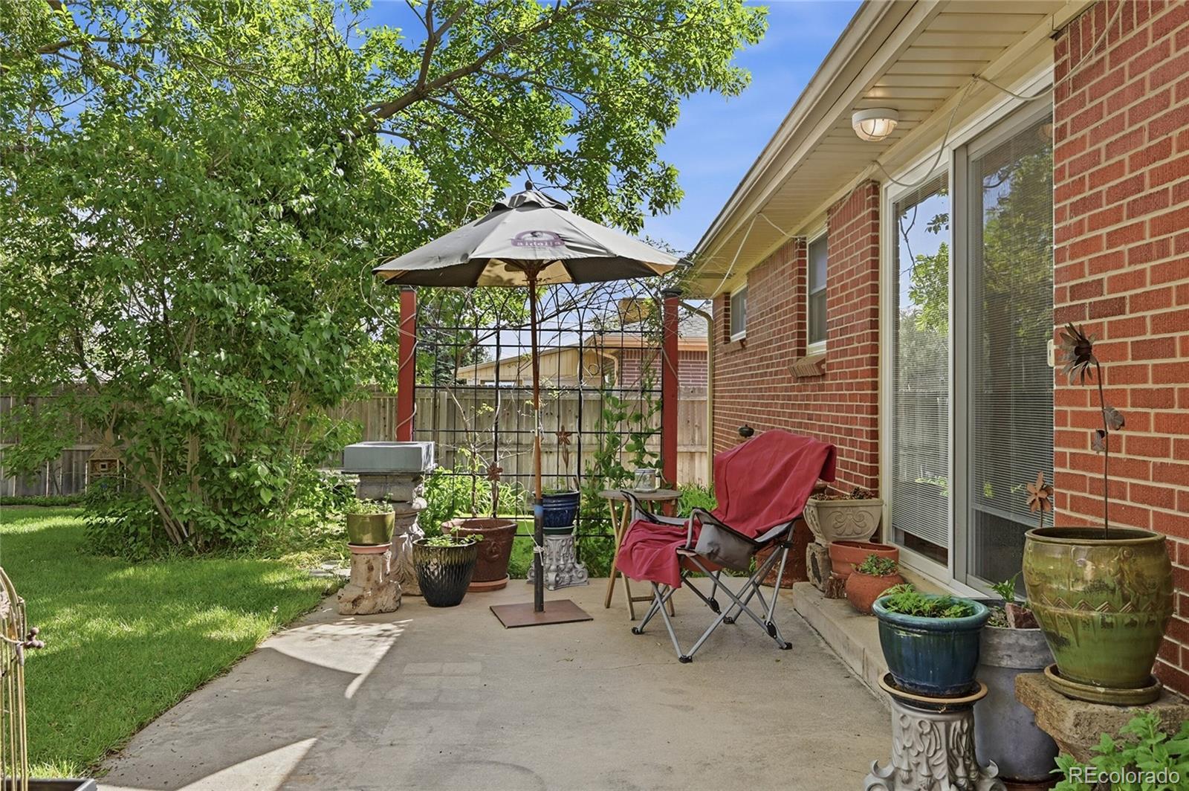
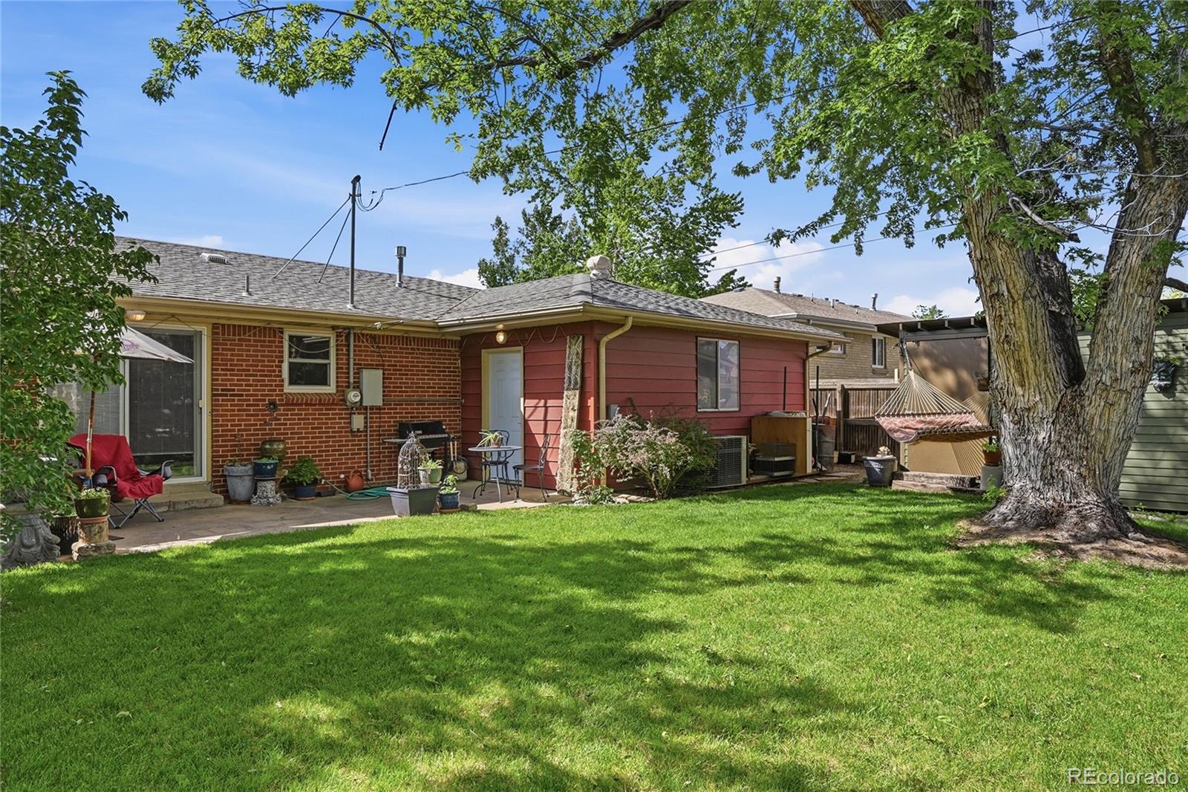
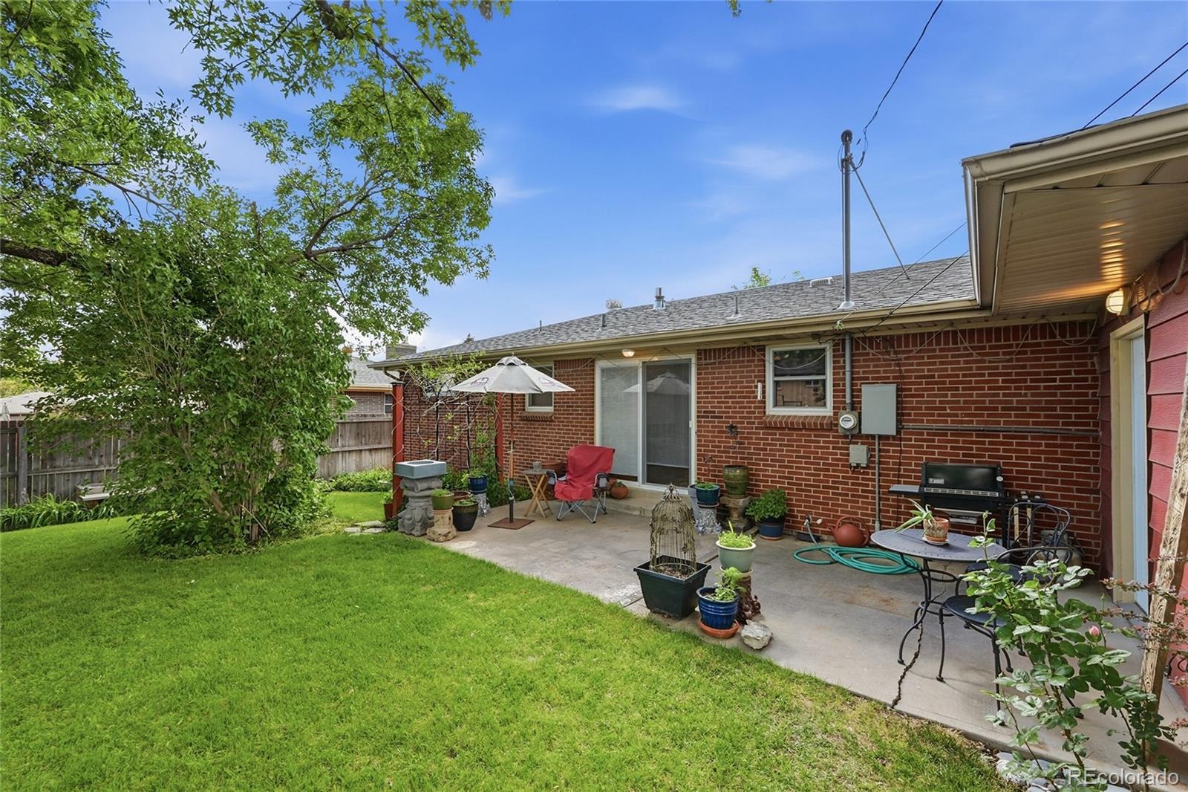
BEAUTIFUL RED BRICK RANCH STYLE HOME WITH ESTABLISHED GARDEN! Welcome to this fabulous four bedroom two bathroom home in Shaw Heights! This gem has been meticulously maintained by the current owner and is ready to be loved again! Upon entering you will find a custom wall with a glass bead overlay. The formal dining space offers plenty of room for your large dining table to fit a whole gathering! The kitchen has beautiful oak cabinets, granite countertops and stainless steel appliances. The backyard is truly special, not only is it totally private and fully fenced for your fury friends, but it is loaded with tons of mature perennials that will keep coming back year after year! For those who enjoy working on projects, the oversized garage with a stellar workshop may become your favorite spot to hang out. Tons of storage, heating, an exterior door to the backyard, the upright freezer are all features of the garage! Make your way to the basement and find two more bedrooms and the additional bathroom. This well-maintained home truly has it all!
Save
Ask
Tour
Hide
Share
Listing Snapshot
Price
$520,000
Days On Site
81 Days
Bedrooms
4
Inside Area (SqFt)
2,080 sqft
Total Baths
2
Full Baths
1
Partial Baths
1
Lot Size
0.15 Acres
Year Built
1960
MLS® Number
9496771
Status
Active
Property Tax
$3,142
HOA/Condo/Coop Fees
N/A
Sq Ft Source
Public Records
Friends & Family
React
Invite
Recent Activity
2 weeks ago
Listing updated with changes from the MLS®
2 weeks ago
Price changed to $520,000
3 months ago
Listing first seen on site
General Features
Acres
0.15
Attached Garage
Yes
Direction Faces
Northwest
Foundation
Slab
Garage
Yes
Garage Spaces
3
Green Energy Efficient
Windows
Levels
One
Parking
ConcreteHeated GarageOversizedAttached
Parking Spaces
3
Property Condition
Updated/Remodeled
Property Sub Type
Single Family Residence
Security
Smoke Detector(s)
Sewer
Public Sewer
SqFt Above
1040
SqFt Below
1040
SqFt Total
2080
Style
Traditional
Utilities
Natural Gas AvailableCable AvailableElectricity ConnectedNatural Gas ConnectedPhone Connected
Level - MainDescription - Roomy enough for your dining table!
Family Room
Level - MainDescription - Two custom accent walls with glass bead inlay.
Kitchen
Level - MainDescription - Granite countertops and stainless appliances.
Utility Room
Level - BasementDescription - Complete with a utility sink and plenty of storage.
Save
Ask
Tour
Hide
Share
Exterior Features
Construction Details
BrickFrame
Exterior
GardenLightingPrivate YardRain Gutters
Fencing
FencedFull
Lot Features
LandscapedNear Public TransitSecludedSprinklers In FrontSprinklers In Rear
Patio And Porch
Front PorchPatio
Roof
Composition
Windows/Doors
Triple Pane WindowsWindow Treatments
Community Features
School District
Westminster Public Schools
Financing Terms Available
1031 ExchangeCashConventionalFHAVA Loan
Building Access
Exterior Access
Roads
Paved
Schools
School District
Westminster Public Schools
Elementary School
Flynn
Middle School
Shaw Heights
High School
Westminster
Listing courtesy of Guide Real Estate alissa@guidere.com
The content relating to real estate for sale in this Web site comes in part from the Internet Data eXchange ("IDX") program of METROLIST, INC., DBA RECOLORADO real estate listings held by brokers other than Guide Real Estate are marked with the IDX Logo. This information is being provided for the consumers' personal, non-commercial use and may not be used for any other purpose. All information subject to change and should be independently verified.
Neighborhood & Commute
Source: Walkscore
Disclosure: Community information and market data powered by Constellation Data Labs. Information is deemed reliable but not guaranteed.

 Ready to Make Your Move?