Ready to Make Your Move?
Text or Call David and Tom
720-408-7409


Save
Ask
Tour
Hide
Share
$239,000
1 Day On Site

Louisiana Purchase Phase II
1311 S Cathay Court 204
Aurora, CO 80017

For Sale|Condominium|Active
2
Beds
2
Total Baths
1
Full Bath
1
Partial Bath
878
SqFt
$272
/SqFt
1985
Built
Subdivision:
Louisiana Purchase
County:
Arapahoe
Call Now: 720.408.7409
Is this the listing for you? We can help make it yours.
720.408.7409
1311 S Cathay Court 2041311 S Cathay Court 2041311 S Cathay Court 2041311 S Cathay Court 204
Save
Ask
Tour
Hide
Share

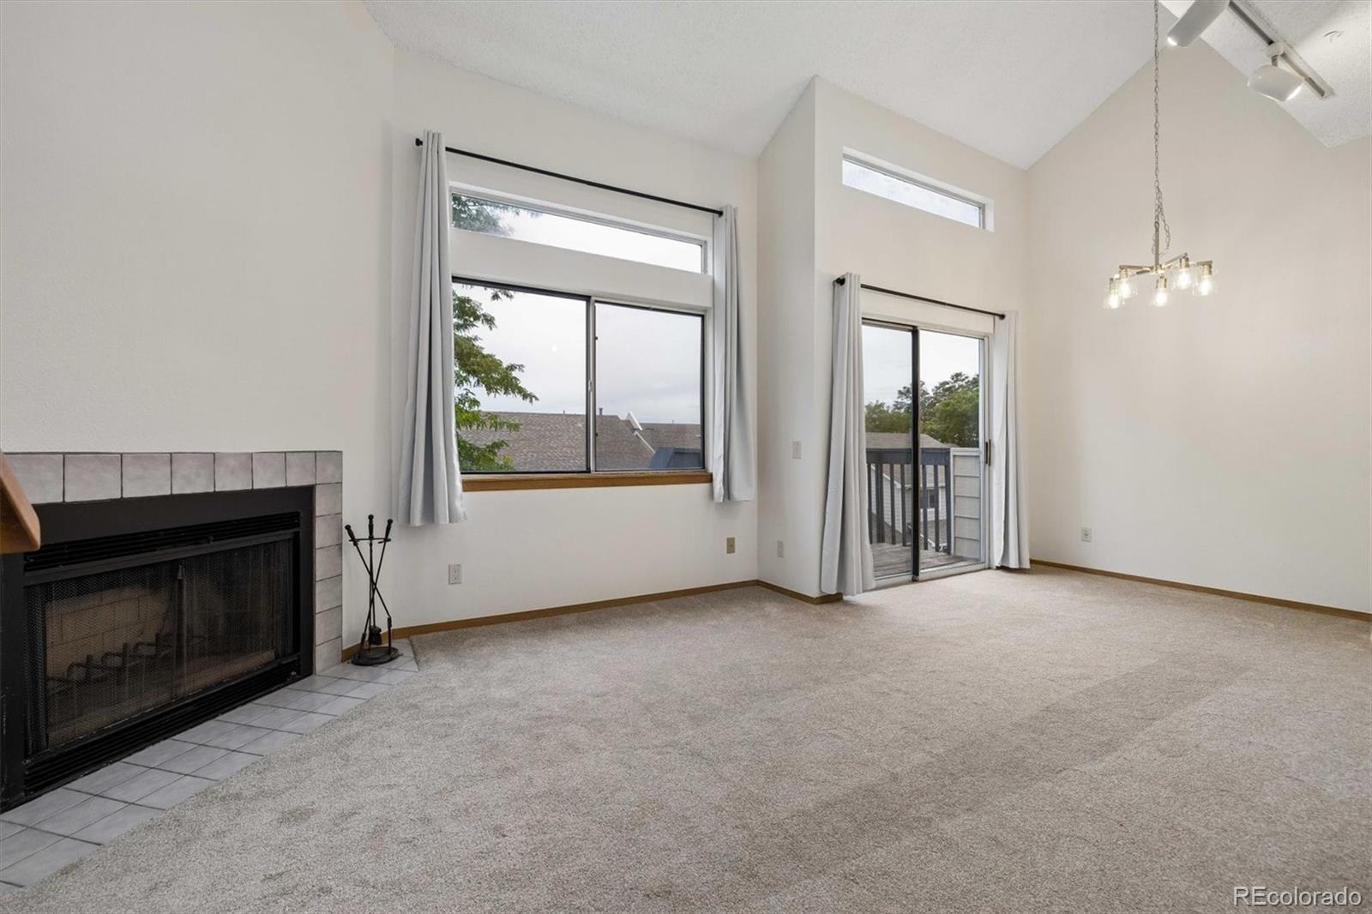
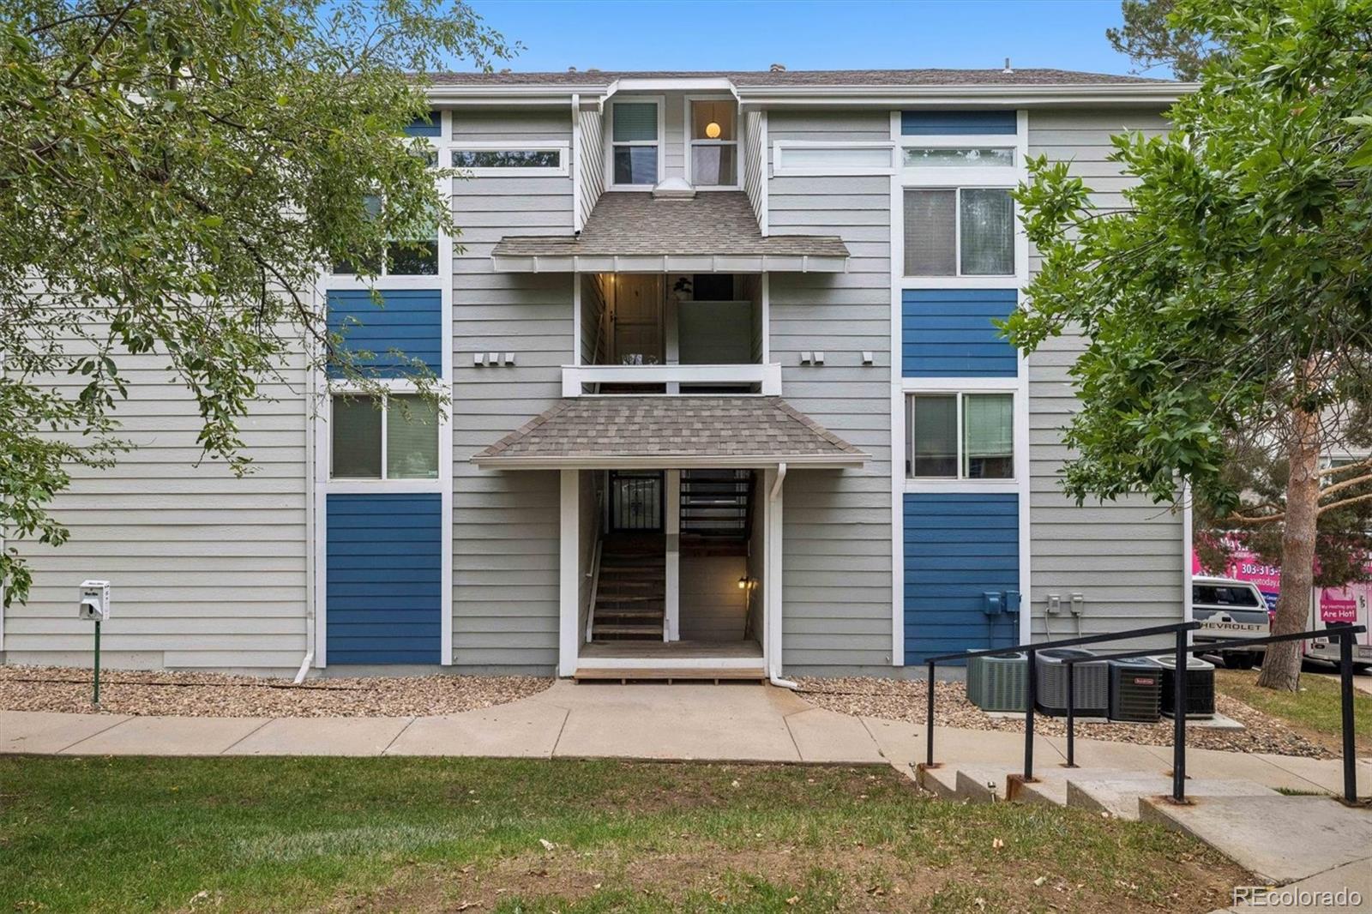
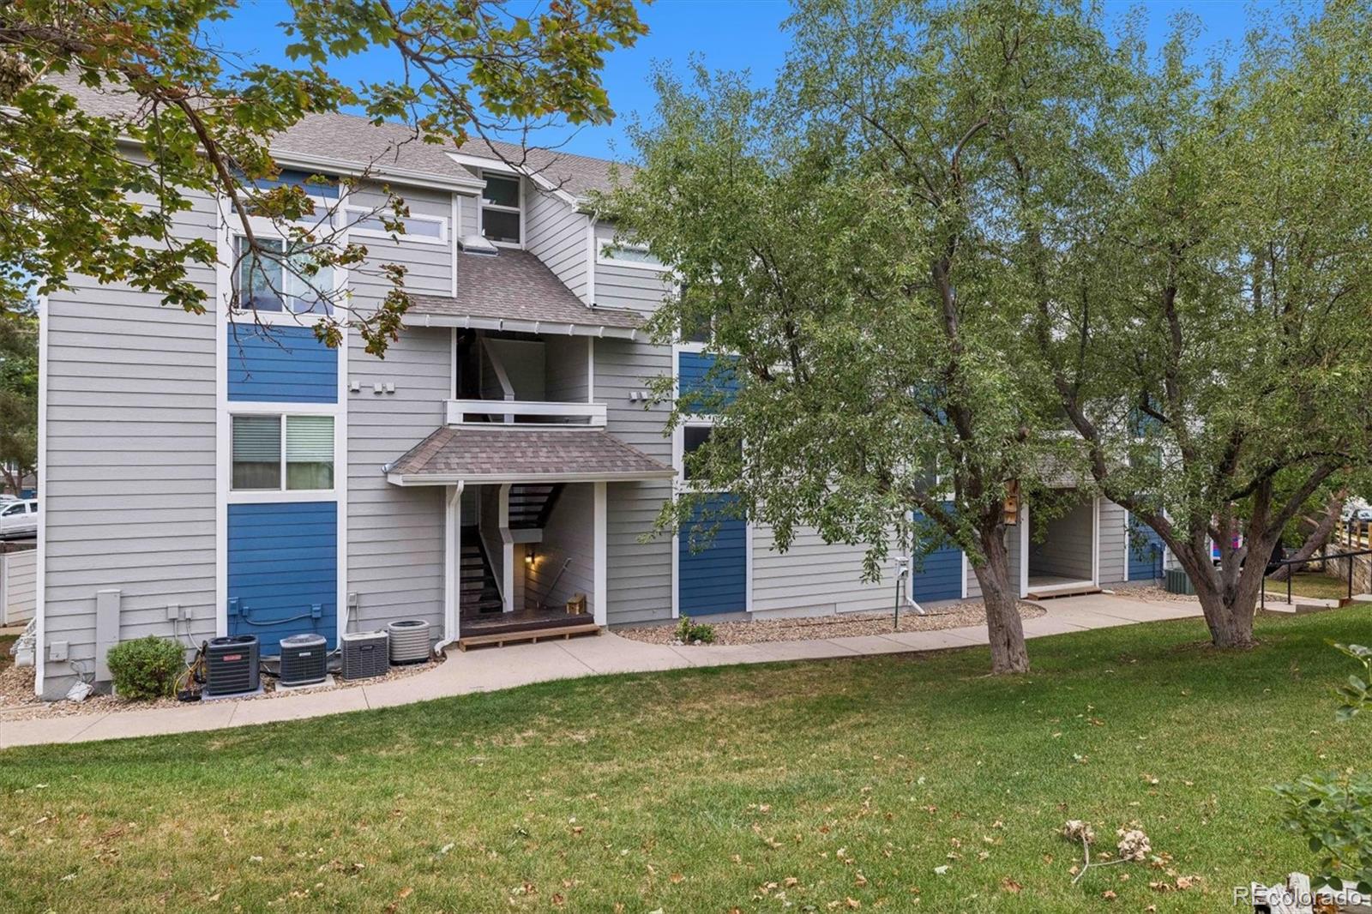
Enjoy easy, maintenance-free living in this beautifully updated two-story condo featuring two bedrooms, two bathrooms, and the convenience of a main-level primary suite. Wonderful vaulted ceilings. The interior has been refreshed with brand-new carpet and paint, new light fixtures, upgraded electrical, and thoughtfully updated kitchen and bathrooms. Beautiful. The kitchen shines with new countertops and new stainless steel appliances, including an induction range, refrigerator and microwave. A cozy wood-burning fireplace anchors the living room, creating a warm and inviting space to relax. South facing deck for "all afternoon" sun. Additional highlights include a one-car garage and passes for two additional parking spaces, and extra storage for added convenience. Stackable Washer / Dryer included. When it’s time to unwind, take advantage of the community pool and enjoy all the benefits of low-maintenance living. Move-in Ready.

Save
Ask
Tour
Hide
Share
Listing Snapshot
Price 
$239,000
Days On Site 
1 Day
Bedrooms 
2
Inside Area (SqFt) 
878 sqft
Total Baths 
2
Full Baths 
1
Partial Baths 
1
Lot Size 
N/A
Year Built 
1985
MLS® Number 
9487543
Status 
Active
Property Tax 
$1,818
HOA/Condo/Coop Fees 
$405 monthly
Sq Ft Source 
Public Records
Friends & Family
Recent Activity
yesterdayListing updated with changes from the MLS®
yesterdayListing first seen on site
General Features
Attached Garage 
Yes
Direction Faces 
South
Garage 
Yes
Garage Spaces 
1
Levels 
Two
Parking 
Attached
Parking Spaces 
3
Property Condition 
Updated/Remodeled
Property Sub Type 
Condominium
Sewer 
Public Sewer
SqFt Above 
878
SqFt Total 
878
Utilities 
Natural Gas AvailableElectricity ConnectedNatural Gas ConnectedPhone Connected
Water Source 
Public
Interior Features
Appliances 
DishwasherDisposalDryerGas Water HeaterMicrowaveRefrigeratorWasher
Cooling 
Central Air
Fireplace 
Yes
Fireplace Features 
Living RoomWood Burning
Fireplaces 
1
Flooring 
CarpetLaminateTile
Furnished 
Unfurnished
Heating 
Forced AirNatural Gas
Interior 
High CeilingsLaminate CountersOpen Floorplan
Laundry Features 
In Unit
Main Level Bedrooms 
1
Window Features 
Skylight(s)Window CoveringsWindow Treatments
Bathroom Full 
Level - UpperDescription - Remodeled
Bathroom Three Quarter 
Level - MainDescription - Remodeled
Bedroom 
Level - MainDescription - Open, bright, high ceilings, large closets
Dining Room 
Level - MainDescription - Open to kitchen
Kitchen 
Level - MainDescription - Stainless steel appliances
Laundry 
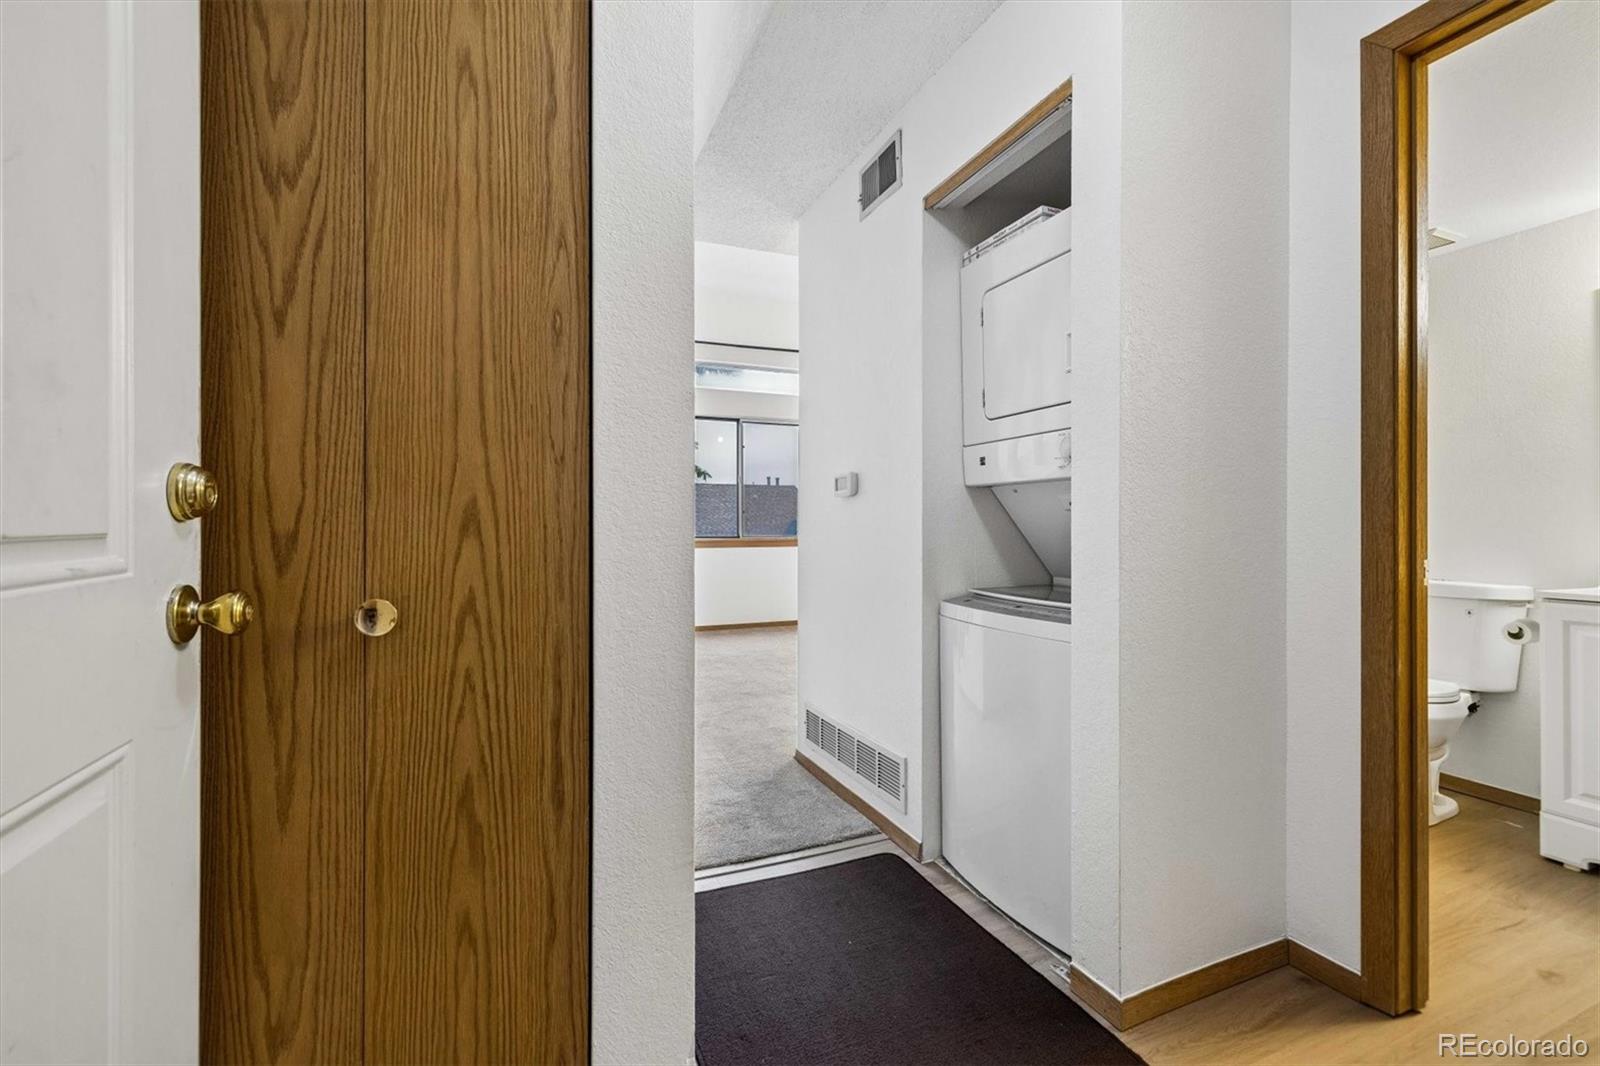
Level - MainDescription - Stackable washer and dryer
Living Room 
Level - MainDescription - Fireplace, Vaulted ceilings, skylight
Utility Room 
Level - MainDescription - Storage room in garage, private, secure
Save
Ask
Tour
Hide
Share
Exterior Features
Construction Details 
FrameWood Siding
Exterior 
Balcony
Lot Features 
LandscapedNear Public Transit
Patio And Porch 
Deck
Roof 
Composition
Windows/Doors 
Skylight(s)Window CoveringsWindow Treatments
Community Features
Association Amenities 
ParkingPool
Association Fee 
$405.0
Association Fee Frequency 
Monthly
School District 
Adams-Arapahoe 28J
Financing Terms Available 
CashConventionalFHAVA Loan
Schools
School District
Adams-Arapahoe 28J
Elementary School
Side Creek
Middle School
Mrachek
High School
Rangeview
Listing courtesy of RE/MAX Professionals bill@billmaher.re


The content relating to real estate for sale in this Web site comes in part from the Internet Data eXchange ("IDX") program of METROLIST, INC., DBA RECOLORADO real estate listings held by brokers other than RE/MAX Professionals are marked with the IDX Logo. This information is being provided for the consumers' personal, non-commercial use and may not be used for any other purpose. All information subject to change and should be independently verified.

Neighborhood & Commute
Source: Walkscore
Disclosure: Community information and market data powered by Constellation Data Labs. Information is deemed reliable but not guaranteed.
Save
Ask
Tour
Hide
Share