Ready to Make Your Move?
Text or Call David and Tom
720-408-7409


Save
Ask
Tour
Hide
Share
$256,900
165 Days On Site

Windsor Gardens
625 S Alton Way 10B
Denver, CO 80247

For Sale|Condominium|Active
2
Beds
2
Total Baths
2
Full Baths
1,200
SqFt
$214
/SqFt
1969
Built
Subdivision:
Windsor Gardens
County:
Denver
Call Now: 720.408.7409
Is this the listing for you? We can help make it yours.
720.408.7409
625 S Alton Way 10B625 S Alton Way 10B625 S Alton Way 10B625 S Alton Way 10B
Save
Ask
Tour
Hide
Share

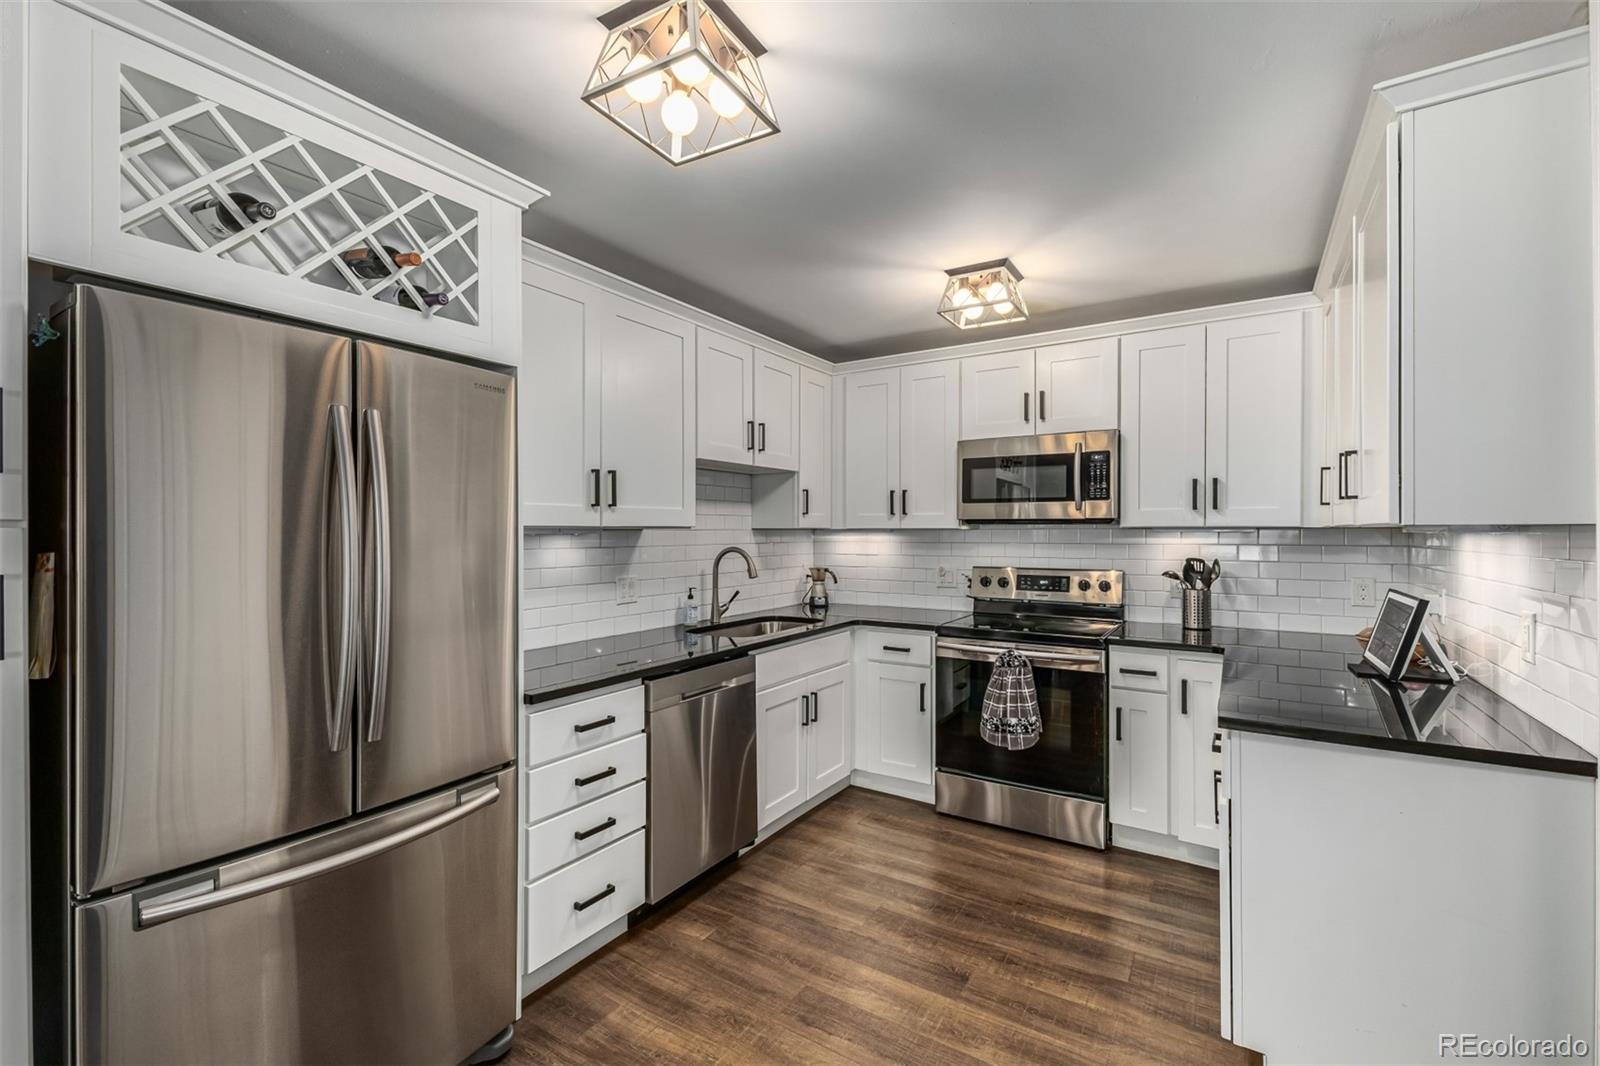
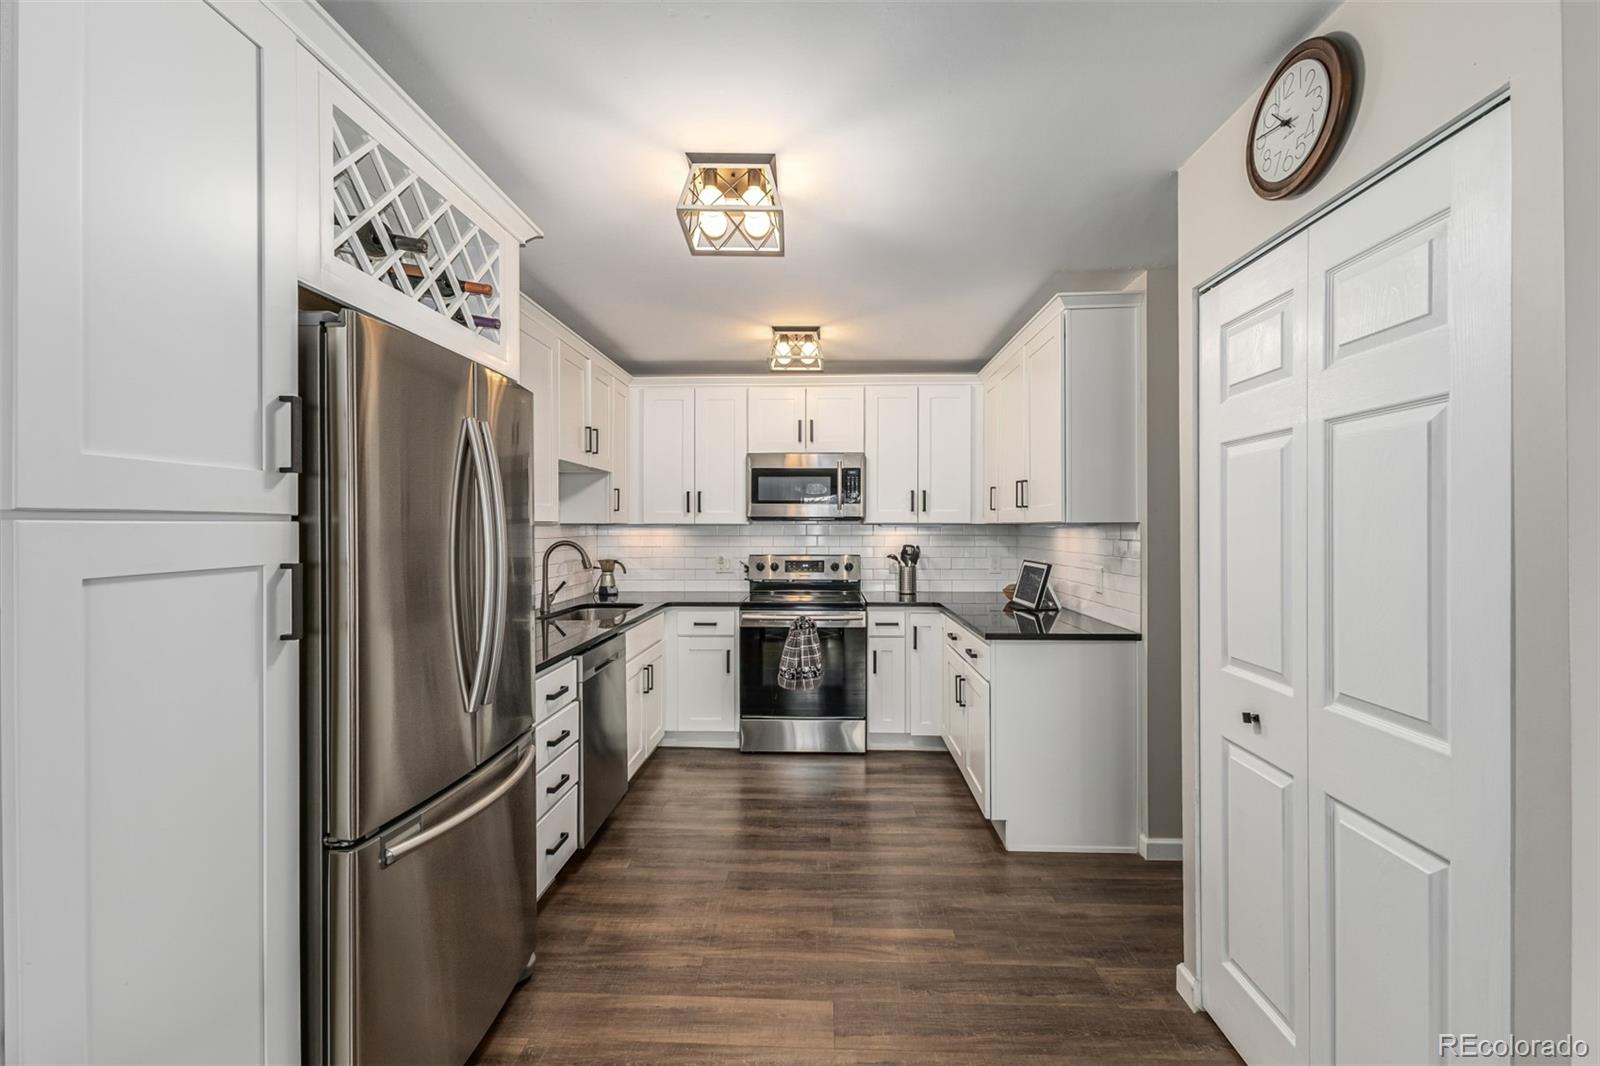
UPDATED & MOVE-IN READY!!! Enjoy low-maintenance living in this beautifully remodeled 2-bedroom, 2-bath condo with a detached one-car garage in Windsor Gardens. The stunning, fully renovated kitchen features crisp white cabinetry, granite countertops, stainless steel appliances, and abundant storage. Both bathrooms have been tastefully updated with modern quartz countertops and stylish finishes. Relax and enjoy the incredible lifestyle Windsor Gardens has to offer, including the Emerald Greens Executive Golf Course, on-site restaurant, fitness center, clubhouse, indoor and outdoor pools, and an extensive array of social activities and amenities. The HOA provides outstanding value by covering property taxes, heat, water, exterior insurance, and exterior maintenance, making homeownership simple and predictable. The building's community laundry is conveniently located on the same floor as the unit, and the detached garage also offers additional storage space for seasonal items, golf clubs, bikes, and more. Backing to the scenic High Line Canal Trail, the home offers easy access to miles of walking and biking trails. Ideally located just minutes from Downtown Denver, the Denver Tech Center, shopping, dining, and medical facilities, this move-in-ready home is the perfect place to enjoy an active, carefree lifestyle. Don't miss this exceptional opportunity to own a beautifully updated home in one of Denver's premier active adult communities!

Save
Ask
Tour
Hide
Share
Listing Snapshot
Price 
$256,900
Days On Site 
165 Days
Bedrooms 
2
Inside Area (SqFt) 
1,200 sqft
Total Baths 
2
Full Baths 
2
Partial Baths 
N/A
Lot Size 
N/A
Year Built 
1969
MLS® Number 
9482542
Status 
Active
Property Tax 
$1,194
HOA/Condo/Coop Fees 
$751 monthly
Sq Ft Source 
Public Records
Friends & Family
Recent Activity
2 months agoListing updated with changes from the MLS®
2 months agoPrice changed to $256,900
5 months agoListing first seen on site
General Features
Foundation 
BlockConcrete Perimeter
Garage 
Yes
Garage Spaces 
1
Levels 
One
Parking Spaces 
1
Pets 
Cats OKDogs OK
Property Condition 
Updated/Remodeled
Property Sub Type 
Condominium
Sewer 
Public Sewer
SqFt Above 
1200
SqFt Total 
1200
Style 
Mid-Century Modern
Utilities 
Cable AvailableElectricity Connected
Water Source 
Public
Zoning 
O-1
Interior Features
Appliances 
DishwasherDisposalMicrowaveRangeRefrigerator
Flooring 
Vinyl
Heating 
Hot Water
Interior 
Granite Counters
Laundry Features 
Common Area
Main Level Bedrooms 
2
Bathroom Full 
Level - MainDescription - Full bath with quartz countertops
Bedroom 
Level - MainDescription - Currently being used as a den/office
Kitchen 
Level - MainDescription - Updated with new cabinetrt, stainless steel appliances & granite countertops.
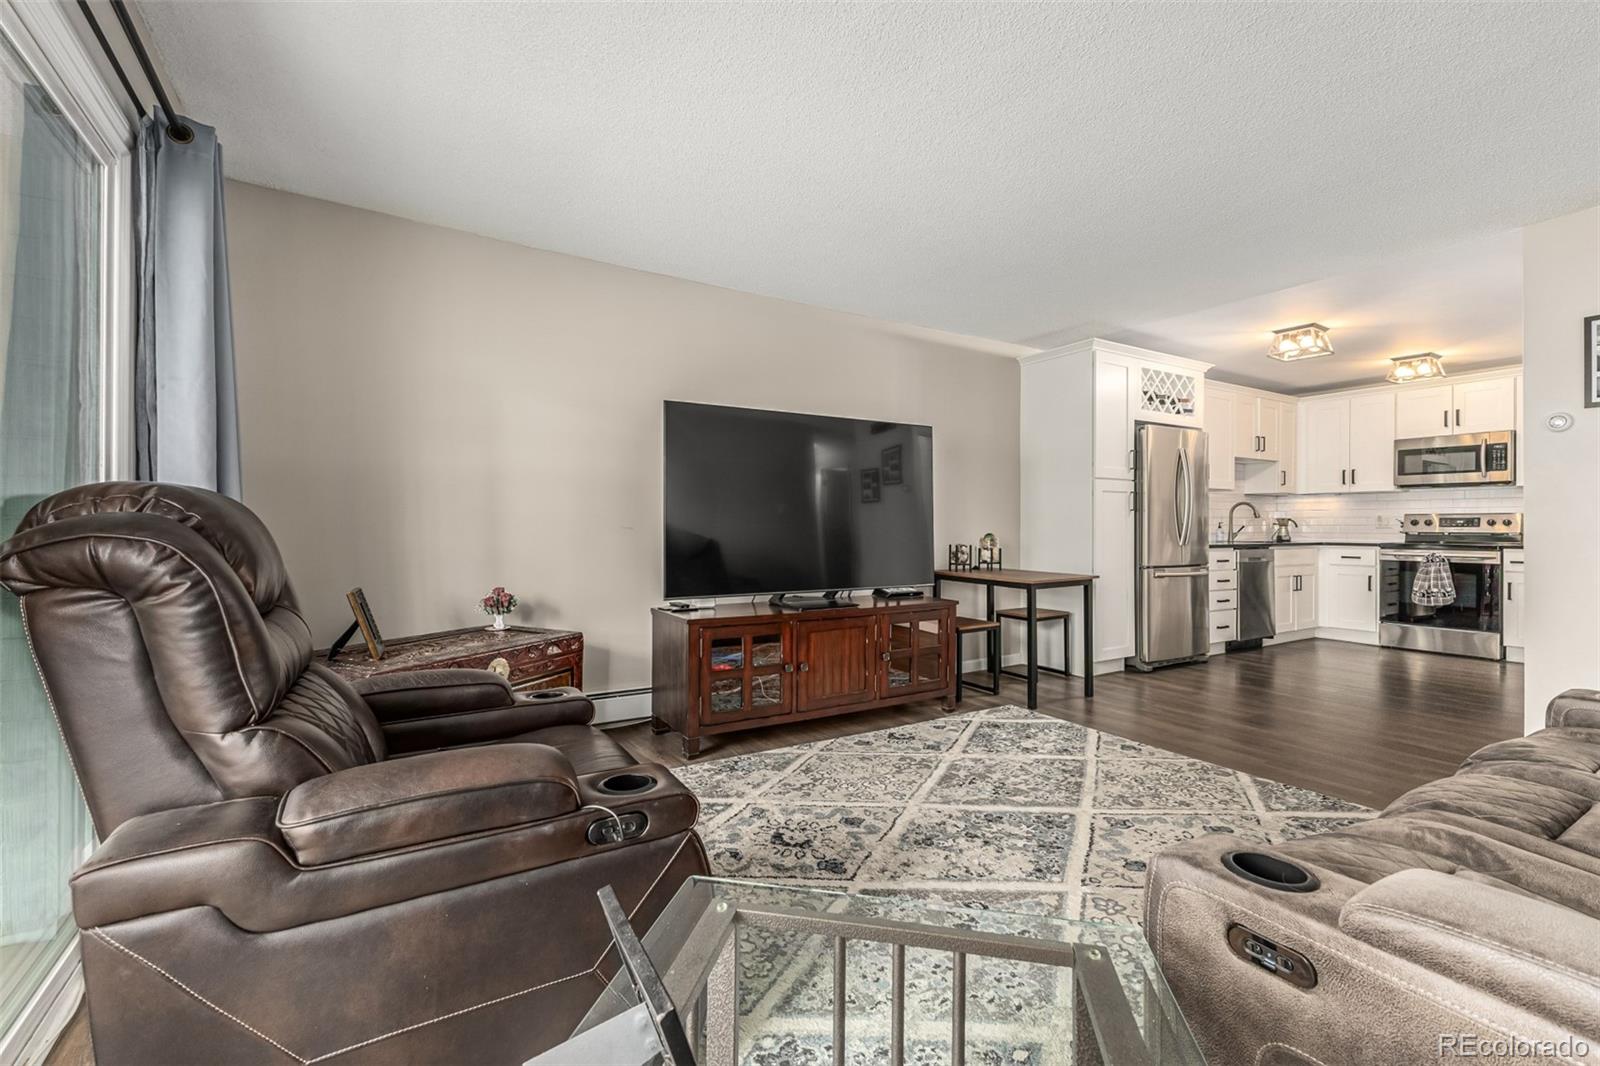
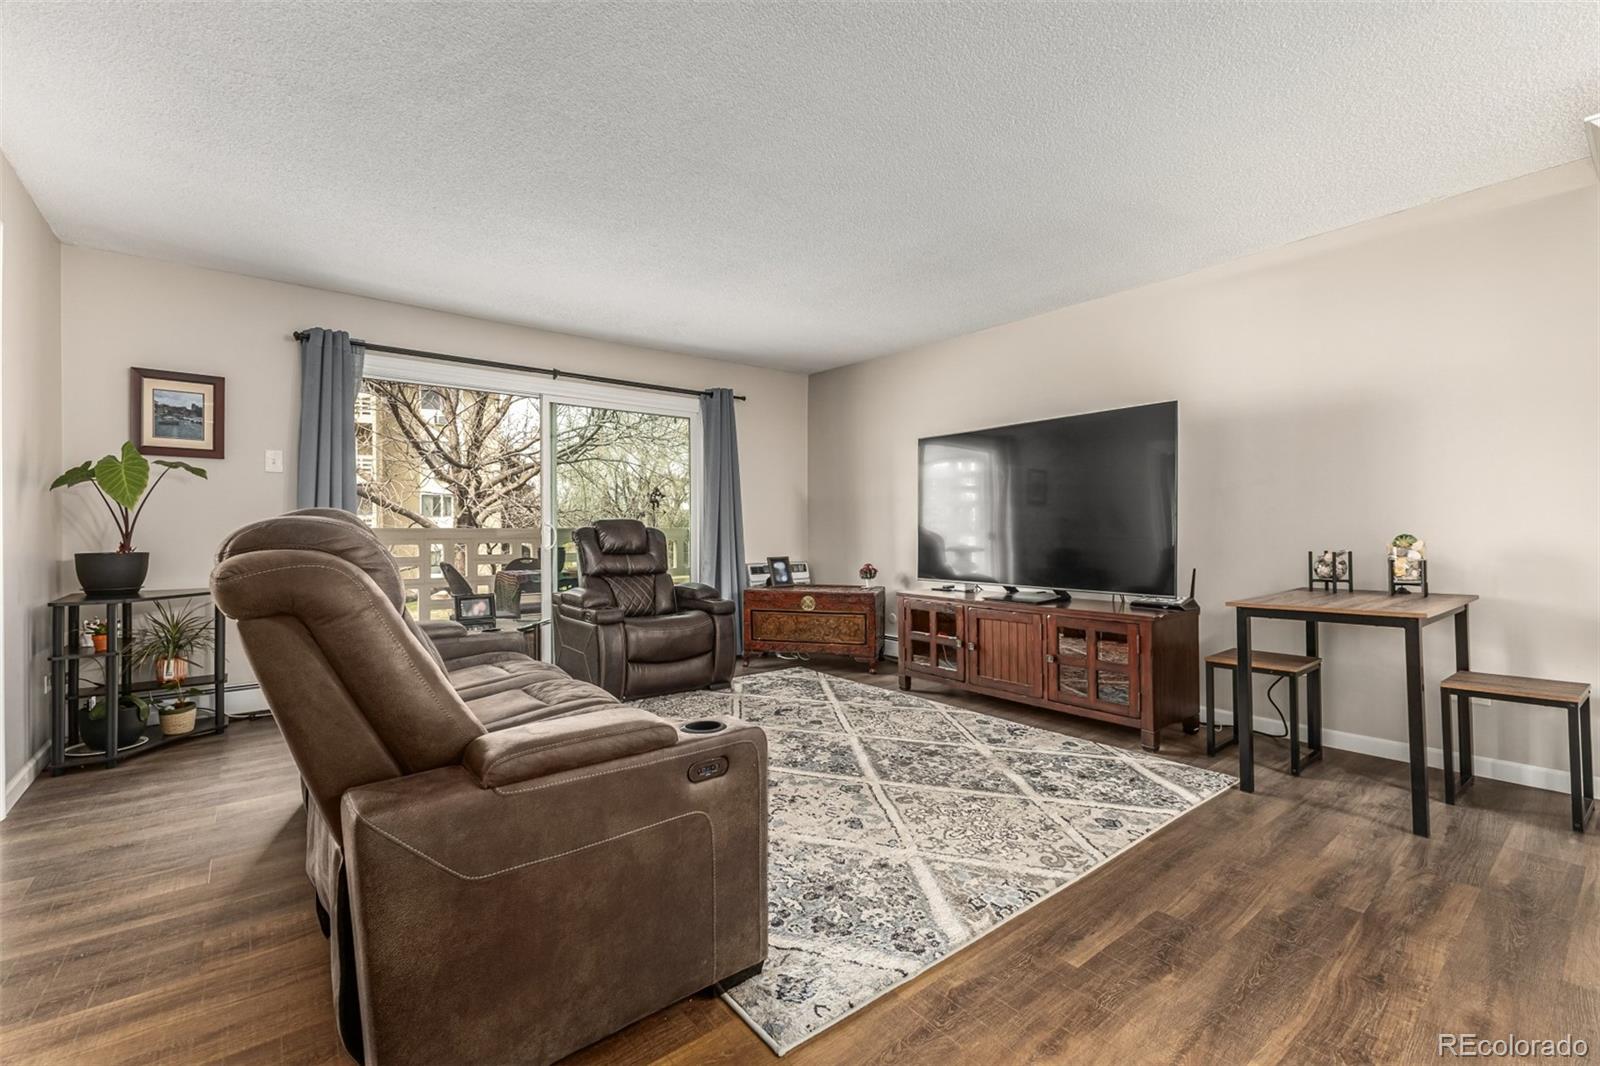
Living Room 
Level - MainDescription - Spacious living room with access to covered balcony
Save
Ask
Tour
Hide
Share
Exterior Features
Construction Details 
Block
Exterior 
Balcony
Lot Features 
Landscaped
Patio And Porch 
Covered
Pool Features 
IndoorOutdoor Pool
Roof 
Composition
Community Features
Association Amenities 
ClubhouseCoin LaundryElevator(s)Fitness CenterLaundryParkingPoolSecuritySpa/Hot TubStorageTennis Court(s)Trail(s)
Association Fee 
$751.0
Association Fee Frequency 
Monthly
School District 
Denver 1
Senior Community 
Yes
Financing Terms Available 
CashConventionalFHAVA Loan
Schools
School District
Denver 1
Elementary School
Place Bridge Academy
Middle School
Place Bridge Academy
High School
George Washington
Listing courtesy of Mountain Sky Realty angelakibbee@gmail.com


The content relating to real estate for sale in this Web site comes in part from the Internet Data eXchange ("IDX") program of METROLIST, INC., DBA RECOLORADO real estate listings held by brokers other than Mountain Sky Realty are marked with the IDX Logo. This information is being provided for the consumers' personal, non-commercial use and may not be used for any other purpose. All information subject to change and should be independently verified.

Neighborhood & Commute
Source: Walkscore
Disclosure: Community information and market data powered by Constellation Data Labs. Information is deemed reliable but not guaranteed.
Save
Ask
Tour
Hide
Share