Ready to Make Your Move?
Text or Call David and Tom
720-408-7409


Save
Ask
Tour
Hide
Share
$174,900
2 Days On Site

Southmoor Park
7455 E Quincy Avenue 104
Denver, CO 80237

For Sale|Condominium|Active
2
Beds
1
Total Bath
1
Full Bath
952
SqFt
$184
/SqFt
1971
Built
Subdivision:
Southmoor Park
County:
Denver
Call Now: 720.408.7409
Is this the listing for you? We can help make it yours.
720.408.7409
7455 E Quincy Avenue 1047455 E Quincy Avenue 1047455 E Quincy Avenue 1047455 E Quincy Avenue 104
Save
Ask
Tour
Hide
Share

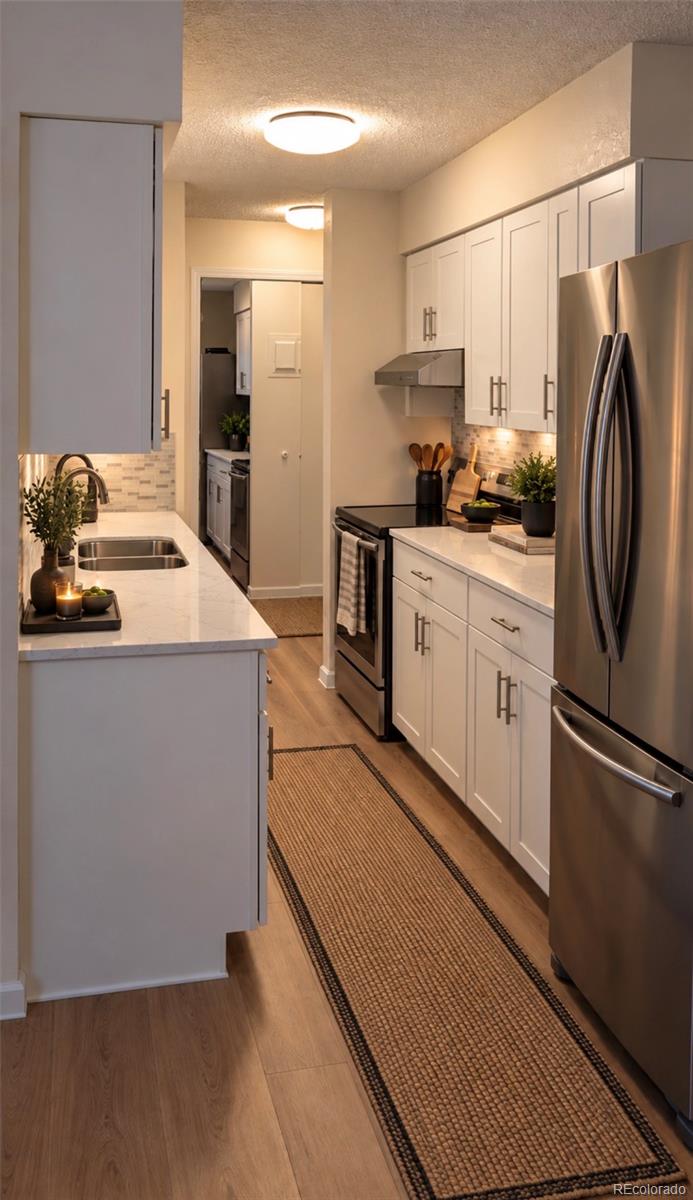
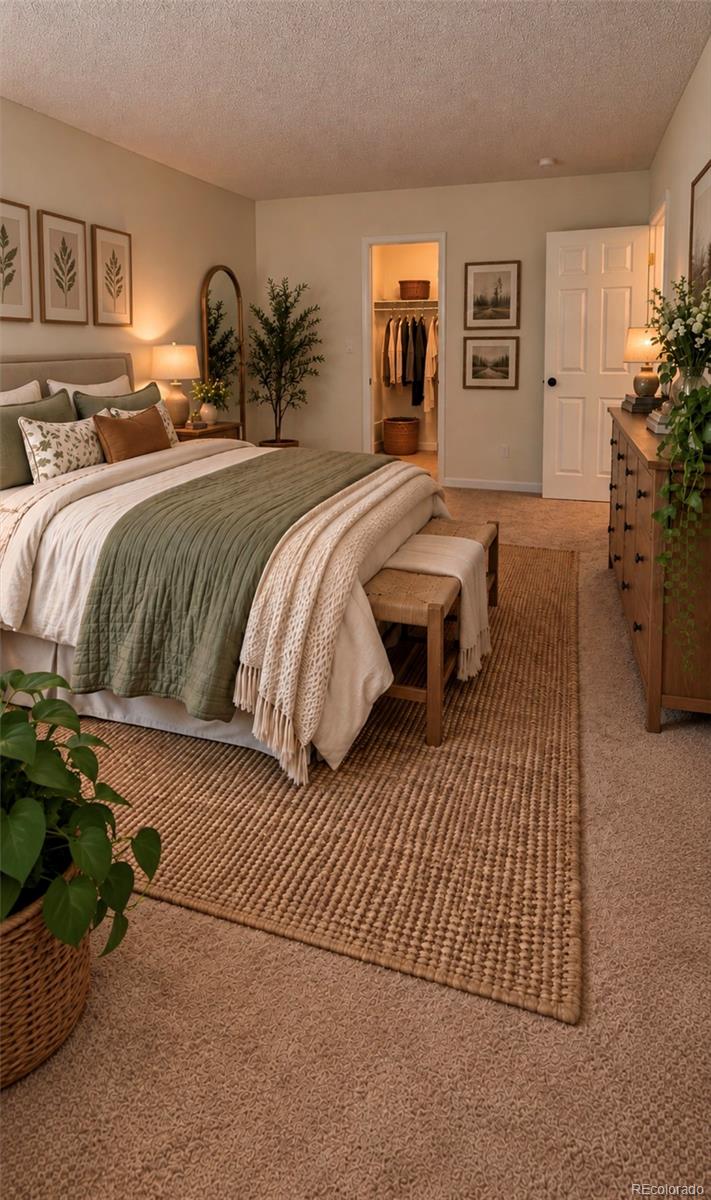
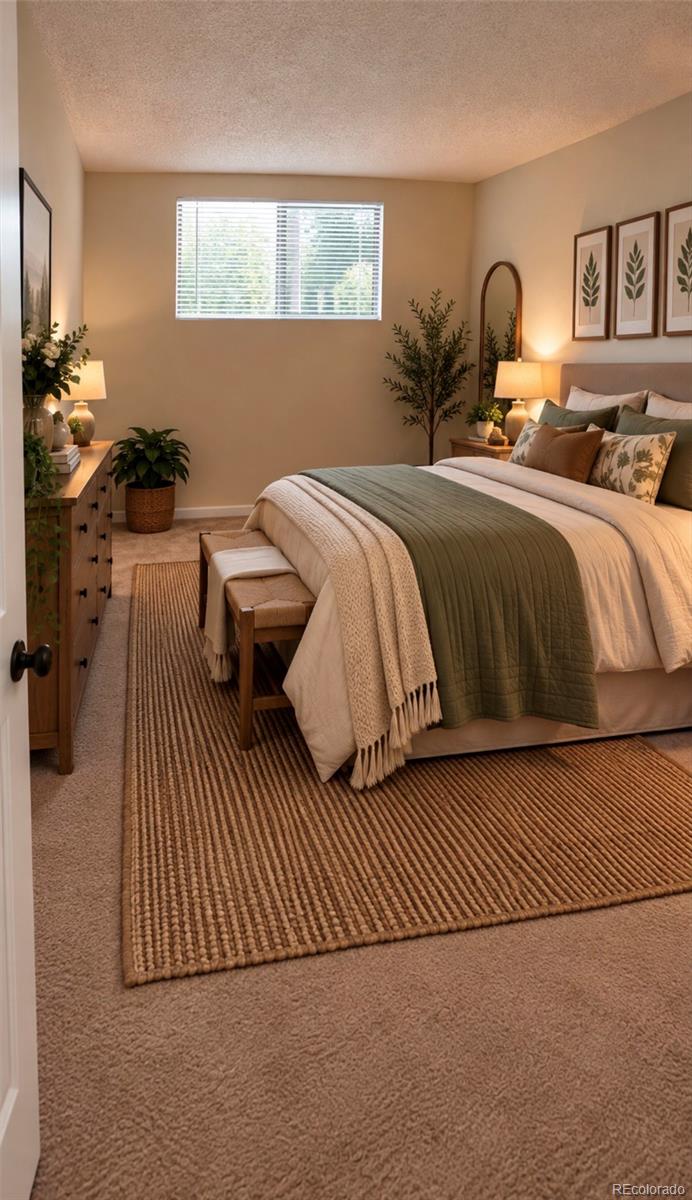
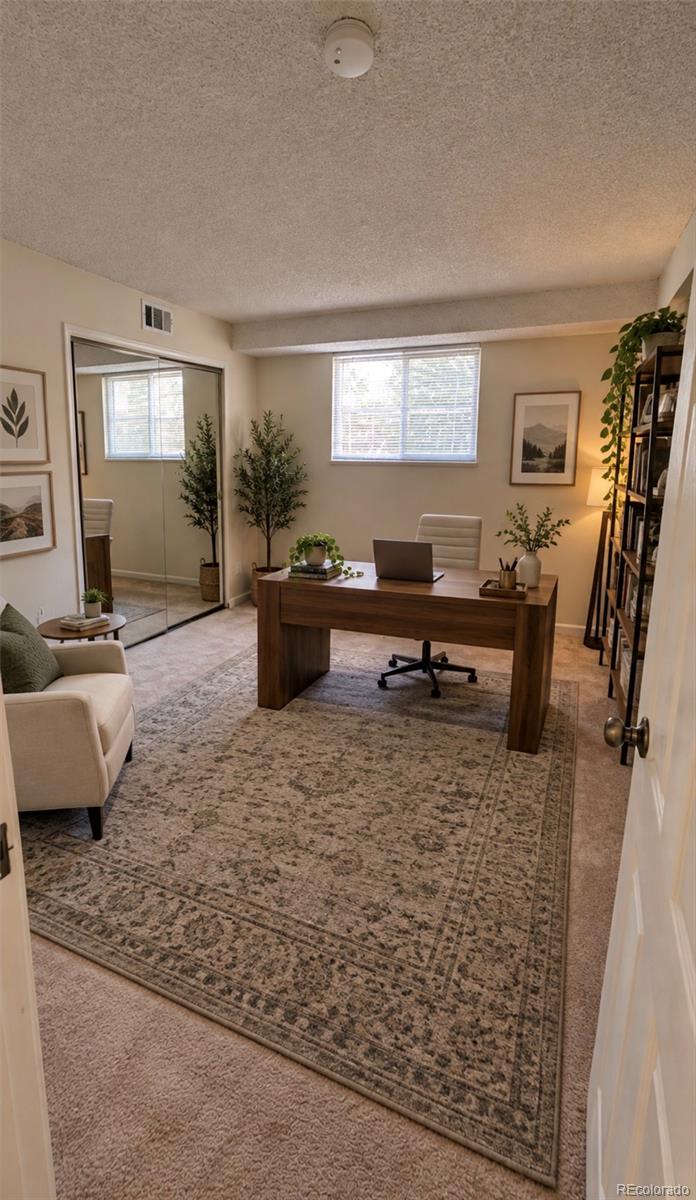
Welcome home to this beautifully updated end-unit condo in Denver’s desirable Whispering Pines community! Offering 2 bedrooms and 1 full bathroom, this inviting home combines modern updates, abundant natural light, and a convenient location to create an easy and comfortable Colorado lifestyle. Step inside to find fresh paint throughout, fully updated flooring, new window coverings, and large windows that fill the home with an abundance of natural light. The fully updated kitchen features new appliances and plenty of storage, making it both stylish and functional for everyday living and entertaining. As an end unit, the home shares only one wall, providing added privacy and a more peaceful feel. A reserved parking space adds everyday convenience, while the community pool and clubhouse offer great spaces to relax and enjoy the neighborhood. Location is hard to beat, with easy access to public transportation, including the Southmoor Light Rail Station, as well as the Denver Tech Center, major highways, shopping, dining, and everything Denver has to offer. Whether you’re a first-time buyer, looking to simplify, or searching for a great investment opportunity, this move-in-ready condo is ready to welcome you home!

Save
Ask
Tour
Hide
Share
Listing Snapshot
Price 
$174,900
Days On Site 
2 Days
Bedrooms 
2
Inside Area (SqFt) 
952 sqft
Total Baths 
1
Full Baths 
1
Partial Baths 
N/A
Lot Size 
15.34 Acres
Year Built 
1971
MLS® Number 
9481146
Status 
Active
Property Tax 
$1,153
HOA/Condo/Coop Fees 
$573.74 monthly
Sq Ft Source 
Public Records
Friends & Family
Recent Activity
yesterdayListing updated with changes from the MLS®
2 days agoListing first seen on site
General Features
Acres 
15.34
Direction Faces 
West
Foundation 
Block
Green Energy Efficient 
Appliances
Levels 
One
Parking 
Asphalt
Parking Spaces 
2
Pets 
Yes
Property Condition 
Updated/Remodeled
Property Sub Type 
Condominium
Sewer 
Public Sewer
SqFt Above 
952
SqFt Total 
952
Style 
Urban Contemporary
Utilities 
Cable AvailableElectricity AvailableElectricity ConnectedNatural Gas AvailablePhone Available
Water Source 
Public
Zoning 
R-2-A
Interior Features
Appliances 
DishwasherDisposalGas Water HeaterMicrowaveOvenRefrigerator
Cooling 
Ceiling Fan(s)Central Air
Flooring 
TileVinyl
Heating 
Forced Air
Interior 
Ceiling Fan(s)Eat-in KitchenGranite CountersHigh Speed InternetOpen Floorplan
Main Level Bedrooms 
2
Window Features 
Double Pane WindowsWindow Coverings
Bathroom Full 
Level - Main
Bedroom 
Level - Main
Dining Room 
Level - Main
Kitchen 
Level - Main
Living Room 
Level - Main
Save
Ask
Tour
Hide
Share
Exterior Features
Construction Details 
BlockBrick
Fencing 
None
Lot Features 
LandscapedNear Public Transit
Roof 
Composition
View 
City
Waterview 
City
Windows/Doors 
Double Pane WindowsWindow Coverings
Community Features
Association Amenities 
ClubhousePoolTennis Court(s)
Association Fee 
$573.74
Association Fee Frequency 
Monthly
School District 
Denver 1
Financing Terms Available 
1031 ExchangeCashConventionalFHAVA Loan
Building Access 
Corridor Access
Roads 
Paved
Schools
School District
Denver 1
Elementary School
Southmoor
Middle School
Hamilton
High School
Thomas Jefferson
Listing courtesy of Your Castle Realty LLC apotarf@gmail.com


The content relating to real estate for sale in this Web site comes in part from the Internet Data eXchange ("IDX") program of METROLIST, INC., DBA RECOLORADO real estate listings held by brokers other than Your Castle Realty LLC are marked with the IDX Logo. This information is being provided for the consumers' personal, non-commercial use and may not be used for any other purpose. All information subject to change and should be independently verified.

Neighborhood & Commute
Source: Walkscore
Disclosure: Community information and market data powered by Constellation Data Labs. Information is deemed reliable but not guaranteed.
Save
Ask
Tour
Hide
Share