Ready to Make Your Move?
Text or Call David and Tom
720-408-7409


Save
Ask
Tour
Hide
Share
$699,000
10 Days On Site

7796 S Kendall Court
Littleton, CO 80128

For Sale|Single Family Residence|Active Under Contract
4
Beds
3
Total Baths
2
Full Baths
1
Partial Bath
2,497
SqFt
$280
/SqFt
1977
Built
Subdivision:
Columbine Hills
County:
Jefferson
Call Now: 720.408.7409
Is this the listing for you? We can help make it yours.
720.408.7409
7796 S Kendall Court7796 S Kendall Court7796 S Kendall Court7796 S Kendall Court
Save
Ask
Tour
Hide
Share

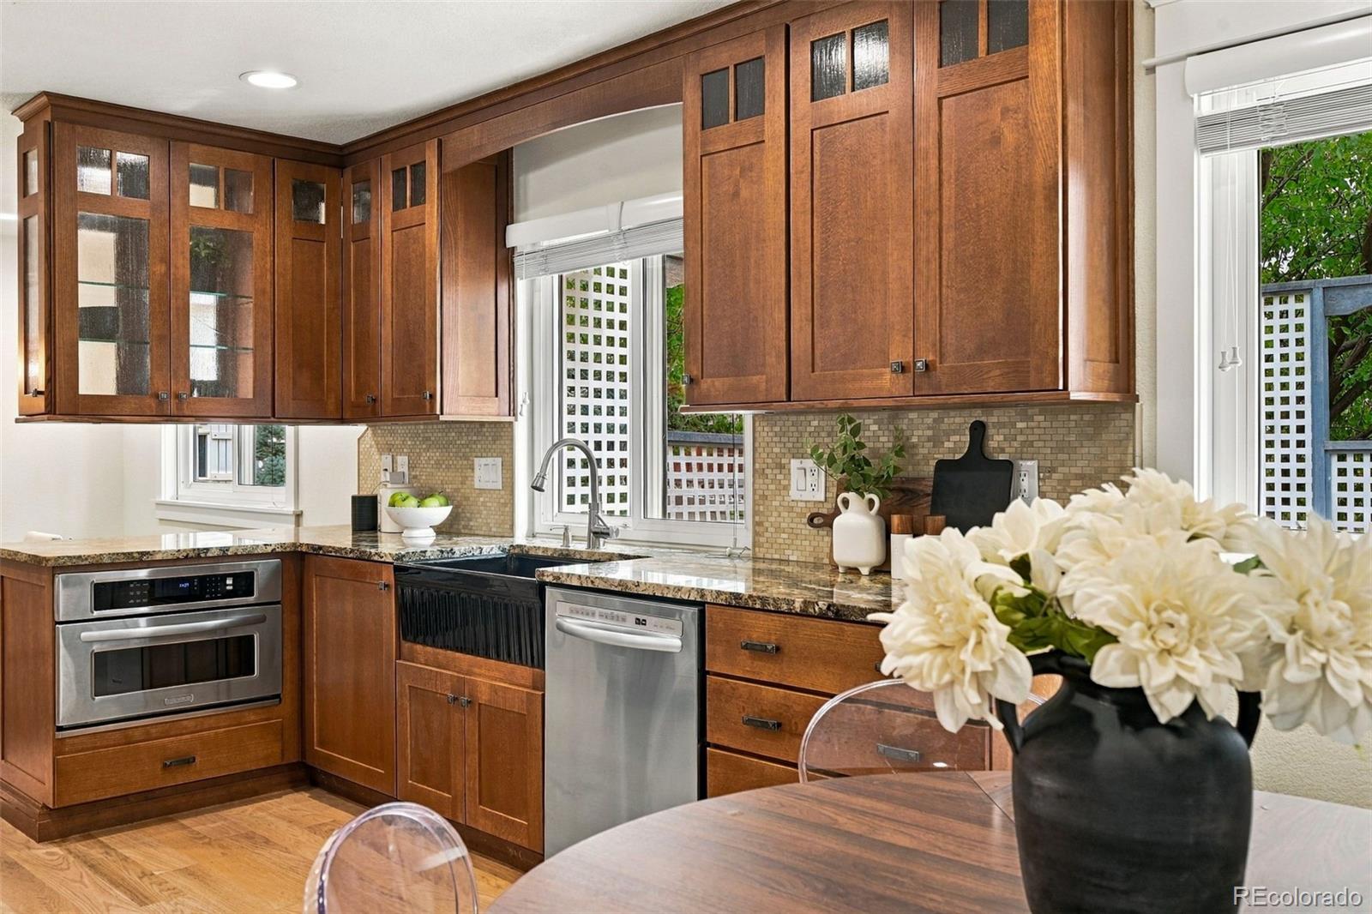
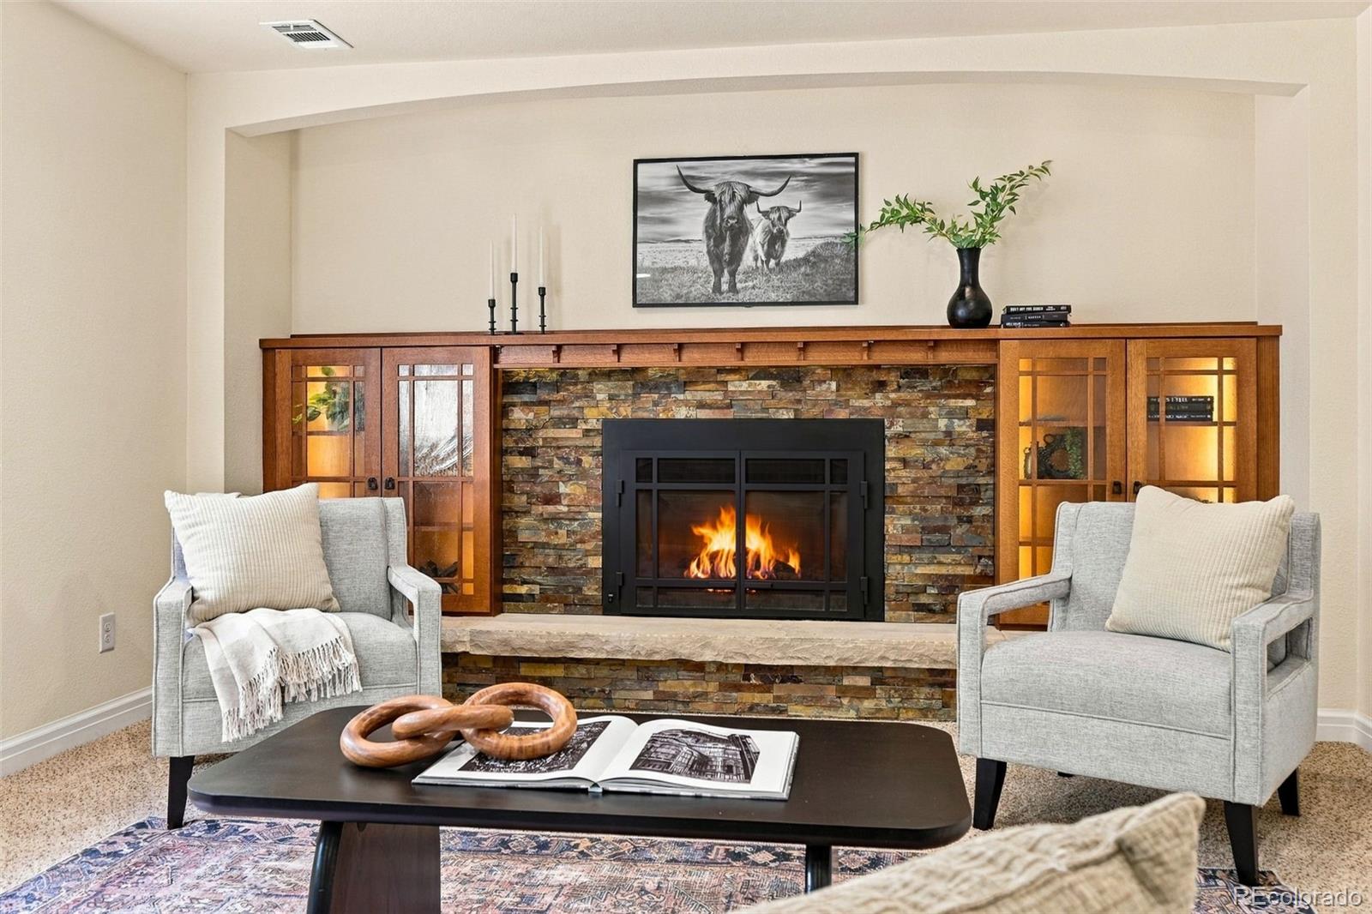
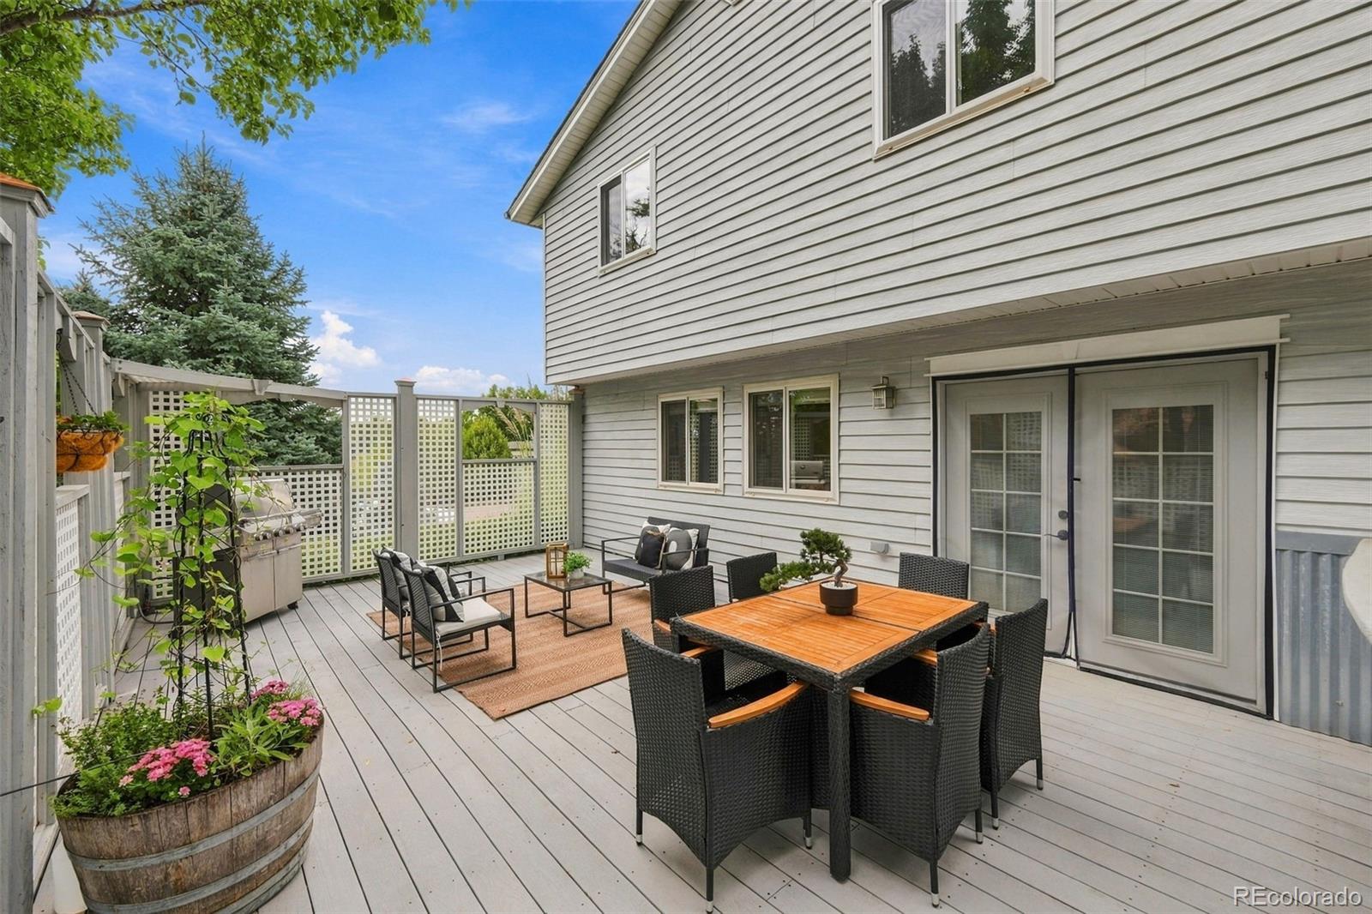
Charming Craftsman Living in Columbine Hills Welcome to 7796 S Kendall Ct, a beautifully maintained 4-bedroom, 3-bathroom home tucked into the heart of Columbine Hills — one of Littleton's most beloved neighborhoods. Perfectly positioned directly across from Columbine Hills Park, you'll enjoy easy access to open space, trails, a playground, and picnic areas right outside your door. Just minutes from Chatfield Reservoir, weekends are made for boating, paddle boarding, biking, and all the Colorado-style outdoor fun this location has to offer — plus you're close to everything that makes Littleton so charming: shopping, dining, and endless trails. Step inside and discover a home full of thoughtful craftsmanship. Custom mission-style oak cabinetry, built-ins, and beautiful craftsman woodwork run throughout, paired with smart storage solutions and living spaces designed to actually be lived in. The kitchen is a standout, featuring GE and KitchenAid stainless steel appliances alongside the same mission-style oak cabinetry that carries the home's craftsman character into every room. Gorgeous, well-maintained hardwood floors span the main level, tying it all together with warmth and character. Outside, the yard exceeds all expectations where lush, mature gardens frame a large yard on this expansive .25 acre corner lot, featuring multi level private custom deck. Truly the perfect retreat for relaxing or entertaining. Elevated yet inviting, refined yet cozy — this Columbine Hills gem offers the rare combination of quality craftsmanship, an unbeatable location, and true Colorado charm.

Save
Ask
Tour
Hide
Share
Listing Snapshot
Price 
$699,000
Days On Site 
10 Days
Bedrooms 
4
Inside Area (SqFt) 
2,497 sqft
Total Baths 
3
Full Baths 
2
Partial Baths 
1
Lot Size 
0.25 Acres
Year Built 
1977
MLS® Number 
9475824
Status 
Active Under Contract
Property Tax 
$3,529
HOA/Condo/Coop Fees 
N/A
Sq Ft Source 
Public Records
Friends & Family
Recent Activity
6 days agoListing updated with changes from the MLS®
6 days agoStatus changed to Active Under Contract
a week agoListing first seen on site
General Features
Acres 
0.25
Attached Garage 
Yes
Direction Faces 
West
Foundation 
Concrete PerimeterSlab
Garage 
Yes
Garage Spaces 
2
Levels 
Multi/Split
Parking 
ConcreteAttached
Parking Spaces 
2
Property Condition 
Updated/Remodeled
Property Sub Type 
Single Family Residence
Security 
Carbon Monoxide Detector(s)Smoke Detector(s)
Sewer 
Public Sewer
SqFt Above 
1969
SqFt Below 
528
SqFt Total 
2497
Style 
Traditional
Utilities 
Electricity Connected
Water Source 
Public
Zoning 
R-1A
Interior Features
Appliances 
DishwasherMicrowaveRangeRange HoodRefrigeratorWine Cooler
Basement 
Crawl SpaceFinished
Cooling 
Ceiling Fan(s)Attic FanCentral Air
Fireplace 
Yes
Fireplace Features 
Family Room
Fireplaces 
1
Flooring 
CarpetTileWood
Heating 
Forced Air
Interior 
Breakfast BarBuilt-in FeaturesCeiling Fan(s)Granite CountersOpen FloorplanPantrySmart ThermostatWalk-In Closet(s)Wet Bar
Window Features 
Double Pane WindowsWindow Coverings
Bathroom Full 
Level - UpperDescription - Attention to detail, full bath with oak cabinetry
Bathroom Half 
Level - MainDescription - conveniently located just off of the lower living room
Bedroom 
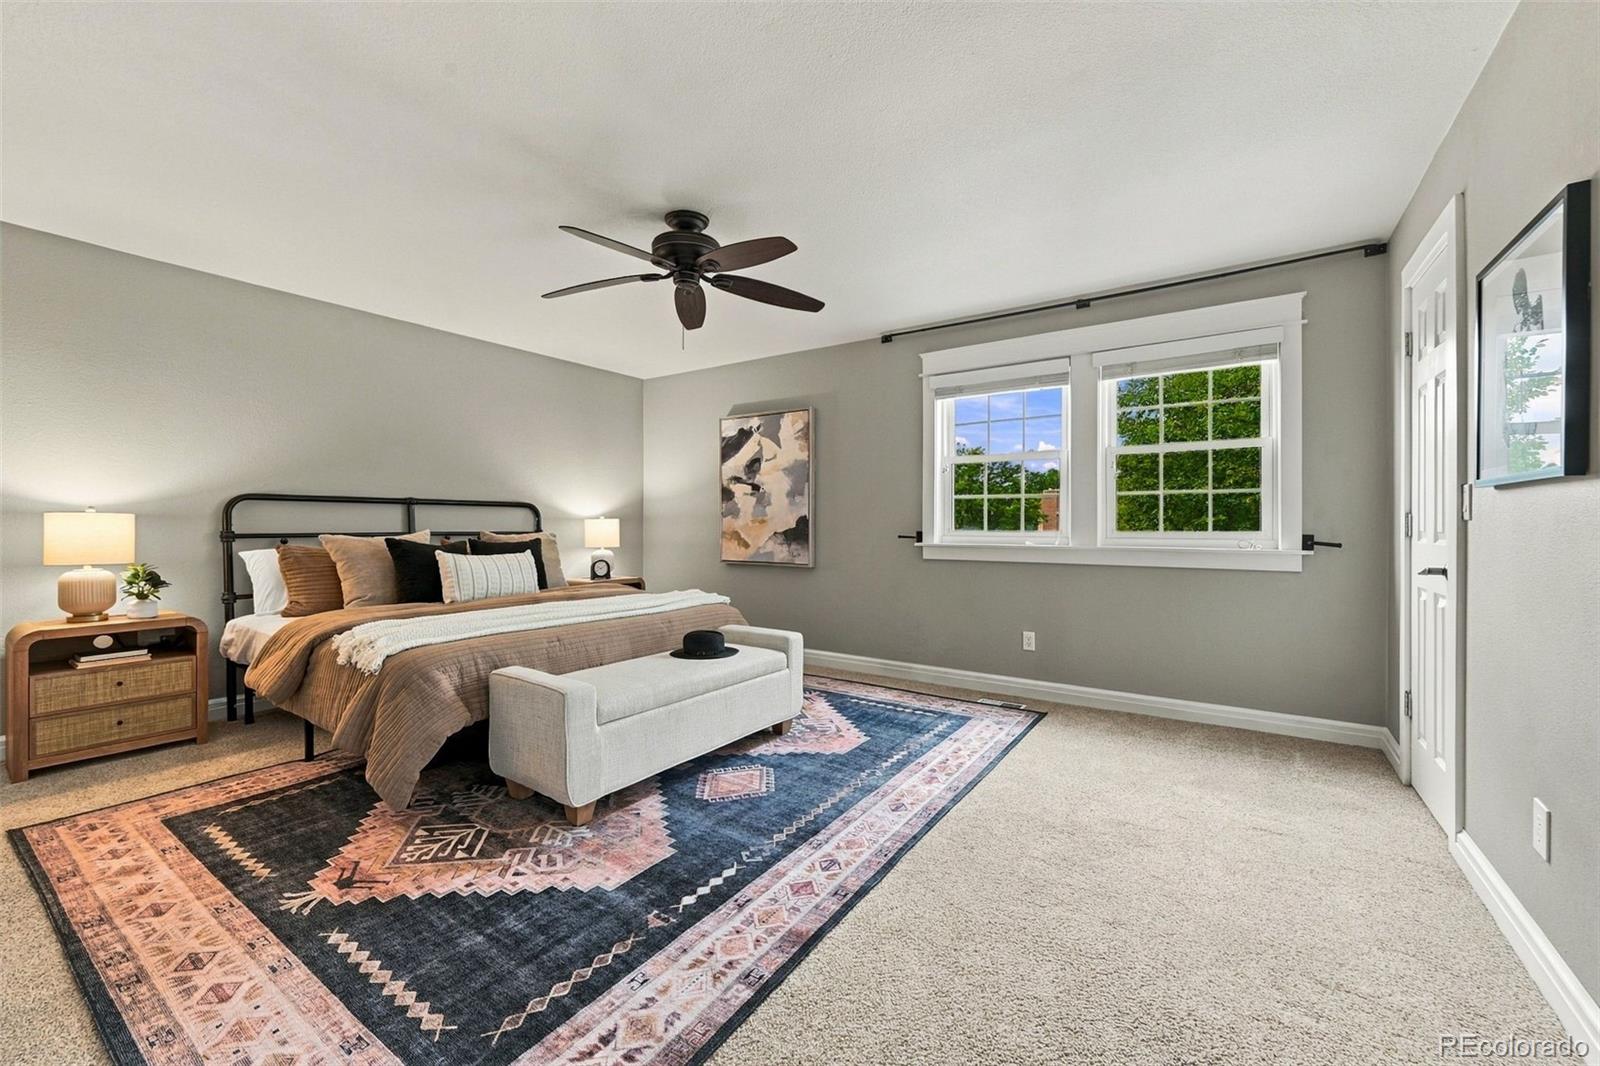
Level - UpperDescription - Carpet, soft natural ligth
Bonus Room 
Level - BasementDescription - Flexible space great for theater, workout, play, or entertain with wet bar and beverage cooler
Dining Room 
Description - Perfect for entertaining, soft natural light,
Family Room 
Description - Fireplace & stunning custom mission style built-ins
Kitchen 
Level - MainDescription - Gourmet kitchen with Mission style cabinetry, granite counters, SS appliances, gas range, hood & breakfast nook
Living Room 
Level - LowerDescription - Natural light, open concept, pairs with kitchen and dining
Save
Ask
Tour
Hide
Share
Exterior Features
Construction Details 
BrickFrame
Exterior 
GardenGas GrillPrivate Yard
Fencing 
Partial
Lot Features 
SlopedCorner LotCul-De-SacLandscapedLevelSprinklers In FrontSprinklers In Rear
Patio And Porch 
DeckFront Porch
Roof 
Shingle
Windows/Doors 
Double Pane WindowsWindow Coverings
Community Features
School District 
Jefferson County R-1
Financing Terms Available 
CashConventionalFHAVA Loan
Roads 
Paved
Schools
School District
Jefferson County R-1
Elementary School
Columbine Hills
Middle School
Ken Caryl
High School
Columbine
Listing courtesy of Epique Realty tammihoerner@gmail.com


The content relating to real estate for sale in this Web site comes in part from the Internet Data eXchange ("IDX") program of METROLIST, INC., DBA RECOLORADO real estate listings held by brokers other than Epique Realty are marked with the IDX Logo. This information is being provided for the consumers' personal, non-commercial use and may not be used for any other purpose. All information subject to change and should be independently verified.

Neighborhood & Commute
Source: Walkscore
Disclosure: Community information and market data powered by Constellation Data Labs. Information is deemed reliable but not guaranteed.
Save
Ask
Tour
Hide
Share