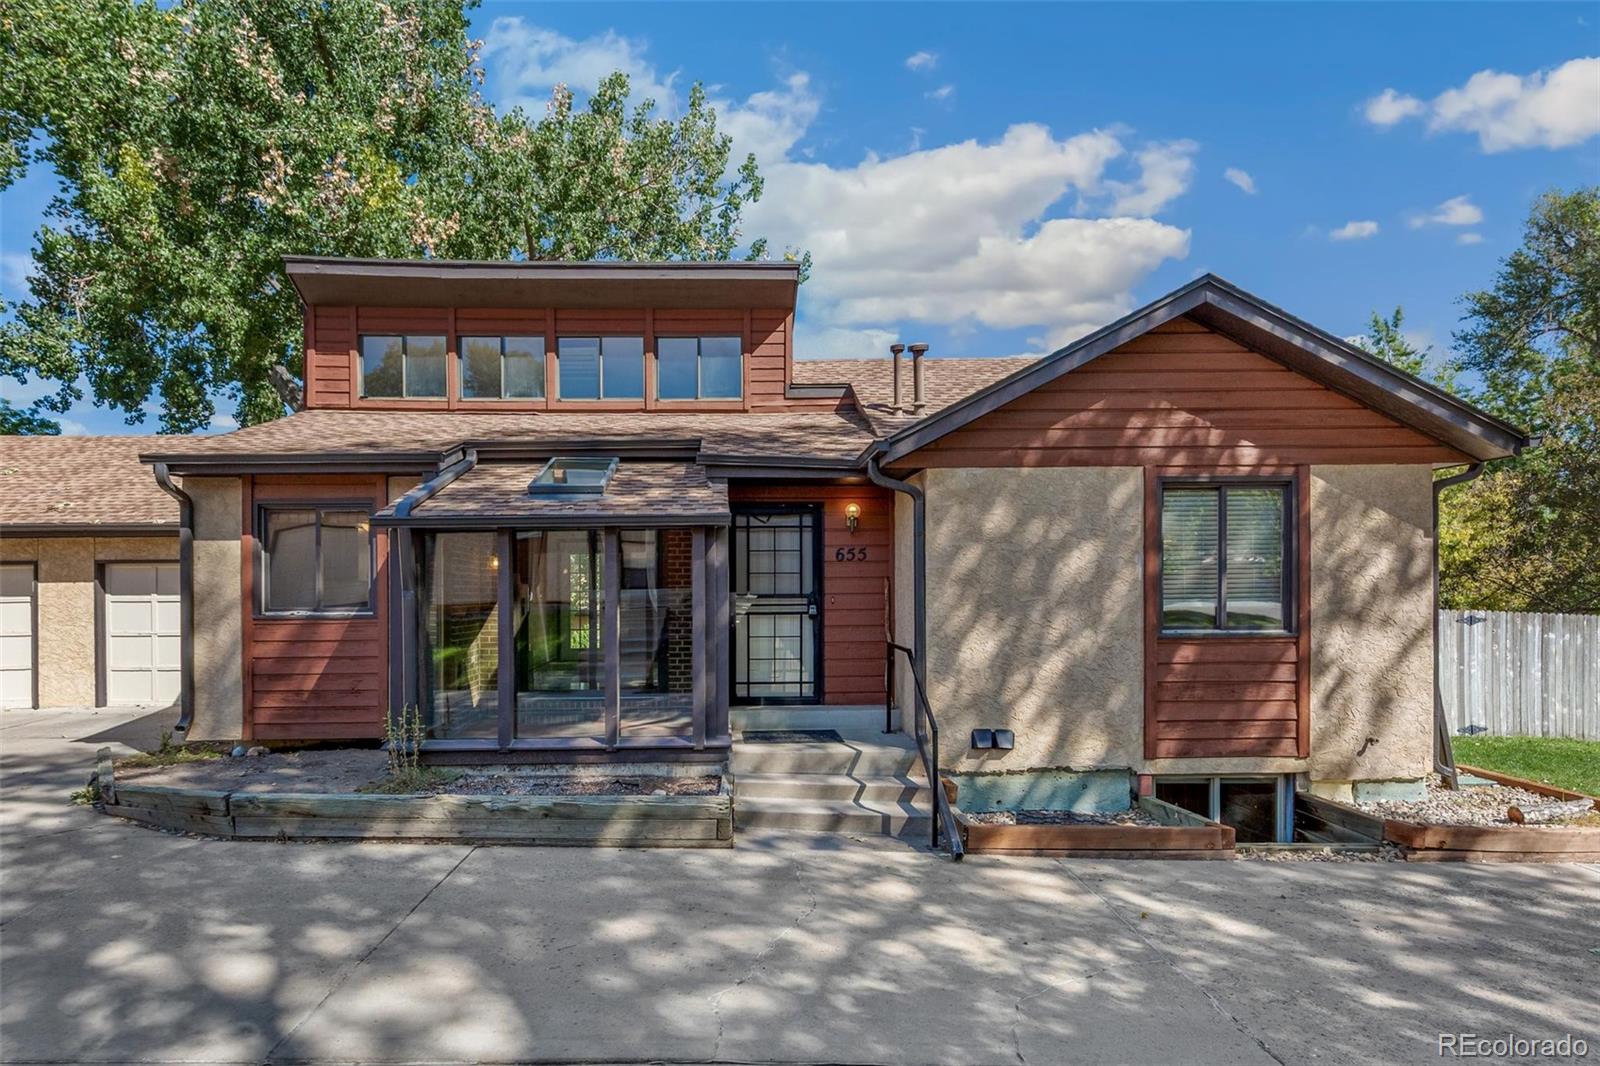
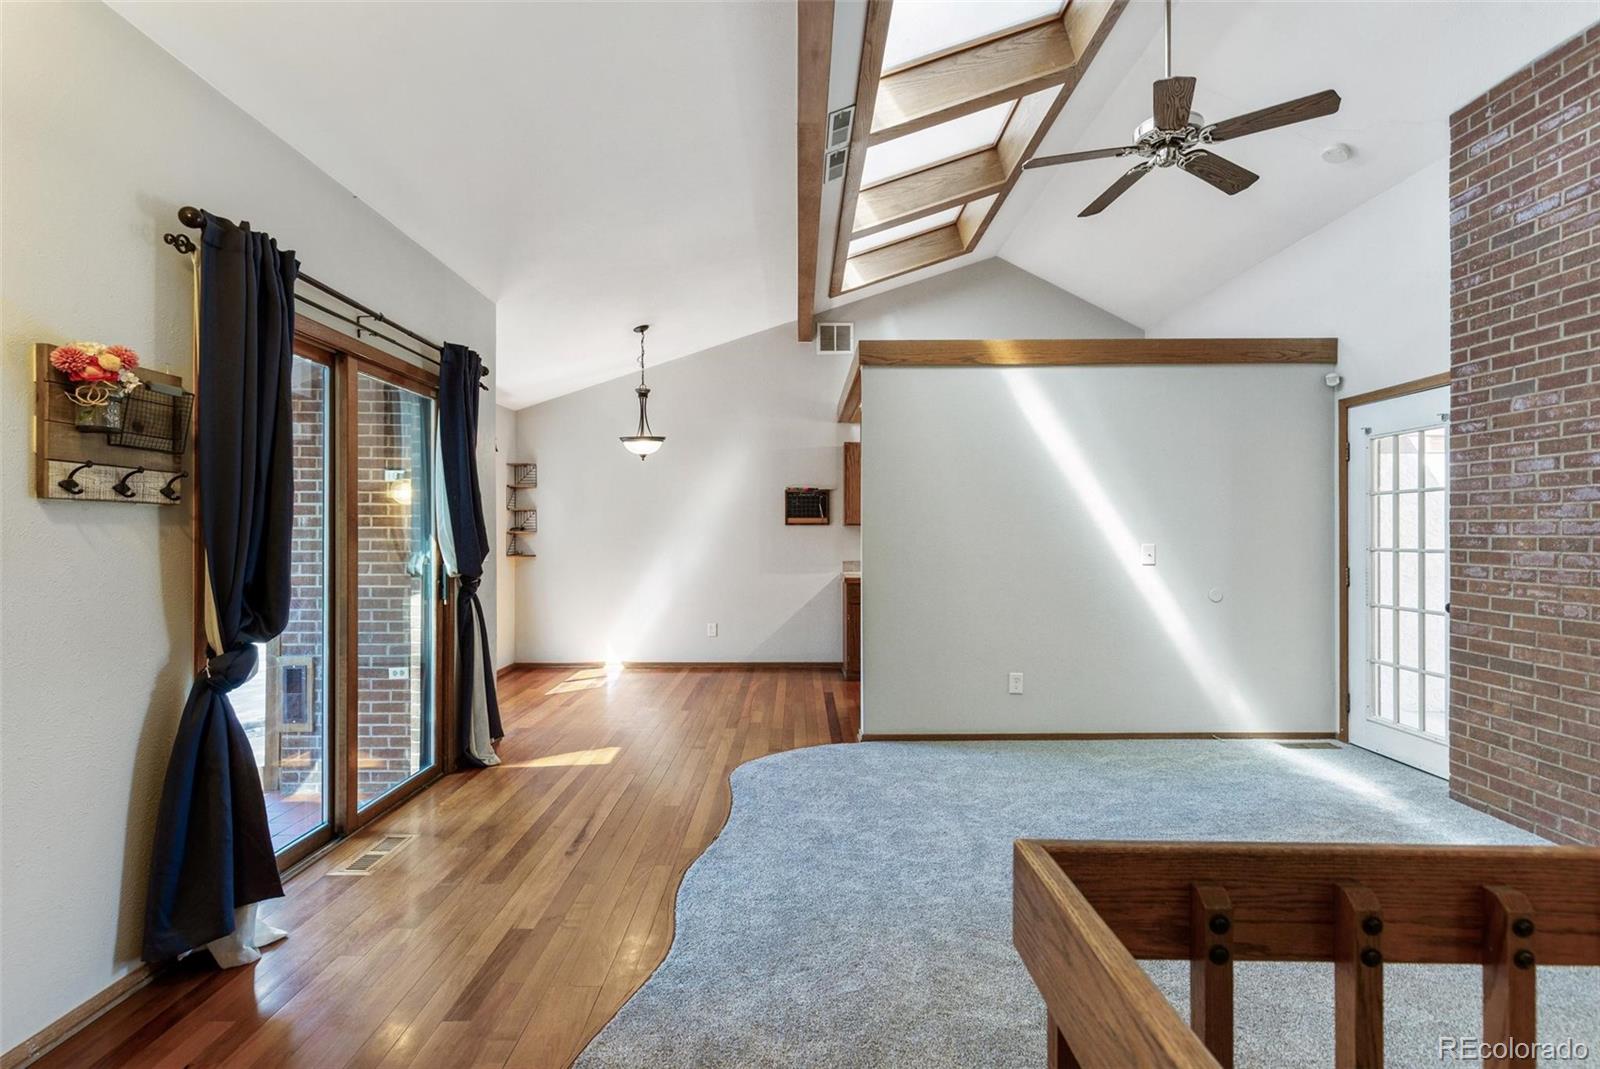
Ranch living in Lakewood, with room to spread out on one level or spill into the basement when you need more. The living
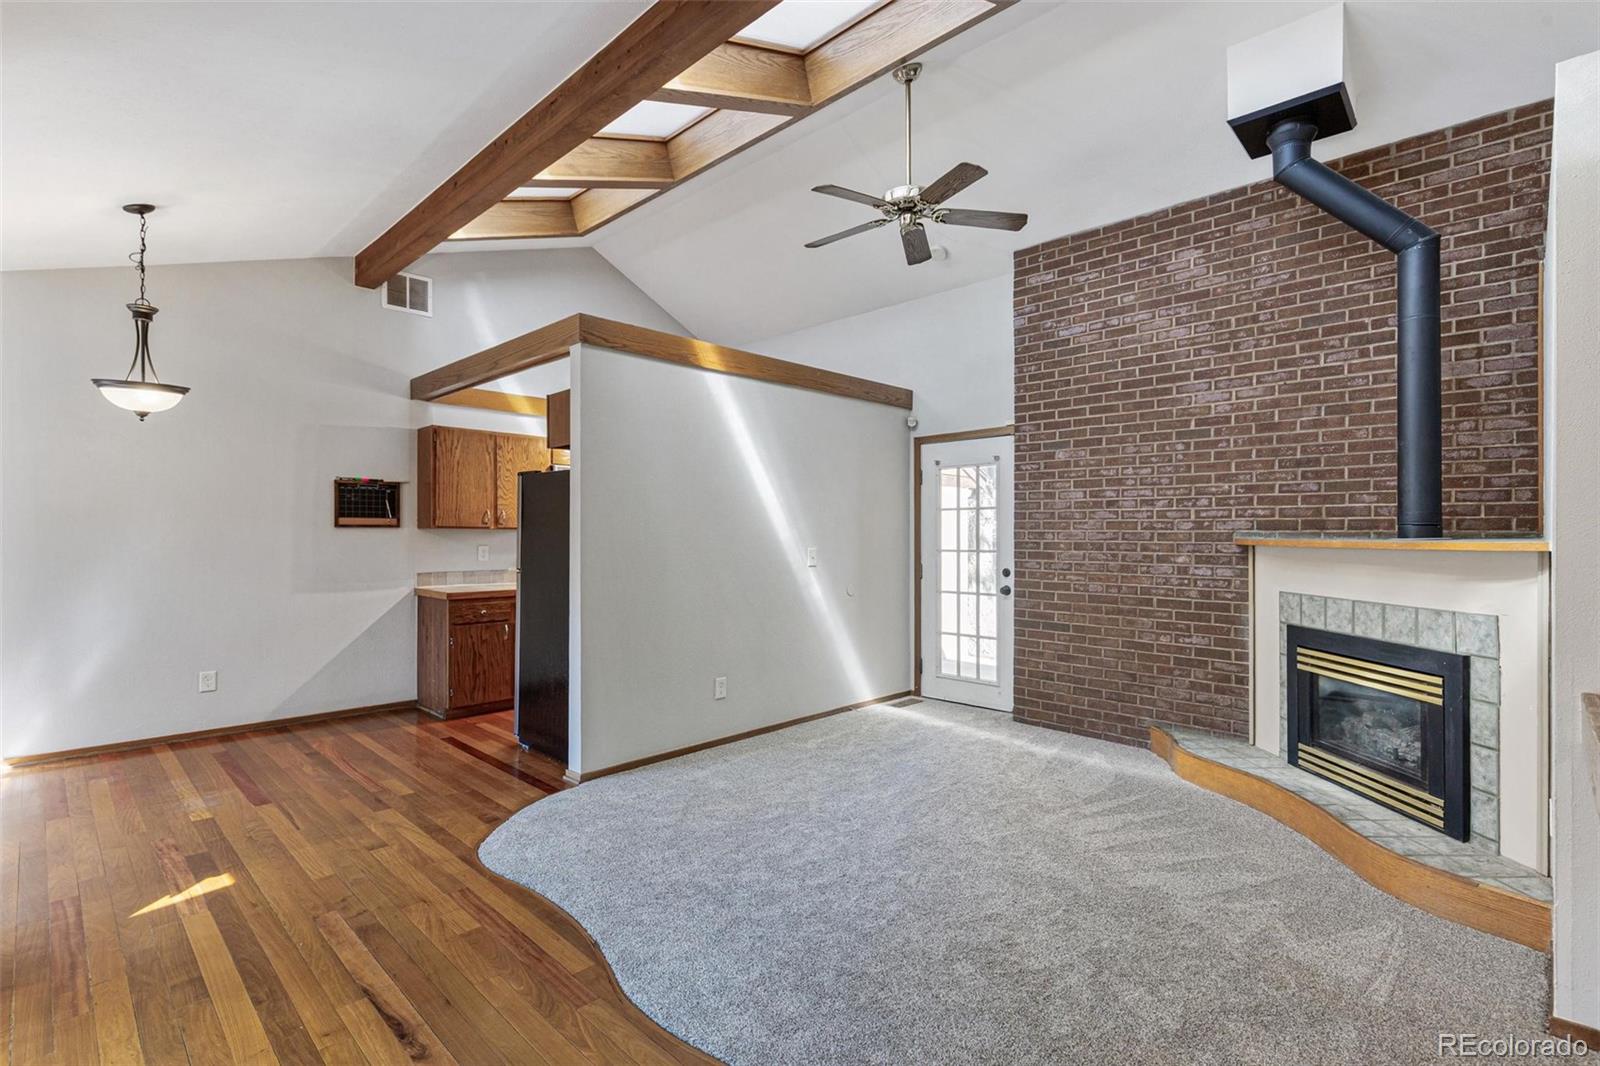
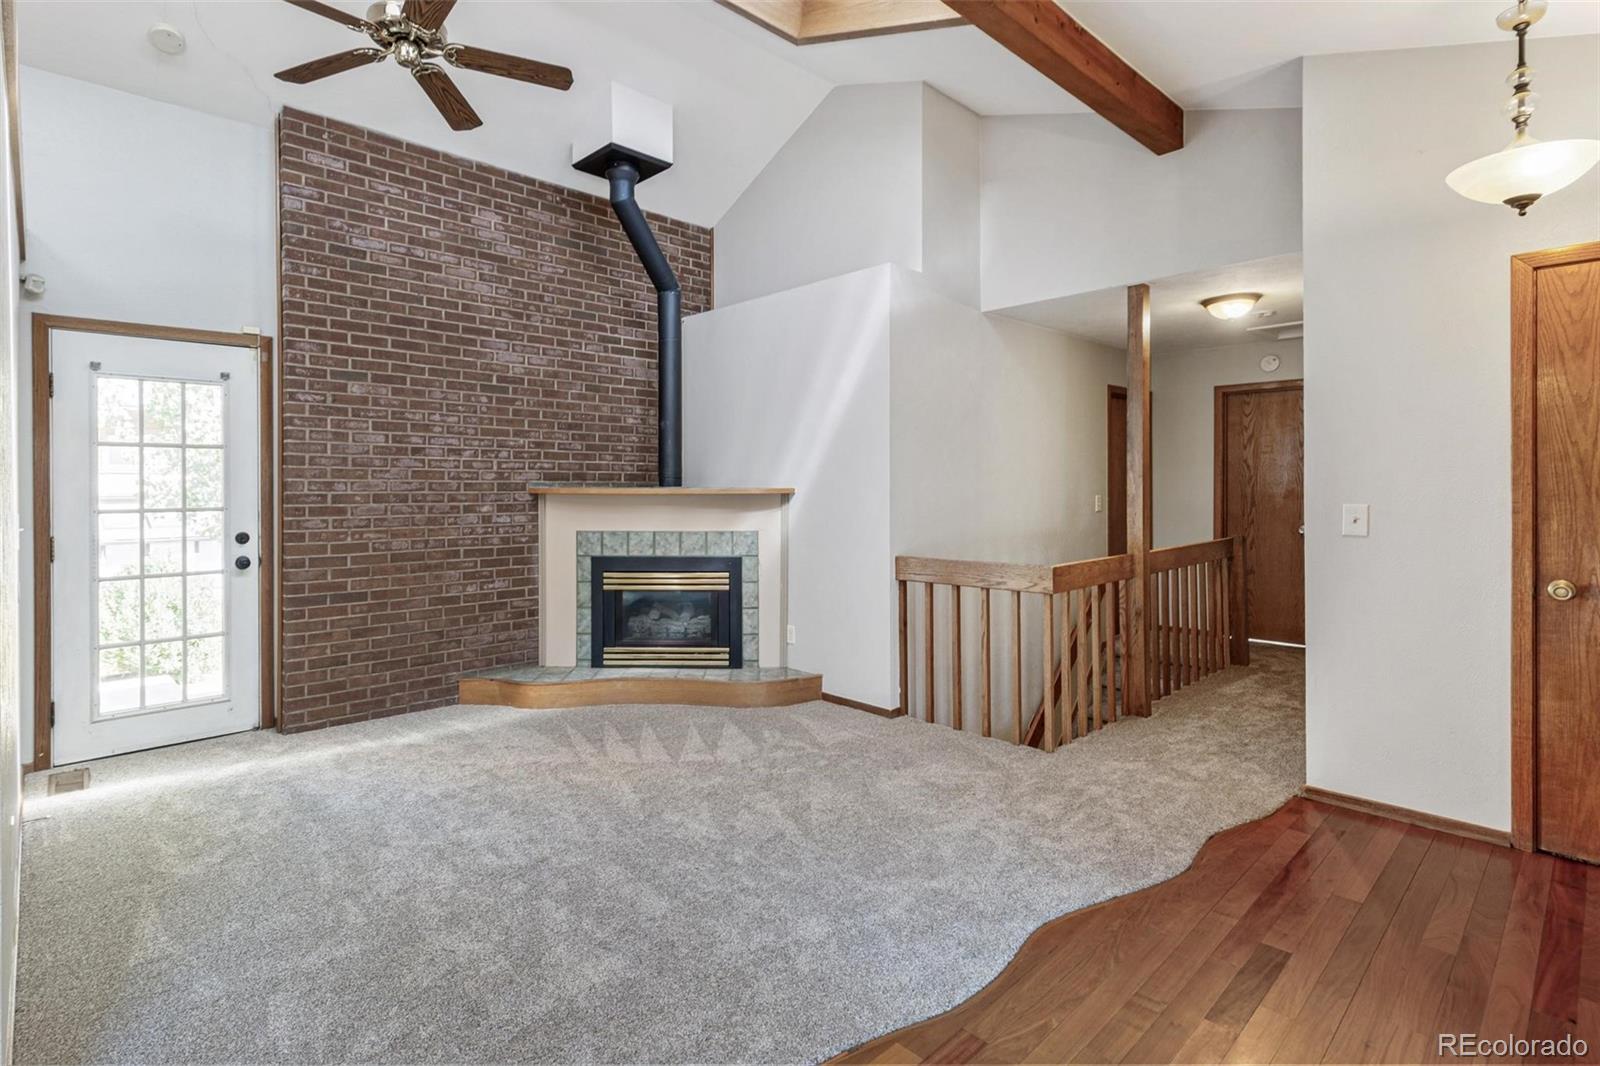
room and kitchen share an open flow, both lit from above by skylights, with vaulted ceilings giving the whole main level
room to breathe. Off the dining area, a sunroom pulls in light most homes only get for an hour a day. Natural wood finishes
run throughout, brand-new carpet is already down, and the bathrooms have already been updated — the kitchen is original
and ready for your vision. Downstairs, the finished basement earns its keep: a family room for movie nights, a bar area for
the nights that turn into something more, and a conforming third bedroom with its own full bath — ideal for guests, a
home office, or extended family visits. Outside, a private, fenced yard gives you room to spread out, and the attached 1-car
garage means no scraping windshields on Colorado mornings. Real square footage front to back — 1,005 on the main level,
985 more in the finished basement — with the bones and the light already in place for whoever wants to make it their own.
Save
Ask
Tour
Hide
Share
Listing Snapshot
Price
$475,000
Days On Site
0 Days
Bedrooms
3
Inside Area (SqFt)
1,957 sqft
Total Baths
3
Full Baths
2
Partial Baths
1
Lot Size
0.18 Acres
Year Built
1983
MLS® Number
9446980
Status
Active
Property Tax
$3,439
HOA/Condo/Coop Fees
$300 monthly
Sq Ft Source
Public Records
Friends & Family
React
Invite
Recent Activity
2 hours ago
Listing updated with changes from the MLS®
3 hours ago
Listing first seen on site
General Features
Acres
0.18
Foundation
Slab
Garage
Yes
Garage Spaces
1
Levels
One
Parking
Concrete
Parking Spaces
1
Pets
Cats OKDogs OK
Property Sub Type
Single Family Residence
Security
Carbon Monoxide Detector(s)Smoke Detector(s)
Sewer
Public Sewer
SqFt Above
996
SqFt Below
961
SqFt Total
1957
Style
Traditional
Utilities
Natural Gas AvailableCable AvailableElectricity ConnectedNatural Gas ConnectedPhone Available
Water Source
Public
Interior Features
Appliances
DishwasherDisposalDryerGas Water HeaterMicrowaveRangeRefrigeratorWasher
Basement
FinishedFull
Cooling
Central Air
Fireplace
Yes
Fireplace Features
Living Room
Fireplaces
1
Flooring
CarpetLaminateWood
Heating
Forced Air
Laundry Features
In UnitLaundry Closet
Main Level Bedrooms
2
Window Features
Double Pane WindowsWindow Coverings
Bathroom Full
Dimensions - 9.5 x 5Level - BasementDescription - Updated
Bathroom Three Quarter
Level - MainDescription - Updated with walk-in shower
Dimensions - 18.5 x 15.75Level - BasementDescription - Dry bar included
Dining Room
Dimensions - 13.5 x 8Level - MainDescription - Hardwood flooring
Kitchen
Dimensions - 9.5 x 7.5Level - MainDescription - Hardwood flooring and vaulted ceiling
Laundry
Dimensions - 8 x 4Level - BasementDescription - Extra storage
Living Room
Dimensions - 13.5 x 11.5Level - MainDescription - Brand new carpet and a gas fireplace
Media Room
Dimensions - 18.5 x 11Level - Basement
Sun Room
Dimensions - 8 x 6.5Level - MainDescription - Heated and cooled
Save
Ask
Tour
Hide
Share
Exterior Features
Construction Details
FrameStuccoWood Siding
Exterior
Private Yard
Fencing
FencedFull
Lot Features
Level
Patio And Porch
Patio
Roof
Composition
Windows/Doors
Double Pane WindowsWindow Coverings
Community Features
Association Fee
$300.0
Association Fee Frequency
Monthly
School District
Jefferson County R-1
Financing Terms Available
CashConventionalFHAVA Loan
Roads
Paved
Schools
School District
Jefferson County R-1
Elementary School
Eiber
Middle School
Creighton
High School
Lakewood
Listing courtesy of RE/MAX Professionals justinrealestate@gmail.com
The content relating to real estate for sale in this Web site comes in part from the Internet Data eXchange ("IDX") program of METROLIST, INC., DBA RECOLORADO real estate listings held by brokers other than RE/MAX Professionals are marked with the IDX Logo. This information is being provided for the consumers' personal, non-commercial use and may not be used for any other purpose. All information subject to change and should be independently verified.
Neighborhood & Commute
Source: Walkscore
Disclosure: Community information and market data powered by Constellation Data Labs. Information is deemed reliable but not guaranteed.

 Ready to Make Your Move?