Ready to Make Your Move?
Text or Call David and Tom
720-408-7409


Save
Ask
Tour
Hide
Share
$1,183,500
New Listing

5081 Indiana Street
Golden, CO 80403

Single Family Residence|Coming Soon
3
Beds
3
Total Baths
1
Full Bath
2
Partial Baths
2,384
SqFt
$496
/SqFt
1990
Built
Subdivision:
NEW HAMPSHIRE GARDENS
County:
Jefferson
Call Now: 720.408.7409
Is this the listing for you? We can help make it yours.
720.408.7409
5081 Indiana Street5081 Indiana Street5081 Indiana Street5081 Indiana Street
Save
Ask
Tour
Hide
Share

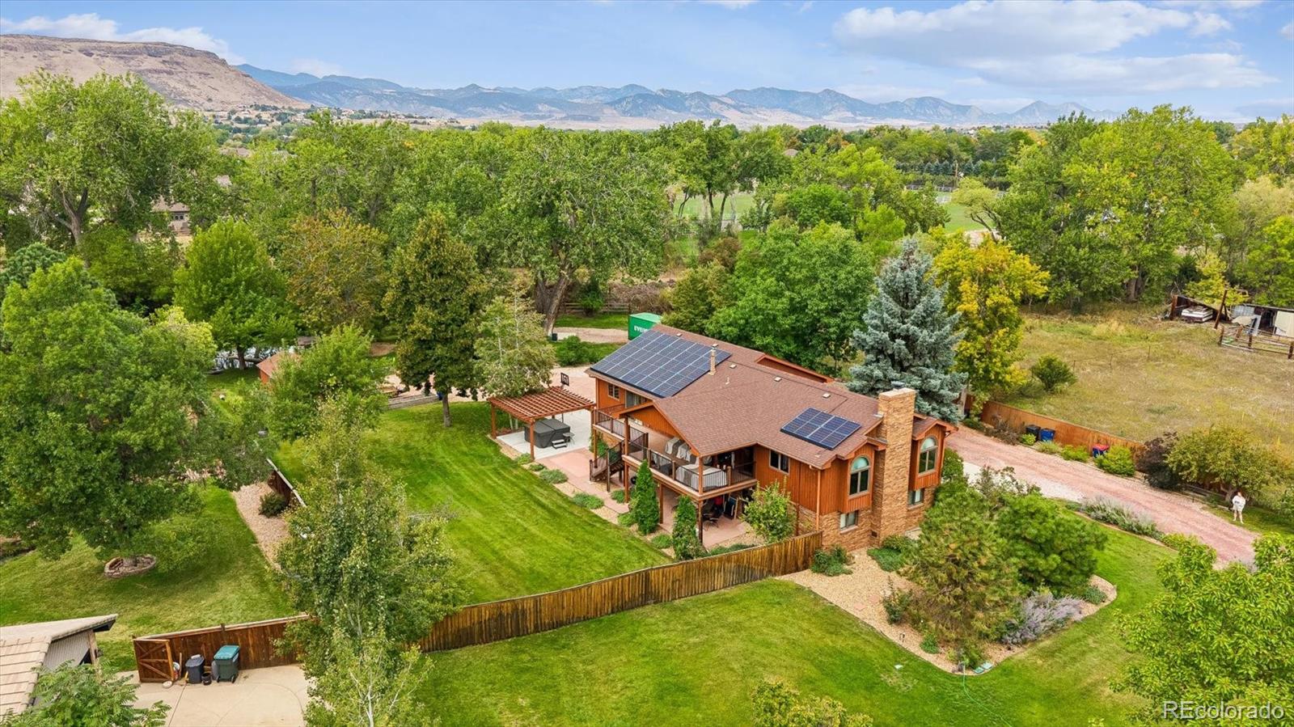
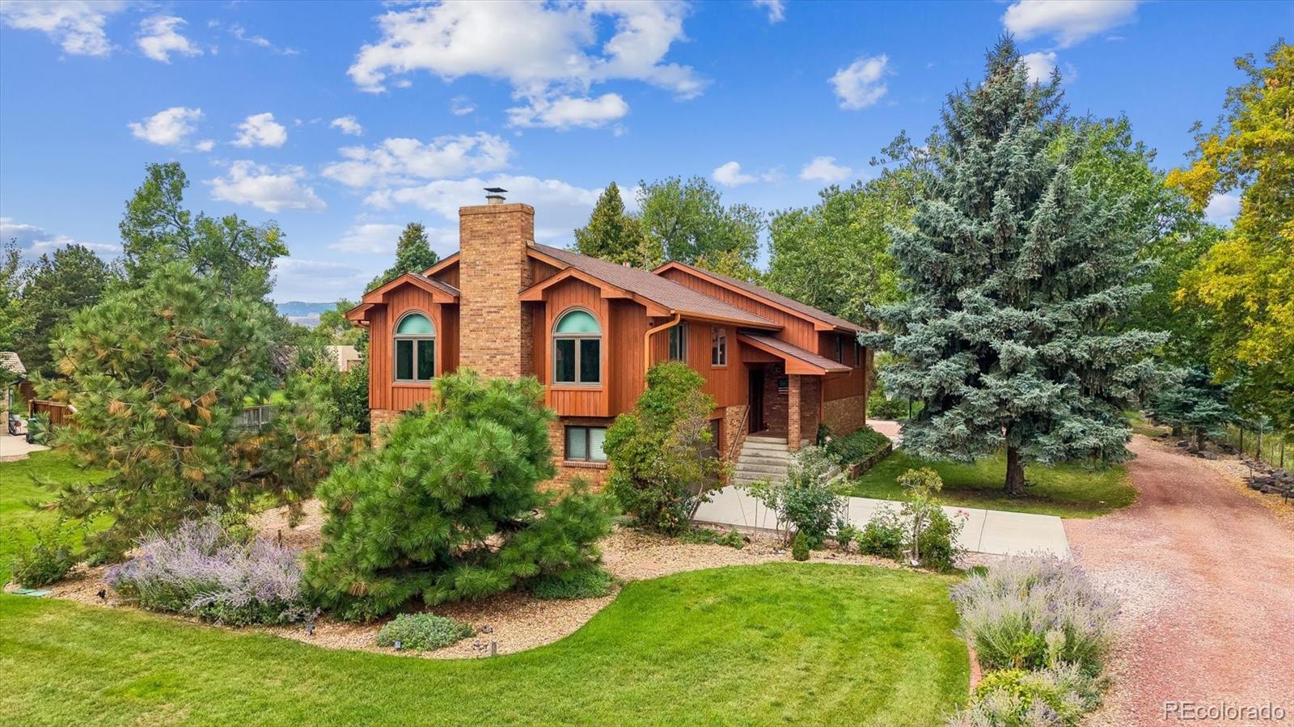
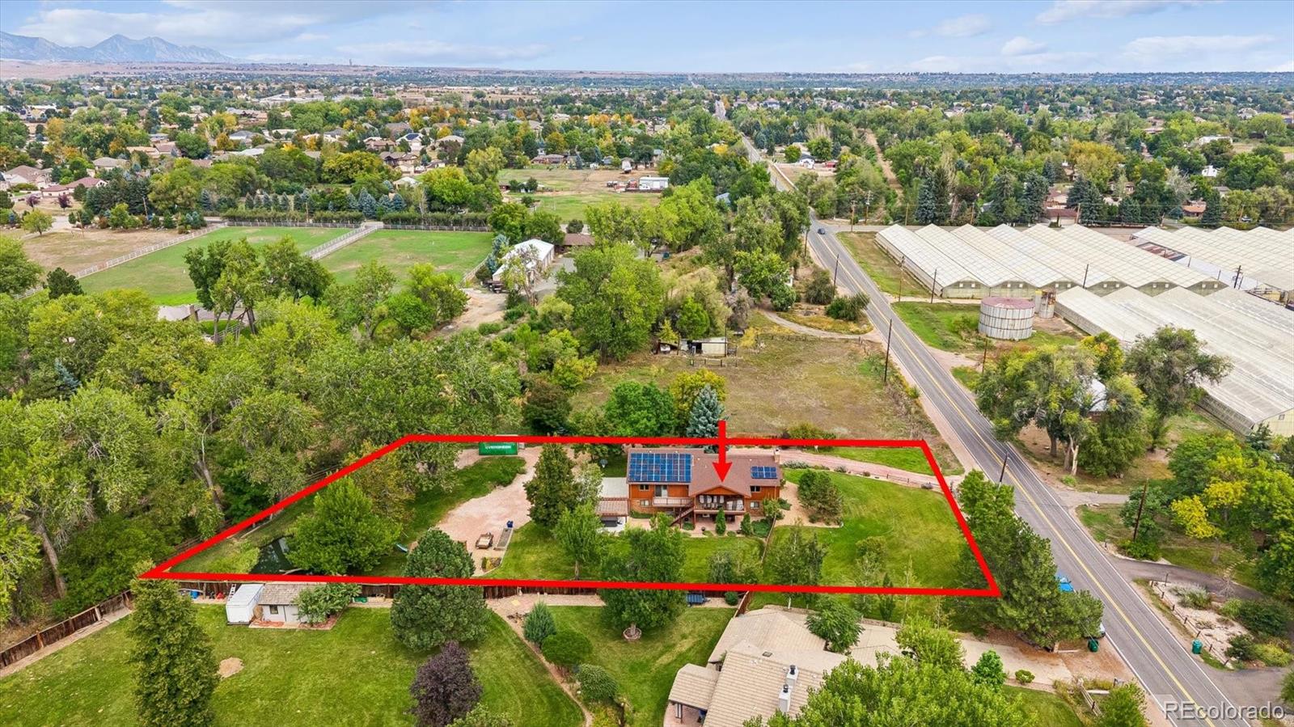
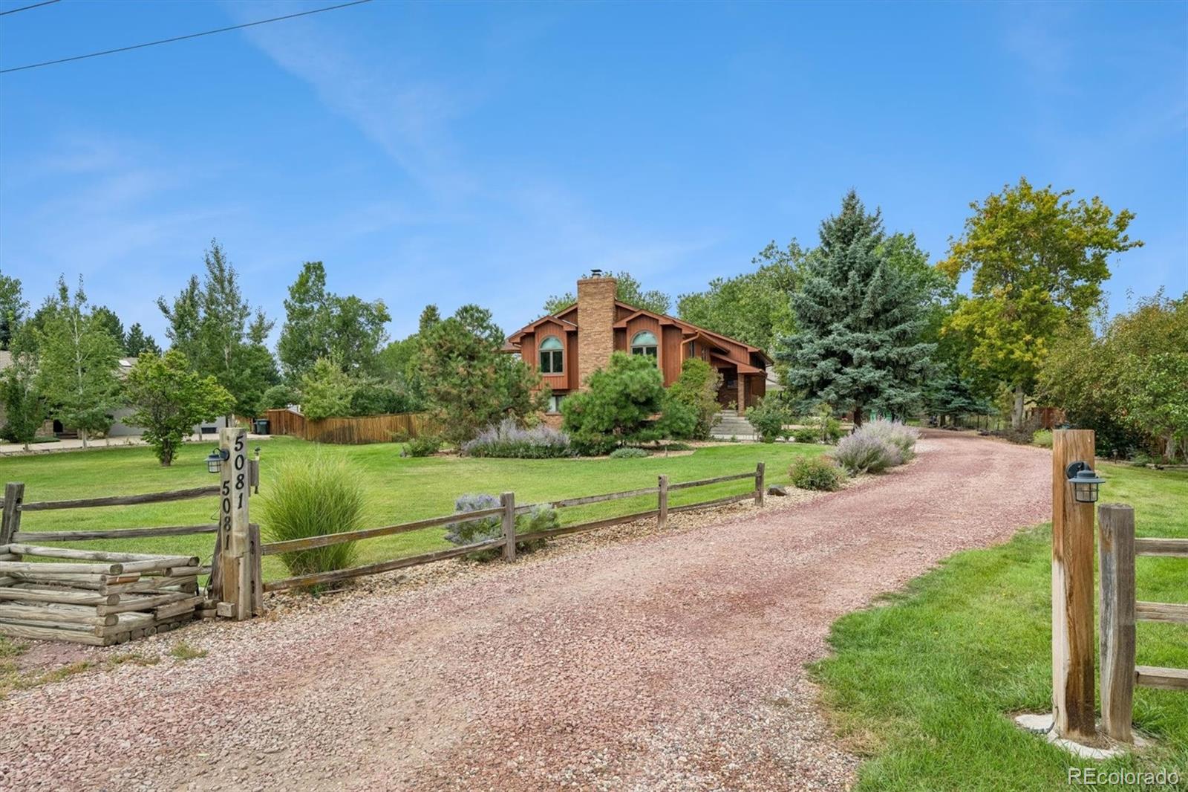
Rare Golden property priced below its 9/15/26 appraised value! Remodeled ranch-style living on 1.05 flat acres with mature trees, pond, exceptional outdoor living & an incredible 5-car heated garage. Approx. 10–20 min. to Downtown Golden, Downtown Denver, Olde Town Arvada, Rolling Hills CC, Applewood GC, West Woods GC, Clear Creek Crossing & the new Lutheran Hospital medical campus. The 2,399 sq. ft. home features an open floor plan, hardwood floors & vaulted ceilings. Kitchen offers a large island, stainless appliances & direct access to a 500 sq. ft. deck overlooking the property. Hot tub under pergola is included, creating a great space for outdoor living & entertaining. Primary suite features a 5-piece bath and huge walk-in closet. A standout feature is nearly 1,700 sq. ft. of heated garage space—an oversized 3-car plus separate oversized 2-car garage. The 2-car is currently used as a home gym, providing flexibility for additional vehicles, workshop, fitness space, recreational gear & hobbies. A 240 sq. ft. backyard shed provides additional storage for lawn & garden equipment. New boiler installed in 2025. Solar system is fully owned & paid for. Sellers report avg. combined gas & electric costs of approx. $35/mo. Property is on public water & sewer. Enjoy over an acre of flat land with mature landscaping, extensive lawn, pond & outdoor living while staying close to Golden, Arvada, Denver & the mountains. Clear Creek Crossing offers Life Time Fitness, Intermountain Health Lutheran Hospital & medical campus, restaurants, shopping & easy access to I-70 & Hwy 58. The 1.05 acre setting also includes a fenced backyard, mature trees & plenty of usable lawn for entertaining, recreation, pets & privacy that's increasingly difficult to find this close to the city. A rare combination of acreage, location, lifestyle & garage space. Full appraisal dated 9/15/26 available to agents in MLS Supplements or contact Ray Tomsick / Listing Agent for a complete copy to be emailed.

Save
Ask
Tour
Hide
Share
Listing Snapshot
Price 
$1,183,500
Days On Site 
0 Days
Bedrooms 
3
Inside Area (SqFt) 
2,384 sqft
Total Baths 
3
Full Baths 
1
Partial Baths 
2
Lot Size 
1.05 Acres
Year Built 
1990
MLS® Number 
9442075
Status 
Coming Soon
Property Tax 
$7,475
HOA/Condo/Coop Fees 
N/A
Sq Ft Source 
Public Records
Friends & Family
Recent Activity
2 hours agoListing updated with changes from the MLS®
2 hours agoListing first seen on site
General Features
Acres 
1.05
Attached Garage 
Yes
Foundation 
Slab
Garage 
Yes
Garage Spaces 
5
Levels 
Multi/Split
Parking 
Heated GarageAttached
Parking Spaces 
19
Property Condition 
Updated/Remodeled
Property Sub Type 
Single Family Residence
Security 
Carbon Monoxide Detector(s)Smoke Detector(s)
Sewer 
Public Sewer
SqFt Above 
2384
SqFt Total 
2399
Utilities 
Natural Gas AvailableCable AvailableElectricity ConnectedNatural Gas ConnectedPhone Available
Water Source 
Public
Zoning 
SR-1
Interior Features
Appliances 
CooktopDishwasherDisposalMicrowaveOvenRangeRange HoodRefrigerator
Cooling 
Ceiling Fan(s)Other
Fireplace Features 
Family Room
Flooring 
CarpetWood
Heating 
Baseboard
Interior 
Ceiling Fan(s)Entrance FoyerHigh CeilingsKitchen IslandOpen FloorplanPantryVaulted Ceiling(s)Walk-In Closet(s)
Laundry Features 
Sink
Main Level Bedrooms 
3
Spa 
Yes
Window Features 
Double Pane Windows
Bathroom Full 
Level - Main
Bathroom Three Quarter 
Level - Main
Bedroom 
Level - Main
Bonus Room 
Level - Main
Dining Room 
Level - Main
Family Room 
Level - Main
Gym 
Level - Lower
Kitchen 
Level - Main
Laundry 
Level - Lower
Mud Room 
Level - Lower
Utility Room 
Level - Lower
Save
Ask
Tour
Hide
Share
Exterior Features
Construction Details 
BrickFrame
Exterior 
Dog RunFire PitGardenLightingPlaygroundPrivate YardRain Gutters
Fencing 
FencedFull
Lot Features 
GreenbeltLandscapedLevelMany TreesSecluded
Patio And Porch 
CoveredDeckFront PorchPatio
Roof 
Composition
Spa 
Yes
View 
MeadowMountain(s)
Waterview 
MeadowMountain(s)
Windows/Doors 
Double Pane Windows
Community Features
School District 
Jefferson County R-1
Financing Terms Available 
CashConventionalFHAVA Loan
Schools
School District
Jefferson County R-1
Elementary School
Fairmount
Middle School
Drake
High School
Arvada West
Listing courtesy of Berkshire Hathaway HomeServices RE of the Rockies raytomsick@me.com


The content relating to real estate for sale in this Web site comes in part from the Internet Data eXchange ("IDX") program of METROLIST, INC., DBA RECOLORADO real estate listings held by brokers other than Berkshire Hathaway HomeServices RE of the Rockies are marked with the IDX Logo. This information is being provided for the consumers' personal, non-commercial use and may not be used for any other purpose. All information subject to change and should be independently verified.

Neighborhood & Commute
Source: Walkscore
Disclosure: Community information and market data powered by Constellation Data Labs. Information is deemed reliable but not guaranteed.
Save
Ask
Tour
Hide
Share