Ready to Make Your Move?
Text or Call David and Tom
720-408-7409


Save
Ask
Tour
Hide
Share
$220,000
84 Days On Site

Meadow Hills
13833 E Lehigh Avenue D
Aurora, CO 80014

Condominium|Pending
2
Beds
2
Total Baths
1
Full Bath
1
Partial Bath
746
SqFt
$295
/SqFt
1983
Built
Subdivision:
Meadow Hills
County:
Arapahoe
Call Now: 720.408.7409
Is this the listing for you? We can help make it yours.
720.408.7409
13833 E Lehigh Avenue D13833 E Lehigh Avenue D13833 E Lehigh Avenue D13833 E Lehigh Avenue D
Save
Ask
Tour
Hide
Share

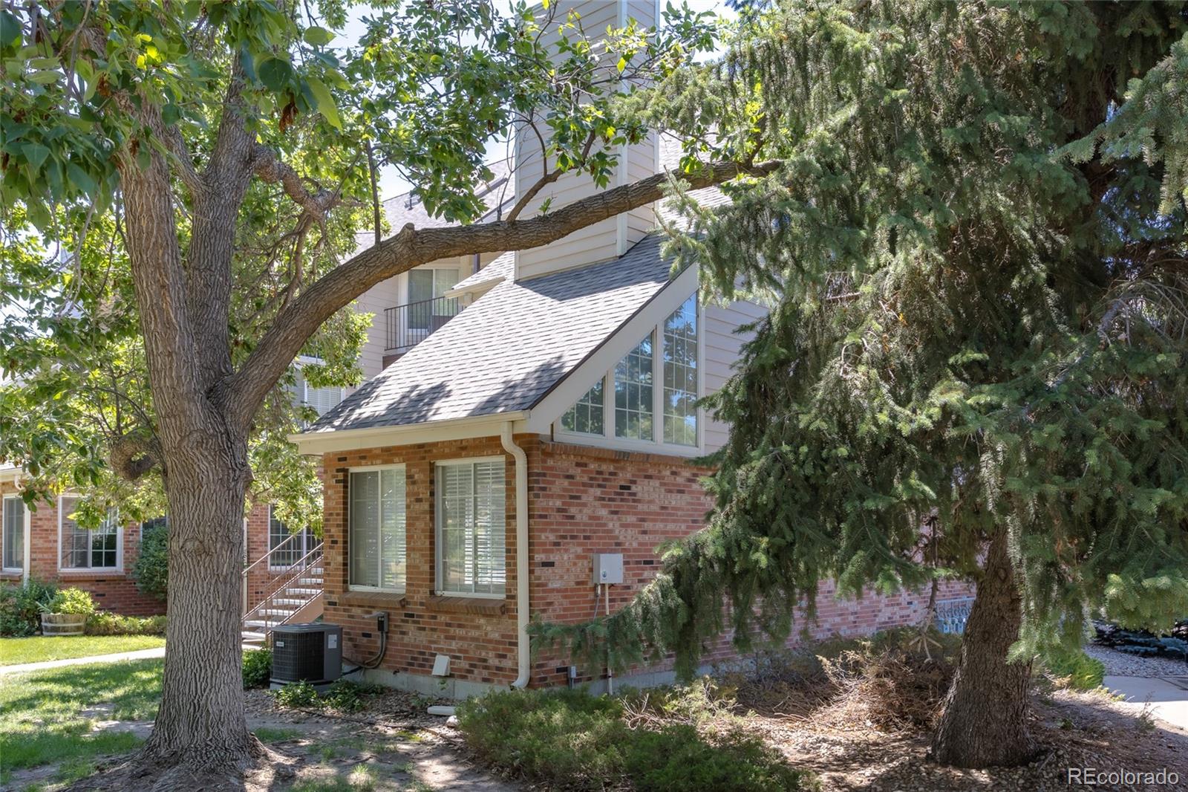
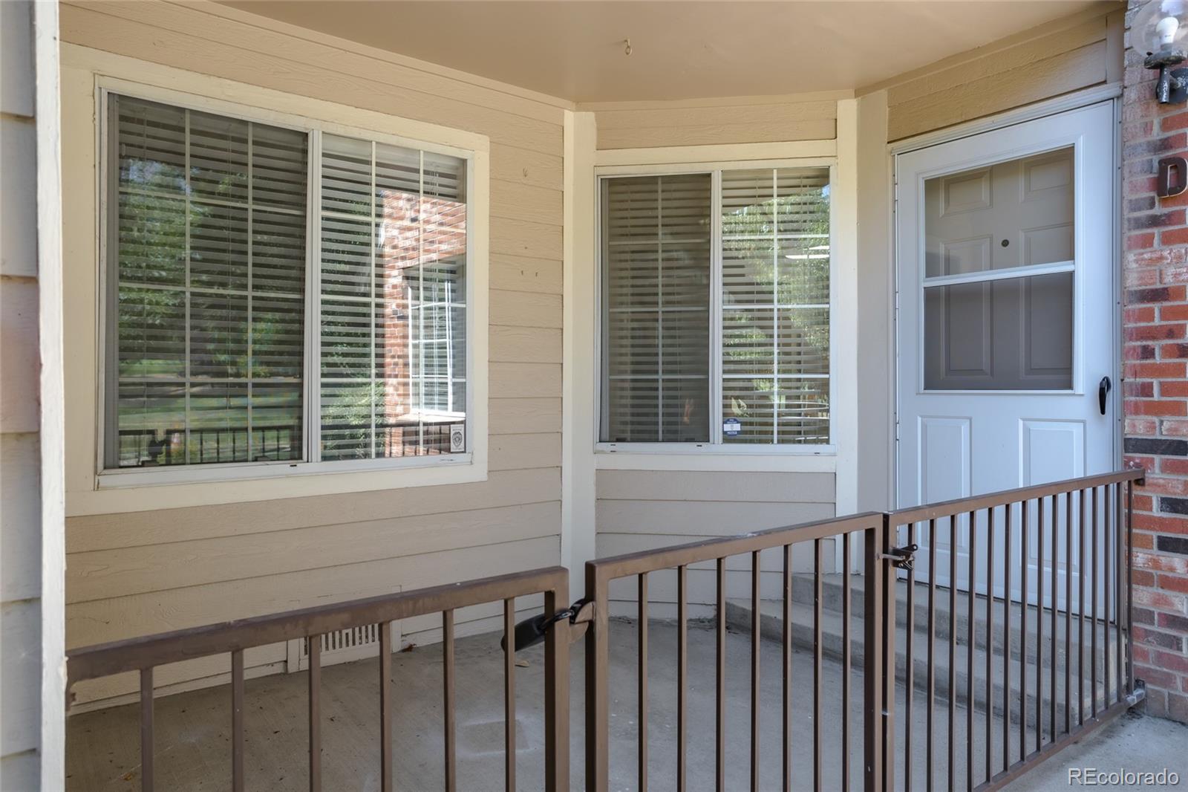
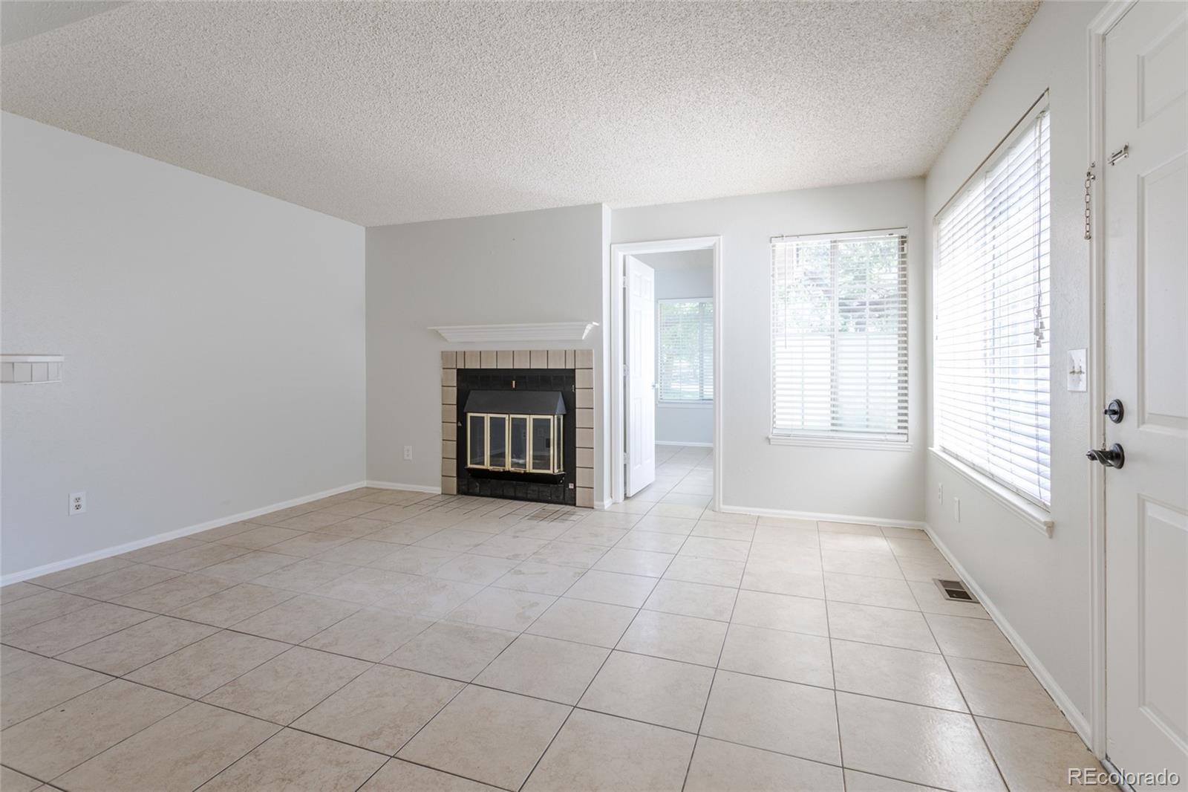
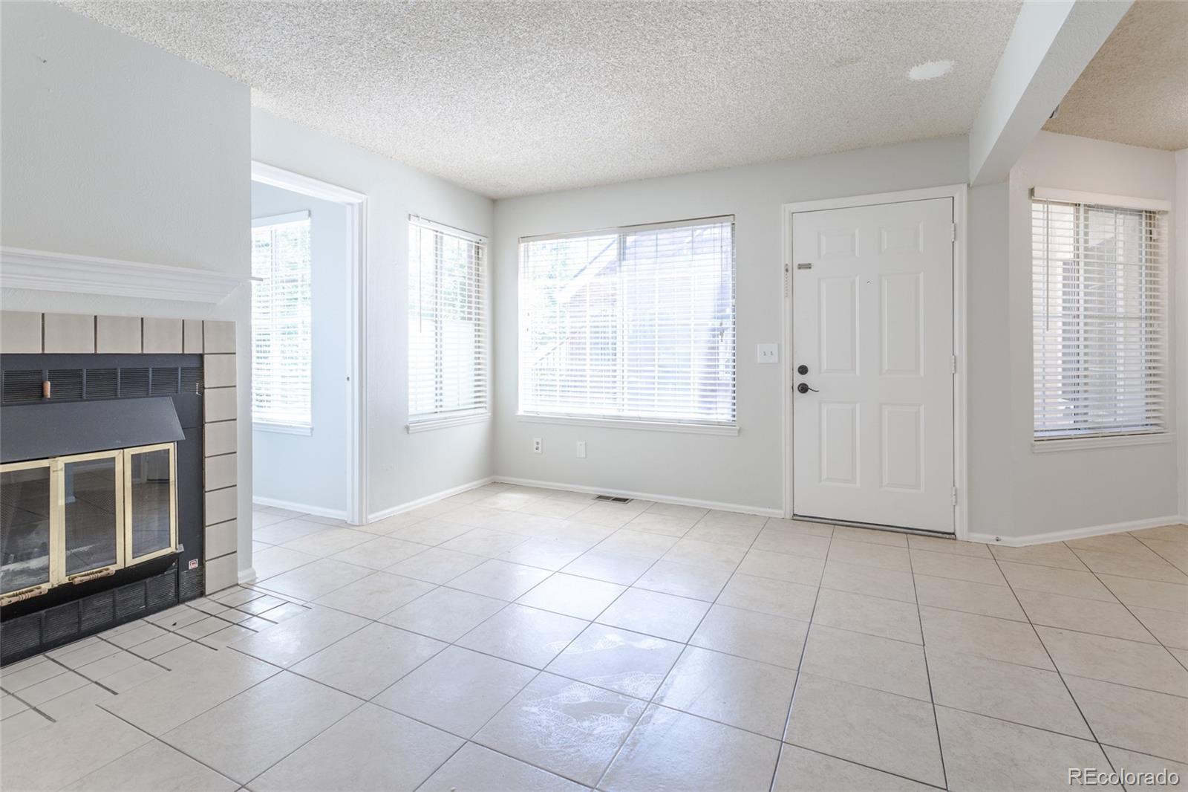
Welcome to this 2-bedroom, 1 1/2-bathroom condo in the sought-after Meadow Hills community. Step outside your front door and you'll see the 5th fairway of Meadow Hills Golf Course. Just 1.2 miles to the Nine Mile RTD light rail station, under a mile to Hwy 225, and directly across from Cherry Creek Reservoir — this location is hard to beat. Inside you'll find an in-unit washer and dryer, a cozy wood-burning fireplace, and an attached garage with extra storage space. Enjoy your morning coffee on the covered patio. The Meadow Hills HOA includes access to a community clubhouse, pool, hot tub, and seasonal pond with the soothing sound of flowing water and Koi fish — resort-style amenities right outside your door. With no stairs to navigate and low-maintenance living, this condo is move-in ready for its next owner. Homes in this complex don't last long — schedule your showing today!

Save
Ask
Tour
Hide
Share
Listing Snapshot
Price 
$220,000
Days On Site 
84 Days
Bedrooms 
2
Inside Area (SqFt) 
746 sqft
Total Baths 
2
Full Baths 
1
Partial Baths 
1
Lot Size 
N/A
Year Built 
1983
MLS® Number 
9435147
Status 
Pending
Property Tax 
$1,679
HOA/Condo/Coop Fees 
$505 monthly
Sq Ft Source 
Public Records
Friends & Family
Recent Activity
4 days agoListing updated with changes from the MLS®
4 days agoStatus changed to Pending
3 months agoListing first seen on site
General Features
Attached Garage 
Yes
Direction Faces 
North
Garage 
Yes
Garage Spaces 
1
Levels 
One
Parking 
Attached
Parking Spaces 
1
Pets 
Cats OKDogs OK
Property Sub Type 
Condominium
Sewer 
Public Sewer
SqFt Above 
746
SqFt Total 
746
Interior Features
Appliances 
DishwasherDisposalDryerMicrowaveRangeWasher
Cooling 
Central Air
Fireplace 
Yes
Fireplace Features 
Family Room
Fireplaces 
1
Flooring 
TileVinyl
Heating 
Forced Air
Interior 
Tile Counters
Main Level Bedrooms 
2
Bathroom Full 
Level - Main
Bathroom Half 
Level - MainDescription - Private to bedroom 1
Bedroom 
Level - Main
Family Room 
Level - Main
Kitchen 
Level - Main
Laundry 
Level - Main
Save
Ask
Tour
Hide
Share
Exterior Features
Construction Details 
BrickFrame
Patio And Porch 
Covered
Roof 
Composition
View 
Golf Course
Waterview 
Golf Course
Community Features
Association Amenities 
ClubhousePond SeasonalPoolSpa/Hot Tub
Association Fee 
$505.0
Association Fee Frequency 
Monthly
School District 
Cherry Creek 5
Financing Terms Available 
1031 ExchangeCashConventionalFHAVA Loan
Schools
School District
Cherry Creek 5
Elementary School
Polton
Middle School
Prairie
High School
Overland
Listing courtesy of Premier Choice Realty, LLC skonsella@yahoo.com


The content relating to real estate for sale in this Web site comes in part from the Internet Data eXchange ("IDX") program of METROLIST, INC., DBA RECOLORADO real estate listings held by brokers other than Premier Choice Realty, LLC are marked with the IDX Logo. This information is being provided for the consumers' personal, non-commercial use and may not be used for any other purpose. All information subject to change and should be independently verified.

Neighborhood & Commute
Source: Walkscore
Disclosure: Community information and market data powered by Constellation Data Labs. Information is deemed reliable but not guaranteed.
Save
Ask
Tour
Hide
Share